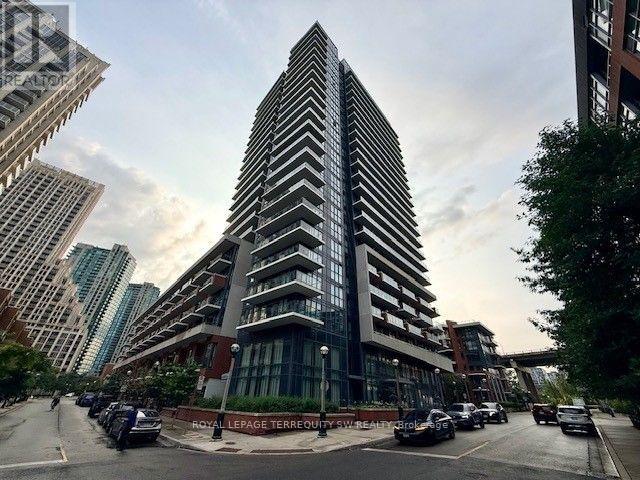
1610 - 38 Iannuzzi Street Toronto (Niagara), Ontario M5V 0S2
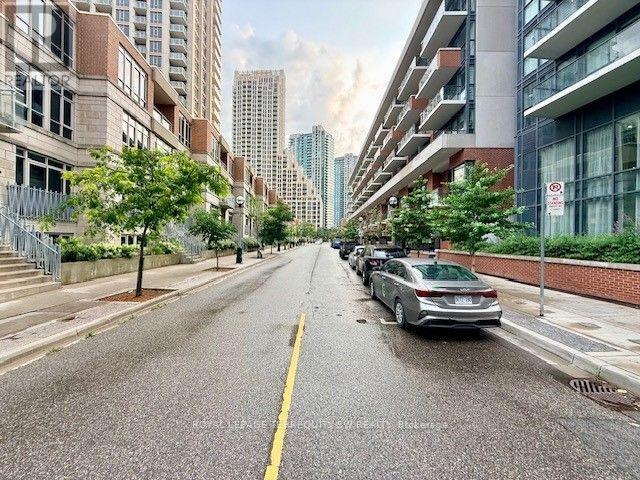

$3,700 Monthly
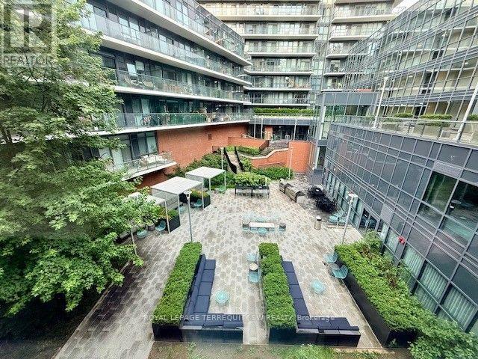
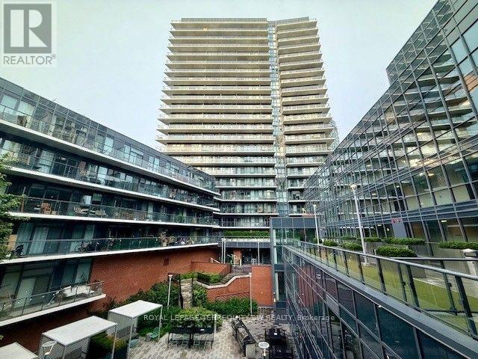
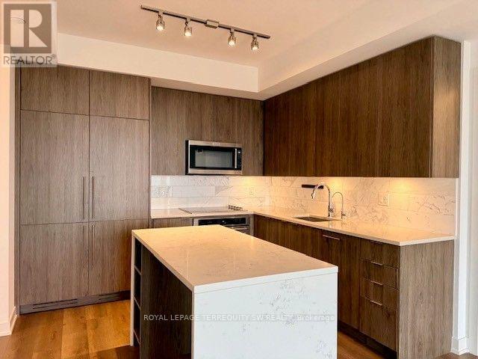
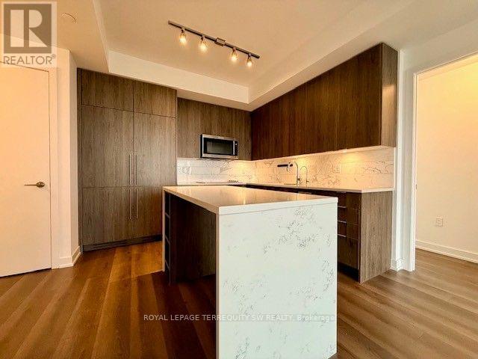
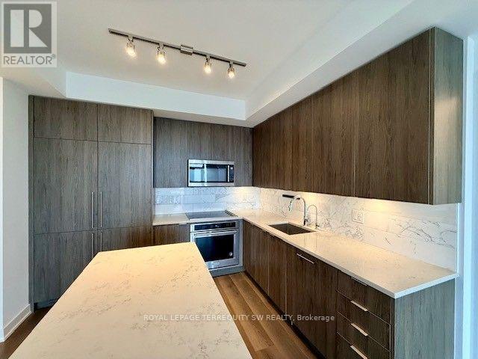
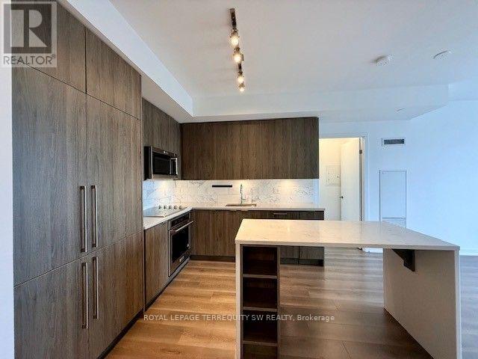
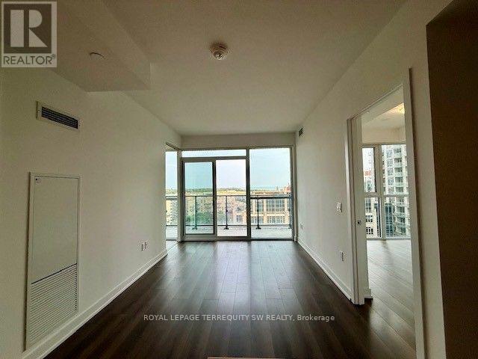
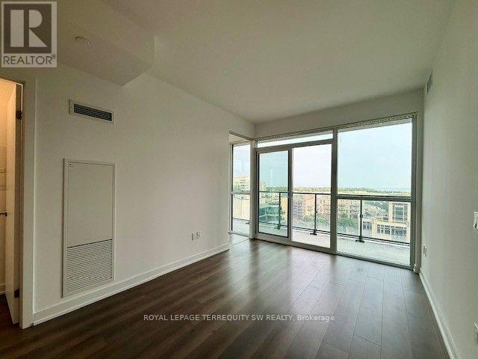
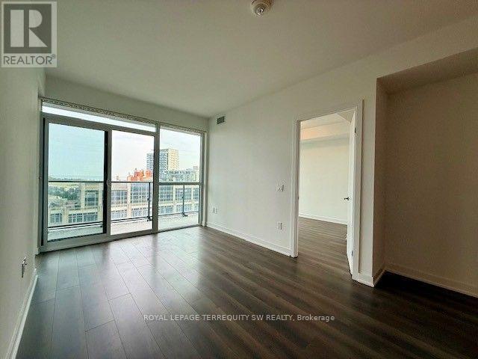
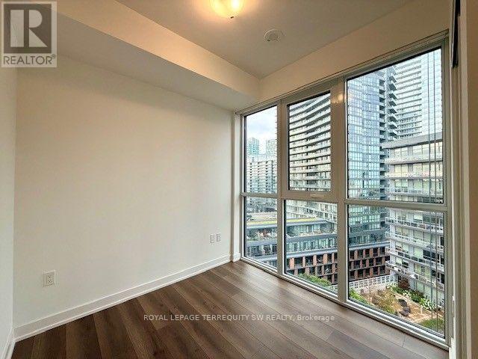
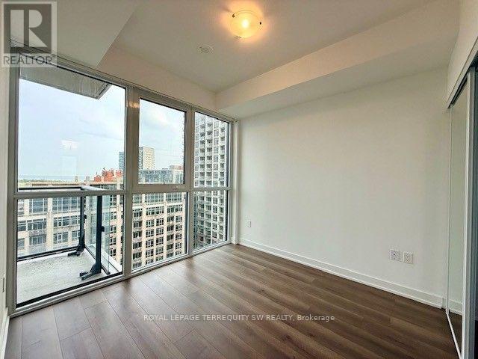
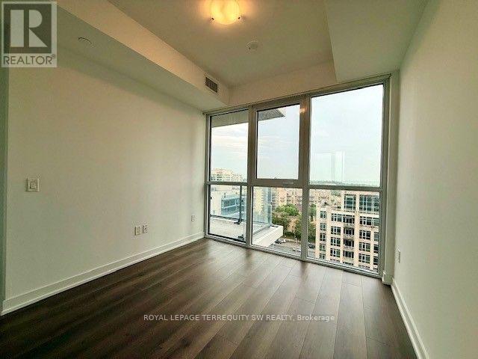
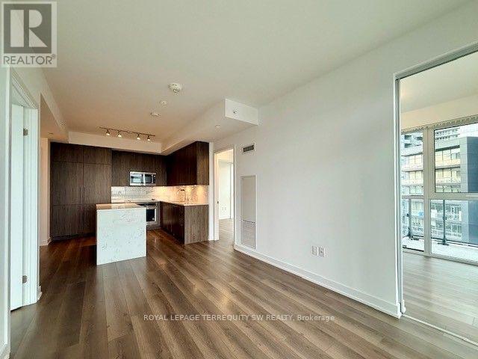
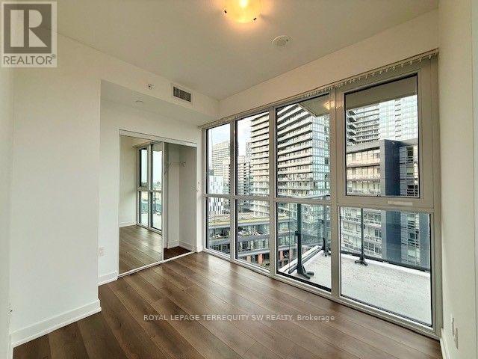
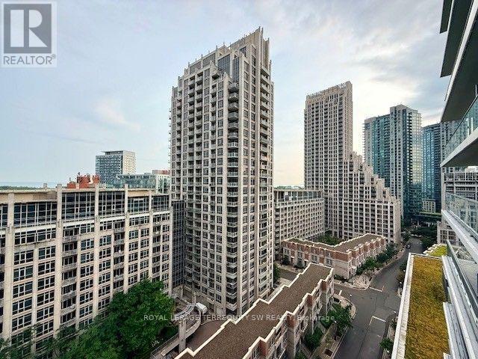
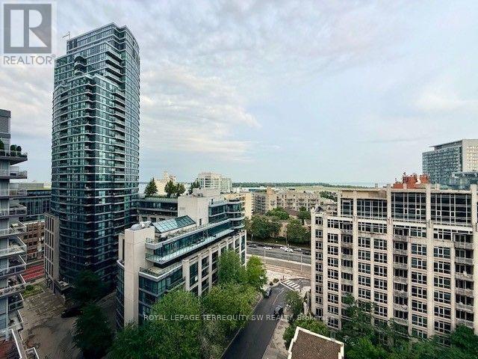
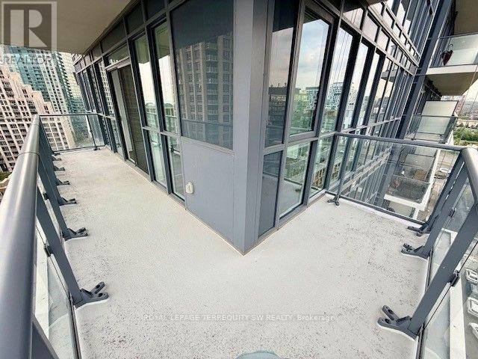
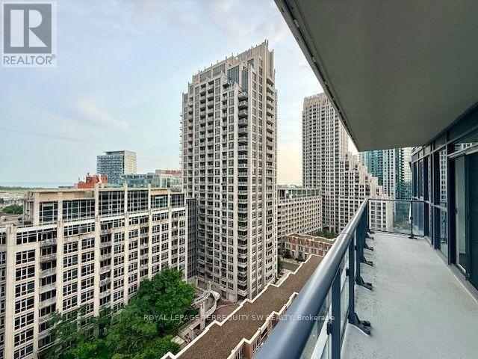
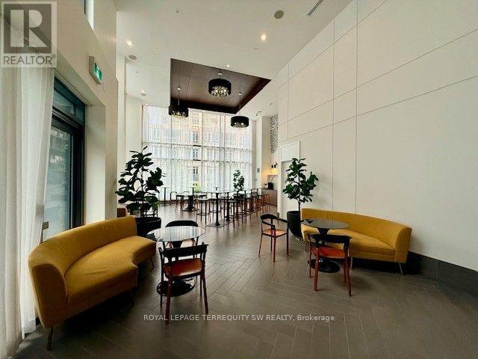
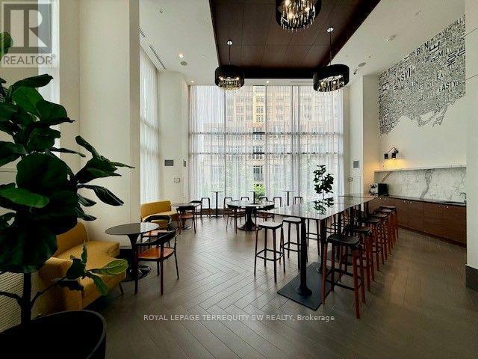
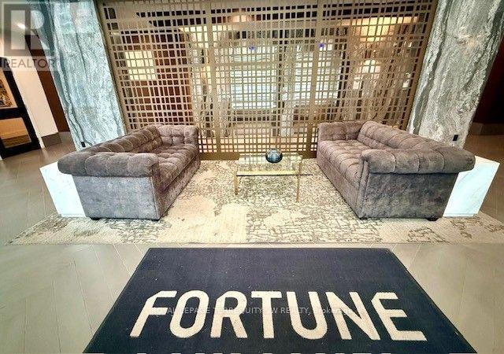
Welcome to this beautifully designed 3-bedroom condo featuring an exceptional layout that blends style, comfort, and functionality. The open-concept living and dining areas are complemented by a contemporary kitchen with modern upgrades and quality finishes, while the spacious bedrooms offer versatility for families, professionals, or a home office. Enjoy spectacular, unobstructed lake views from your private retreat. Ideally located just minutes from King West, with easy access to restaurants, cafés, shopping, parks, waterfront trails, transit, and major highways for effortless commuting throughout the GTA. (id:45725)
Property Details
| MLS® Number | C13593542 |
| Property Type | Single Family |
| Community Name | Niagara |
| Amenities Near By | Park, Public Transit |
| Community Features | Pets Allowed With Restrictions, Community Centre |
| Features | Elevator, Carpet Free |
| Parking Space Total | 1 |
| View Type | View, Lake View, View Of Water |
Building
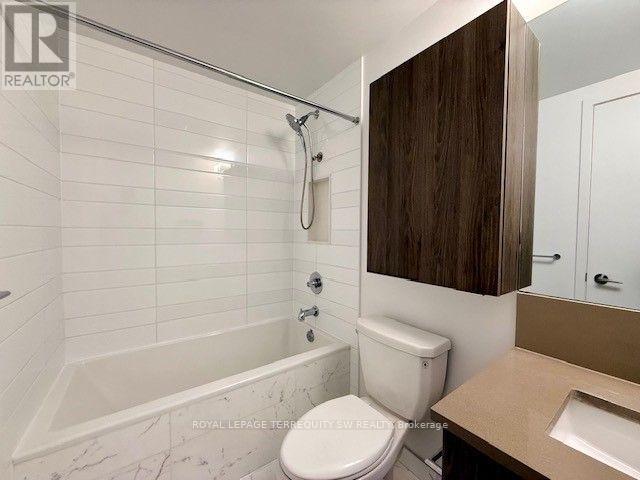
| Bathroom Total | 2 |
| Bedrooms Above Ground | 3 |
| Bedrooms Total | 3 |
| Age | 6 To 10 Years |
| Amenities | Security/concierge, Exercise Centre, Visitor Parking, Separate Electricity Meters, Storage - Locker |
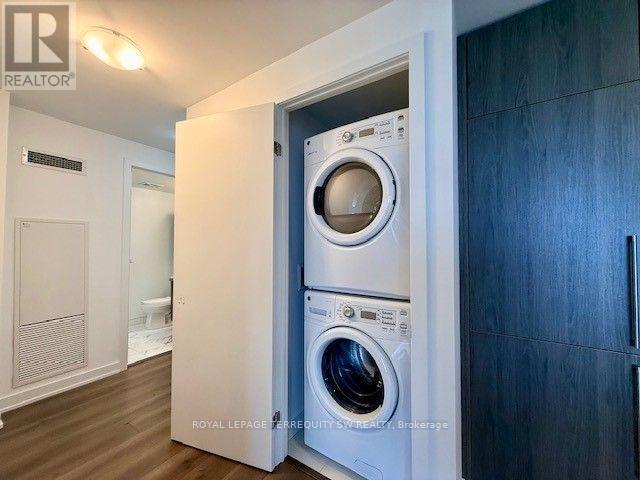
| Appliances | Blinds, Dishwasher, Dryer, Microwave, Oven, Washer, Refrigerator |
| Basement Type | None |
| Cooling Type | Central Air Conditioning |
| Exterior Finish | Brick |
| Flooring Type | Laminate |
| Heating Fuel | Natural Gas |
| Heating Type | Forced Air |
| Size Interior | 800 - 899 Sqft |
| Type | Apartment |
Parking
| Underground | |
| Garage |
Land
| Acreage | No |
| Land Amenities | Park, Public Transit |
Rooms
| Level | Type | Length | Width | Dimensions |
|---|---|---|---|---|
| Flat | Living Room | 4.45 m | 2.9 m | 4.45 m x 2.9 m |
| Flat | Dining Room | 4.45 m | 2.9 m | 4.45 m x 2.9 m |
| Flat | Kitchen | 2.82 m | 2.74 m | 2.82 m x 2.74 m |
| Flat | Primary Bedroom | 3.63 m | 2.9 m | 3.63 m x 2.9 m |
| Flat | Bedroom 2 | 2.47 m | 2.41 m | 2.47 m x 2.41 m |
| Flat | Bedroom 3 | 3.63 m | 2.39 m | 3.63 m x 2.39 m |
https://www.realtor.ca/real-estate/30065875/1610-38-iannuzzi-street-toronto-niagara-niagara
Interested?
Contact us for more information

The trademarks REALTOR®, REALTORS®, and the REALTOR® logo are controlled by The Canadian Real Estate Association (CREA) and identify real estate professionals who are members of CREA. The trademarks MLS®, Multiple Listing Service® and the associated logos are owned by The Canadian Real Estate Association (CREA) and identify the quality of services provided by real estate professionals who are members of CREA. The trademark DDF® is owned by The Canadian Real Estate Association (CREA) and identifies CREA's Data Distribution Facility (DDF®)
Toronto Real Estate Board
Royal LePage Terrequity Realty
July 22 2026 04:55:11
