16 Terryellen Crescent Toronto (Markland Wood), Ontario M9C 1H7

$3,400 Monthly
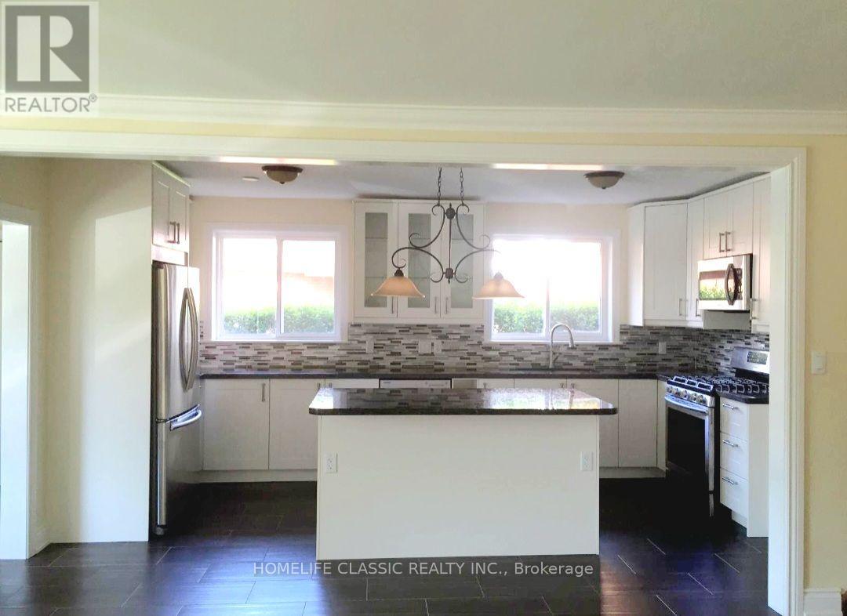
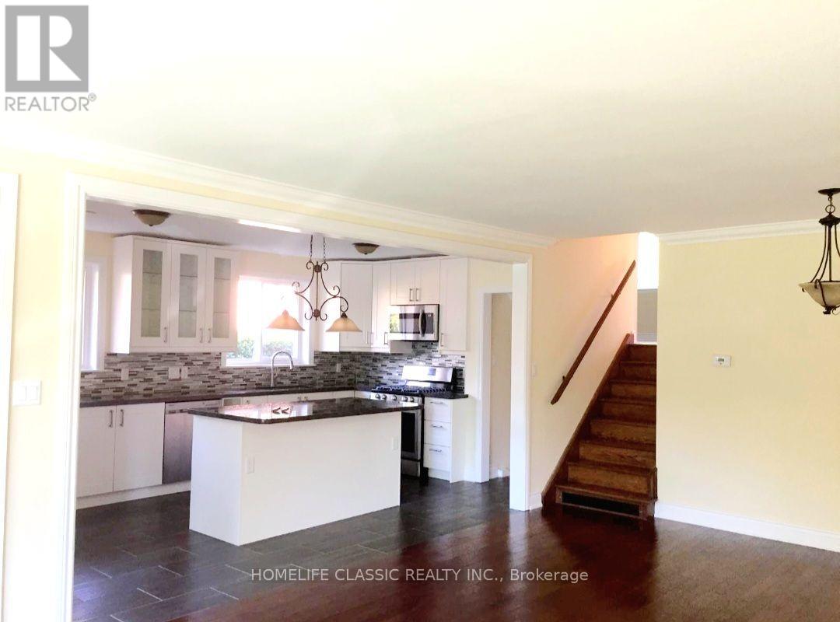
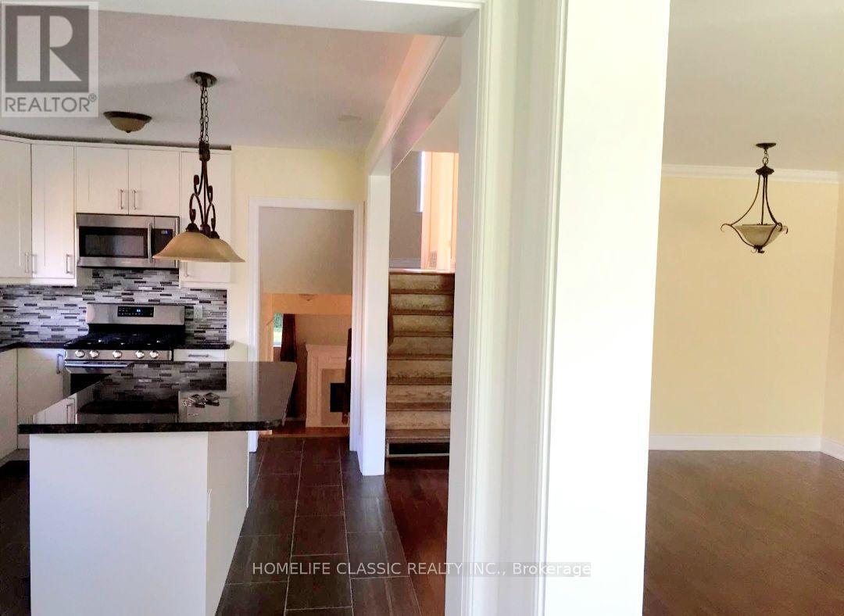
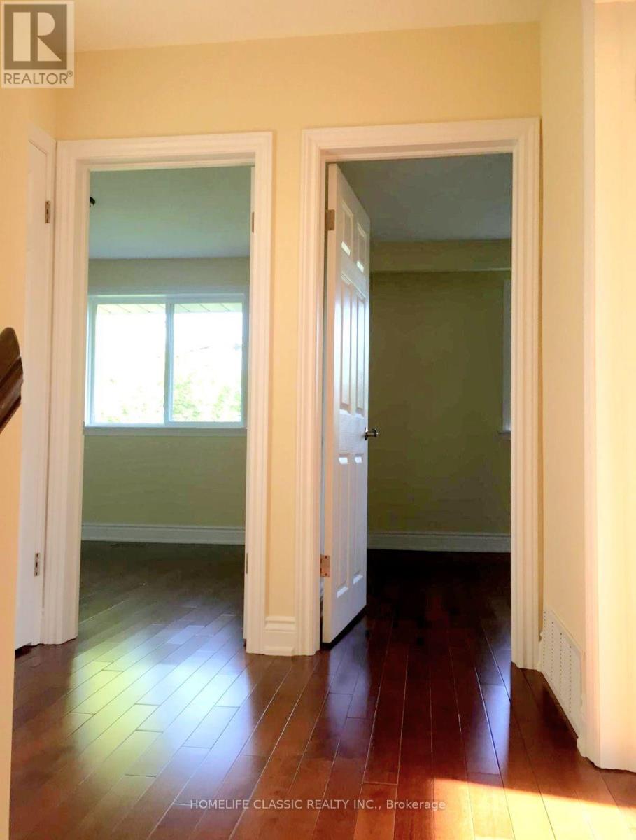
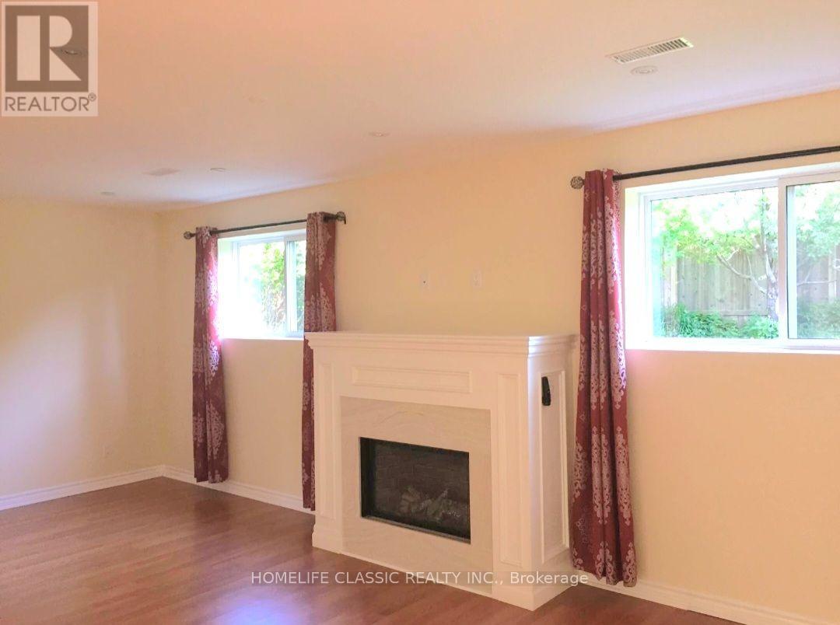
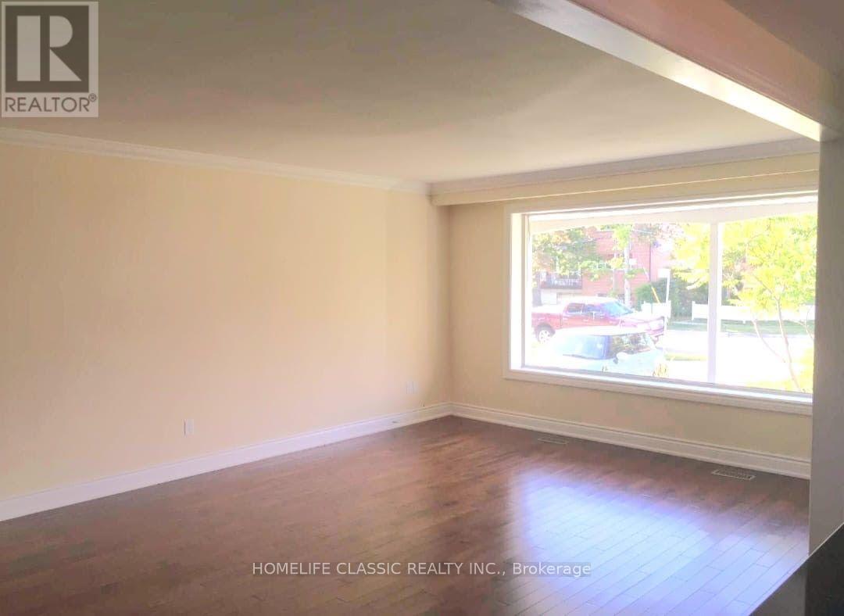
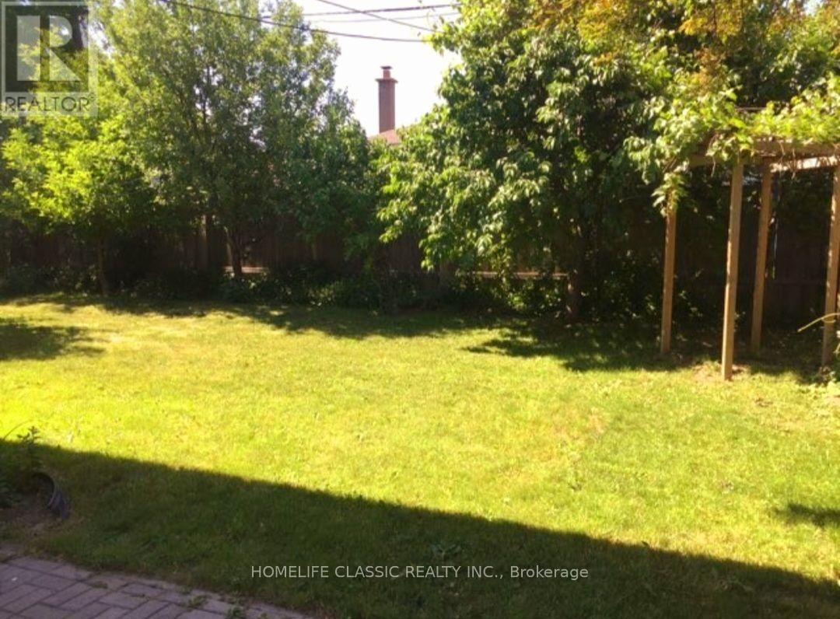
Beautiful and updated backsplit, spacious, bright, and sunny, situated in a quite Cul De Sac. Hardwood flooring throughout the rooms, newer modern kitchen with granite counters and ceramic backsplas. Gas stove and stainless steel appliances. Huge family room with a gas fireplace. Full and exclusive access to the garage and the entire driveway and the entire backyard. Close to the mall, hwy 27, public transit. Tenant pays for utilities. Landlord prefers non smokers and no pets. Tenant will be required to maintain the grounds, the driveway in the winter and maintain the back yard and front lawn throughout the lease term. (id:45725)
Property Details
| MLS® Number | W14102672 |
| Property Type | Single Family |
| Community Name | Markland Wood |
| Features | Carpet Free |
| Parking Space Total | 2 |
Building
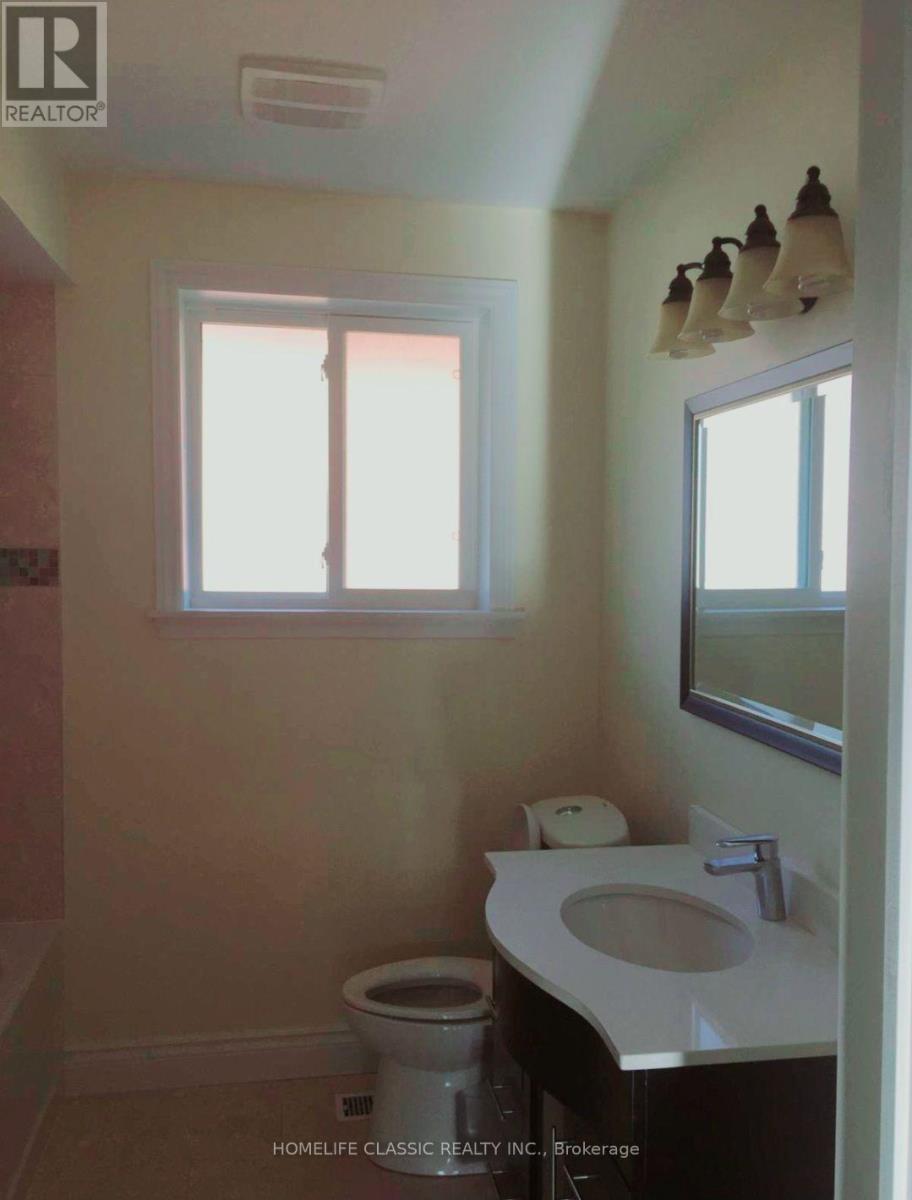
| Bathroom Total | 2 |
| Bedrooms Above Ground | 3 |
| Bedrooms Total | 3 |
| Appliances | Dishwasher, Dryer, Stove, Washer, Refrigerator |
| Basement Type | None |
| Construction Style Attachment | Detached |
| Construction Style Split Level | Backsplit |
| Cooling Type | Central Air Conditioning |
| Exterior Finish | Brick |
| Fireplace Present | Yes |
| Flooring Type | Hardwood, Ceramic, Laminate |
| Foundation Type | Concrete |
| Heating Fuel | Natural Gas |
| Heating Type | Forced Air |
| Size Interior | 1500 - 2000 Sqft |
| Type | House |
| Utility Water | Municipal Water |
Parking
| Attached Garage | |
| Garage |
Land
| Acreage | No |
| Sewer | Sanitary Sewer |
Rooms
| Level | Type | Length | Width | Dimensions |
|---|---|---|---|---|
| Second Level | Primary Bedroom | 4.05 m | 3.3 m | 4.05 m x 3.3 m |
| Second Level | Bedroom 2 | 3.95 m | 3.05 m | 3.95 m x 3.05 m |
| Second Level | Bedroom 3 | 2.69 m | 2.84 m | 2.69 m x 2.84 m |
| Ground Level | Living Room | 6.3 m | 4.15 m | 6.3 m x 4.15 m |
| Ground Level | Dining Room | 6.3 m | 4.15 m | 6.3 m x 4.15 m |
| Ground Level | Kitchen | 5.15 m | 3.25 m | 5.15 m x 3.25 m |
Interested?
Contact us for more information

The trademarks REALTOR®, REALTORS®, and the REALTOR® logo are controlled by The Canadian Real Estate Association (CREA) and identify real estate professionals who are members of CREA. The trademarks MLS®, Multiple Listing Service® and the associated logos are owned by The Canadian Real Estate Association (CREA) and identify the quality of services provided by real estate professionals who are members of CREA. The trademark DDF® is owned by The Canadian Real Estate Association (CREA) and identifies CREA's Data Distribution Facility (DDF®)
Toronto Real Estate Board
Ipro Realty Ltd.
October 21 2026 05:06:47
