16 Amber Court Scugog (Port Perry), Ontario L9L 1R7

$849,900
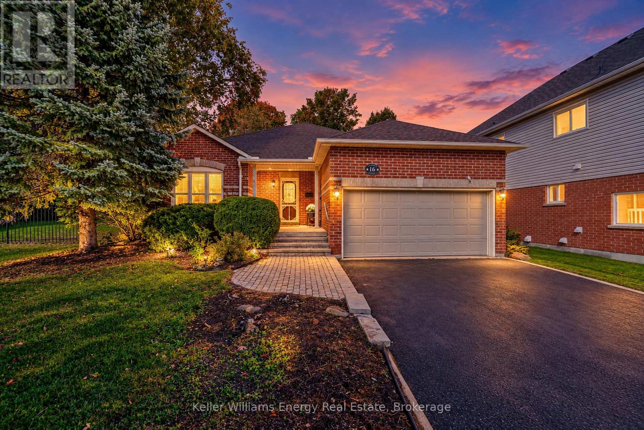
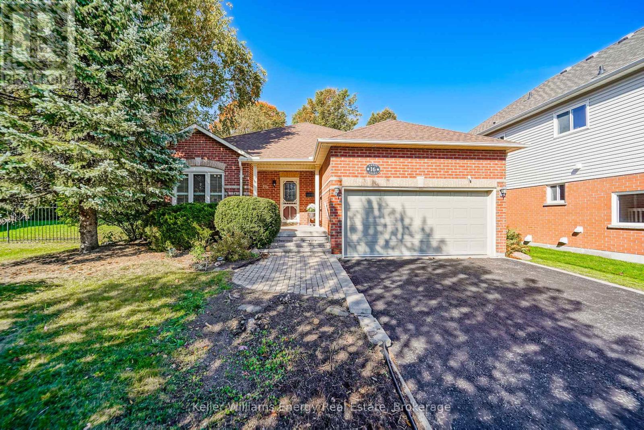
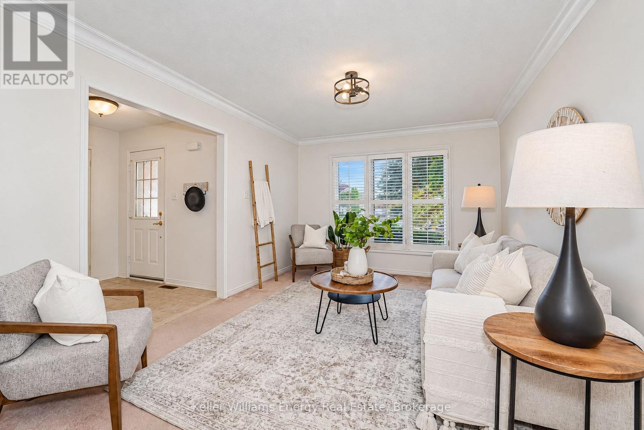
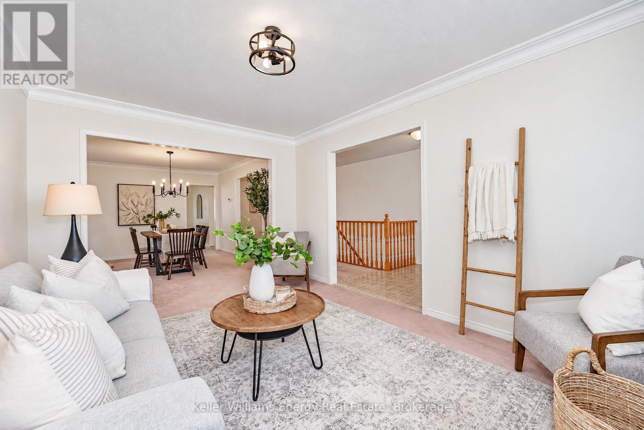
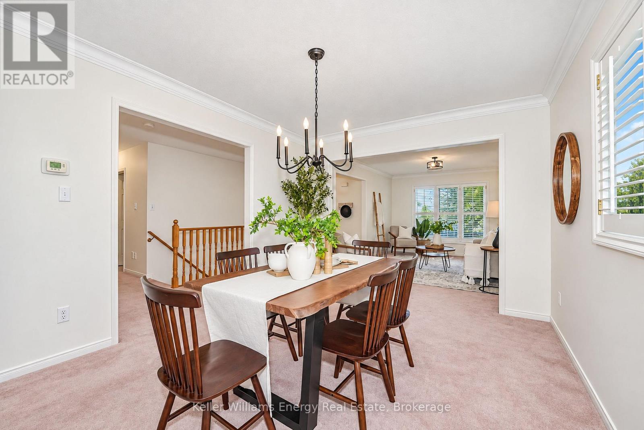
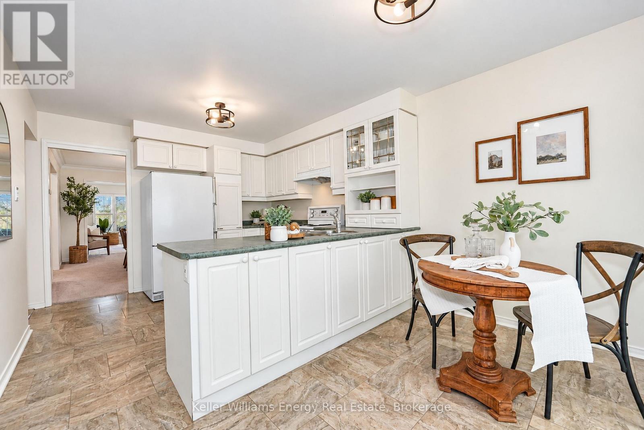
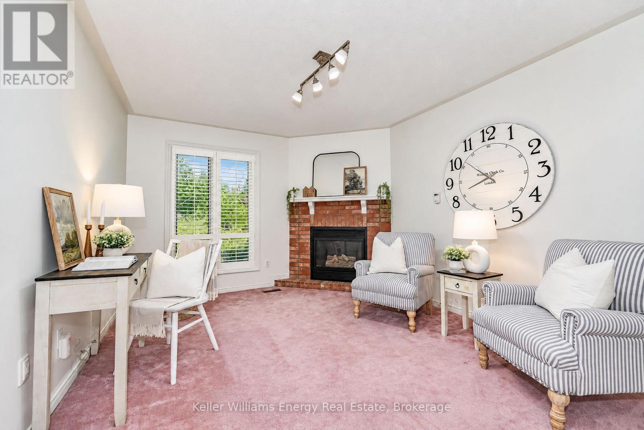
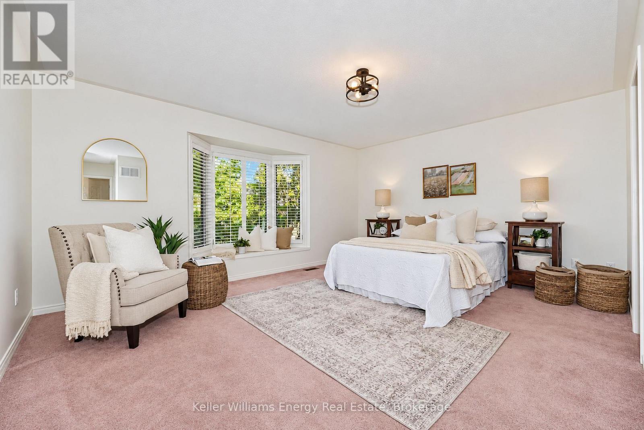
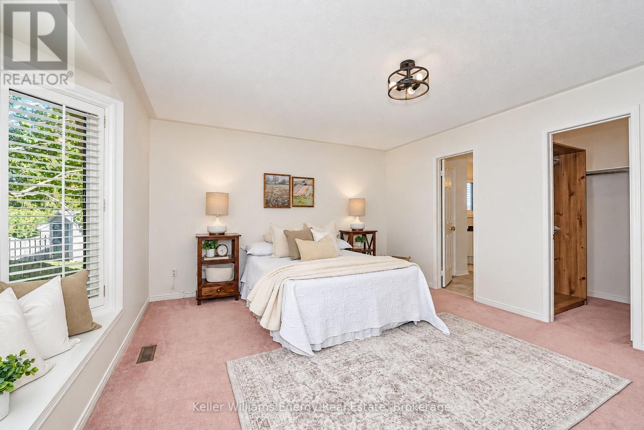
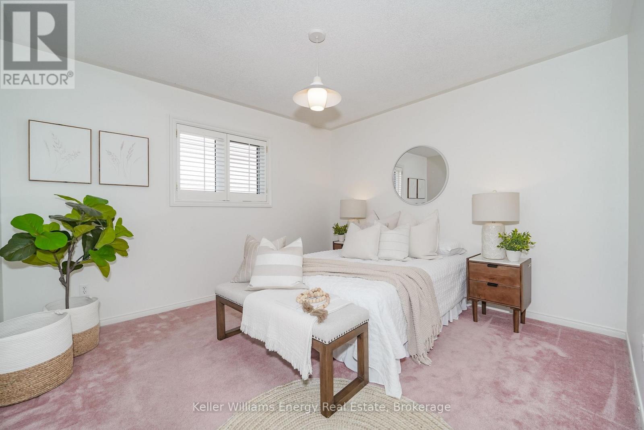
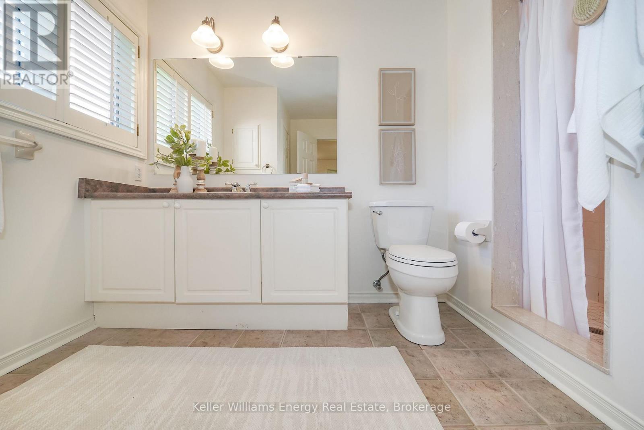
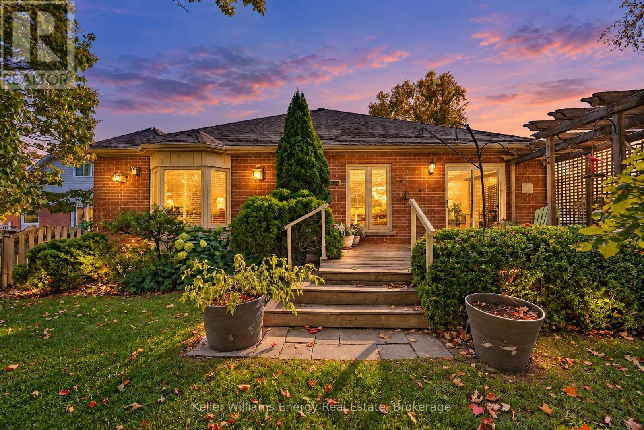
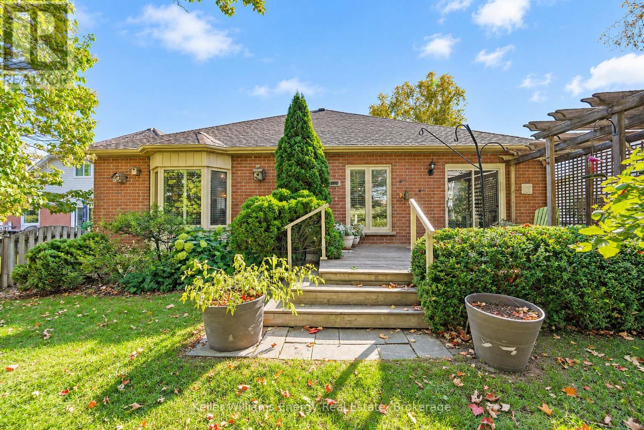
Welcome to this well-maintained, all-brick, 3-bedroom bungalow offering 1,724 square feet, situated on an oversized 65 x 111 ft. lot on a quiet court in a mature, established neighbourhood. The spacious primary suite features a generous ensuite and an impressive walk-in closet. A comfortable home with a warm, welcoming feel and plenty of space to make it your own. Enjoy the charm of an established community while having the opportunity to add your own personal touches over time. (id:45725)
Open House
This property has open houses!
2:00 pm
Ends at:4:00 pm
2:00 pm
Ends at:4:00 pm
Property Details
| MLS® Number | E13870292 |
| Property Type | Single Family |
| Community Name | Port Perry |
| Equipment Type | Water Heater, Furnace |
| Parking Space Total | 4 |
| Rental Equipment Type | Water Heater, Furnace |
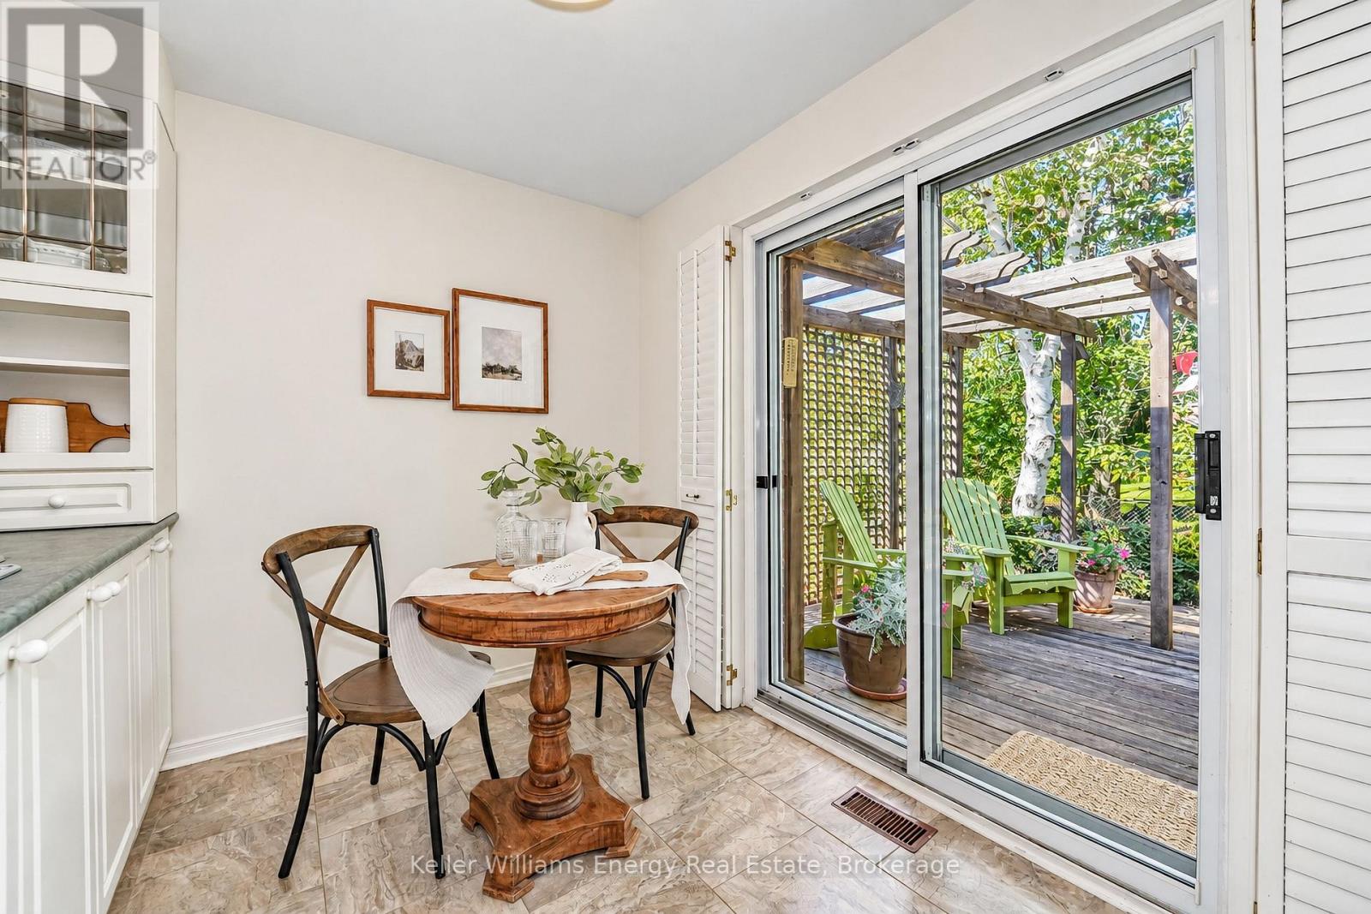
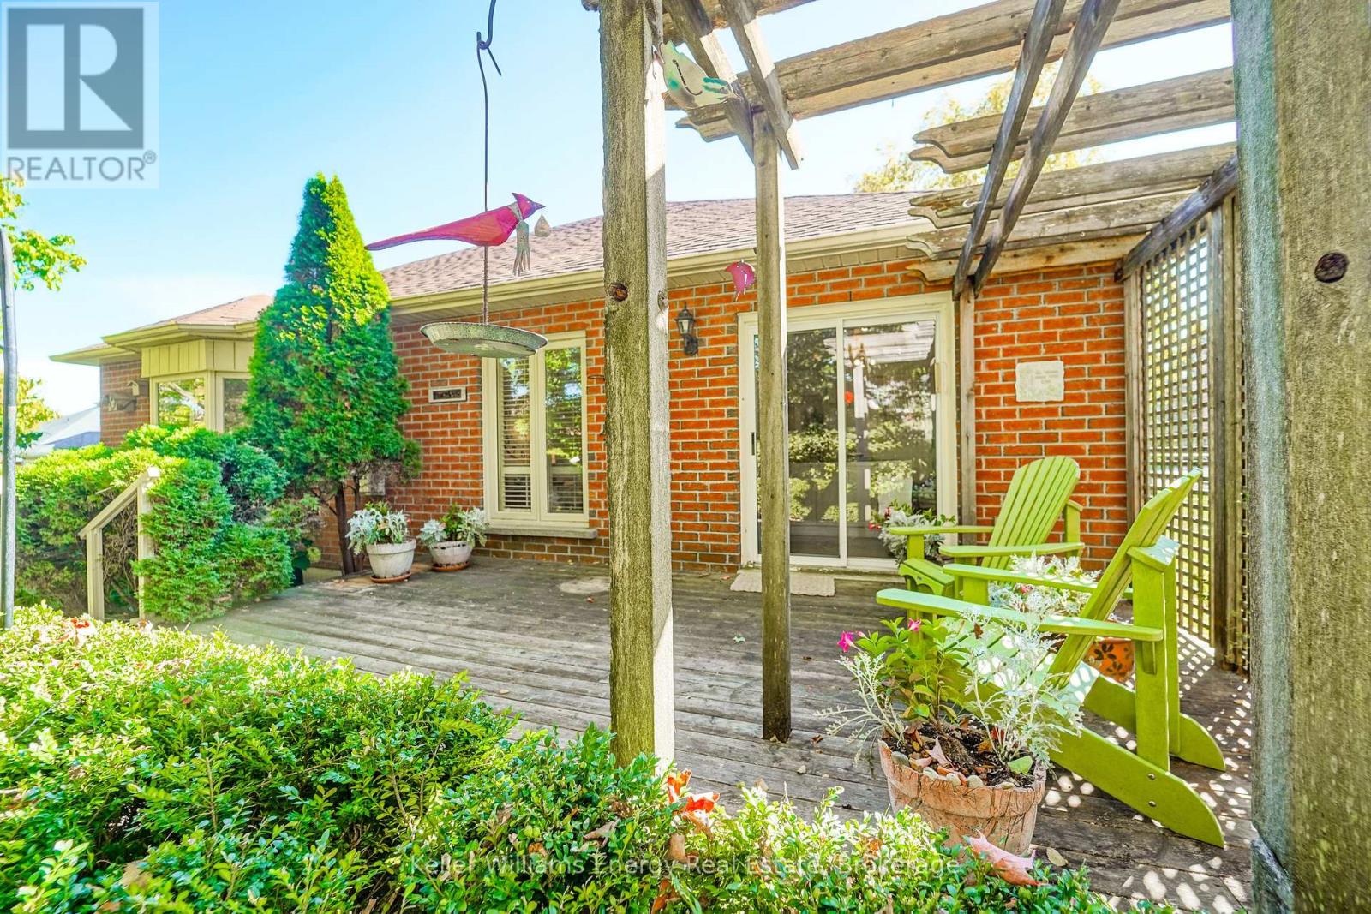
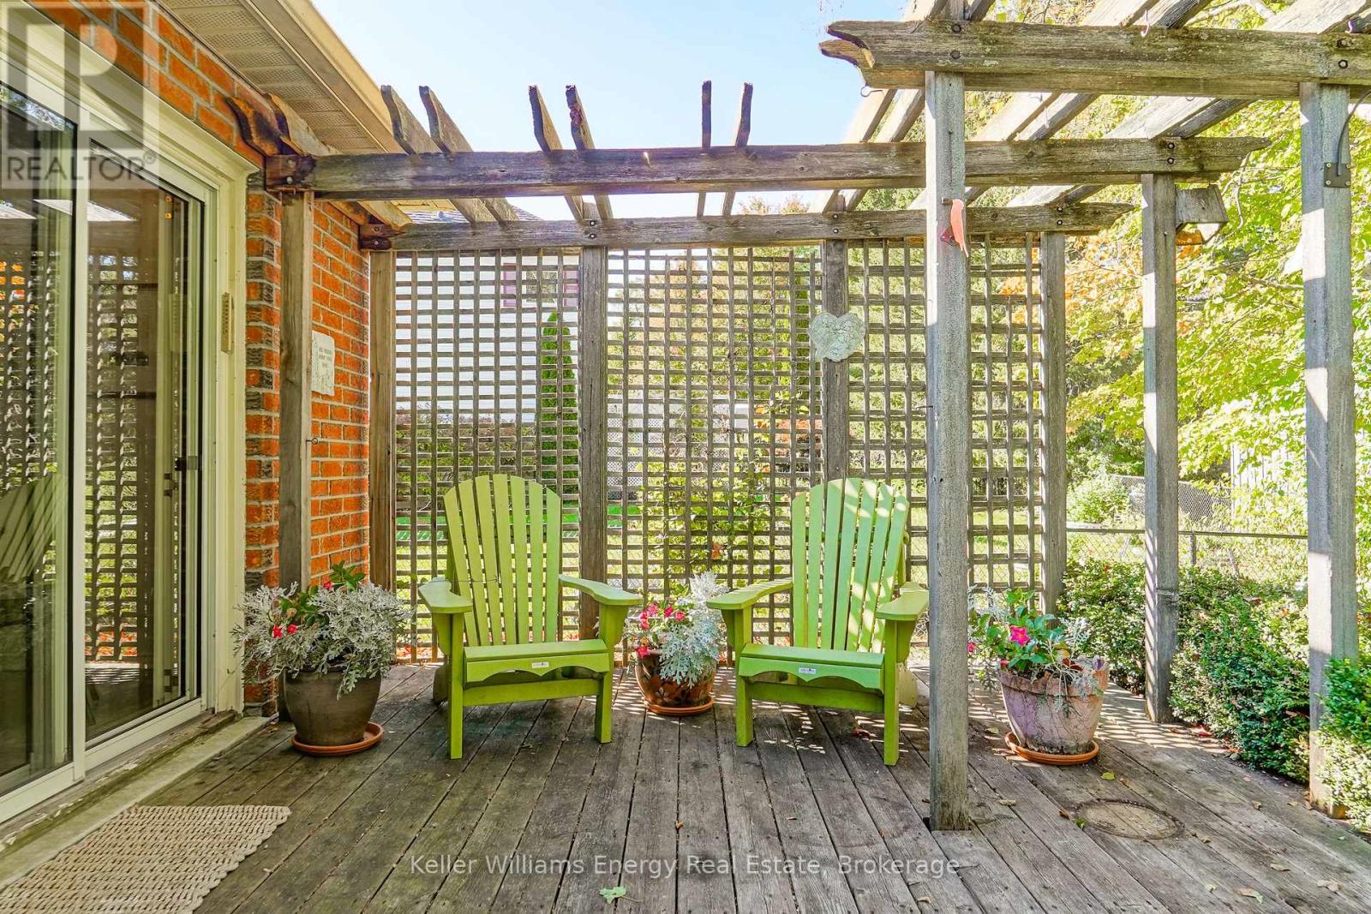
| Structure | Deck |
Building
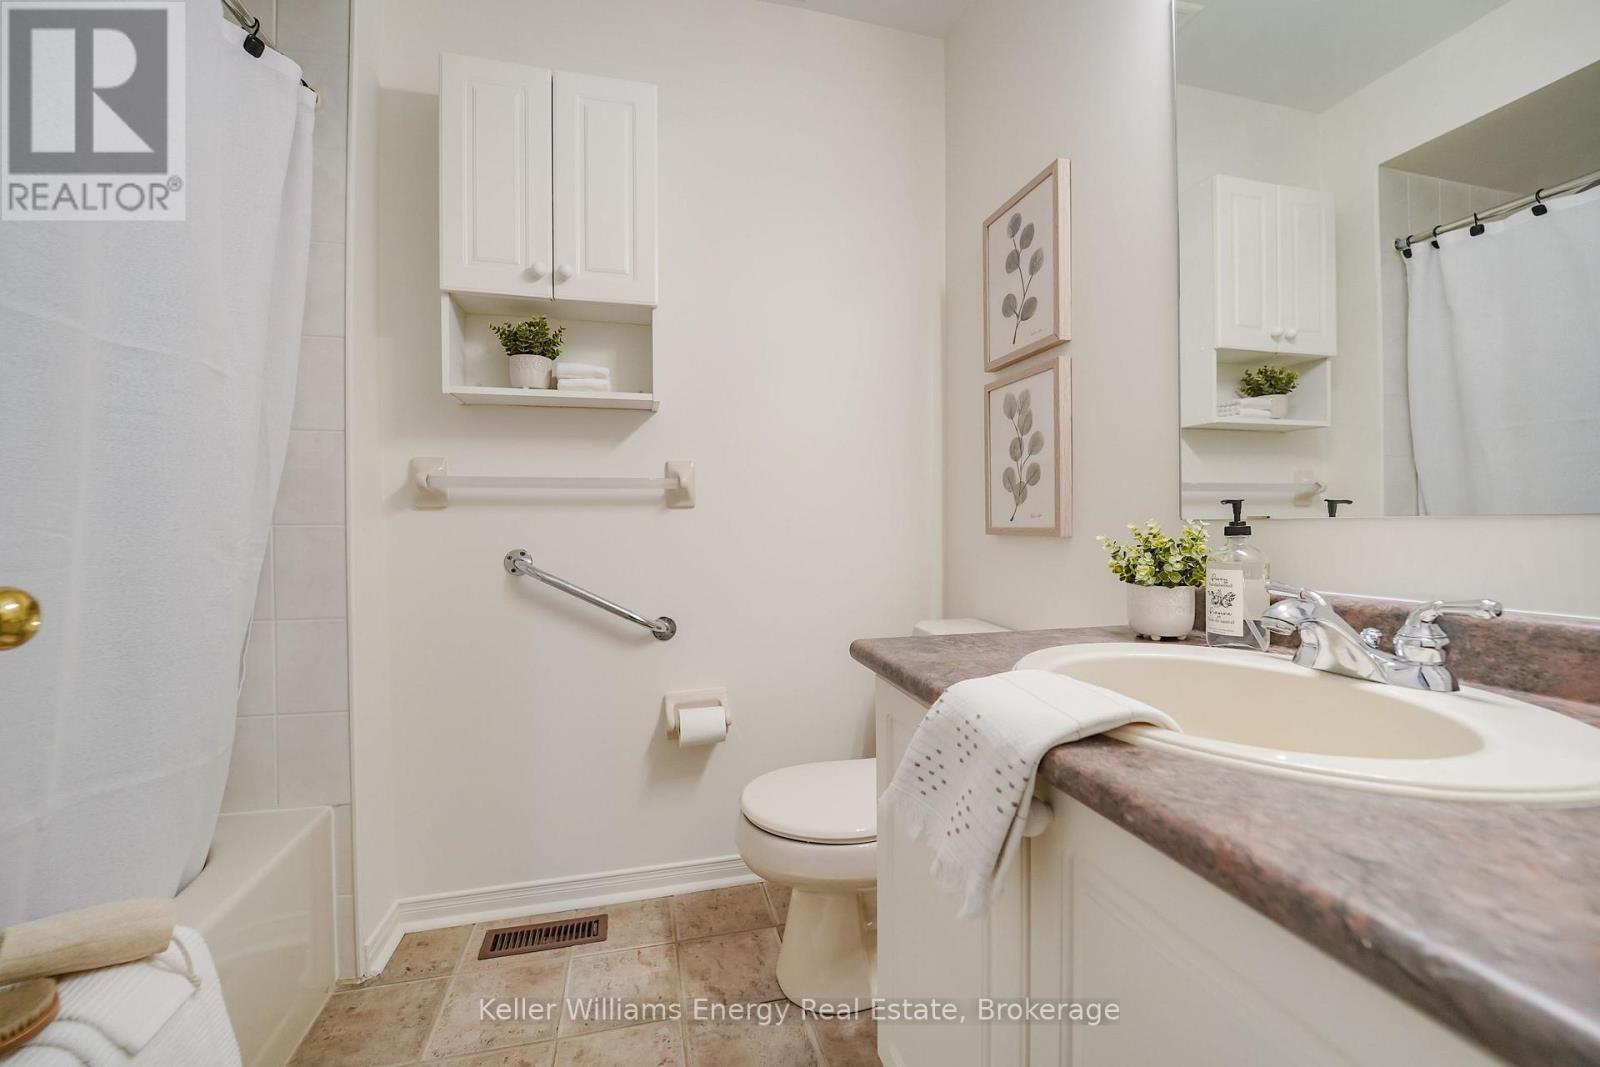
| Bathroom Total | 2 |
| Bedrooms Above Ground | 3 |
| Bedrooms Total | 3 |
| Age | 31 To 50 Years |
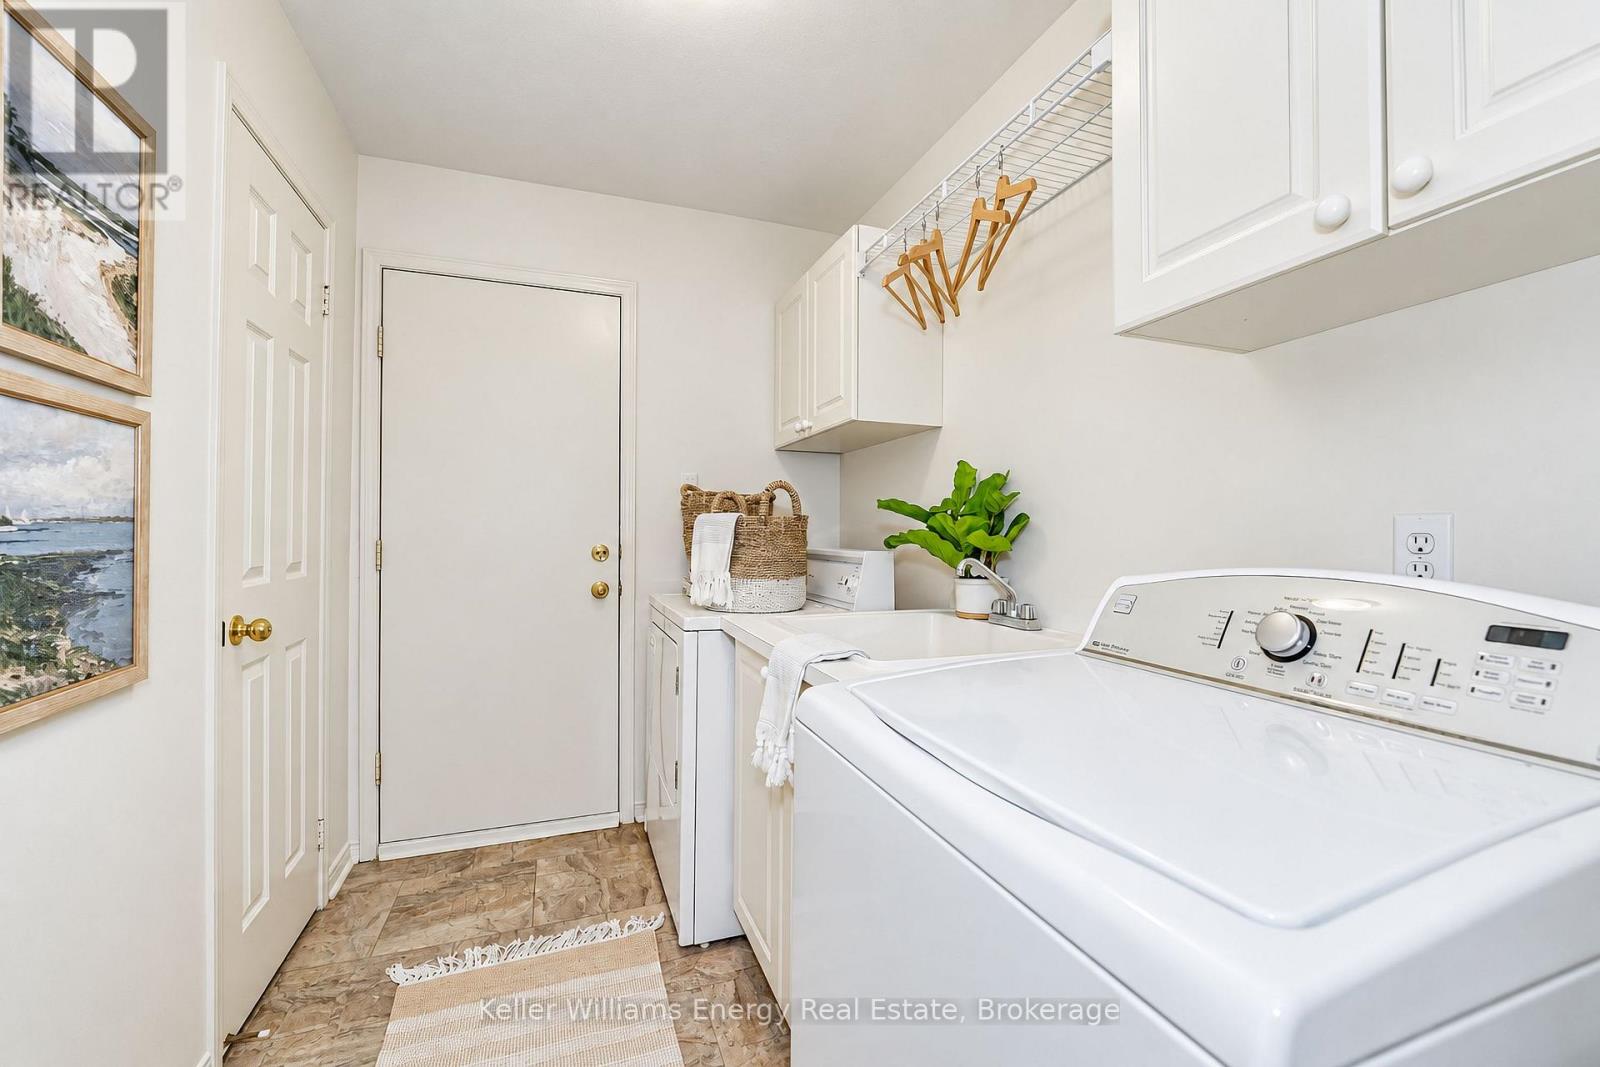
| Appliances | Garage Door Opener Remote(s), Central Vacuum, Water Softener, Dishwasher, Dryer, Stove, Washer, Wine Fridge, Refrigerator |
| Architectural Style | Bungalow |
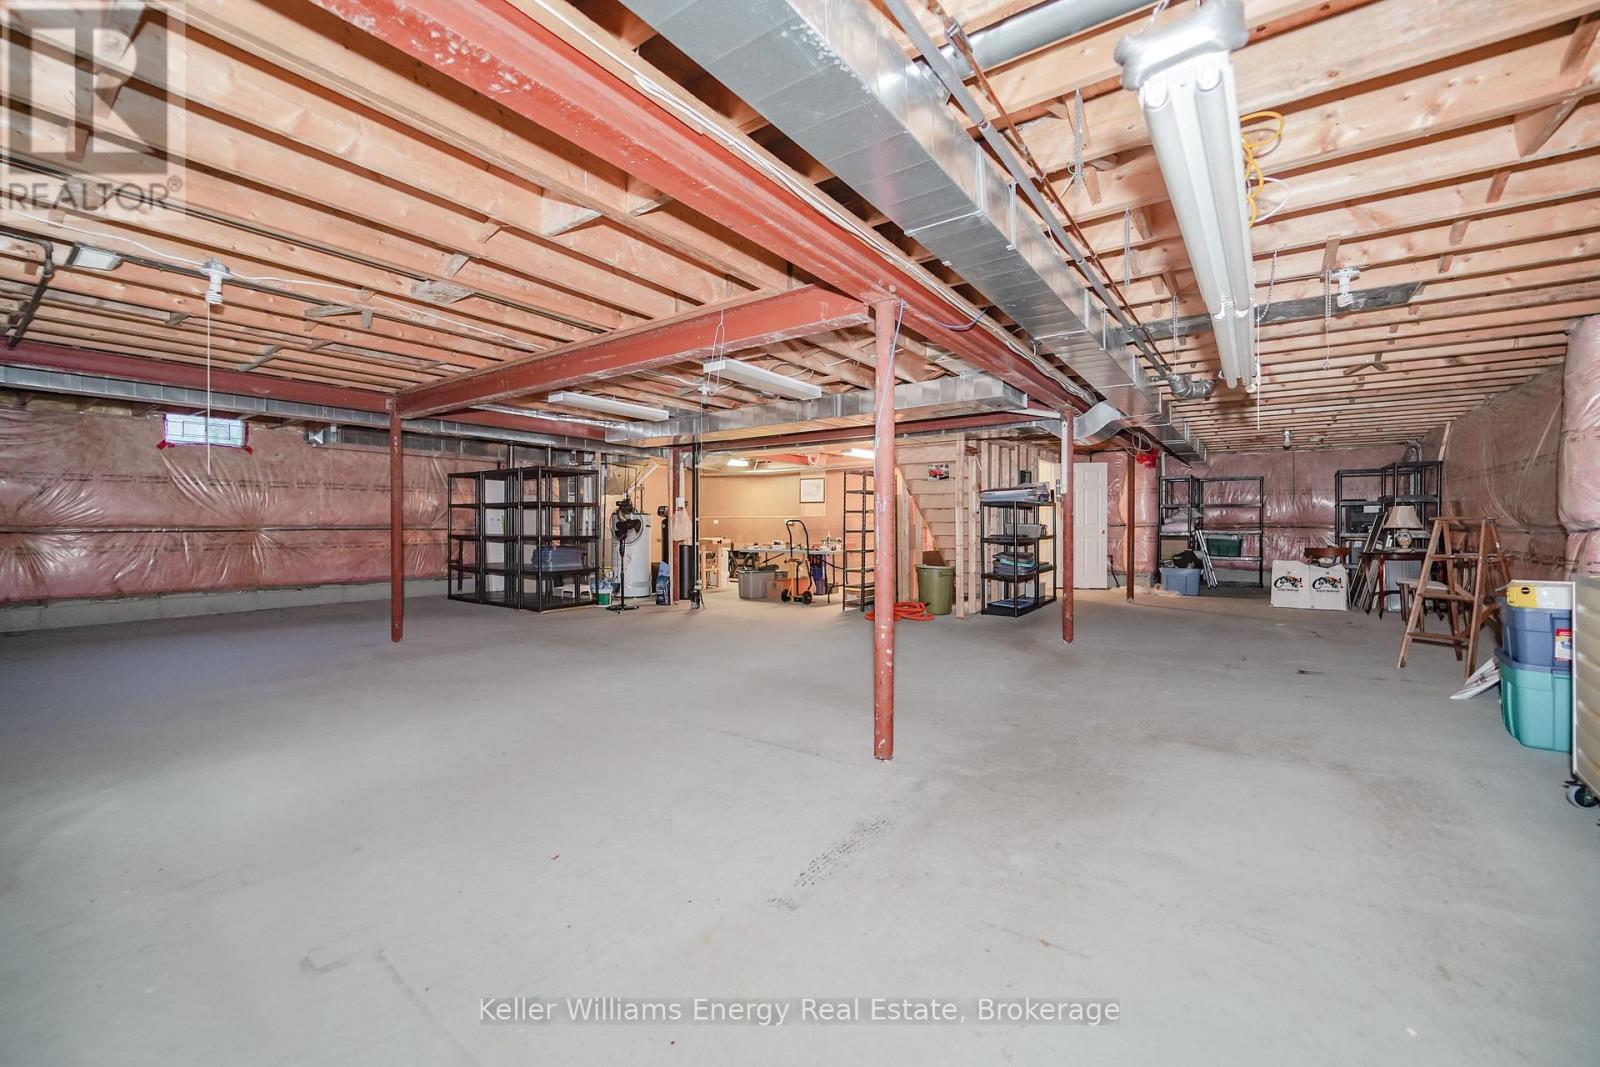
| Basement Development | Unfinished |
| Basement Type | N/a (unfinished) |
| Construction Style Attachment | Detached |
| Cooling Type | Central Air Conditioning |
| Exterior Finish | Brick |
| Fireplace Present | Yes |
| Flooring Type | Carpeted, Tile |
| Foundation Type | Unknown |
| Heating Fuel | Natural Gas |
| Heating Type | Forced Air |
| Stories Total | 1 |
| Size Interior | 1500 - 2000 Sqft |
| Type | House |
| Utility Water | Municipal Water |
Parking
| Attached Garage | |
| Garage |
Land
| Acreage | No |
| Landscape Features | Landscaped |
| Sewer | Sanitary Sewer |
| Size Depth | 111 Ft |
| Size Frontage | 65 Ft ,7 In |
| Size Irregular | 65.6 X 111 Ft ; Irregularities |
| Size Total Text | 65.6 X 111 Ft ; Irregularities |
Rooms
| Level | Type | Length | Width | Dimensions |
|---|---|---|---|---|
| Main Level | Living Room | 3.26 m | 4.46 m | 3.26 m x 4.46 m |
| Main Level | Dining Room | 4.16 m | 3.26 m | 4.16 m x 3.26 m |
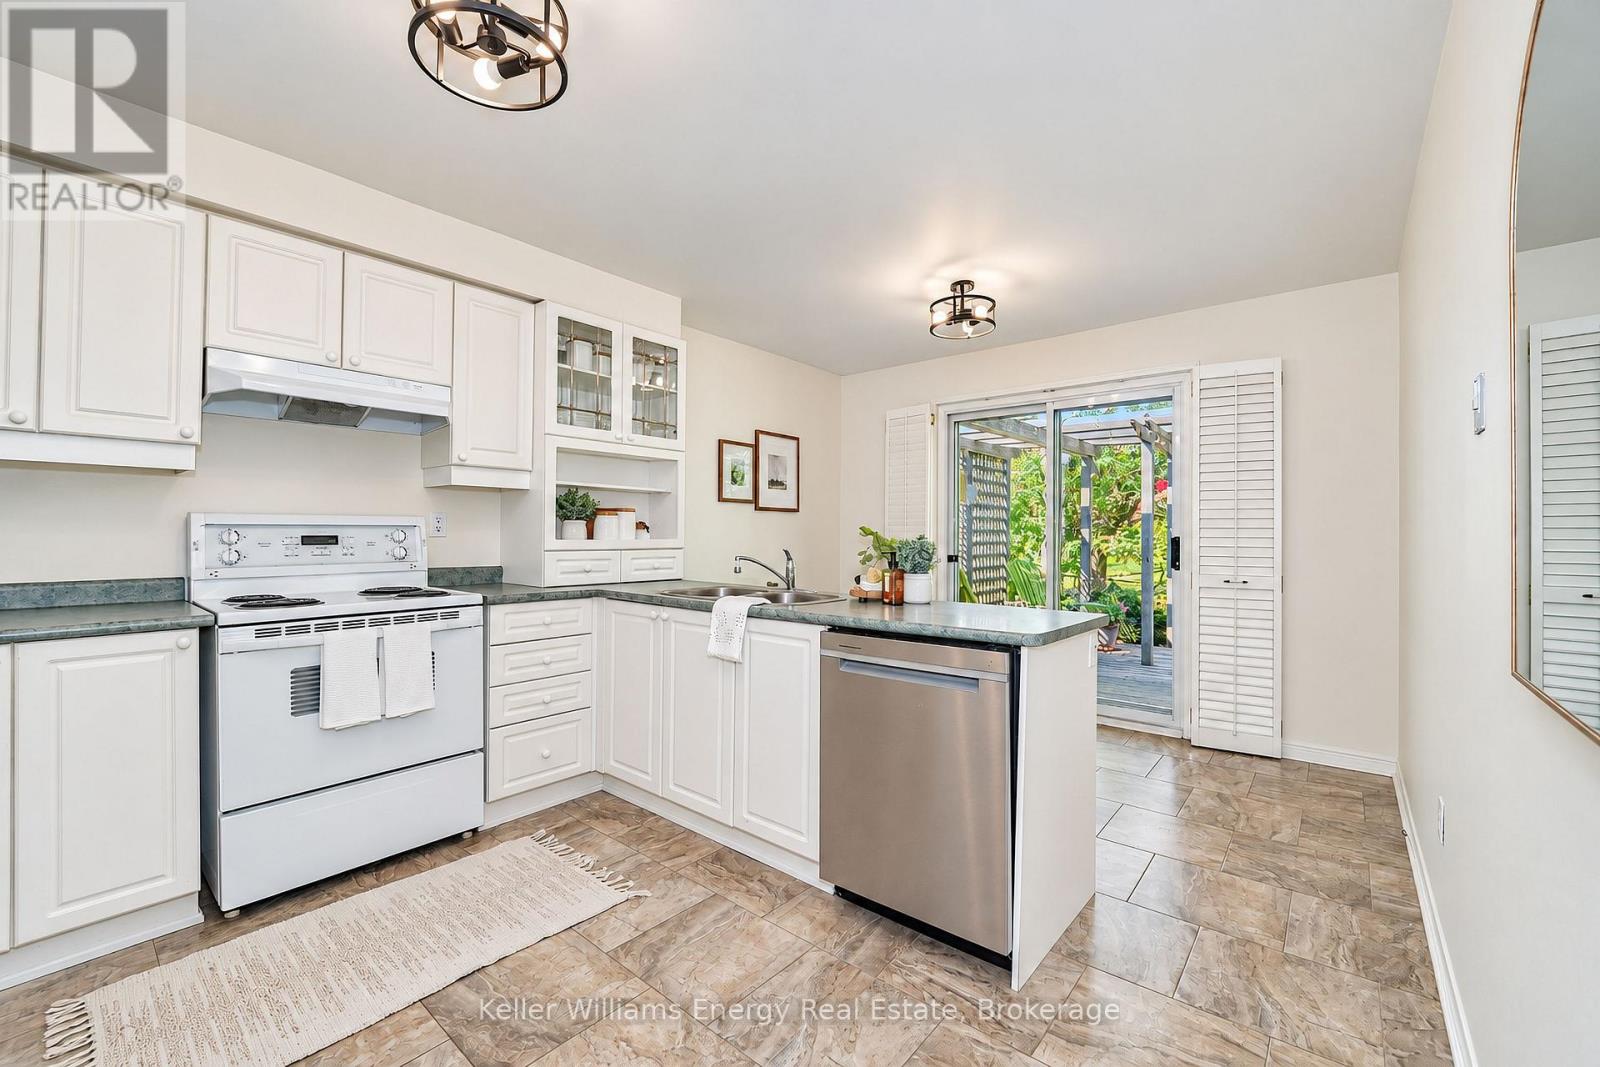
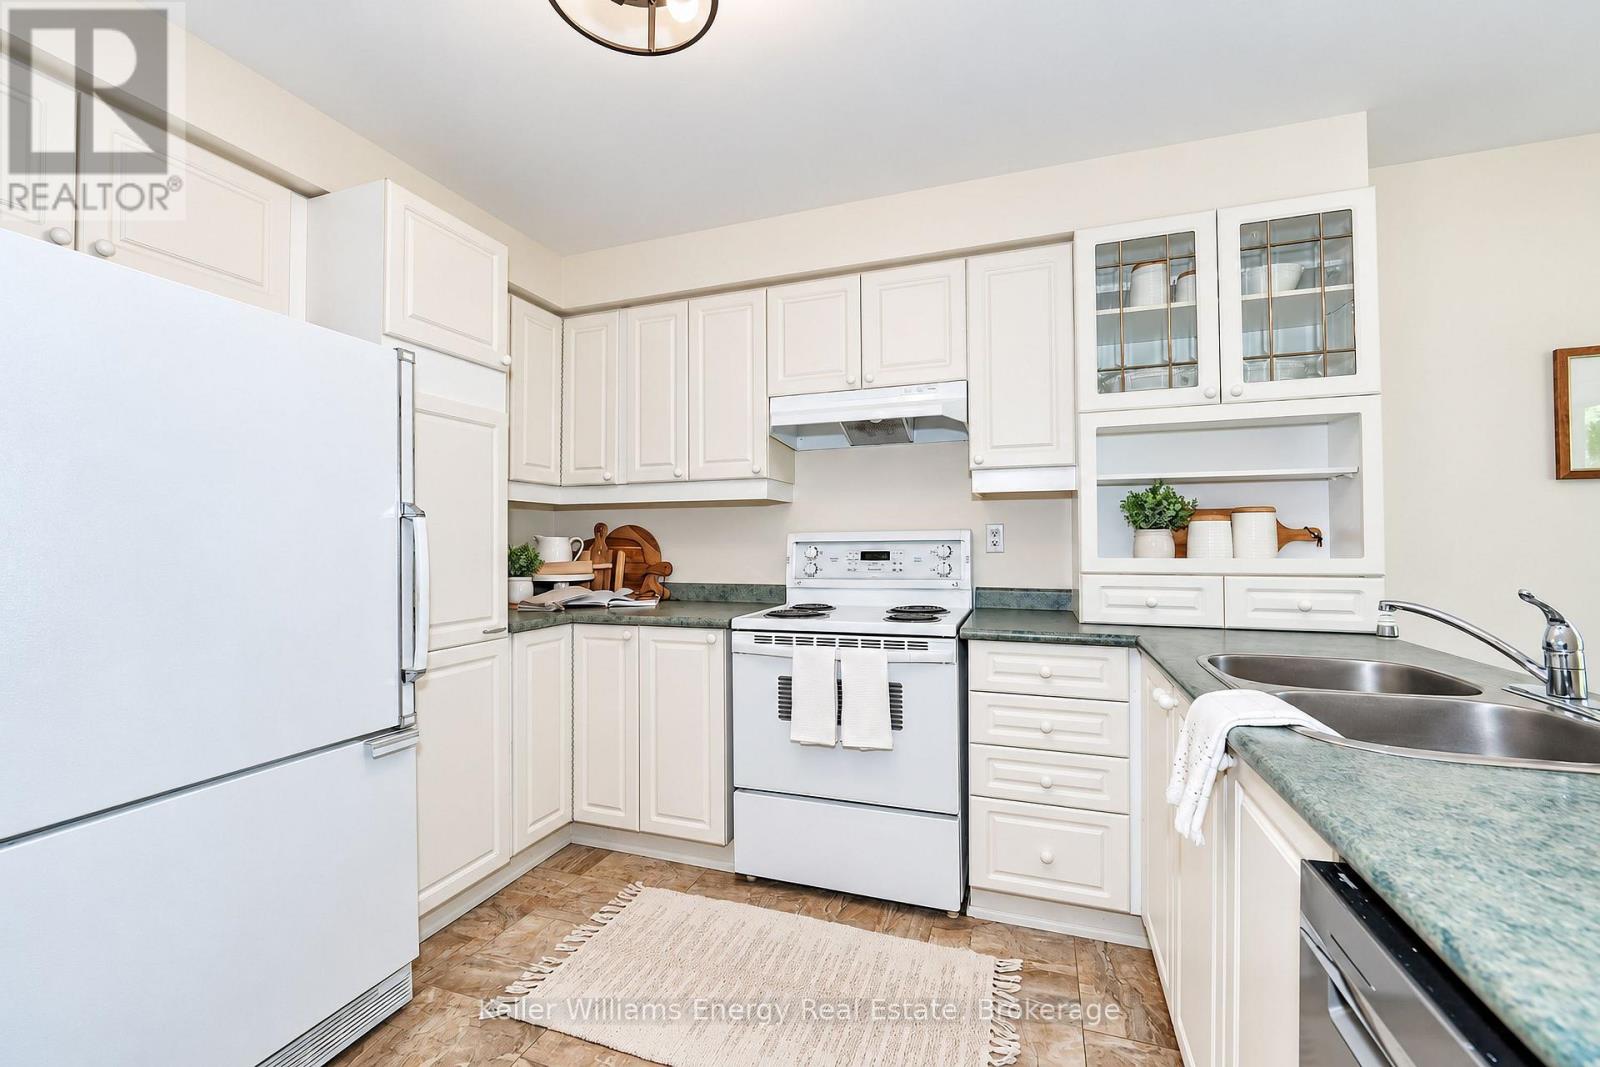
| Main Level | Kitchen | 5.08 m | 3.23 m | 5.08 m x 3.23 m |
| Main Level | Primary Bedroom | 4.88 m | 3.23 m | 4.88 m x 3.23 m |
| Main Level | Bedroom 2 | 3.56 m | 3.26 m | 3.56 m x 3.26 m |
| Main Level | Bedroom 3 | 4.35 m | 3.28 m | 4.35 m x 3.28 m |
| Main Level | Laundry Room | 2.51 m | 1.73 m | 2.51 m x 1.73 m |
| Main Level | Foyer | 2.37 m | 1.69 m | 2.37 m x 1.69 m |
https://www.realtor.ca/real-estate/30373853/16-amber-court-scugog-port-perry-port-perry
Interested?
Contact us for more information

The trademarks REALTOR®, REALTORS®, and the REALTOR® logo are controlled by The Canadian Real Estate Association (CREA) and identify real estate professionals who are members of CREA. The trademarks MLS®, Multiple Listing Service® and the associated logos are owned by The Canadian Real Estate Association (CREA) and identify the quality of services provided by real estate professionals who are members of CREA. The trademark DDF® is owned by The Canadian Real Estate Association (CREA) and identifies CREA's Data Distribution Facility (DDF®)
Durham Region Association of REALTORS®
Keller Williams Energy Real Estate
October 08 2026 02:48:45
