1599 Coventry Court Sarnia, Ontario N7S 3X7

$499,900
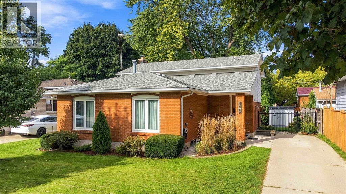
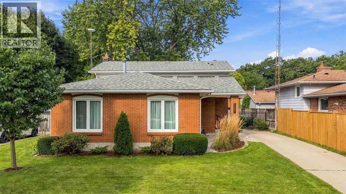
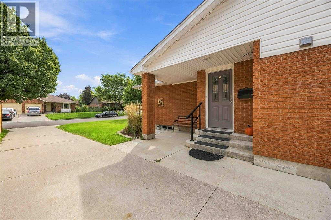
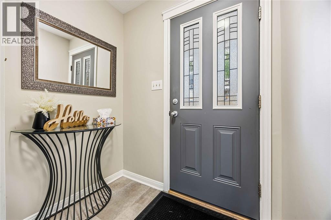
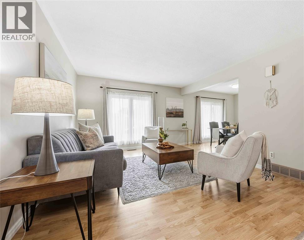
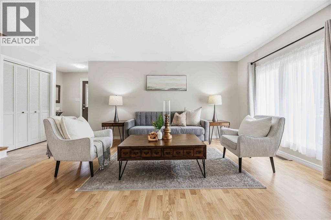
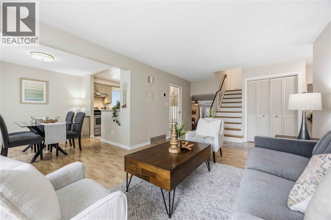
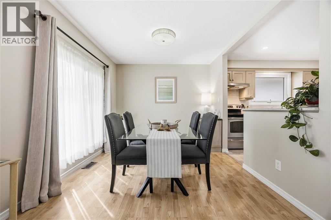
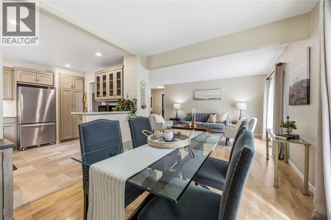
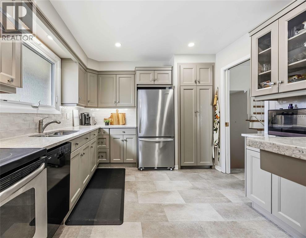
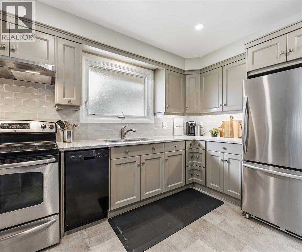
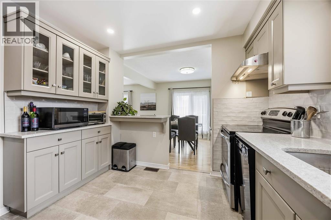
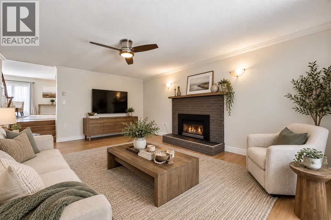
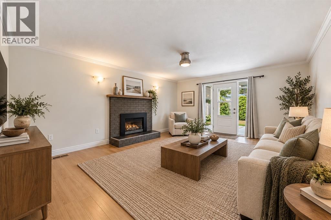
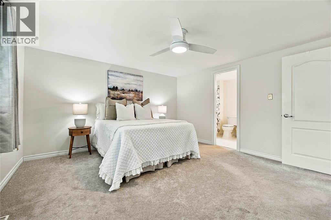
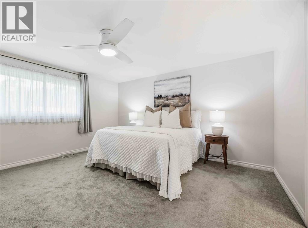
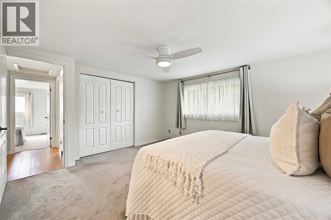
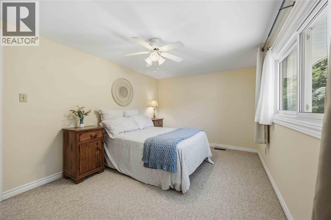
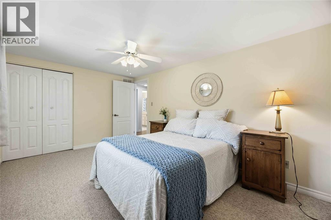
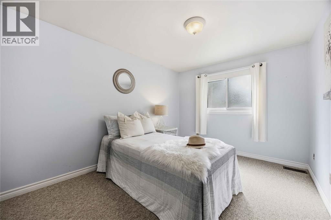
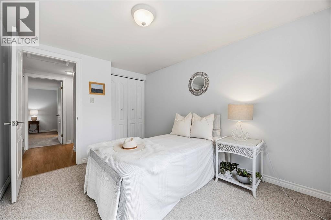
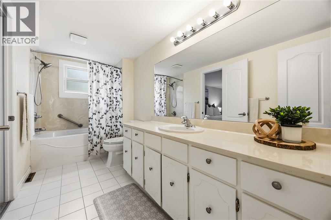
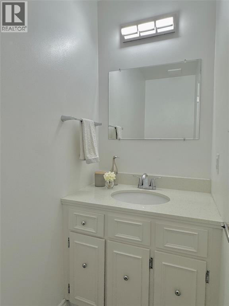
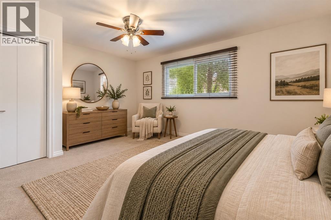
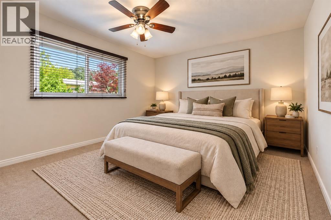
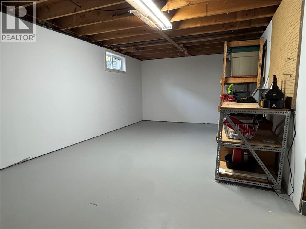
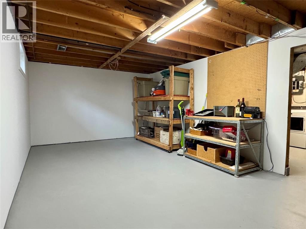
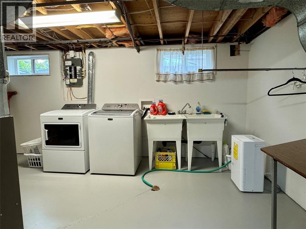
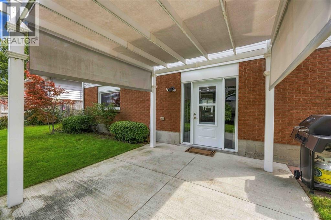
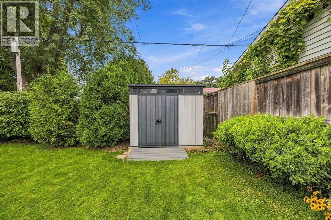
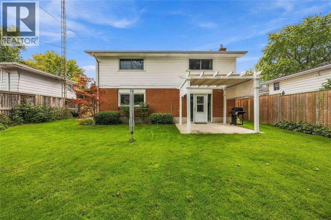
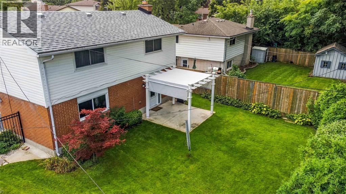
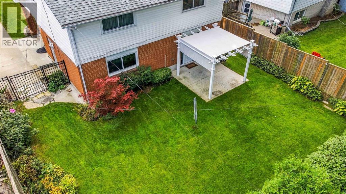
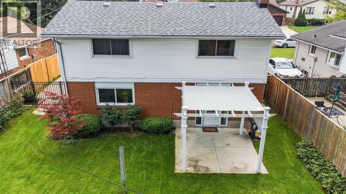
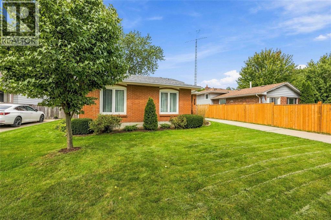
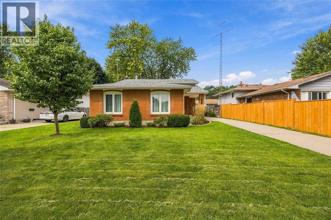
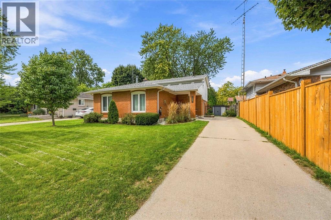
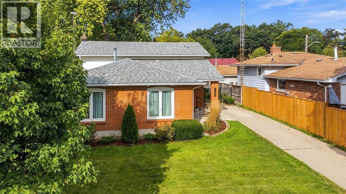
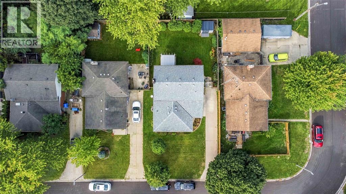
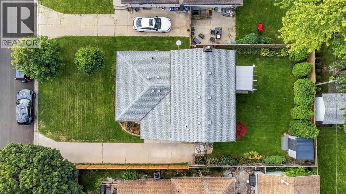
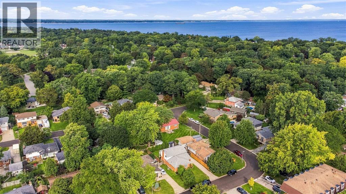
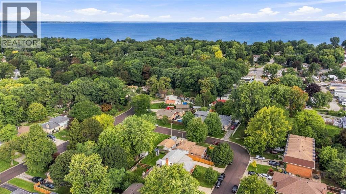
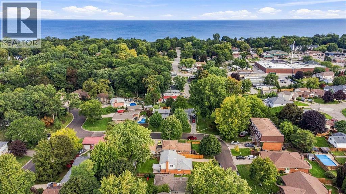
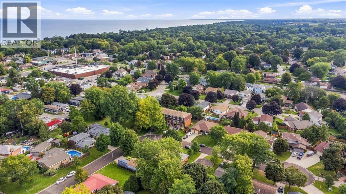
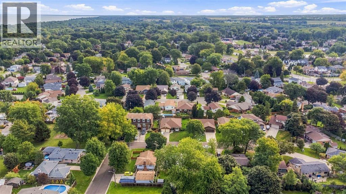
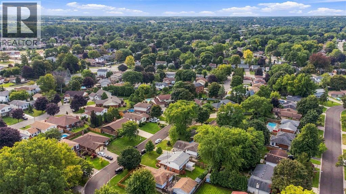
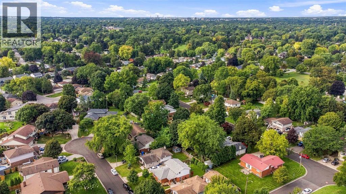
Prime north-end living just steps from Murphy Beach! Tucked away on a quiet cul-de-sac, this beautifully maintained home offers 4 bedrooms, 1.5 baths & plenty of space to settle in & enjoy. The main floor is bright & spacious, with formal living & dining areas, while the inviting family room features a gas fireplace & easy access to the backyard. A versatile fourth bedroom or home office, 2-piece bath & convenient side entrance add excellent future potential for a separate suite or extended-family living space. One level down, a spacious basement provides excellent storage & further potential. Thoughtful updates include the kitchen, windows & doors, A/C, washer & dryer, shed & furnace motor. Outside, enjoy a fully fenced & landscaped yard with concrete patio & shade pergola. Walk to the beach, Sunripe Market, shops & everyday amenities. Move-in ready in one of Sarnia’s most sought-after north-end neighbourhoods! (id:45725)
Open House
This property has open houses!
4:00 pm
Ends at:6:00 pm
1:00 pm
Ends at:3:00 pm
Property Details
| MLS® Number | 26019376 |
| Property Type | Single Family |
| Features | Cul-de-sac, Concrete Driveway, Single Driveway |
| Water Front Type | Waterfront Nearby |
Building
| Bathroom Total | 2 |
| Bedrooms Above Ground | 3 |
| Bedrooms Below Ground | 1 |
| Bedrooms Total | 4 |
| Appliances | Central Vacuum, Dishwasher, Dryer, Refrigerator, Stove, Washer |
| Architectural Style | 4 Level |
| Constructed Date | 1973 |
| Construction Style Attachment | Detached |
| Construction Style Split Level | Backsplit |
| Cooling Type | Central Air Conditioning |
| Exterior Finish | Aluminum/vinyl, Brick |
| Fireplace Fuel | Gas |
| Fireplace Present | Yes |
| Fireplace Type | Direct Vent |
| Flooring Type | Carpeted, Ceramic/porcelain, Laminate, Cushion/lino/vinyl |
| Foundation Type | Block |
| Half Bath Total | 1 |
| Heating Fuel | Natural Gas |
| Heating Type | Forced Air, Furnace |
Land
| Acreage | No |
| Fence Type | Fence |
| Landscape Features | Landscaped |
| Size Irregular | 50 X 100 |
| Size Total Text | 50 X 100 |
| Zoning Description | R1 |
Rooms
| Level | Type | Length | Width | Dimensions |
|---|---|---|---|---|
| Second Level | 4pc Bathroom | Measurements not available | ||
| Second Level | Bedroom | 11.4 x 9 | ||
| Second Level | Bedroom | 14.10 x 9.10 | ||
| Second Level | Primary Bedroom | 13.8 x 13.1 | ||
| Basement | Storage | 4.8 x 10.11 | ||
| Basement | Laundry Room | 10.3 x 15.5 | ||
| Basement | Storage | 20.6 x 10.11 | ||
| Lower Level | 2pc Bathroom | Measurements not available | ||
| Lower Level | Bedroom | 11.8 x 15.8 | ||
| Lower Level | Family Room | 18.10 x 14.4 | ||
| Main Level | Kitchen | 11.4 x 10.2 | ||
| Main Level | Dining Room | 9.5 x 10.8 | ||
| Main Level | Living Room | 11.10 x 15.4 | ||
| Main Level | Foyer | 5.11 x 9.1 |
https://www.realtor.ca/real-estate/30287100/1599-coventry-court-sarnia
Interested?
Contact us for more information

The trademarks REALTOR®, REALTORS®, and the REALTOR® logo are controlled by The Canadian Real Estate Association (CREA) and identify real estate professionals who are members of CREA. The trademarks MLS®, Multiple Listing Service® and the associated logos are owned by The Canadian Real Estate Association (CREA) and identify the quality of services provided by real estate professionals who are members of CREA. The trademark DDF® is owned by The Canadian Real Estate Association (CREA) and identifies CREA's Data Distribution Facility (DDF®)
Sarnia-Lambton Real Estate Board
Exp Realty, Brokerage
September 16 2026 08:39:53
