1579 Lovelady Crescent Mississauga (Rathwood), Ontario L4W 2Y9

$1,629,000
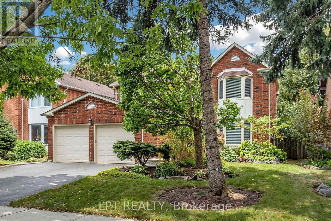
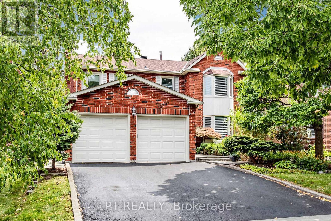
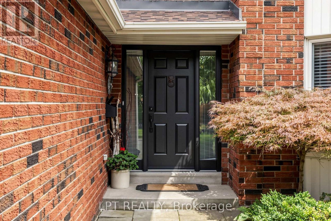
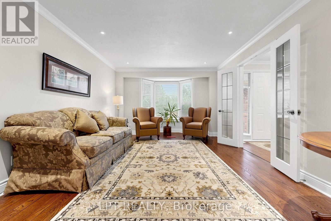
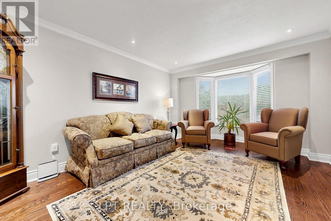
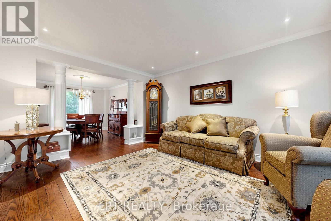
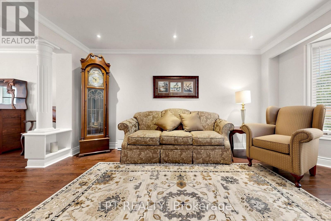
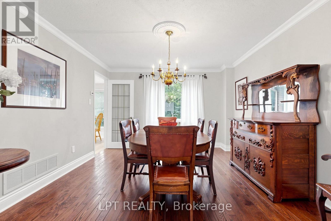
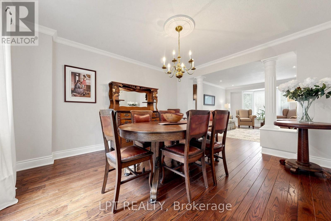
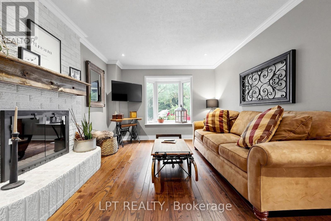
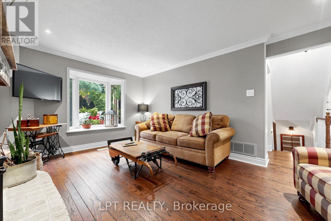
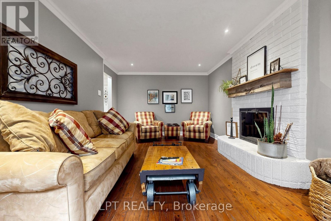
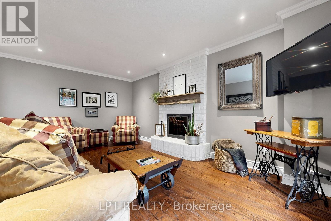
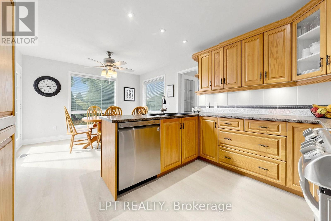
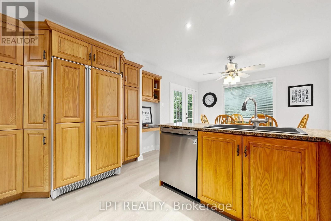
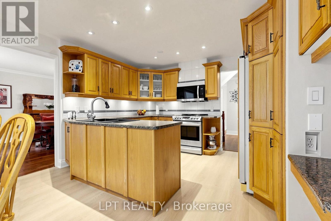
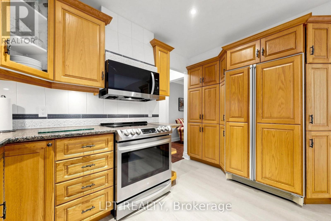
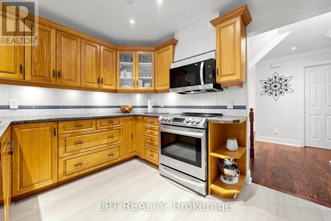
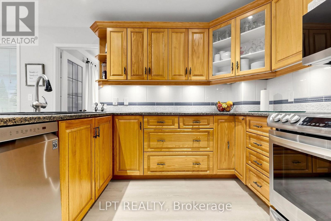
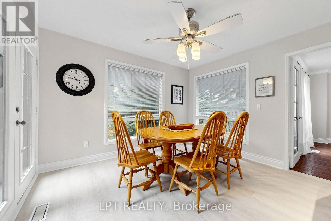
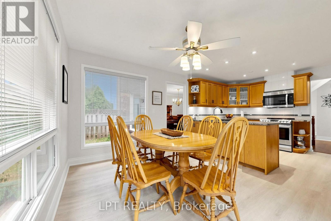
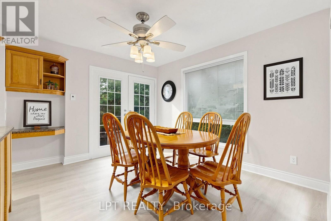
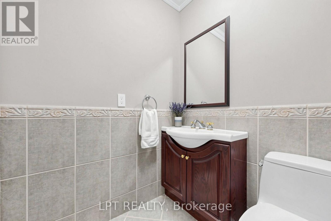
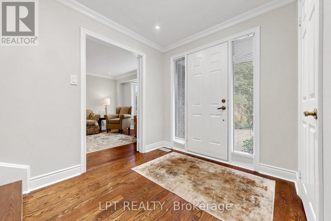
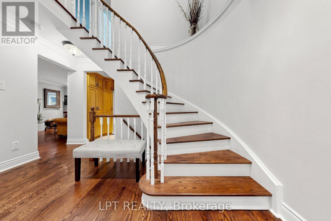
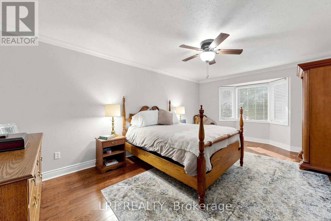
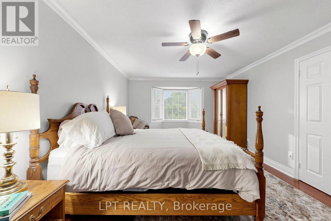
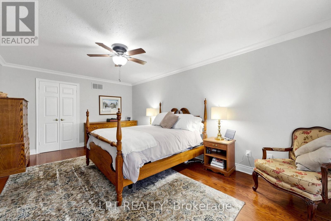
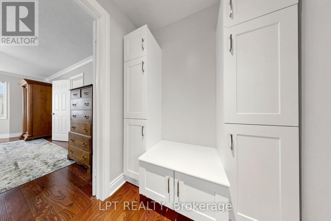
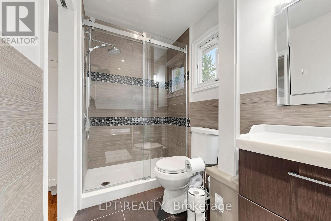
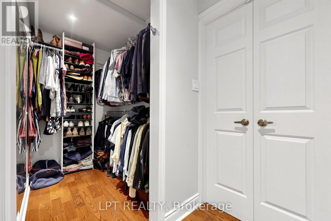
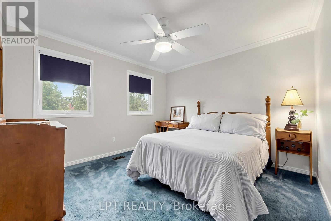
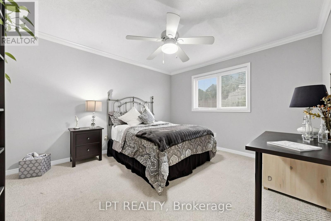
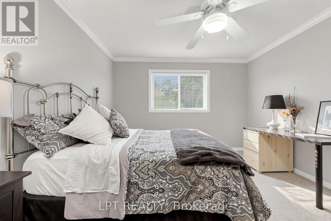
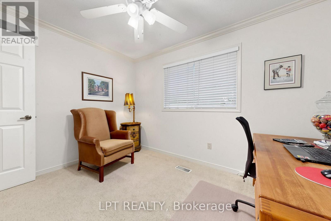
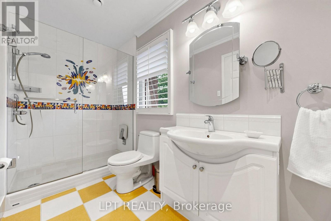
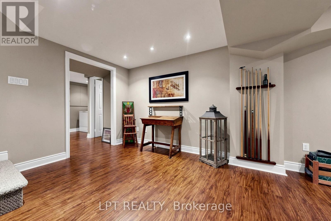
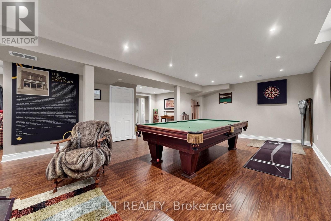
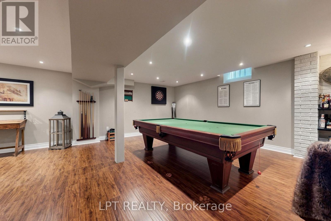
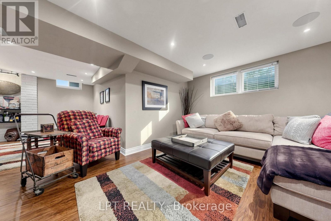
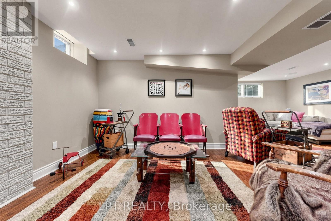
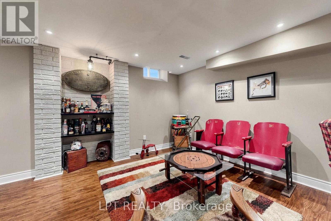
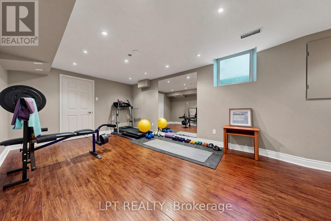
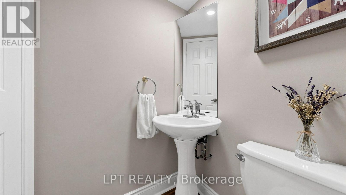
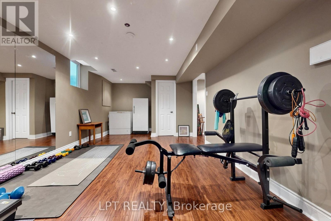
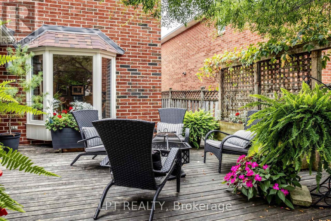
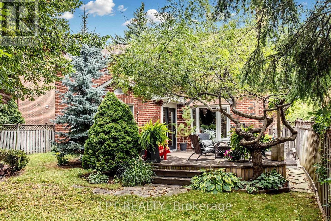
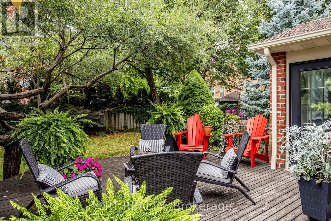
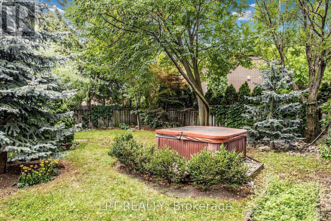
Welcome to 1579 Lovelady Crescent, an exceptionally maintained executive home in the coveted, hamlet-like enclave of Rockwood Village. Cherished by the same family for decades, this residence sits on a premium 50 x 125 ft well-treed lot backing exclusively onto detached homes, offering unparalleled privacy on a whisper-quiet, tree-canopied street safely removed from direct flight paths. Classic & Elegant: A traditional centre-hall layout featuring formal living and dining rooms, plus a welcoming family room anchored by a brick fireplace. Rich 3/4-inch engineered hardwood floors and premium colonial baseboards flow across freshly painted main levels. Sunlit Kitchen: Anchored by a panelled refrigerator and brand-new luxury vinyl plank flooring, the breakfast area walks out directly to a private deck. Spacious Retreats: Four generous bedrooms include a primary suite with a walk-in closet and an updated ensuite featuring a sleek glass walk-in shower. Architectural Daylight Basement: The fully finished lower level boasts custom port-type windows with drywall painstakingly bevelled at 45 degrees, cascading abundant natural light into the space. It features a nostalgic sports lounge, sitting room, exercise room, and a 2-piece washroom. Turn-Key Mechanicals: Move in with peace of mind. Thermal windows, roof (approx. 6 yrs), and high-efficiency furnace (approx. 5 yrs) are already updated. Unbeatable Location: Stroll to top-ranked Catholic schools, lush parks, Etobicoke Creek trails, and shopping, with quick access to Dixie GO, MiWay, and major highways. (id:45725)
Property Details
| MLS® Number | W13804852 |
| Property Type | Single Family |
| Community Name | Rathwood |
| Amenities Near By | Public Transit, Park, Schools, Place Of Worship |
| Community Features | Community Centre |
| Equipment Type | Water Heater |
| Features | Lighting, Level |
| Parking Space Total | 4 |
| Rental Equipment Type | Water Heater |
| Structure | Shed |
Building
| Bathroom Total | 4 |
| Bedrooms Above Ground | 4 |
| Bedrooms Total | 4 |
| Amenities | Fireplace(s) |
| Appliances | Water Heater, Central Vacuum, Dishwasher, Dryer, Garage Door Opener, Stove, Washer, Refrigerator |
| Basement Development | Finished |
| Basement Type | N/a (finished) |
| Construction Style Attachment | Detached |
| Cooling Type | Central Air Conditioning |
| Exterior Finish | Brick |
| Fire Protection | Smoke Detectors |
| Fireplace Present | Yes |
| Fireplace Total | 1 |
| Flooring Type | Hardwood |
| Foundation Type | Poured Concrete |
| Half Bath Total | 2 |
| Heating Fuel | Natural Gas |
| Heating Type | Forced Air |
| Stories Total | 2 |
| Size Interior | 2000 - 2500 Sqft |
| Type | House |
| Utility Water | Municipal Water |
Parking
| Attached Garage | |
| Garage |
Land
| Acreage | No |
| Fence Type | Fenced Yard |
| Land Amenities | Public Transit, Park, Schools, Place Of Worship |
| Landscape Features | Landscaped |
| Sewer | Sanitary Sewer |
| Size Depth | 125 Ft ,6 In |
| Size Frontage | 50 Ft |
| Size Irregular | 50 X 125.5 Ft ; 115.56 North Side, 51.07 West/back Side |
| Size Total Text | 50 X 125.5 Ft ; 115.56 North Side, 51.07 West/back Side |
Rooms
| Level | Type | Length | Width | Dimensions |
|---|---|---|---|---|
| Second Level | Primary Bedroom | 5.88 m | 3.64 m | 5.88 m x 3.64 m |
| Second Level | Bedroom 2 | 3.76 m | 3.53 m | 3.76 m x 3.53 m |
| Second Level | Bedroom 3 | 3.53 m | 3.19 m | 3.53 m x 3.19 m |
| Second Level | Bedroom 4 | 3.51 m | 2.65 m | 3.51 m x 2.65 m |
| Basement | Games Room | 7.48 m | 3.26 m | 7.48 m x 3.26 m |
| Basement | Sitting Room | 3.74 m | 3.46 m | 3.74 m x 3.46 m |
| Basement | Exercise Room | 6.31 m | 3.49 m | 6.31 m x 3.49 m |
| Main Level | Living Room | 4.56 m | 3.52 m | 4.56 m x 3.52 m |
| Main Level | Dining Room | 4.01 m | 3.62 m | 4.01 m x 3.62 m |
| Main Level | Family Room | 5.11 m | 3.43 m | 5.11 m x 3.43 m |
| Main Level | Kitchen | 3.5 m | 2.85 m | 3.5 m x 2.85 m |
| Main Level | Eating Area | 3.5 m | 2.93 m | 3.5 m x 2.93 m |
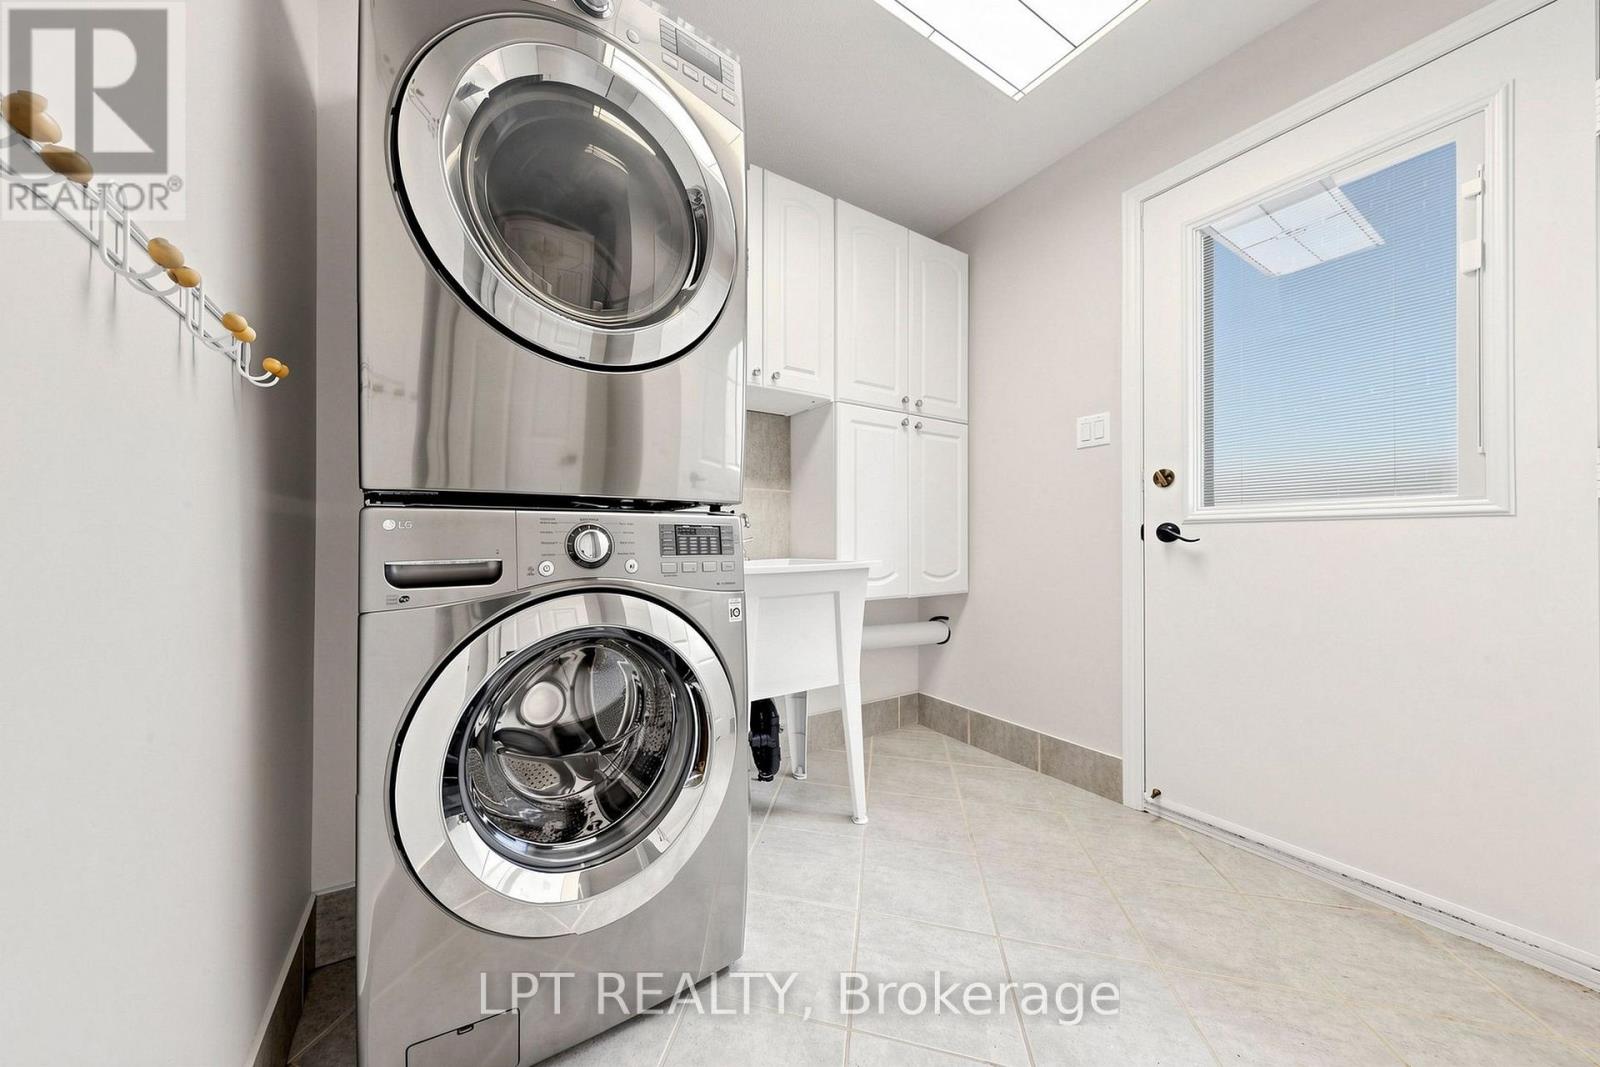
| Main Level | Laundry Room | 2.62 m | 2.29 m | 2.62 m x 2.29 m |
https://www.realtor.ca/real-estate/30301792/1579-lovelady-crescent-mississauga-rathwood-rathwood
Interested?
Contact us for more information

The trademarks REALTOR®, REALTORS®, and the REALTOR® logo are controlled by The Canadian Real Estate Association (CREA) and identify real estate professionals who are members of CREA. The trademarks MLS®, Multiple Listing Service® and the associated logos are owned by The Canadian Real Estate Association (CREA) and identify the quality of services provided by real estate professionals who are members of CREA. The trademark DDF® is owned by The Canadian Real Estate Association (CREA) and identifies CREA's Data Distribution Facility (DDF®)
Toronto Real Estate Board
Exp Realty
September 19 2026 12:32:32
