153 Sims Estate Drive Unit# 2 Kitchener, Ontario N2A 0A6

$2,000 Monthly
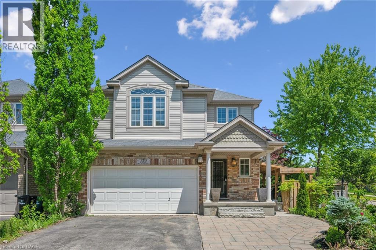
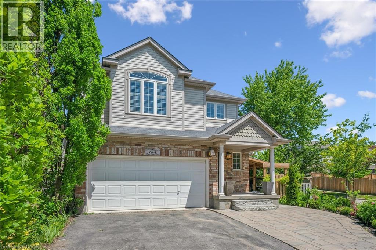
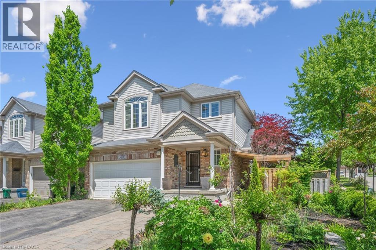
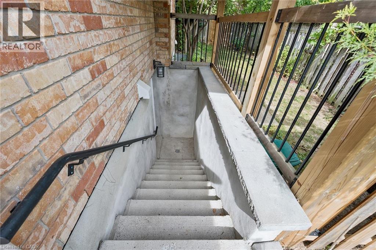
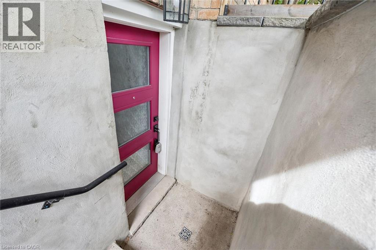
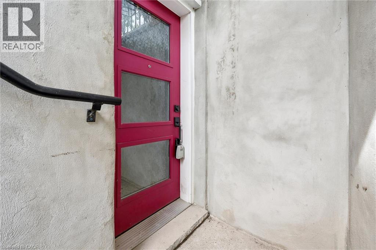
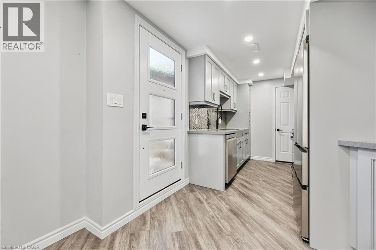
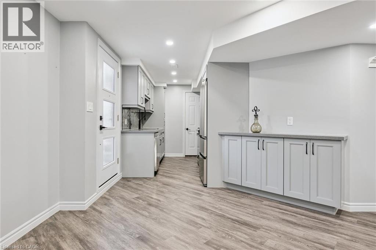
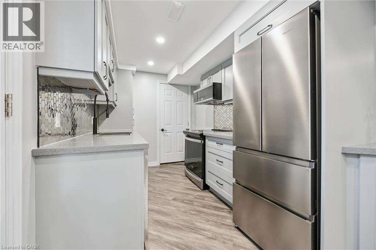
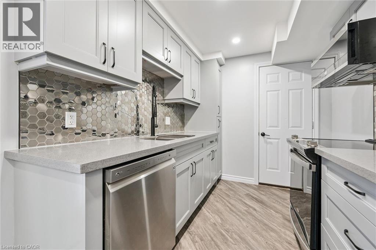
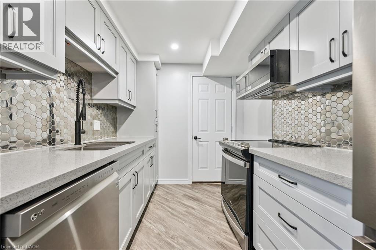
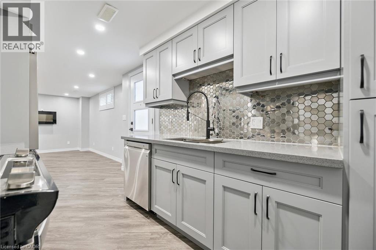
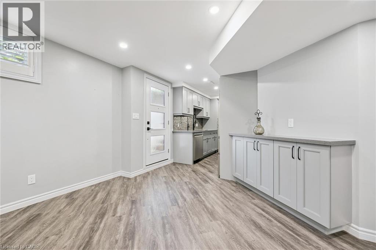
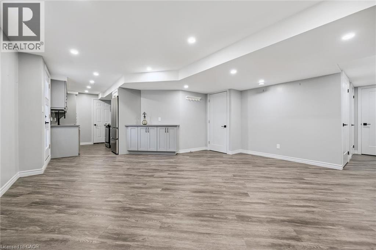
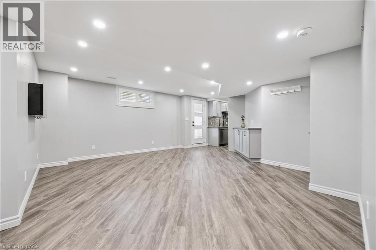
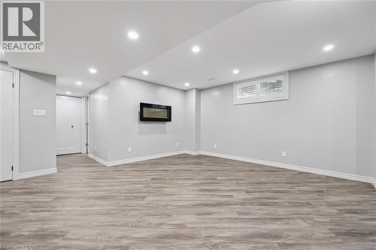
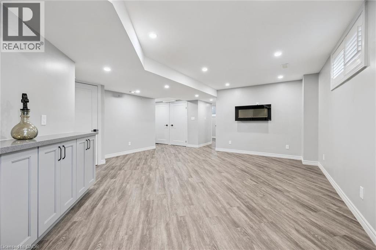
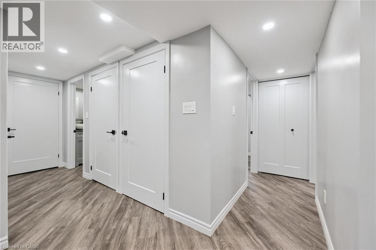
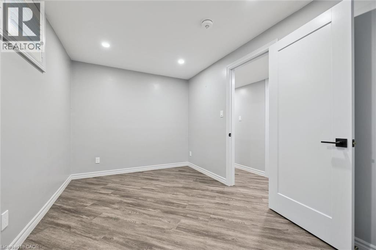
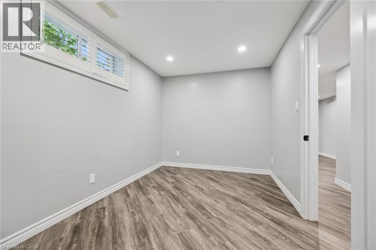
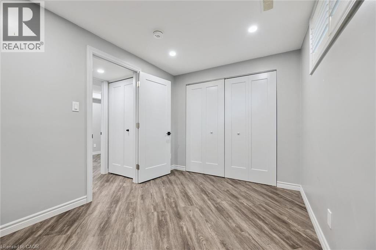
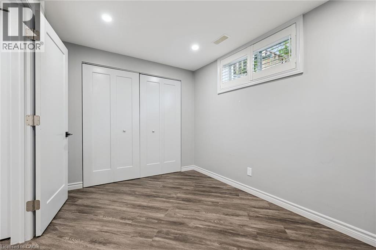
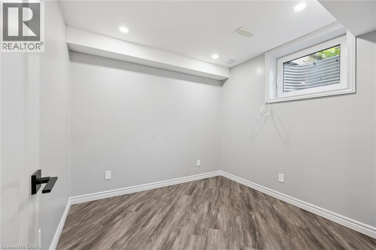
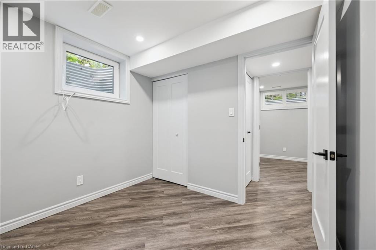
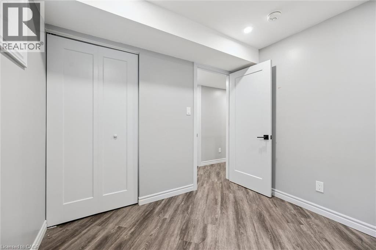
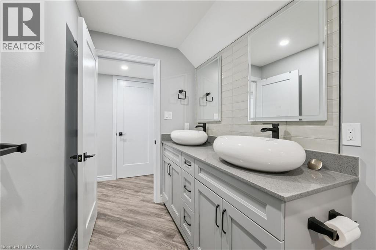
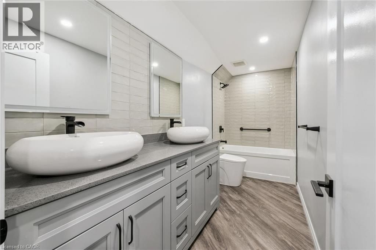
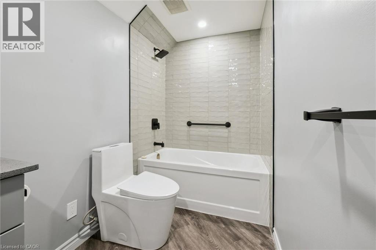
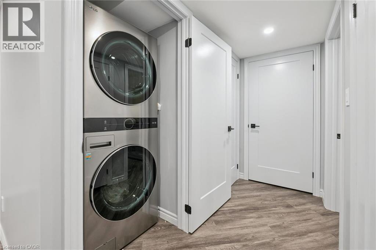
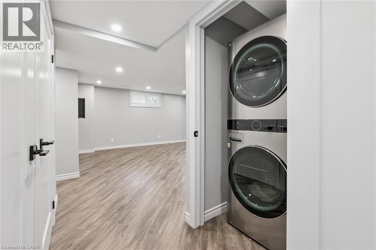
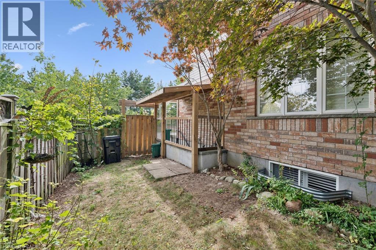
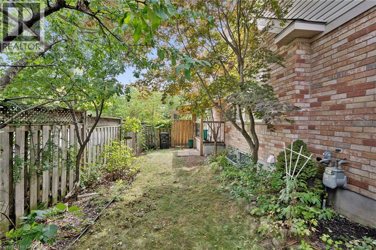
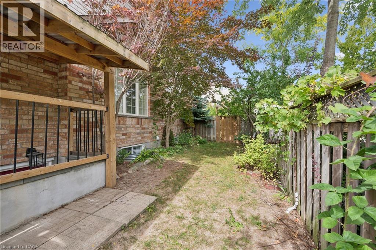
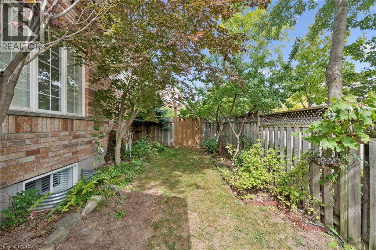
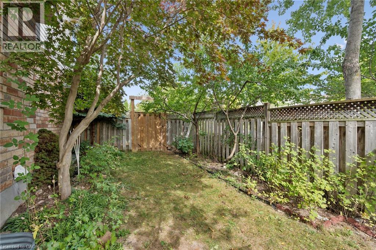
Welcome to this beautifully updated two-bedroom lower-level rental at the base of Chicopee Ski Hill. Fully renovated throughout, this private unit offers a fresh, modern space with the comfort and convenience of having everything you need completely separate from the main home. The bright and inviting interior features an updated kitchen, modern finishes, two generous bedrooms, and a beautifully renovated bathroom with double sinks. With a functional layout and plenty of living space, the entire unit feels clean, comfortable, and move-in ready. Enjoy the privacy of your own separate entrance, your own dedicated yard space, and parking for two vehicles. Located in a quiet, established neighbourhood close to Chicopee Ski Hill, walking trails, parks, shopping, schools, Highway 401, and everyday amenities, this is an excellent opportunity for anyone looking for a beautifully updated home with privacy, outdoor space, and a fantastic Kitchener location. (id:45725)
Property Details
| MLS® Number | 40865820 |
| Property Type | Single Family |
| Amenities Near By | Airport, Golf Nearby, Hospital, Park, Place Of Worship, Playground, Schools, Ski Area |
| Community Features | School Bus |
| Features | Southern Exposure, Sump Pump |
| Parking Space Total | 2 |
Building
| Bathroom Total | 1 |
| Bedrooms Below Ground | 2 |
| Bedrooms Total | 2 |
| Appliances | Dishwasher, Dryer, Refrigerator, Stove, Washer, Microwave Built-in |
| Architectural Style | Bungalow |
| Basement Development | Finished |
| Basement Type | Full (finished) |
| Constructed Date | 2009 |
| Construction Style Attachment | Detached |
| Cooling Type | Central Air Conditioning |
| Exterior Finish | Brick |
| Heating Type | Forced Air |
| Stories Total | 1 |
| Size Interior | 2200 Sqft |
| Type | House |
| Utility Water | Municipal Water |
Parking
| Attached Garage |
Land
| Access Type | Highway Access |
| Acreage | No |
| Land Amenities | Airport, Golf Nearby, Hospital, Park, Place Of Worship, Playground, Schools, Ski Area |
| Sewer | Municipal Sewage System |
| Size Depth | 99 Ft |
| Size Frontage | 53 Ft |
| Size Total Text | Under 1/2 Acre |
| Zoning Description | R6 |
Rooms
| Level | Type | Length | Width | Dimensions |
|---|---|---|---|---|
| Basement | Other | 8'4'' x 7'3'' | ||
| Basement | Storage | 5'10'' x 10'10'' | ||
| Basement | 5pc Bathroom | 4'11'' x 12'9'' | ||
| Basement | Bedroom | 8'4'' x 8'9'' | ||
| Basement | Bedroom | 8'0'' x 11'5'' | ||
| Basement | Living Room | 15'5'' x 17'5'' | ||
| Basement | Kitchen | 7'5'' x 10'5'' |
https://www.realtor.ca/real-estate/30320733/153-sims-estate-drive-unit-2-kitchener
Interested?
Contact us for more information

The trademarks REALTOR®, REALTORS®, and the REALTOR® logo are controlled by The Canadian Real Estate Association (CREA) and identify real estate professionals who are members of CREA. The trademarks MLS®, Multiple Listing Service® and the associated logos are owned by The Canadian Real Estate Association (CREA) and identify the quality of services provided by real estate professionals who are members of CREA. The trademark DDF® is owned by The Canadian Real Estate Association (CREA) and identifies CREA's Data Distribution Facility (DDF®)
REALTORS® Association of Hamilton-Burlington
RE/MAX Solid Gold Realty (Ii) Ltd.
September 24 2026 04:29:09
