1503 - 4900 Glen Erin Drive Mississauga (Central Erin Mills), Ontario L5M 7S2
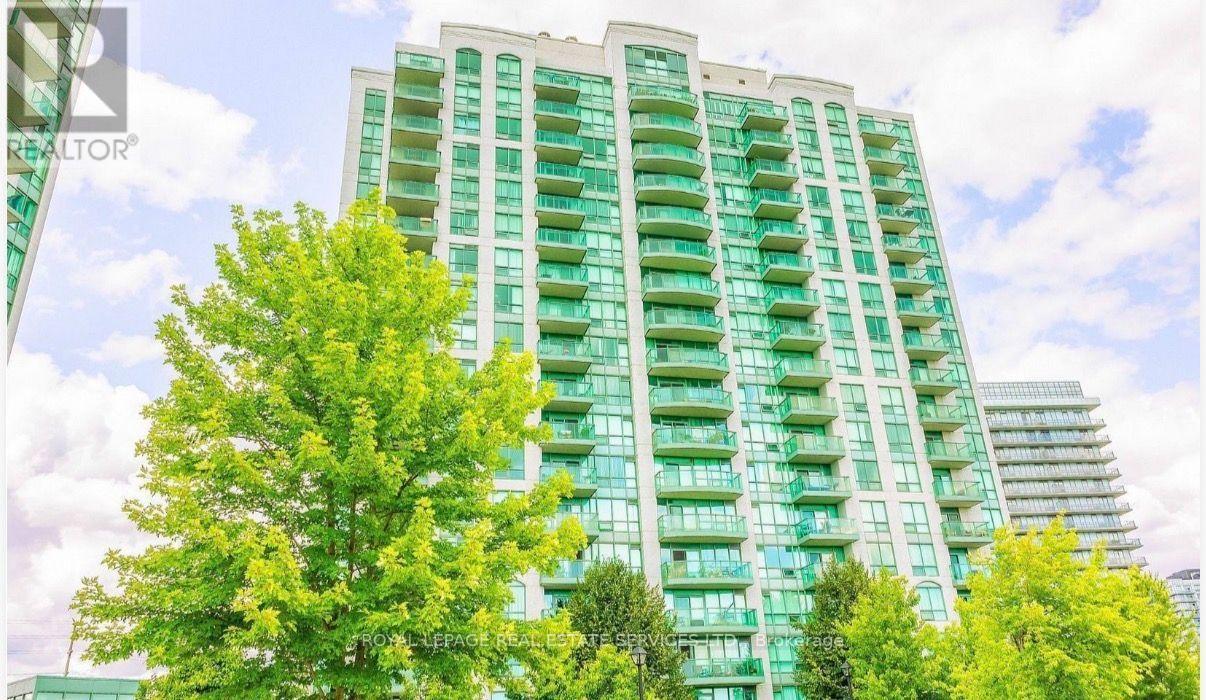

$2,950 Monthly
Beautiful Corner Unit Offering 2 Bedrooms, 2 3PC Bathrooms, Tastefully Designed With Open Concept Living, Wide Plank Flooring. Kitchen Features Quartz Counters, White Tiled Backsplash & Stainless Appliances. Walk-Out To Private Balcony With 180 Degrees of City Views, Complete With In-Suite Laundry, One Parking & One Locker. Amenities Included Indoor Pool, Gym, 24 Hour Concierge, Security Guard, Rooftop, Party Room. Close to Major Amenities. (id:45725)
Property Details
| MLS® Number | W13702668 |
| Property Type | Single Family |
| Community Name | Central Erin Mills |
| Community Features | Pets Allowed With Restrictions |
| Features | In Suite Laundry |
| Parking Space Total | 1 |
Building
| Bathroom Total | 2 |
| Bedrooms Above Ground | 2 |
| Bedrooms Below Ground | 1 |
| Bedrooms Total | 3 |
| Age | 16 To 30 Years |
| Amenities | Storage - Locker |
| Appliances | Garage Door Opener Remote(s), Intercom, Dishwasher, Dryer, Microwave, Stove, Washer, Window Coverings, Refrigerator |
| Basement Type | None |
| Cooling Type | Central Air Conditioning, None |
| Exterior Finish | Brick Facing, Concrete |
| Flooring Type | Laminate |
| Heating Fuel | Geo Thermal |
| Heating Type | Forced Air |
| Size Interior | 900 - 999 Sqft |
| Type | Apartment |
Parking
| Underground | |
| Garage |
Land
| Acreage | No |
Rooms
| Level | Type | Length | Width | Dimensions |
|---|---|---|---|---|
| Flat | Living Room | 5.56 m | 4.74 m | 5.56 m x 4.74 m |
| Flat | Dining Room | 4.45 m | 3.5 m | 4.45 m x 3.5 m |
| Flat | Kitchen | 4.45 m | 3.5 m | 4.45 m x 3.5 m |
| Flat | Family Room | 5.56 m | 4.74 m | 5.56 m x 4.74 m |
| Flat | Bedroom | 3.65 m | 3.2 m | 3.65 m x 3.2 m |
| Flat | Bedroom 2 | 2.56 m | 3.1 m | 2.56 m x 3.1 m |
Interested?
Contact us for more information

The trademarks REALTOR®, REALTORS®, and the REALTOR® logo are controlled by The Canadian Real Estate Association (CREA) and identify real estate professionals who are members of CREA. The trademarks MLS®, Multiple Listing Service® and the associated logos are owned by The Canadian Real Estate Association (CREA) and identify the quality of services provided by real estate professionals who are members of CREA. The trademark DDF® is owned by The Canadian Real Estate Association (CREA) and identifies CREA's Data Distribution Facility (DDF®)
Toronto Real Estate Board
Berkshire Hathaway Homeservices West Realty
August 21 2026 11:31:15
