150 Silver Lady Lane North Bay (Birchaven), Ontario P1B 8G4

$1,195,000
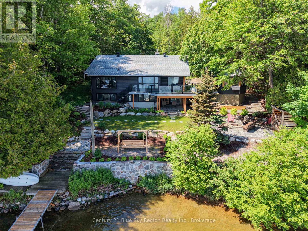
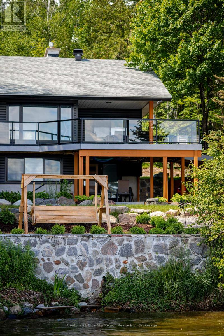
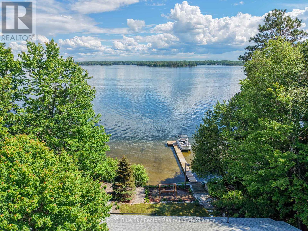
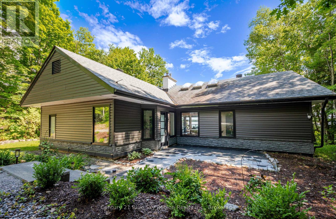
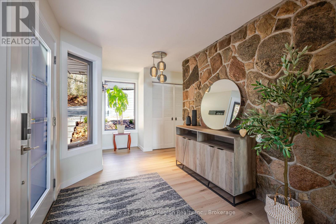
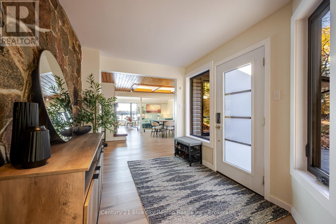
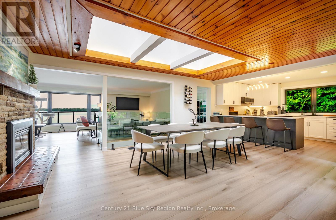
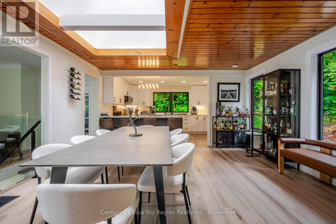
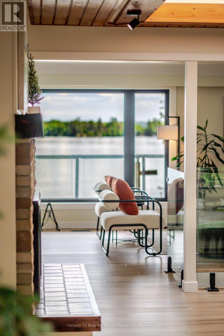
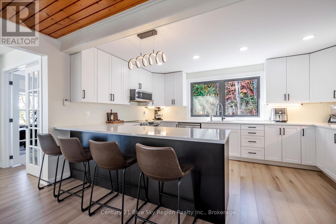
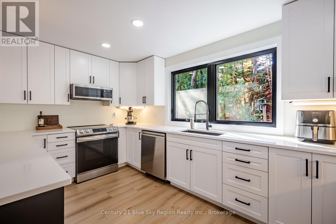
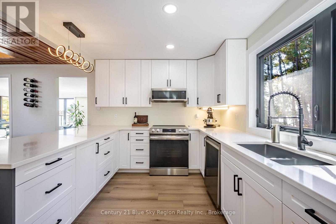
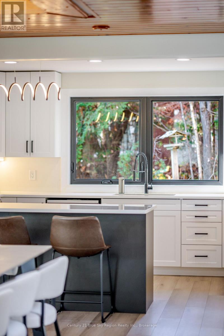
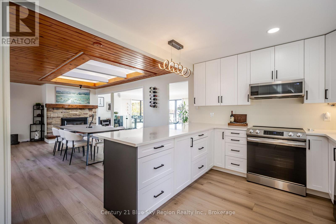
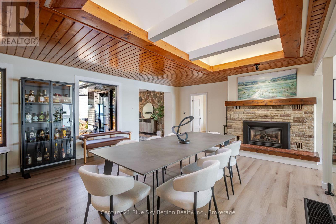
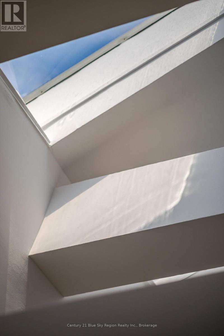
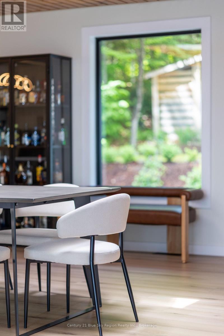
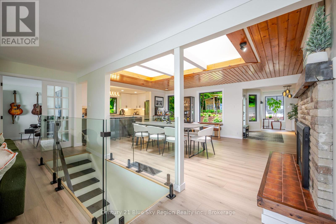
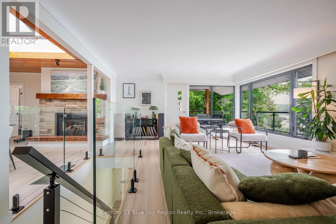
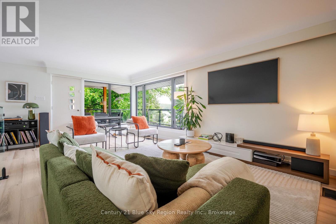
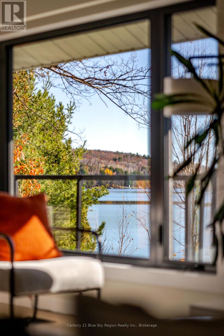
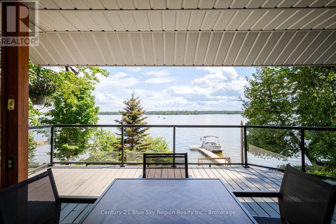
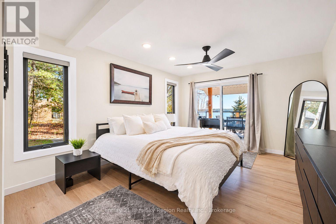
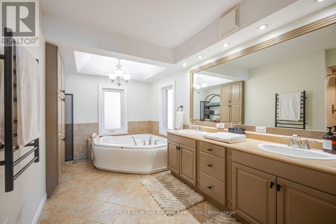
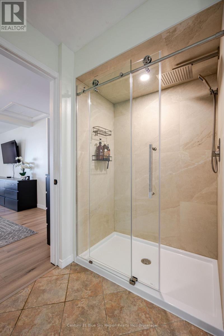
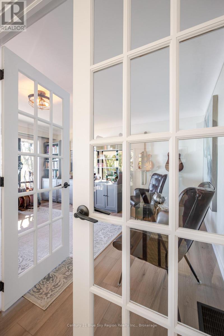
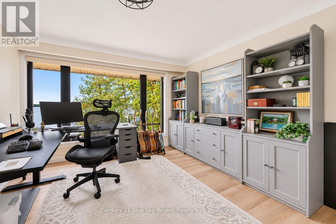
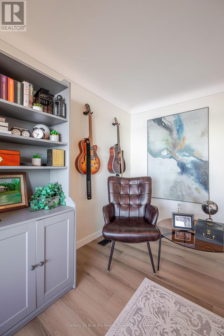
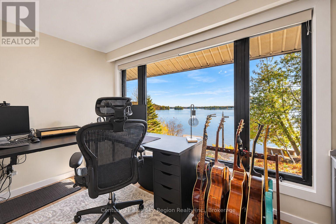
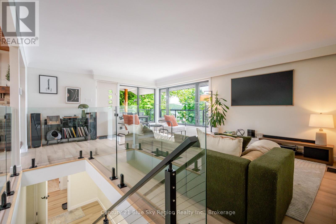
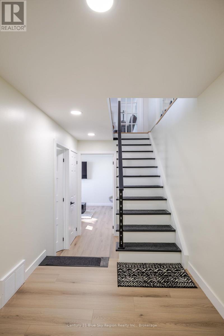
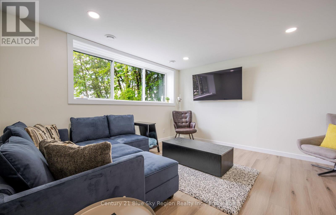
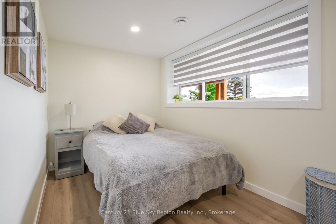
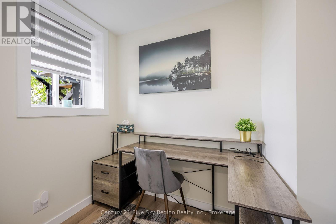
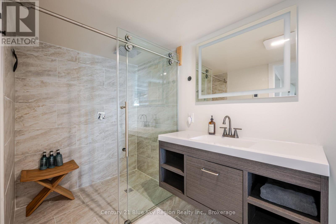
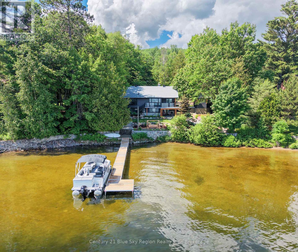
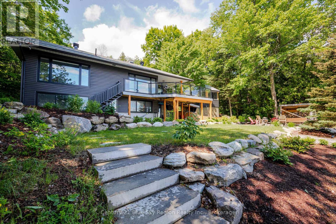
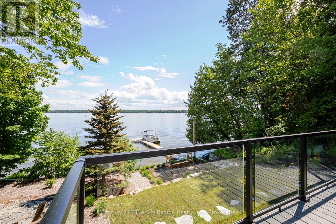
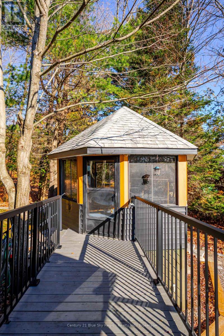
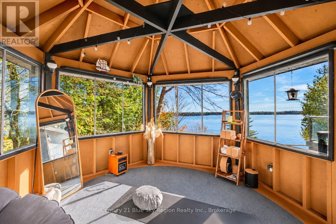
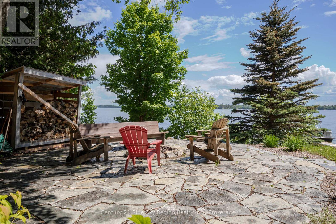
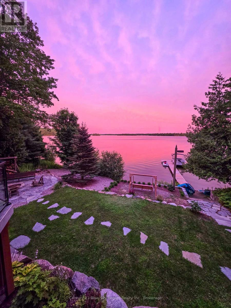
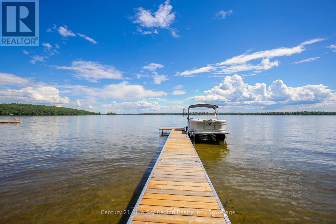
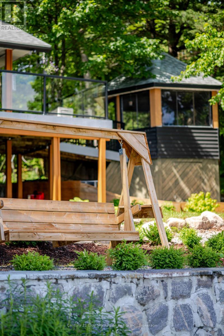
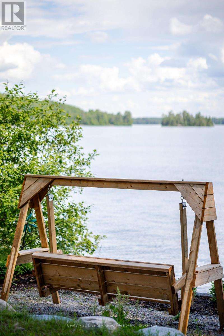
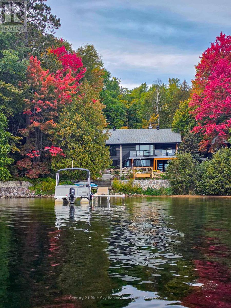
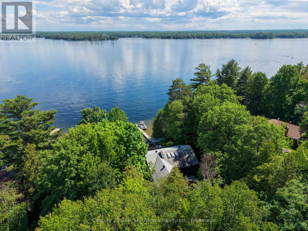
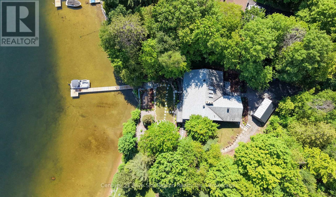
Enjoy the best of Trout Lake waterfront living from this beautifully renovated 2+1 bed, 2.5 bath home. Situated on a gently sloping, south-facing lot just minutes from town with beautiful shoreline, stunning lake views and an exceptional setting to enjoy all that lake life has to offer. The main floor features a modern mid-century vibe, beginning with a welcoming foyer accented by a stone feature wall and leading into the open-concept living space. Spacious custom kitchen features granite counters, bar seating and ample storage, complemented by a generous dining area with beautiful outdoor views, an accented ceiling with skylight and gas fireplace. The cozy living room offers a glass-railed staircase and access to the covered waterside deck perfect for outdoor dining. Spacious main-floor primary suite with exterior access, walk-in closet & private 5pc ensuite with double vanity, soaker tub and tiled shower. An additional lakeside bedroom with French doors off the living room and a 2pc powder room complete the floor. The lower level offers a third bedroom, recroom and 3pc bath with heated floors and tiled shower, along with direct access to the lower patio area. A large mechanical/storage room pwith space for a home workshop, while a spacious laundry area adds convenience. The exterior property shines, with plenty of room to embrace waterfront living. Enjoy the screened gazebo off the main deck, professionally landscaped front yard with pathway leading to the water, flagstone firepit area and beautiful 60 ft dock. The shoreline features a gradual entry with a firm bottom, ideal for children and families. Experience some of the area's best boating & paddling, along with winter snowmobiling right from your doorstep. The property has been extensively renovated since 2023; New Septic, HVAC, Windows, Kitchen, Exterior Cladding, Landscaping and so much more! This is a wonderful opportunity to enjoy the best of Trout Lake in a desirable location minutes from area amenities. (id:45725)
Property Details
| MLS® Number | X14140456 |
| Property Type | Single Family |
| Community Name | Birchaven |
| Community Features | School Bus |
| Equipment Type | Water Heater - Tankless |
| Features | Sloping, Carpet Free |
| Parking Space Total | 9 |
| Rental Equipment Type | Water Heater - Tankless |
| Structure | Deck, Patio(s), Dock |
| View Type | Lake View, View Of Water, Direct Water View |
| Water Front Name | Trout Lake |
| Water Front Type | Waterfront On Lake |
Building
| Bathroom Total | 3 |
| Bedrooms Above Ground | 2 |
| Bedrooms Below Ground | 1 |
| Bedrooms Total | 3 |
| Age | 51 To 99 Years |
| Amenities | Fireplace(s) |
| Appliances | Water Heater - Tankless, Blinds, Dishwasher, Dryer, Microwave, Stove, Washer, Window Coverings, Refrigerator |
| Architectural Style | Bungalow |
| Basement Features | Walk Out |
| Basement Type | N/a |
| Construction Style Attachment | Detached |
| Cooling Type | Central Air Conditioning |
| Exterior Finish | Vinyl Siding |
| Fire Protection | Monitored Alarm, Smoke Detectors |
| Fireplace Present | Yes |
| Fireplace Total | 1 |
| Foundation Type | Block |
| Half Bath Total | 1 |
| Heating Fuel | Natural Gas |
| Heating Type | Forced Air |
| Stories Total | 1 |
| Size Interior | 1500 - 2000 Sqft |
| Type | House |
| Utility Water | Lake/river Water Intake |
Parking
| Carport | |
| Garage |
Land
| Access Type | Public Road, Year-round Access, Private Docking |
| Acreage | No |
| Landscape Features | Landscaped |
| Sewer | Septic System |
| Size Depth | 210 Ft |
| Size Frontage | 80 Ft ,9 In |
| Size Irregular | 80.8 X 210 Ft |
| Size Total Text | 80.8 X 210 Ft|under 1/2 Acre |
| Surface Water | Lake/pond |
Rooms
| Level | Type | Length | Width | Dimensions |
|---|---|---|---|---|
| Lower Level | Recreational, Games Room | 4.42 m | 4.17 m | 4.42 m x 4.17 m |
| Lower Level | Bedroom 3 | 4.8 m | 2.46 m | 4.8 m x 2.46 m |
| Lower Level | Laundry Room | 5.82 m | 3.05 m | 5.82 m x 3.05 m |
| Lower Level | Utility Room | 6.58 m | 3.71 m | 6.58 m x 3.71 m |
| Main Level | Foyer | 3.66 m | 2.44 m | 3.66 m x 2.44 m |
| Main Level | Living Room | 5.79 m | 3.63 m | 5.79 m x 3.63 m |
| Main Level | Dining Room | 5.46 m | 4.62 m | 5.46 m x 4.62 m |
| Main Level | Kitchen | 4.65 m | 2.82 m | 4.65 m x 2.82 m |
| Main Level | Primary Bedroom | 6.58 m | 3.43 m | 6.58 m x 3.43 m |
| Main Level | Bedroom 2 | 4.7 m | 3.07 m | 4.7 m x 3.07 m |
Utilities
| Electricity | Installed |
https://www.realtor.ca/real-estate/30469817/150-silver-lady-lane-north-bay-birchaven-birchaven
Interested?
Contact us for more information

The trademarks REALTOR®, REALTORS®, and the REALTOR® logo are controlled by The Canadian Real Estate Association (CREA) and identify real estate professionals who are members of CREA. The trademarks MLS®, Multiple Listing Service® and the associated logos are owned by The Canadian Real Estate Association (CREA) and identify the quality of services provided by real estate professionals who are members of CREA. The trademark DDF® is owned by The Canadian Real Estate Association (CREA) and identifies CREA's Data Distribution Facility (DDF®)
North Bay Real Estate Board
Century 21 Blue Sky Region Realty Inc., Brokerage
November 02 2026 08:27:04
