15 Seton Park Road Toronto (Flemingdon Park), Ontario M3C 3Z7

$2,000 Monthly
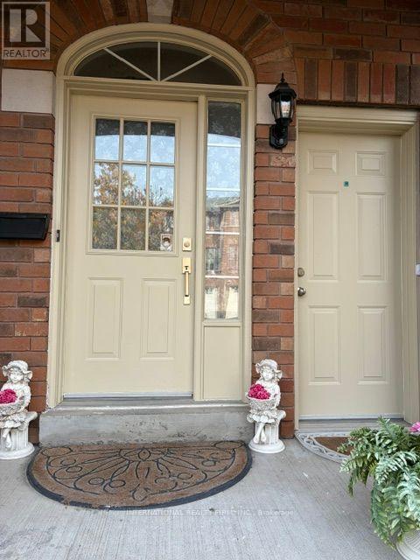
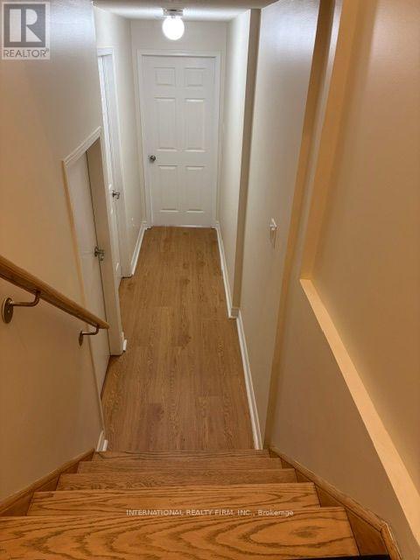
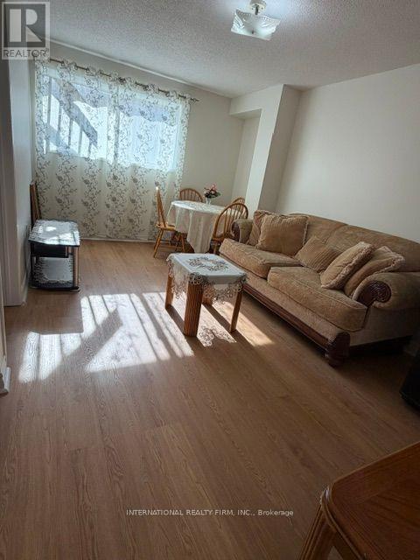
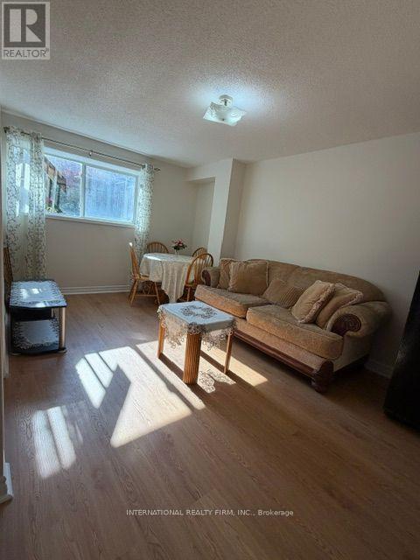
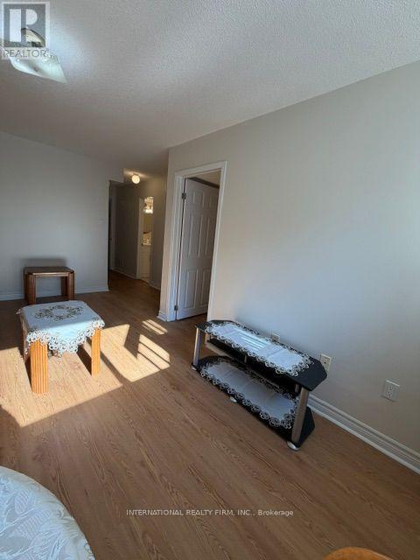
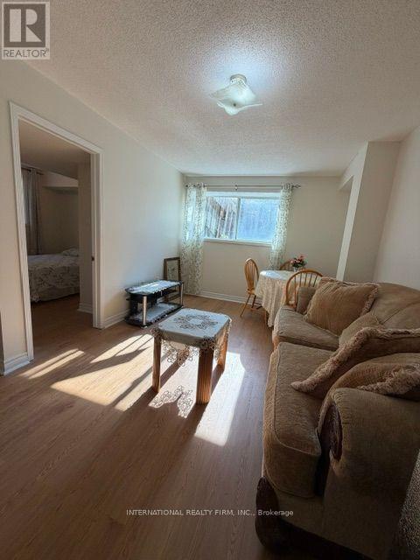
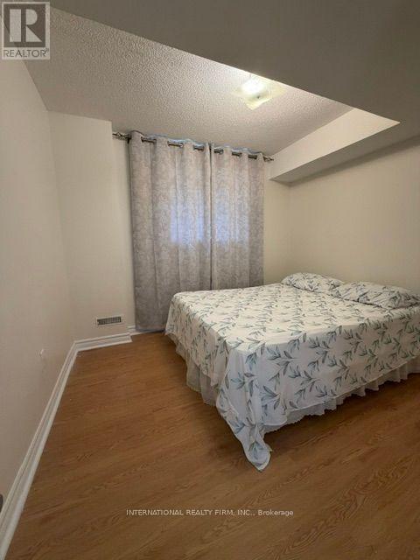
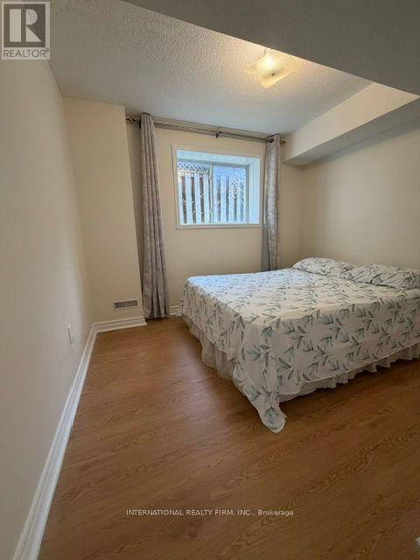
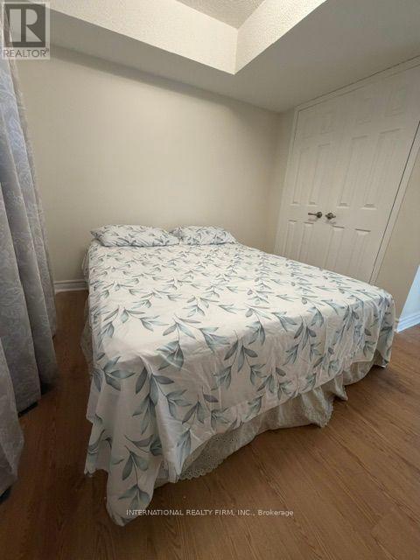
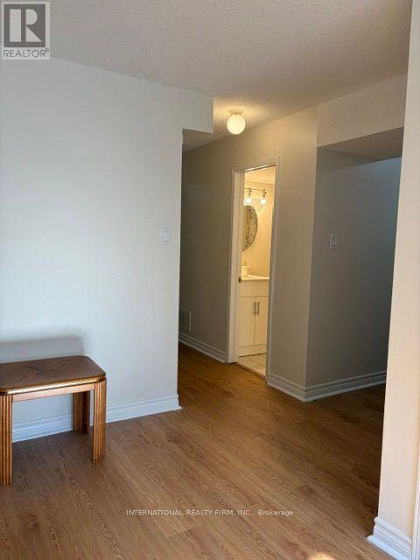
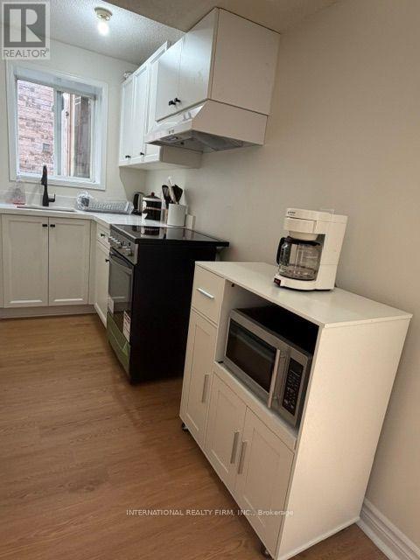
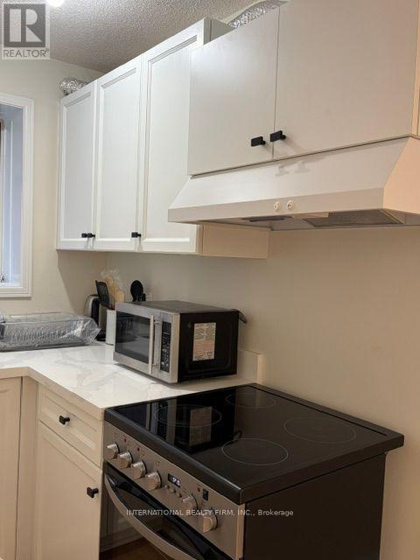
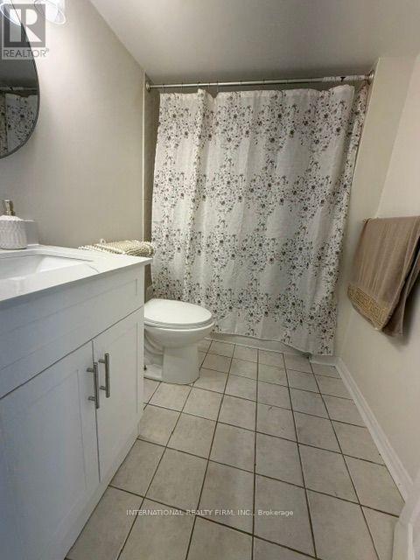
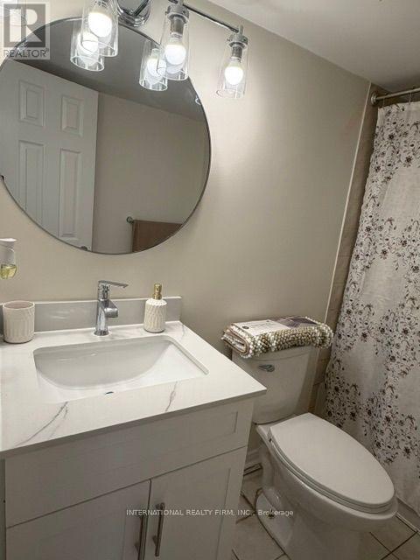
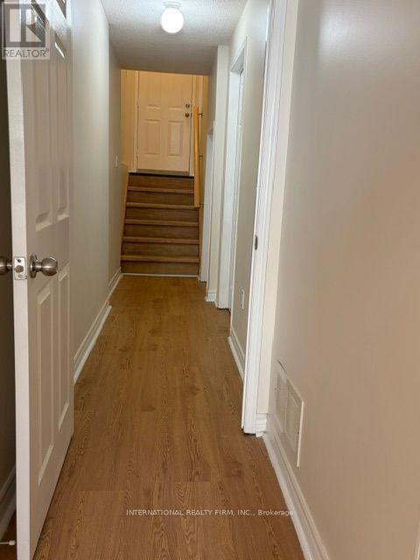
Location, Location, Fully Renovated 1 Bedrooms Basement Apartment in a Semi Detached House For Lease. Located At The Heart Of Eglinton/Don Mills Area With a Prestige Neighborhood. Bright Open Concept. $$$ Spent on Upgrades. Excellent Convenient Location, Steps to Line 5 Eglinton LRT, TTC, Parks, Schools and Supermarket. Minutes to CF Shops At Don Mills Quick access to the DVP, Hwy 401/404 and Minutes to Downtown Toronto.No Pets, No Smokers. Tenant Pay 1/3 of the Utilities. (id:45725)
Property Details
| MLS® Number | C14159456 |
| Property Type | Single Family |
| Community Name | Flemingdon Park |
Building
| Bathroom Total | 1 |
| Bedrooms Above Ground | 1 |
| Bedrooms Total | 1 |
| Amenities | Fireplace(s) |
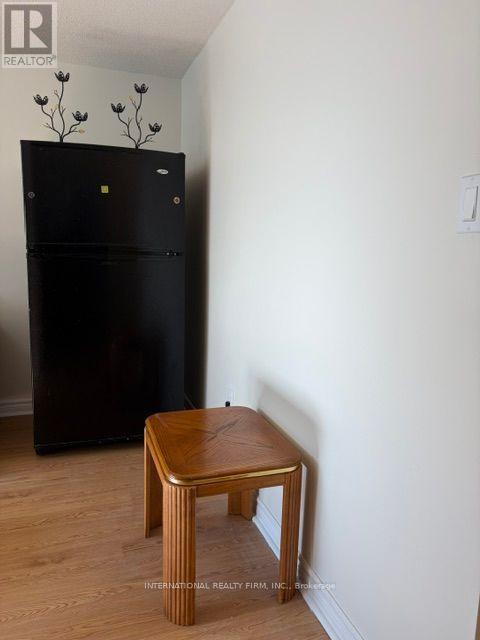
| Appliances | Dryer, Furniture, Microwave, Stove, Washer, Refrigerator |
| Basement Features | Apartment In Basement |
| Basement Type | N/a |
| Construction Style Attachment | Semi-detached |
| Cooling Type | Central Air Conditioning |
| Exterior Finish | Brick |
| Foundation Type | Concrete |
| Heating Fuel | Natural Gas |
| Heating Type | Forced Air |
| Stories Total | 2 |
| Size Interior | 1500 - 2000 Sqft |
| Type | House |
| Utility Water | Municipal Water |
Parking
| Garage |
Land
| Acreage | No |
| Sewer | Sanitary Sewer |
| Size Depth | 92 Ft ,4 In |
| Size Frontage | 27 Ft ,8 In |
| Size Irregular | 27.7 X 92.4 Ft |
| Size Total Text | 27.7 X 92.4 Ft |
Rooms
| Level | Type | Length | Width | Dimensions |
|---|---|---|---|---|
| Basement | Bedroom | 3.02 m | 2.67 m | 3.02 m x 2.67 m |
| Basement | Family Room | 4.85 m | 2.92 m | 4.85 m x 2.92 m |
| Basement | Kitchen | 3.38 m | 1.4 m | 3.38 m x 1.4 m |
| Basement | Bathroom | 2.41 m | 1.7 m | 2.41 m x 1.7 m |
Interested?
Contact us for more information

The trademarks REALTOR®, REALTORS®, and the REALTOR® logo are controlled by The Canadian Real Estate Association (CREA) and identify real estate professionals who are members of CREA. The trademarks MLS®, Multiple Listing Service® and the associated logos are owned by The Canadian Real Estate Association (CREA) and identify the quality of services provided by real estate professionals who are members of CREA. The trademark DDF® is owned by The Canadian Real Estate Association (CREA) and identifies CREA's Data Distribution Facility (DDF®)
Toronto Real Estate Board
Homelife Best-Seller Realty Inc.
November 07 2026 01:28:53
