146 Grand Avenue East Chatham, Ontario N7L 1W2

$229,900
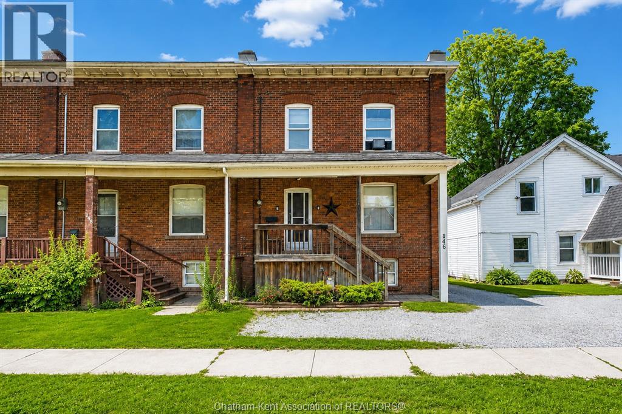
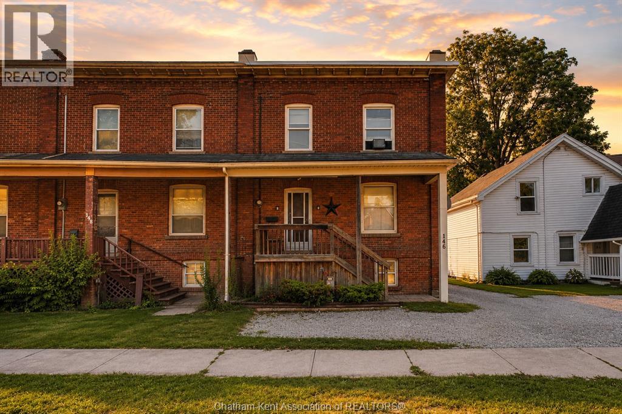
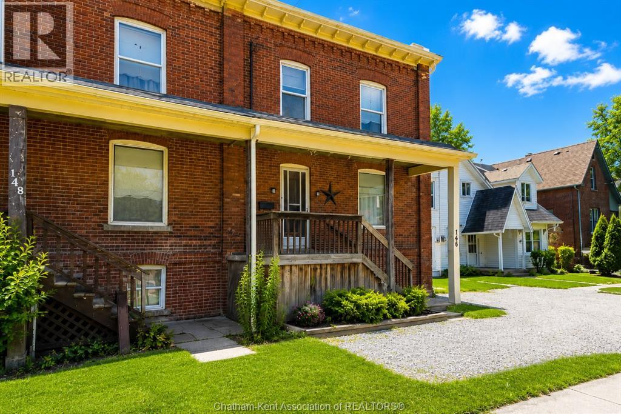
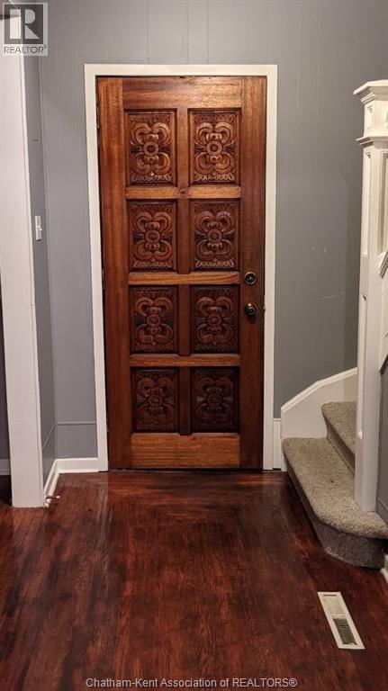
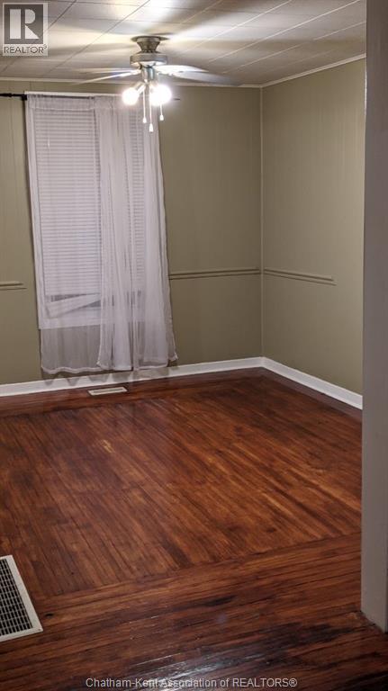
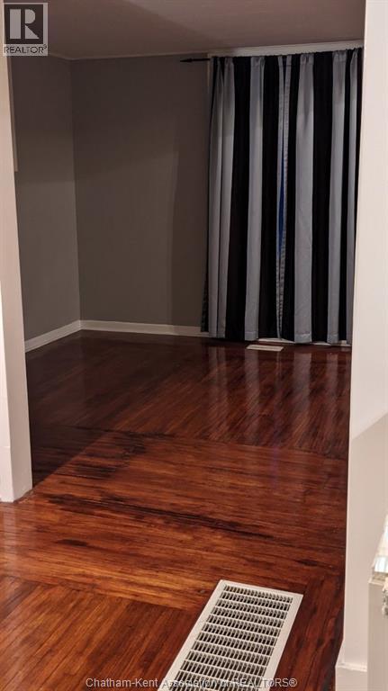
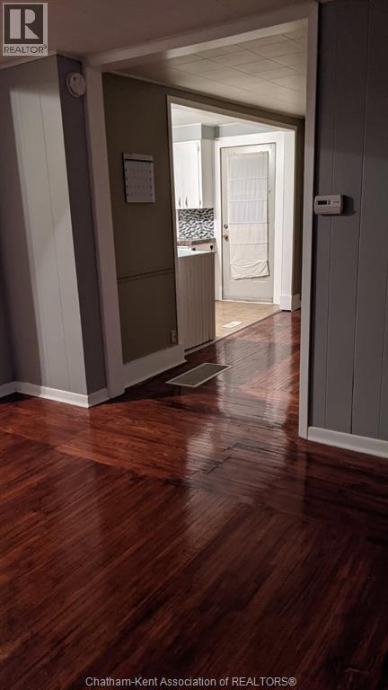
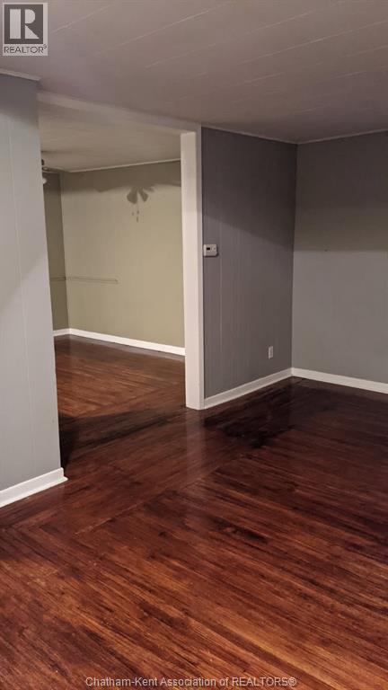
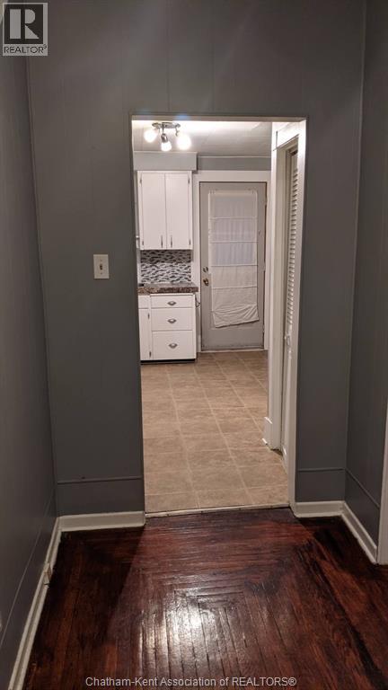
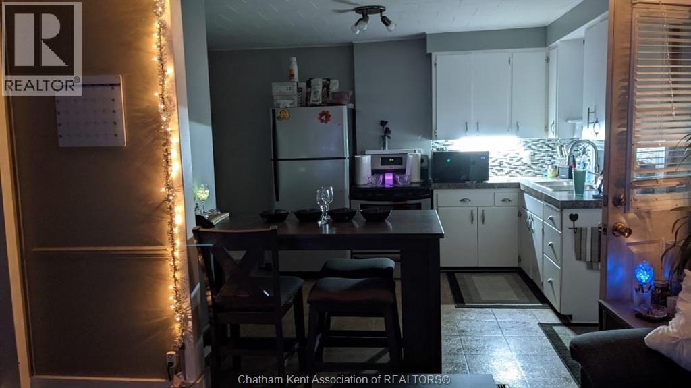
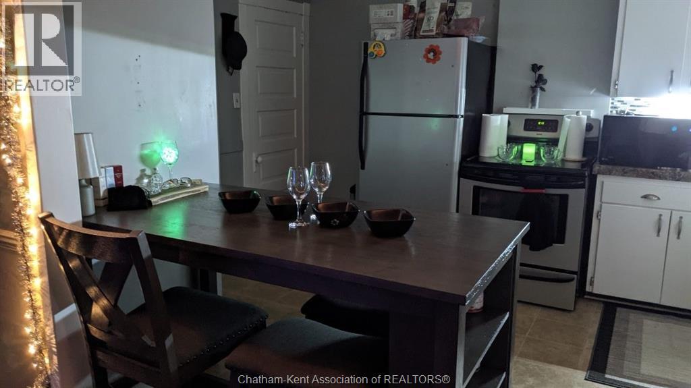
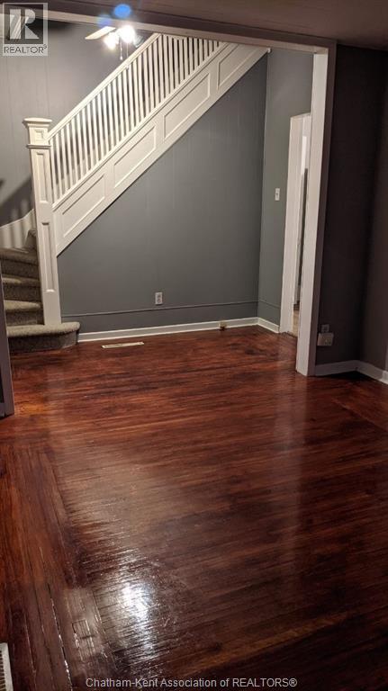
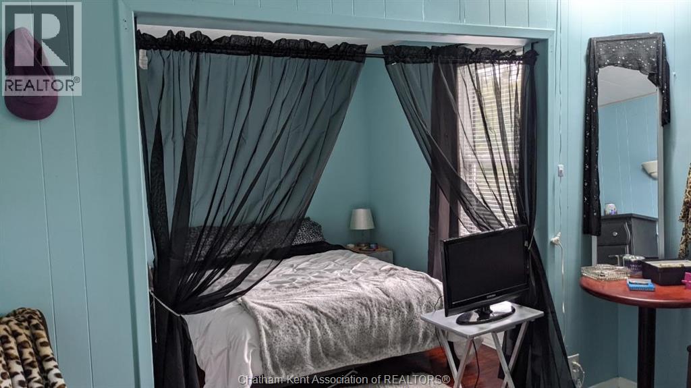
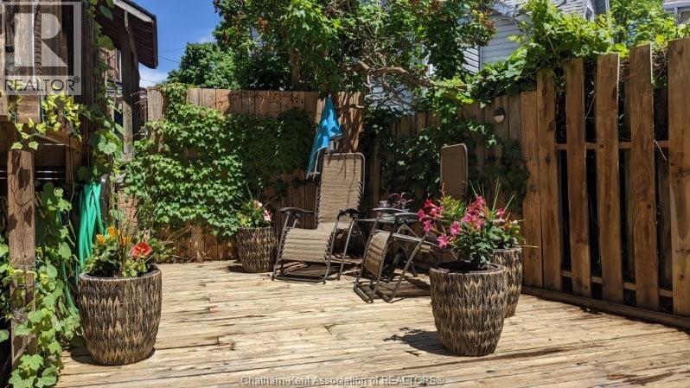
Great opportunity to enter into home ownership! This North Chatham two story brick townhouse is close to major amenities and is an affordable option for home buyers. Step inside and be greeted by the charming living room and dining room, which boasts traditional hardwood floors. The kitchen is highly functional and completes the main level. The upper level features two bedrooms, including a very spacious primary, and a full bathroom. The unfinished basement offers plenty of room for storage. Perhaps the most charming feature of the home is the cozy backyard with a great deck, which is a perfect place to enjoy your morning coffee. Some big ticket items have already been completed, such as basement waterproofing and a new roof in 2024. Don't hesitate - call today to start your home ownership journey! (id:45725)
Property Details
| MLS® Number | 26018022 |
| Property Type | Single Family |
| Features | Gravel Driveway |
Building
| Bathroom Total | 1 |
| Bedrooms Above Ground | 2 |
| Bedrooms Total | 2 |
| Constructed Date | 1900 |
| Construction Style Attachment | Semi-detached |
| Cooling Type | Central Air Conditioning |
| Exterior Finish | Brick |
| Flooring Type | Carpeted, Hardwood, Cushion/lino/vinyl |
| Heating Fuel | Natural Gas |
| Heating Type | Forced Air, Furnace |
| Stories Total | 2 |
| Type | Row / Townhouse |
Land
| Acreage | No |
| Size Irregular | 27.59 X / 0.026 Ac |
| Size Total Text | 27.59 X / 0.026 Ac|0-0.25 Acre |
| Zoning Description | Uc(os) |
Rooms
| Level | Type | Length | Width | Dimensions |
|---|---|---|---|---|
| Second Level | 4pc Bathroom | Measurements not available | ||
| Second Level | Bedroom | 12 ft ,7 in | 9 ft ,5 in | 12 ft ,7 in x 9 ft ,5 in |
| Second Level | Primary Bedroom | 17 ft ,6 in | 10 ft ,4 in | 17 ft ,6 in x 10 ft ,4 in |
| Basement | Utility Room | 21 ft | 12 ft ,7 in | 21 ft x 12 ft ,7 in |
| Basement | Storage | 17 ft ,4 in | 10 ft ,4 in | 17 ft ,4 in x 10 ft ,4 in |
| Main Level | Kitchen/dining Room | 12 ft ,11 in | 9 ft ,10 in | 12 ft ,11 in x 9 ft ,10 in |
| Main Level | Family Room | 12 ft ,4 in | 10 ft ,2 in | 12 ft ,4 in x 10 ft ,2 in |
| Main Level | Living Room | 12 ft ,7 in | 10 ft ,3 in | 12 ft ,7 in x 10 ft ,3 in |
https://www.realtor.ca/real-estate/30085531/146-grand-avenue-east-chatham
Interested?
Contact us for more information

The trademarks REALTOR®, REALTORS®, and the REALTOR® logo are controlled by The Canadian Real Estate Association (CREA) and identify real estate professionals who are members of CREA. The trademarks MLS®, Multiple Listing Service® and the associated logos are owned by The Canadian Real Estate Association (CREA) and identify the quality of services provided by real estate professionals who are members of CREA. The trademark DDF® is owned by The Canadian Real Estate Association (CREA) and identifies CREA's Data Distribution Facility (DDF®)
Chatham Kent Association of REALTORS®
Royal LePage Peifer Realty Brokerage
July 28 2026 11:52:28
