146 Glenvale Boulevard Toronto (Leaside), Ontario M4G 2W3

$2,695,000
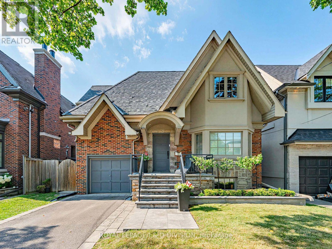
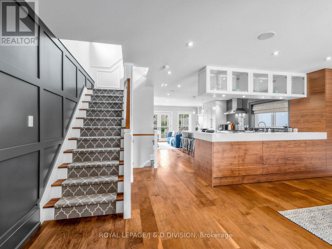
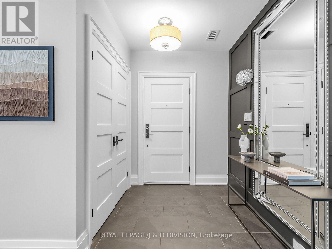
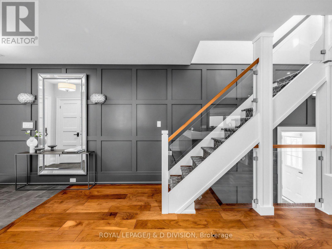
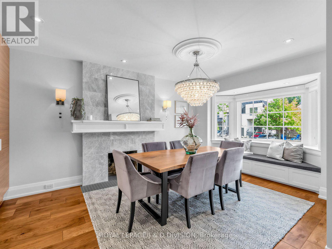
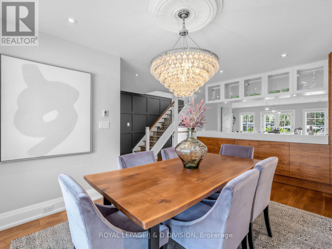
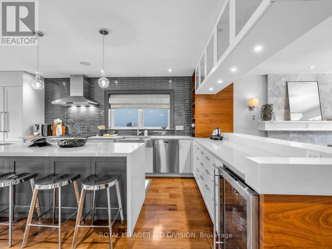
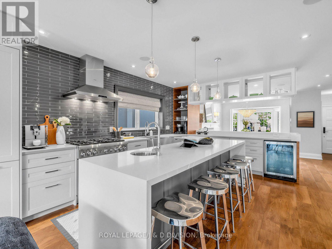
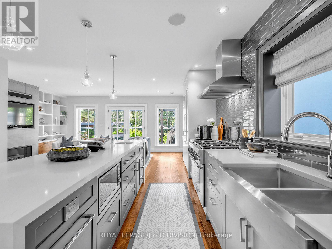
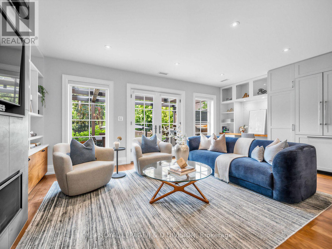
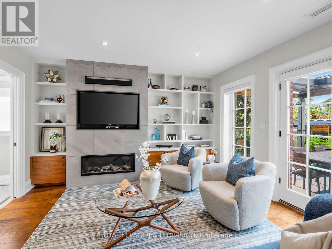
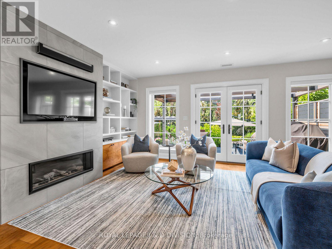
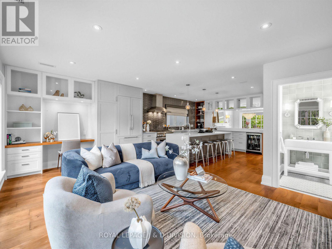
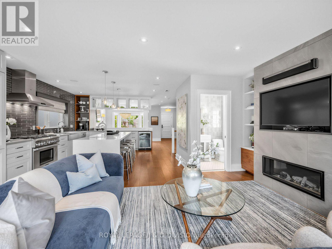
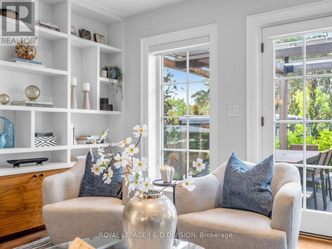
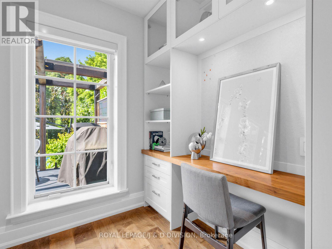
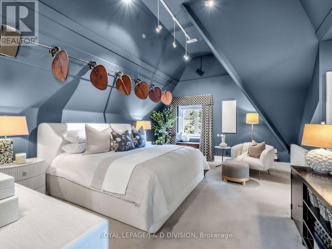
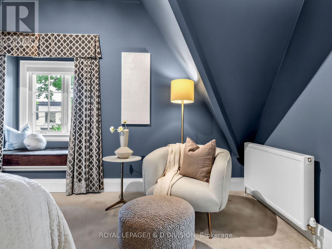
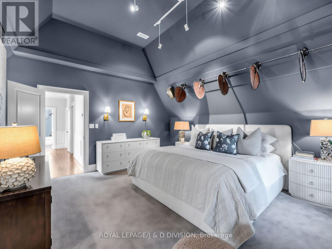
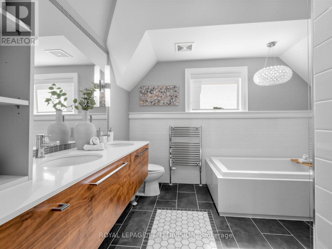
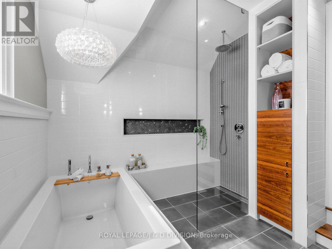
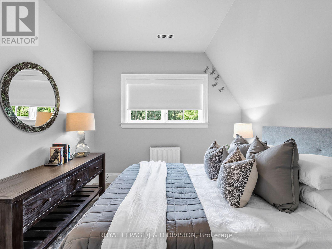
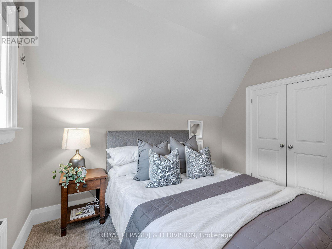
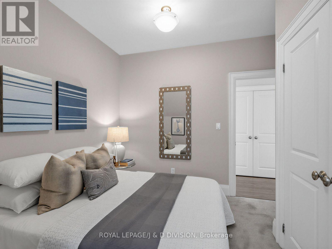
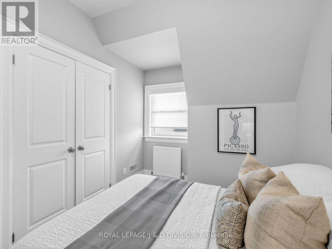
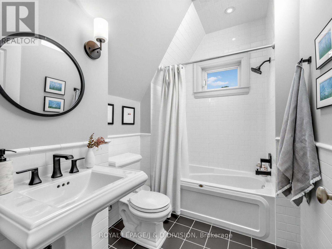
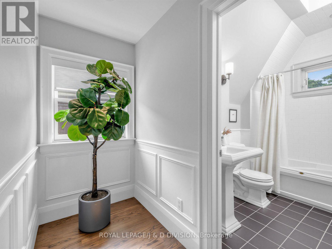
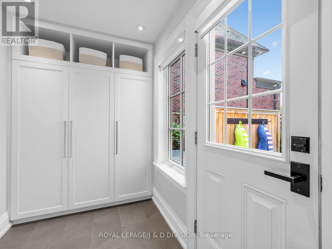
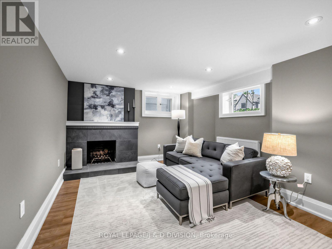
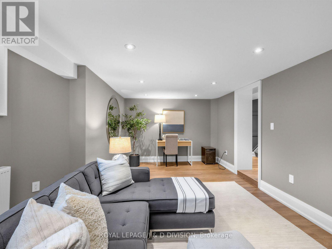
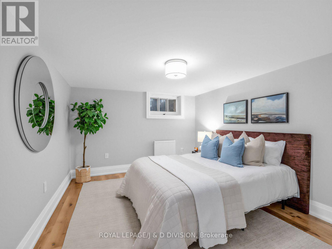
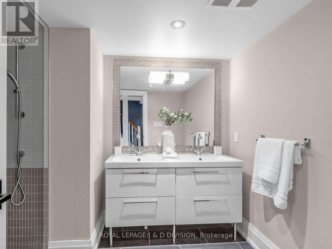
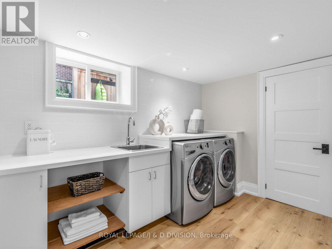
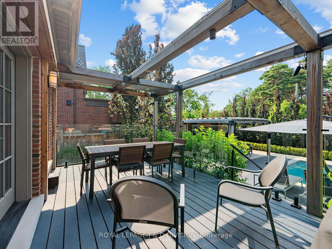
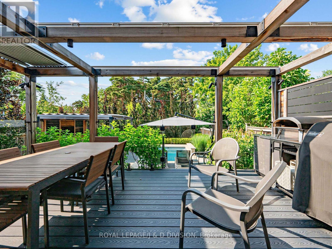
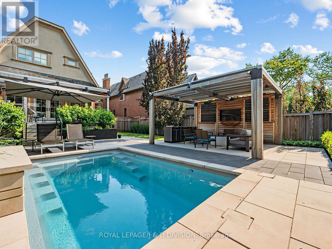
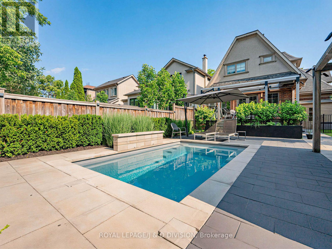
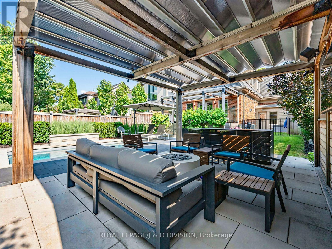
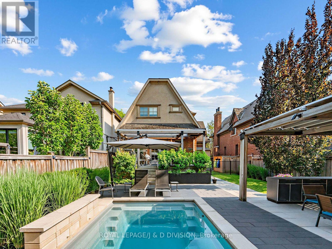
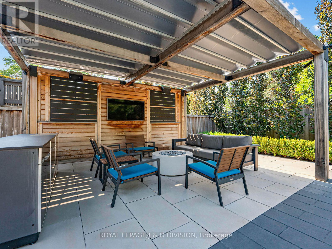
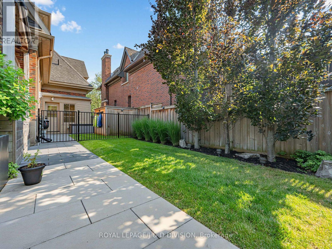
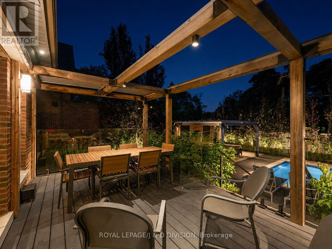
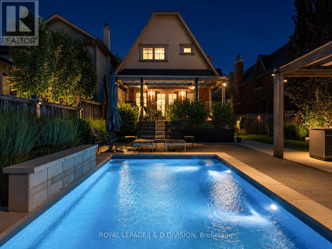
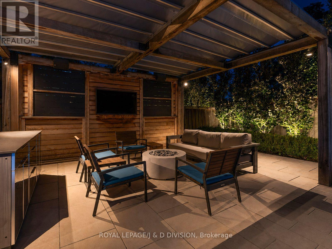
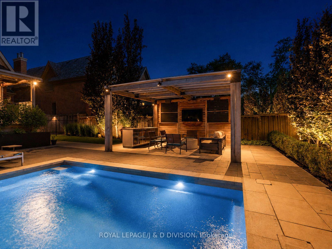
Welcome to 146 Glenvale Blvd a stunning home located in one of Toronto's highly coveted neighbourhoods - Leaside. Pure joy, relaxation and restoration awaits as you step inside into this updated home having a frontage of over 39 feet. A clever design lends itself to the way we live today. The foyer opens to the dining area with walnut veneer cabinets which then opens to the beautifully designed chef's kitchen with a large quartz top island with seating for five and high end appliances. There is an expansive family room with built in shelves & cupboards, a hidden powder room and office area. There are four zones wired for sound and engineered hardwood floors with in floor heating on the main level. An abundance of natural light streams in the large windows many have remote control blinds. A particular highlight is the walk out from the family room to the deck where you can dine under the stars with a retractable motorized waterproof cover by remote and a glass railing and gate enclosure. Enjoy your own wellness retreat in a perfectly positioned location on the street for ultimate privacy. Soak and cool off in your own Narellen salt water pool and sit under the pergola that also has the motorized retractable waterproof cover complete with a TV hook up. Enter and exit the mud room for direct access to the garage and garden with a wall of storage cupboards. The second floor offers a spacious primary with vaulted ceiling, flat panel radiators, two closets one a walk in, a five piece ensuite with in floor heating and a heated towel rack. There are two additional bedrooms a beautifully appointed four piece bath, a quiet office area and roughed in laundry or large storage closet. The lower level features a spa inspired four piece bath, a recreation room, a good size bedroom & laundry area. One a few have this location on the street. Easy access to Eglinton LRT, top schools both public (Northlea) and private, shops, parks & walking trails. Enjoy this home for easy family (id:45725)
Property Details
| MLS® Number | C13564626 |
| Property Type | Single Family |
| Community Name | Leaside |
| Amenities Near By | Hospital, Park, Public Transit, Schools |
| Parking Space Total | 2 |
Building
| Bathroom Total | 4 |
| Bedrooms Above Ground | 2 |
| Bedrooms Total | 2 |
| Amenities | Fireplace(s) |
| Appliances | Blinds, Dishwasher, Dryer, Freezer, Microwave, Oven, Washer, Whirlpool, Wine Fridge, Refrigerator |
| Basement Development | Finished |
| Basement Type | N/a (finished) |
| Construction Style Attachment | Detached |
| Exterior Finish | Brick, Stone |
| Fireplace Present | Yes |
| Fireplace Total | 3 |
| Flooring Type | Tile, Laminate, Hardwood |
| Foundation Type | Brick, Block |
| Half Bath Total | 1 |
| Heating Fuel | Natural Gas |
| Heating Type | Radiant Heat |
| Stories Total | 2 |
| Size Interior | 2000 - 2500 Sqft |
| Type | House |
| Utility Water | Municipal Water |
Parking
| Garage |
Land
| Acreage | No |
| Fence Type | Fenced Yard |
| Land Amenities | Hospital, Park, Public Transit, Schools |
| Sewer | Sanitary Sewer |
| Size Depth | 125 Ft |
| Size Frontage | 39 Ft ,10 In |
| Size Irregular | 39.9 X 125 Ft |
| Size Total Text | 39.9 X 125 Ft |
Rooms
| Level | Type | Length | Width | Dimensions |
|---|---|---|---|---|
| Second Level | Primary Bedroom | Measurements not available | ||
| Second Level | Bedroom | Measurements not available | ||
| Second Level | Bedroom | Measurements not available | ||
| Second Level | Other | Measurements not available | ||
| Lower Level | Bedroom | Measurements not available | ||
| Lower Level | Laundry Room | Measurements not available | ||
| Lower Level | Recreational, Games Room | Measurements not available | ||
| Main Level | Foyer | Measurements not available | ||
| Main Level | Dining Room | Measurements not available | ||
| Main Level | Kitchen | Measurements not available | ||
| Main Level | Family Room | Measurements not available | ||
| In Between | Mud Room | Measurements not available |
https://www.realtor.ca/real-estate/30034460/146-glenvale-boulevard-toronto-leaside-leaside
Interested?
Contact us for more information

The trademarks REALTOR®, REALTORS®, and the REALTOR® logo are controlled by The Canadian Real Estate Association (CREA) and identify real estate professionals who are members of CREA. The trademarks MLS®, Multiple Listing Service® and the associated logos are owned by The Canadian Real Estate Association (CREA) and identify the quality of services provided by real estate professionals who are members of CREA. The trademark DDF® is owned by The Canadian Real Estate Association (CREA) and identifies CREA's Data Distribution Facility (DDF®)
Toronto Real Estate Board
Royal LePage/j & D Division
July 15 2026 04:54:24
