1443 Old Wilton Road Loyalist (Lennox And Addington - South), Ontario K0H 2H0

$699,900
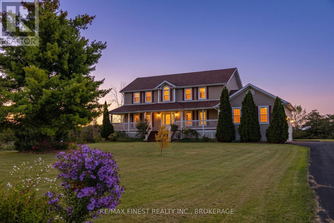
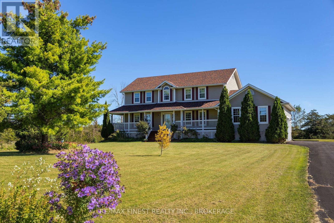
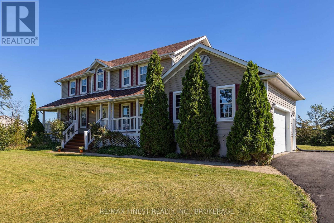
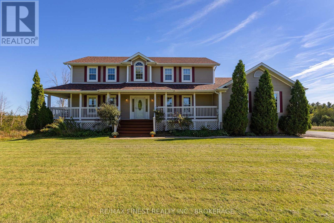
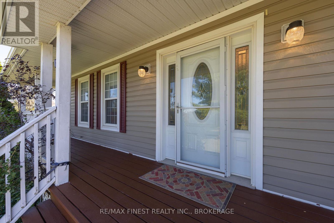
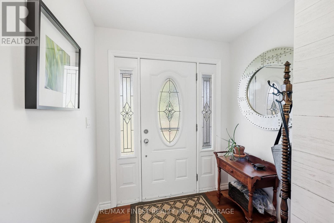
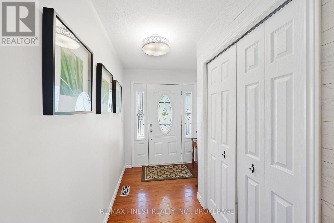
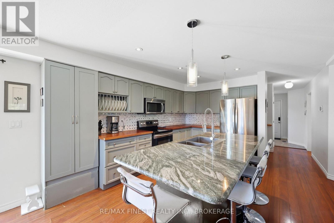
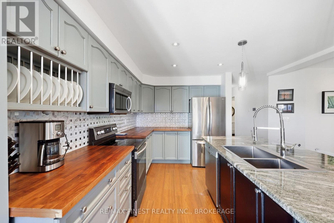
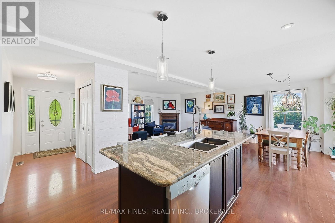
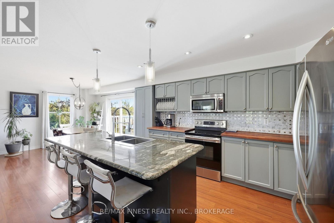
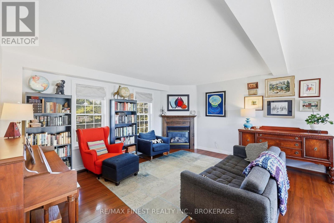
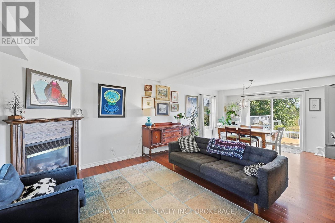
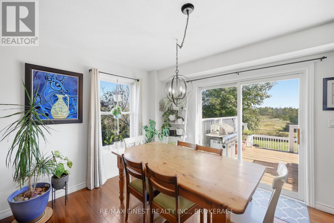
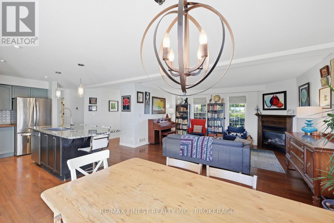
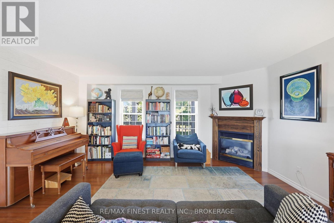
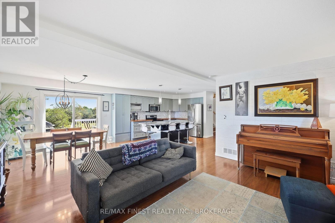
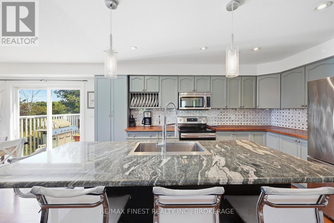
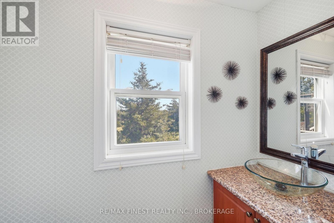
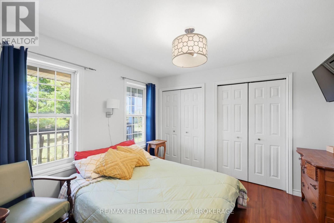
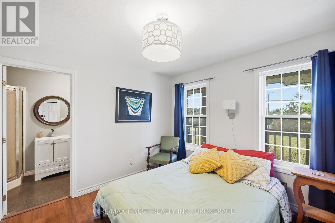
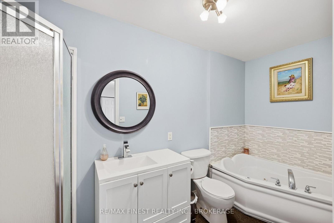
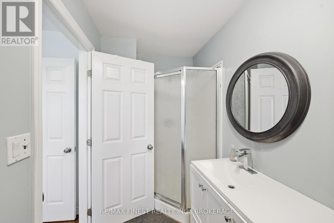
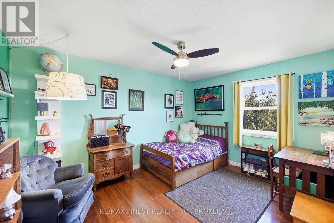
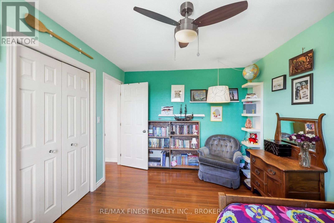
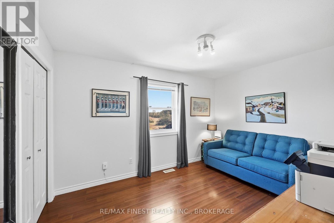
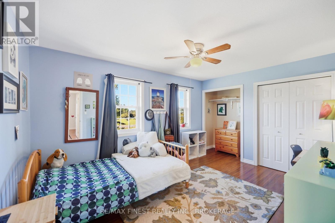
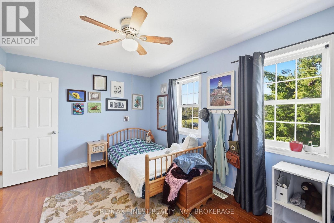
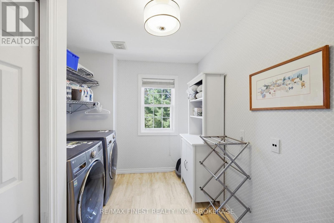
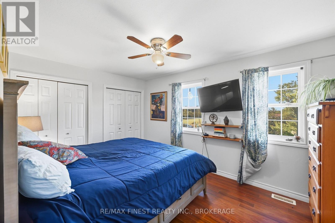
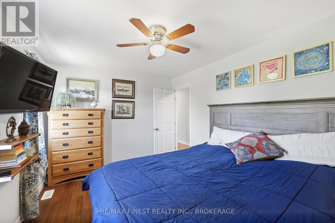
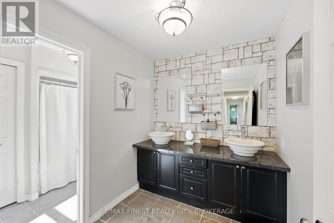
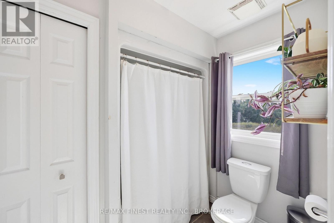
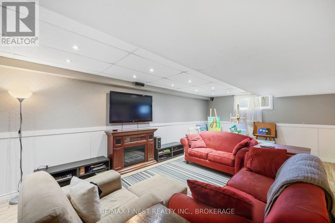
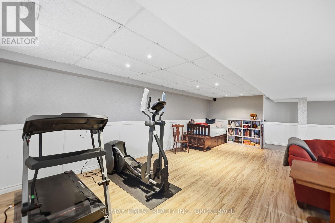
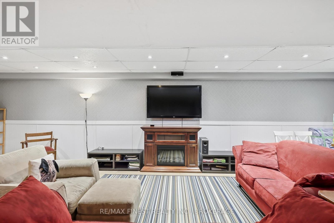
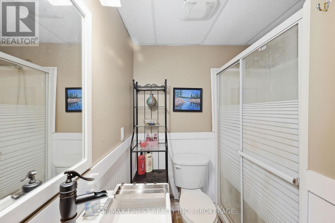
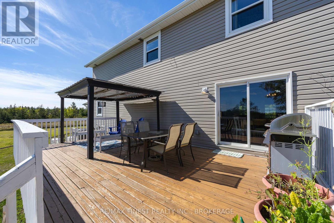
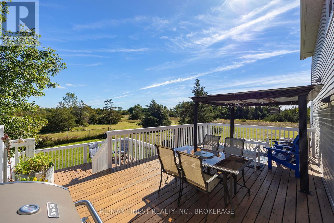
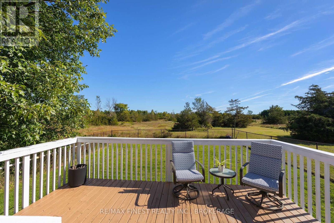
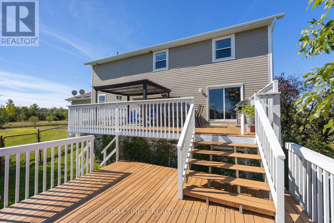
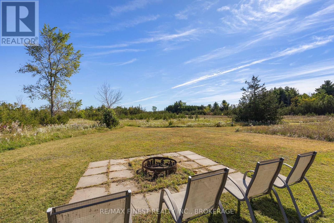
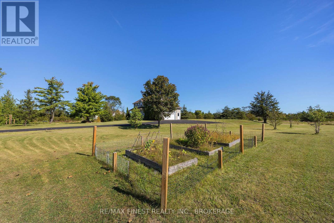
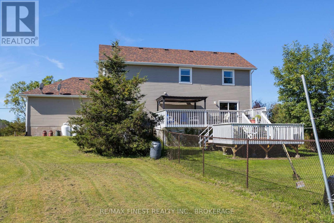
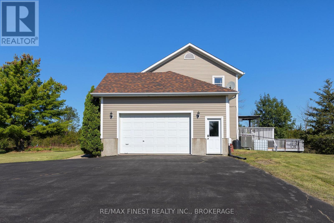
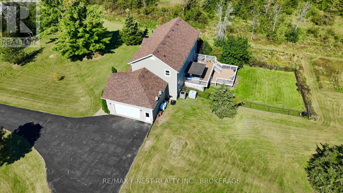
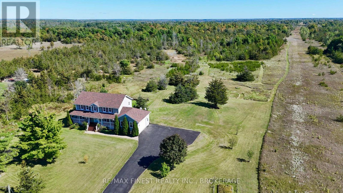
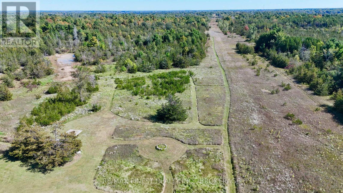
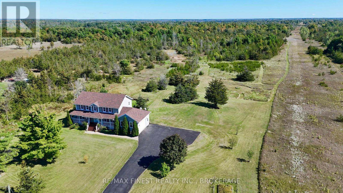
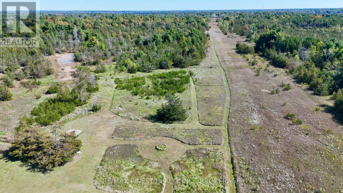
WOW!!! Just 10 minutes from Kingston and fast access to 401 and Napanee, this absolutely loaded CARPET FREE 5 Bedroom, 3.5 Bathroom custom country home on over 8 Acres of gorgeous land with endless private walking trails features, a large paved driveway for loads of parking, a double garage with inside entry, 2 huge decks out back with a fully fenced area for pets, a beautiful OPEN CONCEPT design from kitchen with stainless steel appliances and granite top island to living and dining rooms with propane fireplace, main floor primary bedroom with 4pc ensuite bathroom and jetted tub, 2pc at the mudroom entrance from the garage, 4 more large bedrooms laundry room and 5pc bathroom upstairs with separate double sink area, and a huge lower level rec room with another full bathroom! This house is perfect for a large family in need of lots of space inside and out. DON'T MISS OUT!!! (id:45725)
Property Details
| MLS® Number | X13823100 |
| Property Type | Single Family |
| Community Name | 64 - Lennox and Addington - South |
| Equipment Type | Water Heater - Propane, Water Heater, Water Softener |
| Features | Irregular Lot Size, Carpet Free |
| Parking Space Total | 12 |
| Rental Equipment Type | Water Heater - Propane, Water Heater, Water Softener |
| Structure | Porch, Deck |
Building
| Bathroom Total | 4 |
| Bedrooms Above Ground | 1 |
| Bedrooms Below Ground | 4 |
| Bedrooms Total | 5 |
| Age | 16 To 30 Years |
| Amenities | Fireplace(s) |
| Appliances | Water Heater, Water Softener, Dishwasher, Dryer, Microwave, Range, Stove, Washer, Refrigerator |
| Basement Development | Finished |
| Basement Type | N/a (finished) |
| Construction Style Attachment | Detached |
| Cooling Type | Central Air Conditioning |
| Exterior Finish | Vinyl Siding |
| Fireplace Present | Yes |
| Fireplace Total | 1 |
| Foundation Type | Poured Concrete |
| Half Bath Total | 1 |
| Heating Fuel | Propane |
| Heating Type | Forced Air, Heat Pump |
| Stories Total | 2 |
| Size Interior | 2000 - 2500 Sqft |
| Type | House |
| Utility Water | Dug Well |
Parking
| Attached Garage | |
| Garage |
Land
| Acreage | Yes |
| Sewer | Septic System |
| Size Depth | 372.57 M |
| Size Frontage | 67.06 M |
| Size Irregular | 67.1 X 372.6 M |
| Size Total Text | 67.1 X 372.6 M|5 - 9.99 Acres |
| Surface Water | Lake/pond |
| Zoning Description | Ru |
Rooms
| Level | Type | Length | Width | Dimensions |
|---|---|---|---|---|
| Second Level | Bedroom 5 | 3.1 m | 4.3 m | 3.1 m x 4.3 m |
| Second Level | Bedroom 2 | 3 m | 4.2 m | 3 m x 4.2 m |
| Second Level | Laundry Room | 3.4 m | 2.5 m | 3.4 m x 2.5 m |
| Second Level | Bedroom 3 | 3 m | 4.3 m | 3 m x 4.3 m |
| Second Level | Bedroom 4 | 2.9 m | 3.9 m | 2.9 m x 3.9 m |
| Basement | Recreational, Games Room | 7.7 m | 7 m | 7.7 m x 7 m |
| Basement | Bathroom | 3.2 m | 1.9 m | 3.2 m x 1.9 m |
| Main Level | Kitchen | 4.2 m | 4.6 m | 4.2 m x 4.6 m |
| Main Level | Dining Room | 3 m | 3 m | 3 m x 3 m |
| Main Level | Living Room | 4.2 m | 4.8 m | 4.2 m x 4.8 m |
| Main Level | Primary Bedroom | 3.4 m | 3.3 m | 3.4 m x 3.3 m |
| Main Level | Bathroom | 1.5 m | 4 m | 1.5 m x 4 m |
| Main Level | Bathroom | 2.5 m | 3 m | 2.5 m x 3 m |
Utilities
| Electricity | Installed |
| Sewer | Installed |
Interested?
Contact us for more information

The trademarks REALTOR®, REALTORS®, and the REALTOR® logo are controlled by The Canadian Real Estate Association (CREA) and identify real estate professionals who are members of CREA. The trademarks MLS®, Multiple Listing Service® and the associated logos are owned by The Canadian Real Estate Association (CREA) and identify the quality of services provided by real estate professionals who are members of CREA. The trademark DDF® is owned by The Canadian Real Estate Association (CREA) and identifies CREA's Data Distribution Facility (DDF®)
Kingston & Area Real Estate Association
RE/MAX Finest Realty Inc., Brokerage
September 24 2026 04:08:13
