144 Highland Avenue St. Catharines (Old Glenridge), Ontario L2R 4J4

$777,000
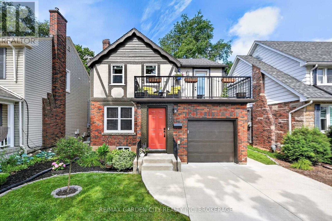
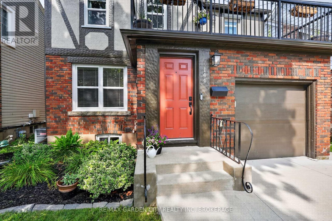
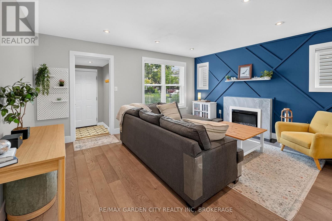
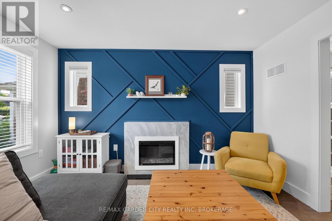
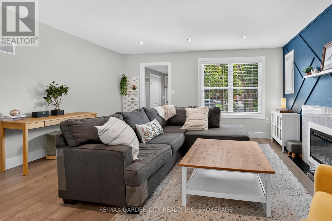
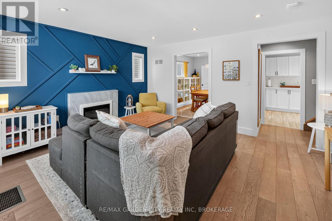
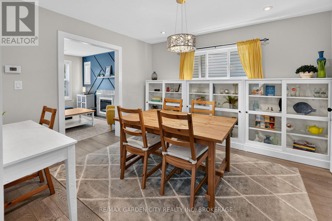
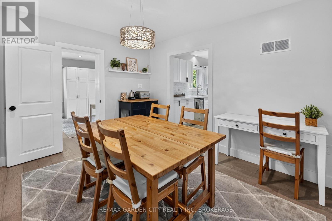
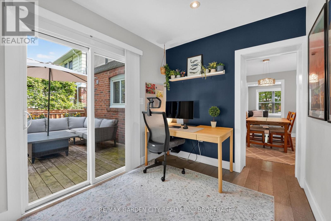
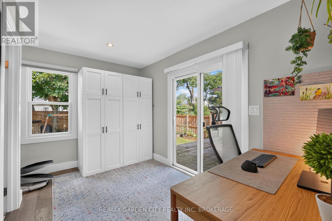
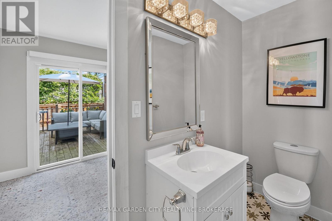
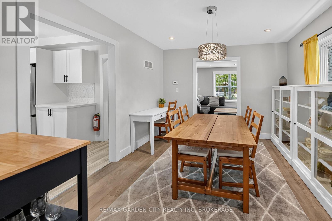
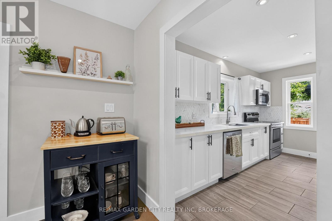
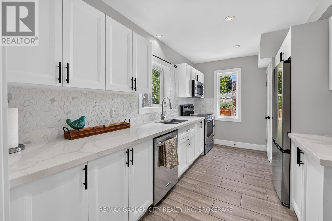
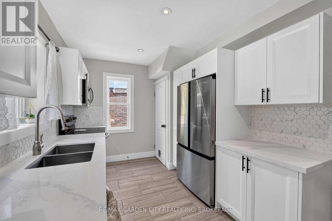
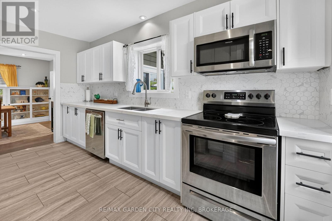
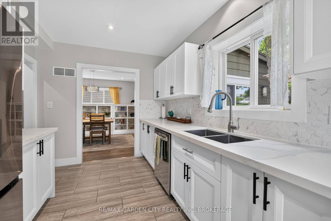
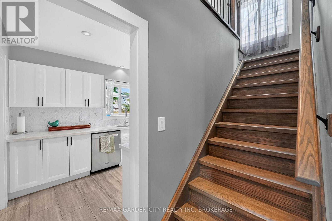
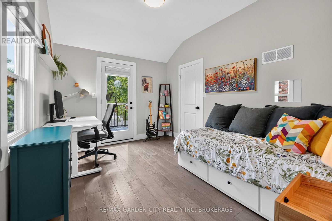
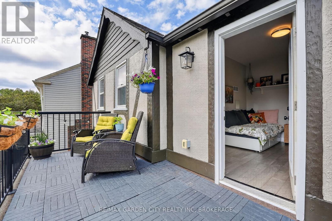
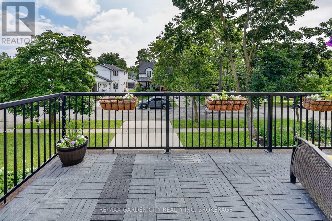
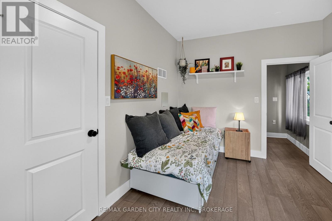
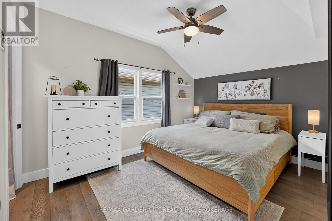
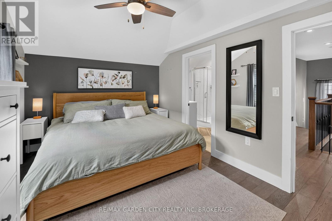
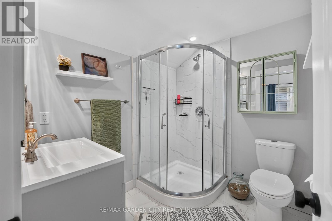
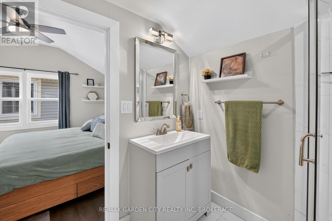
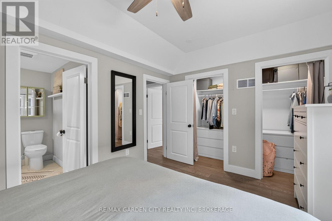
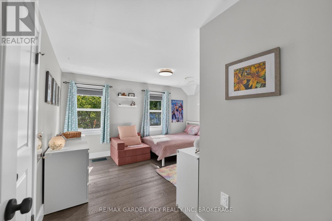
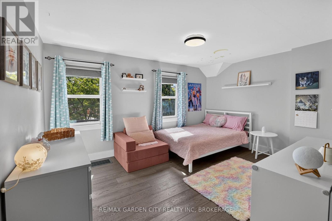
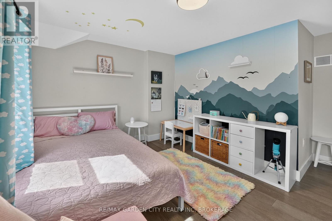
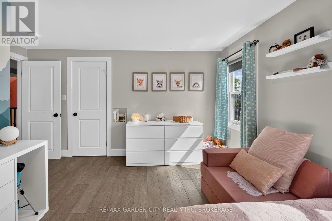
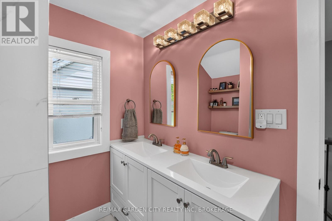
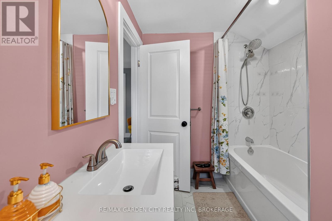
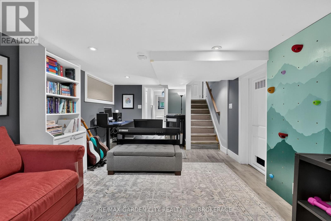
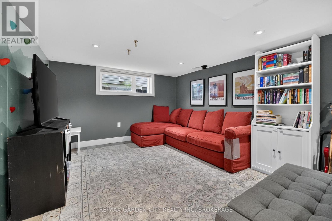
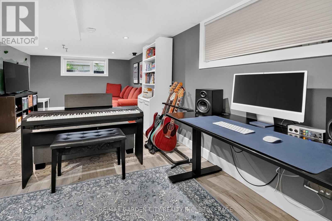
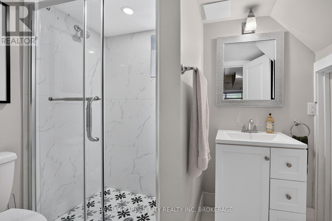
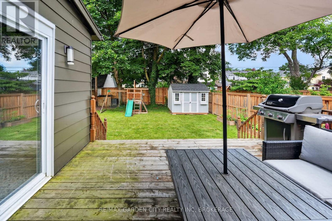
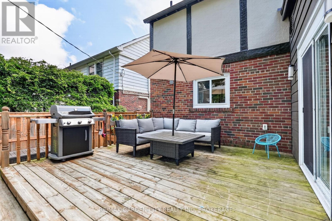
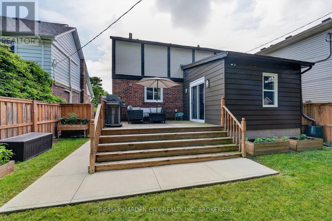
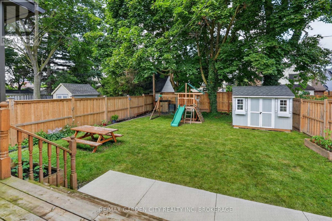
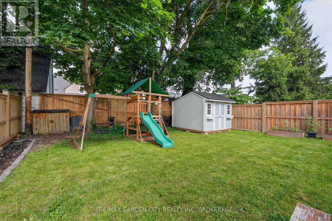
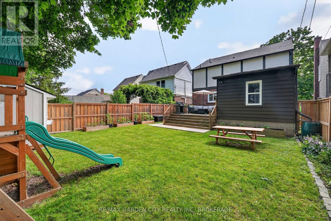
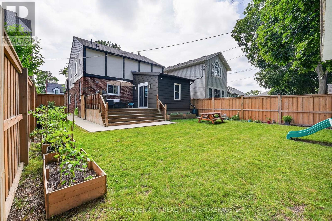
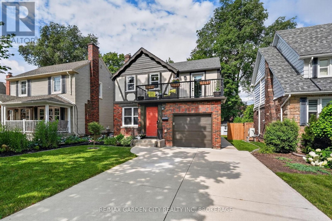
Beautiful tudor style character home updated throughout located in Old Glenridge one of St.Catharines most sought-after communities. Three bedrooms, four bathrooms, and completely move-in-ready this charming detached two-storey family home is a great option all around. On the main floor you will find a well cared for living room, dining room, kitchen, and bonus room office space with a two-piece washroom and on the second storey there are three healthy sized bedrooms one with a quaint patio overlooking the street as well as a primary bedroom with a full ensuite washrooms, a third spacious bedrooms and an additional main bathroom. Located just down the street from Partridge Park as well as Burgoyne Woods and within walking distance to the downtown restaurant and entertainment district this wonderful property has an incredible amount of location value. Surrounded by great neighbours and a short drive from Brock University, the St.Catharines Golf & Country Club, easy highway access, and all that Niagara has to offer. (id:45725)
Property Details
| MLS® Number | X13554840 |
| Property Type | Single Family |
| Community Name | 457 - Old Glenridge |
| Parking Space Total | 3 |
Building
| Bathroom Total | 4 |
| Bedrooms Above Ground | 3 |
| Bedrooms Below Ground | 1 |
| Bedrooms Total | 4 |
| Age | 51 To 99 Years |
| Basement Development | Finished |
| Basement Type | Full (finished) |
| Construction Style Attachment | Detached |
| Cooling Type | Central Air Conditioning |
| Exterior Finish | Brick |
| Fireplace Present | Yes |
| Foundation Type | Concrete |
| Half Bath Total | 1 |
| Heating Fuel | Natural Gas |
| Heating Type | Forced Air |
| Stories Total | 2 |
| Size Interior | 1500 - 2000 Sqft |
| Type | House |
| Utility Water | Municipal Water |
Parking
| Attached Garage | |
| Garage |
Land
| Acreage | No |
| Sewer | Sanitary Sewer |
| Size Depth | 120 Ft |
| Size Frontage | 40 Ft |
| Size Irregular | 40 X 120 Ft |
| Size Total Text | 40 X 120 Ft |
Rooms
| Level | Type | Length | Width | Dimensions |
|---|---|---|---|---|
| Second Level | Primary Bedroom | 4 m | 3 m | 4 m x 3 m |
| Second Level | Bathroom | 2.2 m | 2 m | 2.2 m x 2 m |
| Second Level | Bedroom | 4.1 m | 4.1 m | 4.1 m x 4.1 m |
| Second Level | Bedroom | 3.8 m | 3 m | 3.8 m x 3 m |
| Second Level | Bathroom | 2.6 m | 2 m | 2.6 m x 2 m |
| Basement | Bedroom | 5.8 m | 3.5 m | 5.8 m x 3.5 m |
| Basement | Bathroom | 2.3 m | 1.5 m | 2.3 m x 1.5 m |
| Basement | Utility Room | 4.6 m | 4 m | 4.6 m x 4 m |
| Main Level | Living Room | 4.8 m | 4 m | 4.8 m x 4 m |
| Main Level | Dining Room | 3.8 m | 3.3 m | 3.8 m x 3.3 m |
| Main Level | Kitchen | 4.2 m | 2.6 m | 4.2 m x 2.6 m |
| Main Level | Office | 3.7 m | 2.3 m | 3.7 m x 2.3 m |
| Main Level | Bathroom | 2.7 m | 1.2 m | 2.7 m x 1.2 m |
Interested?
Contact us for more information

The trademarks REALTOR®, REALTORS®, and the REALTOR® logo are controlled by The Canadian Real Estate Association (CREA) and identify real estate professionals who are members of CREA. The trademarks MLS®, Multiple Listing Service® and the associated logos are owned by The Canadian Real Estate Association (CREA) and identify the quality of services provided by real estate professionals who are members of CREA. The trademark DDF® is owned by The Canadian Real Estate Association (CREA) and identifies CREA's Data Distribution Facility (DDF®)
Niagara Association of REALTORS®
RE/MAX Garden City - Jordan Clark
July 13 2026 04:53:00
