144 Grey Crescent Sarnia, Ontario N7S 2S4

$339,900
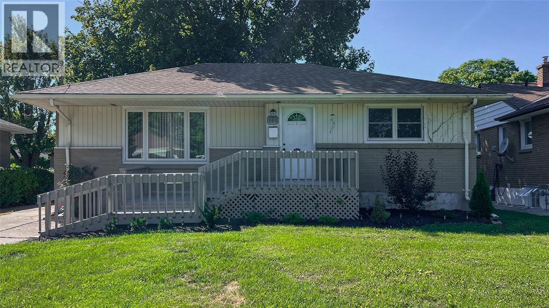
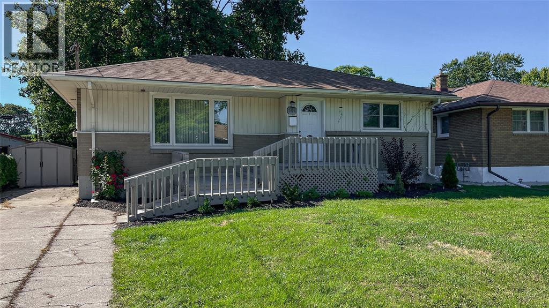
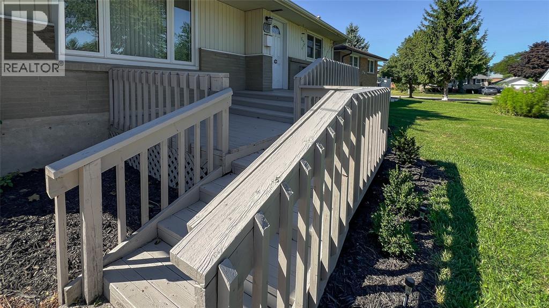
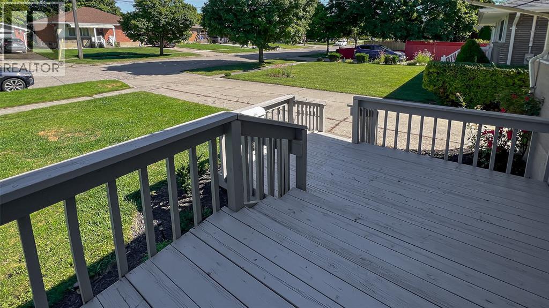
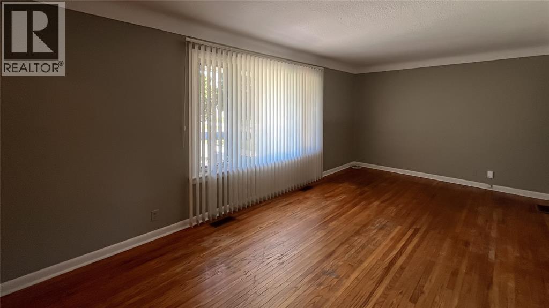
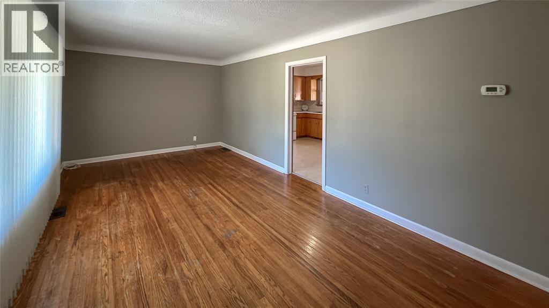
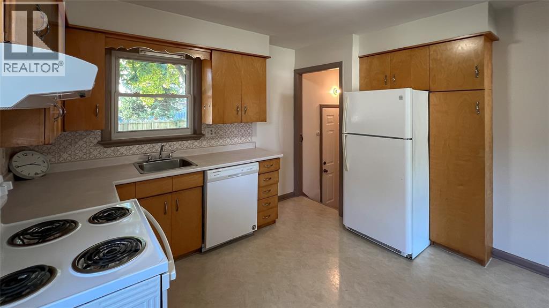
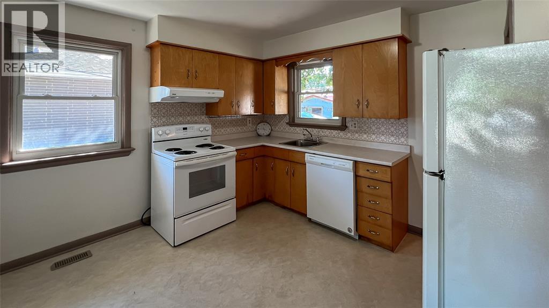
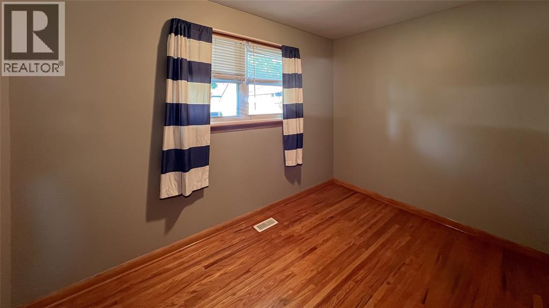
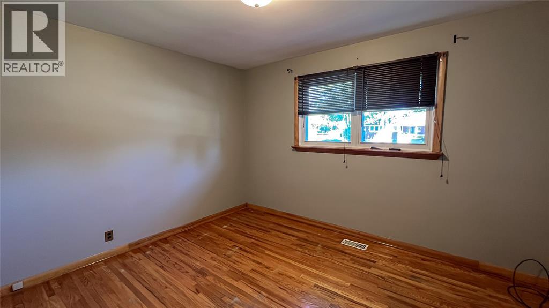
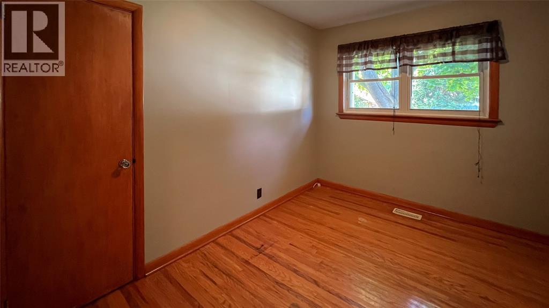
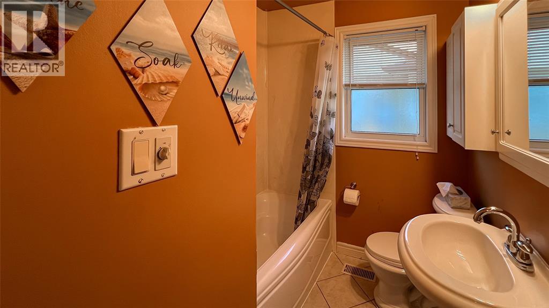
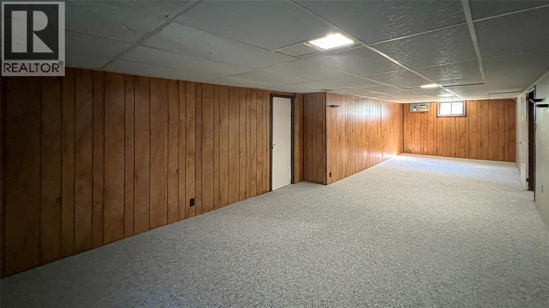
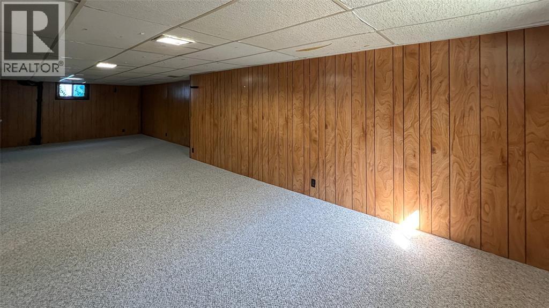
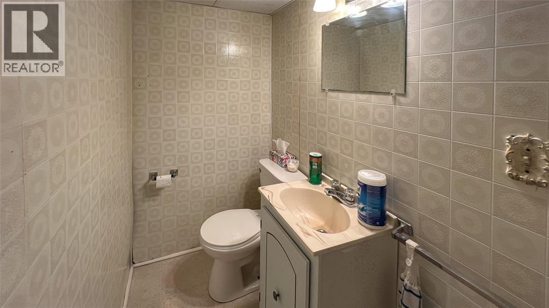
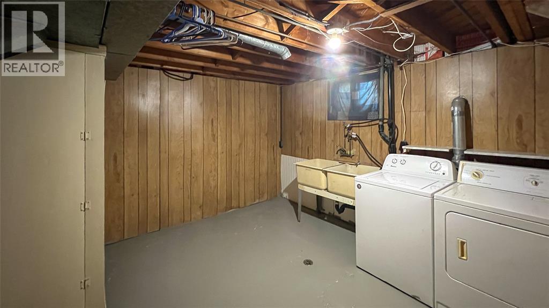
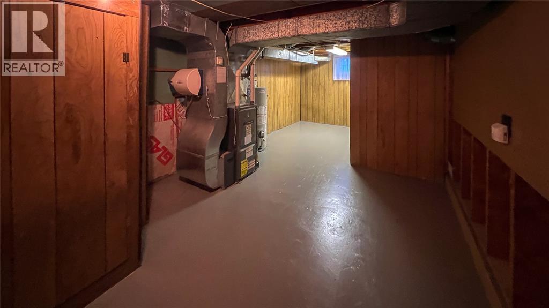
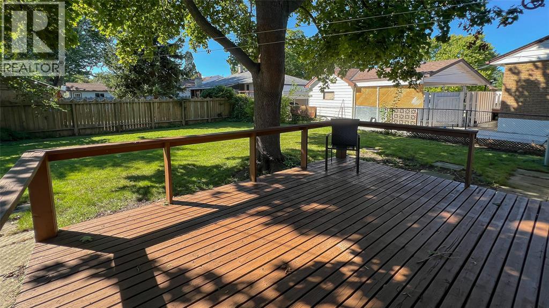
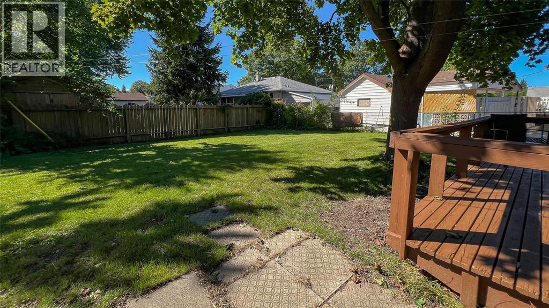
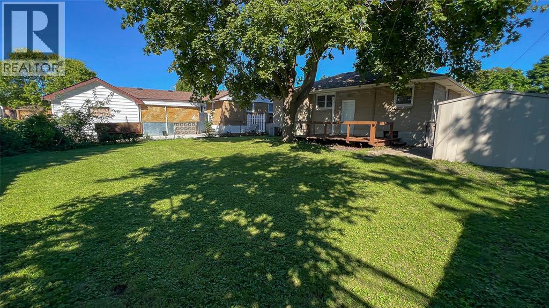
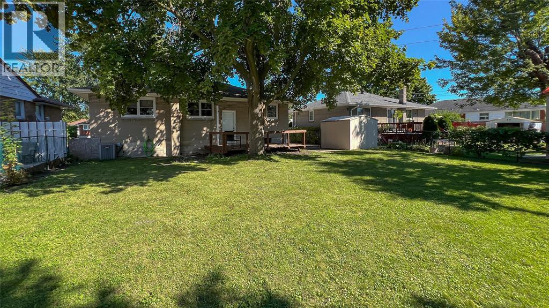
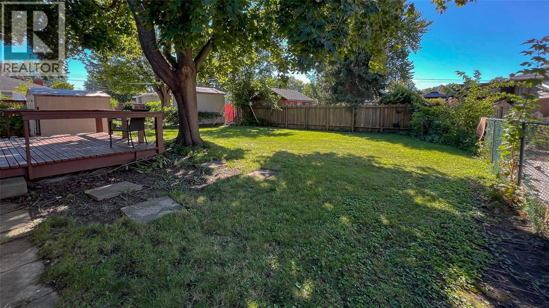
Coronation Park bungalow centrally located, on a quiet crescent, walking distance to major shopping, dining and schools. The main floor offers vinyl windows window, a bright living area, 3 bedroom and a 4pc bathroom. The lower level features a spacious rec room, 2pc bath and a large laundry area. Enjoy the outdoors from the front porch, or the large mostly fenced backyard and deck. (id:45725)
Property Details
| MLS® Number | 26027336 |
| Property Type | Single Family |
| Features | Concrete Driveway, Side Driveway |
Building
| Bathroom Total | 2 |
| Bedrooms Above Ground | 3 |
| Bedrooms Total | 3 |
| Appliances | Dishwasher, Dryer, Stove, Washer |
| Architectural Style | Bungalow |
| Constructed Date | 1956 |
| Construction Style Attachment | Detached |
| Exterior Finish | Brick |
| Flooring Type | Carpeted, Hardwood |
| Foundation Type | Block |
| Half Bath Total | 1 |
| Heating Fuel | Natural Gas |
| Heating Type | Forced Air, Furnace |
| Stories Total | 1 |
| Type | House |
Land
| Acreage | No |
| Landscape Features | Landscaped |
| Size Irregular | 55.14 X 115.30 / 0.146 Ac |
| Size Total Text | 55.14 X 115.30 / 0.146 Ac|0-0.25 Acre |
| Zoning Description | Res |
Rooms
| Level | Type | Length | Width | Dimensions |
|---|---|---|---|---|
| Lower Level | 2pc Bathroom | Measurements not available | ||
| Lower Level | Recreation Room | 36 x 12.4 | ||
| Lower Level | Recreation Room | 18 x 11.2 | ||
| Main Level | 4pc Bathroom | Measurements not available | ||
| Main Level | Bedroom | 11.8 x 8.1 | ||
| Main Level | Bedroom | 12 x 9.5 | ||
| Main Level | Primary Bedroom | 12 x 7.8 | ||
| Main Level | Kitchen | 11.10 x 10.11 | ||
| Main Level | Living Room | 18.10 x 10.1 |
https://www.realtor.ca/real-estate/30488845/144-grey-crescent-sarnia
Interested?
Contact us for more information

The trademarks REALTOR®, REALTORS®, and the REALTOR® logo are controlled by The Canadian Real Estate Association (CREA) and identify real estate professionals who are members of CREA. The trademarks MLS®, Multiple Listing Service® and the associated logos are owned by The Canadian Real Estate Association (CREA) and identify the quality of services provided by real estate professionals who are members of CREA. The trademark DDF® is owned by The Canadian Real Estate Association (CREA) and identifies CREA's Data Distribution Facility (DDF®)
Sarnia-Lambton Real Estate Board
Royal LePage Key Realty
November 08 2026 07:26:39
