144 Almore Avenue Toronto (Clanton Park), Ontario M3H 2J1

$4,000 Monthly
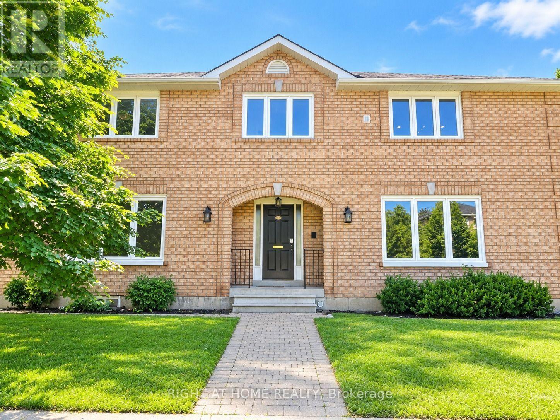
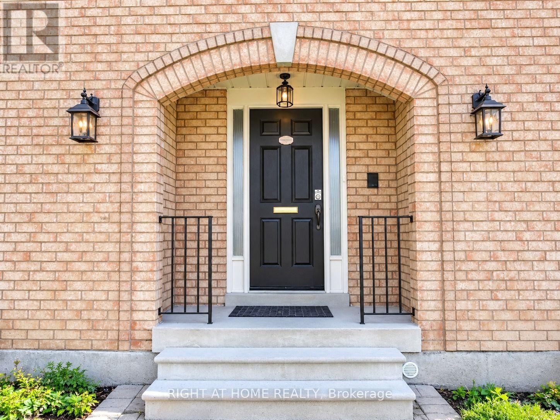
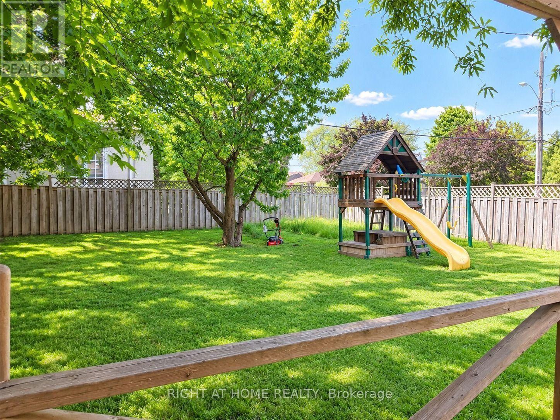
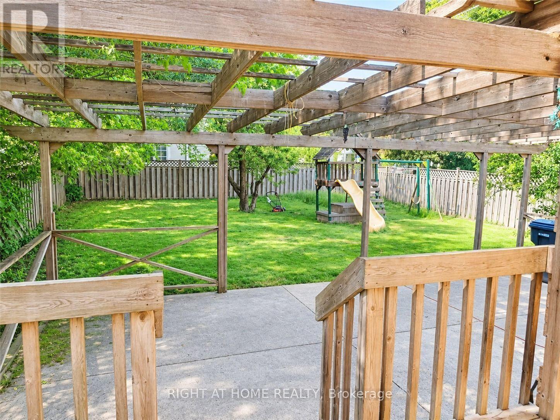
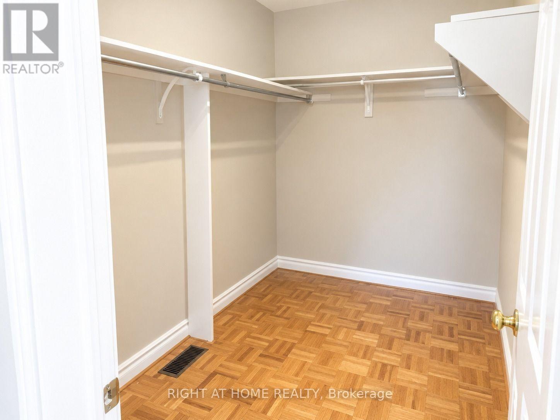
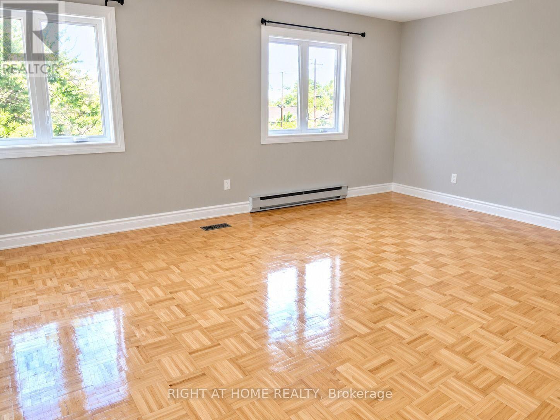
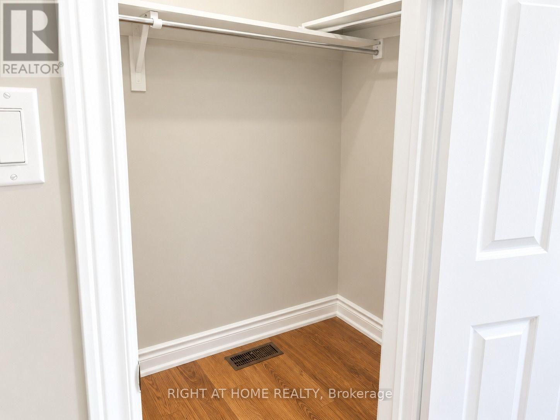
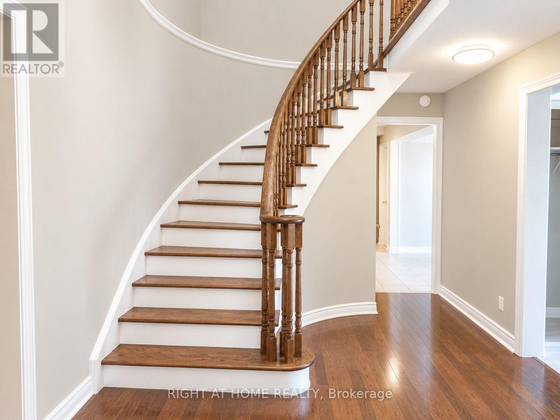
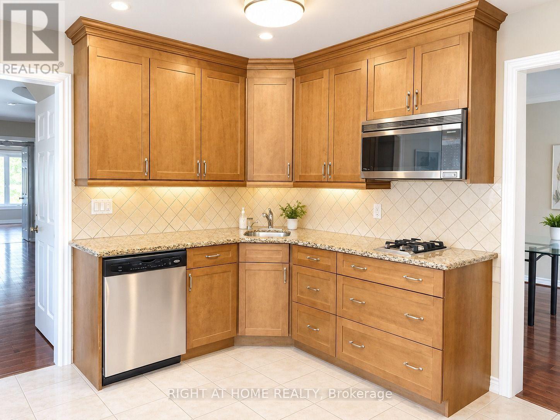
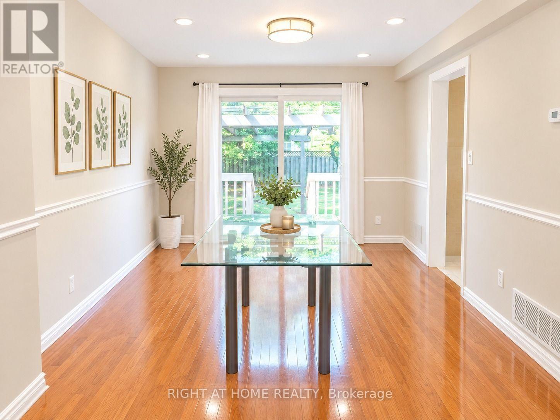
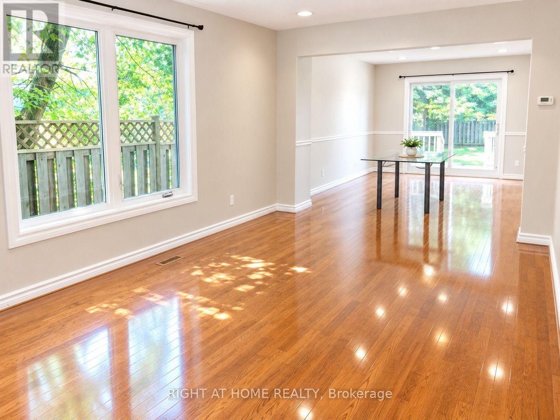
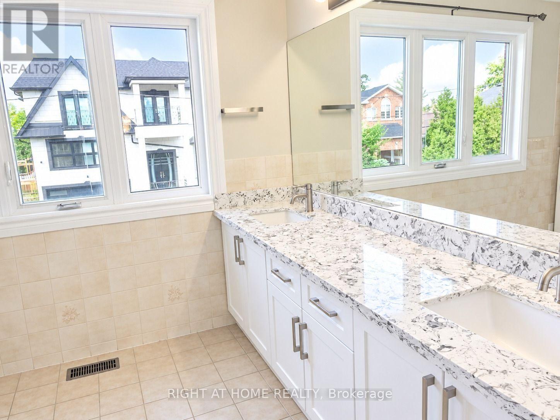
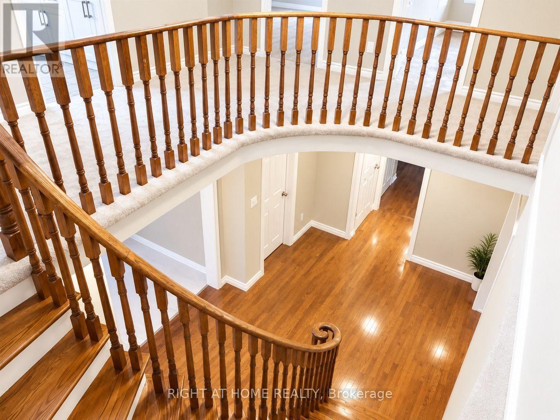
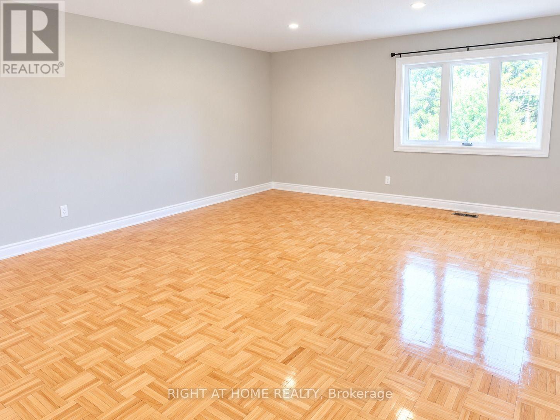
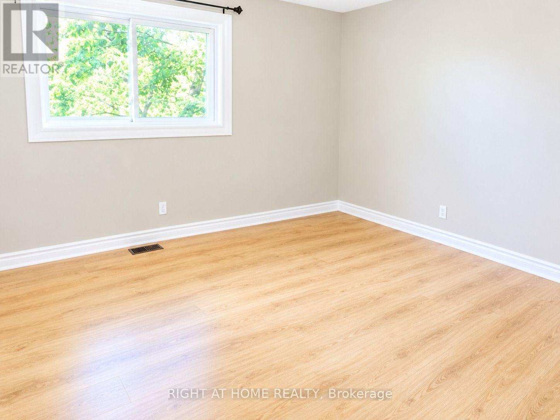
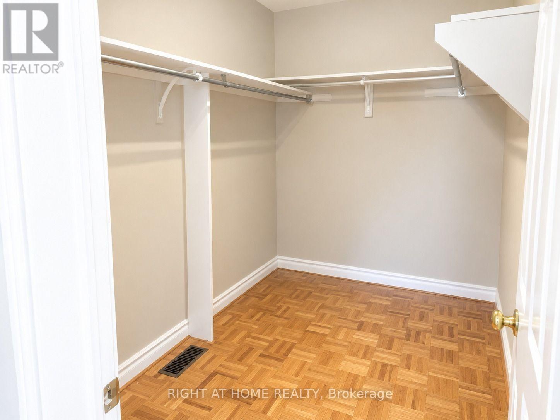
Discover the perfect blend of space, comfort, and convenience in this beautiful 5-bedroom, 3-washroom home located in the sought-after Clanton Park neighbourhood! Thoughtfully designed with spacious interiors, this home features a bright living room, a dedicated dining area, a separate breakfast space, and a welcoming entrance. The large kitchen offers plenty of room to prepare meals and enjoy quality family time. A private entrance and separate laundry add extra convenience and privacy. Step outside through the dining area's walkout to enjoy a private patio and fully fenced backyard, ideal for family gatherings, summer BBQs, or simply unwinding outdoors. Situated in a peaceful, family-oriented community, just minutes from major highways, parks, schools, public transit, shopping, and essential amenities. Don't miss the opportunity to enjoy spacious and convenient living in the heart of Clanton Park! (id:45725)
Property Details
| MLS® Number | C14168726 |
| Property Type | Single Family |
| Community Name | Clanton Park |
| Parking Space Total | 3 |
Building
| Bathroom Total | 3 |
| Bedrooms Above Ground | 5 |
| Bedrooms Total | 5 |
| Basement Type | None |
| Construction Style Attachment | Detached |
| Cooling Type | Central Air Conditioning |
| Exterior Finish | Brick |
| Flooring Type | Laminate |
| Foundation Type | Concrete |
| Heating Fuel | Natural Gas |
| Heating Type | Forced Air |
| Stories Total | 2 |
| Size Interior | 3000 - 3500 Sqft |
| Type | House |
| Utility Water | Municipal Water |
Parking
| Garage |
Land
| Acreage | No |
| Sewer | Sanitary Sewer |
| Size Depth | 150 Ft |
| Size Frontage | 50 Ft |
| Size Irregular | 50 X 150 Ft |
| Size Total Text | 50 X 150 Ft |
Rooms
| Level | Type | Length | Width | Dimensions |
|---|---|---|---|---|
| Second Level | Bedroom | 6.35 m | 4.5 m | 6.35 m x 4.5 m |
| Second Level | Bedroom 2 | 4.37 m | 4.24 m | 4.37 m x 4.24 m |
| Second Level | Bedroom 3 | 5.36 m | 4.06 m | 5.36 m x 4.06 m |
| Second Level | Bedroom 4 | 4.04 m | 3.35 m | 4.04 m x 3.35 m |
| Ground Level | Living Room | 10.24 m | 10.24 m | 10.24 m x 10.24 m |
| Ground Level | Dining Room | 10.24 m | 5.16 m | 10.24 m x 5.16 m |
| Ground Level | Kitchen | 6.4 m | 3.05 m | 6.4 m x 3.05 m |
| Ground Level | Eating Area | 3.18 m | 3.94 m | 3.18 m x 3.94 m |
| Ground Level | Primary Bedroom | 6.1 m | 3.48 m | 6.1 m x 3.48 m |
https://www.realtor.ca/real-estate/30500896/144-almore-avenue-toronto-clanton-park-clanton-park
Interested?
Contact us for more information

The trademarks REALTOR®, REALTORS®, and the REALTOR® logo are controlled by The Canadian Real Estate Association (CREA) and identify real estate professionals who are members of CREA. The trademarks MLS®, Multiple Listing Service® and the associated logos are owned by The Canadian Real Estate Association (CREA) and identify the quality of services provided by real estate professionals who are members of CREA. The trademark DDF® is owned by The Canadian Real Estate Association (CREA) and identifies CREA's Data Distribution Facility (DDF®)
Toronto Real Estate Board
Right At Home Realty
November 10 2026 11:29:10
