1439 Chapman Road Penetanguishene, Ontario L9M 2B2

$949,000
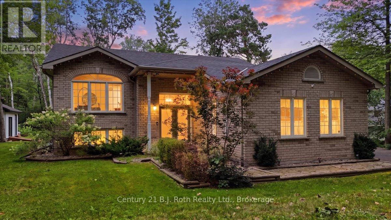
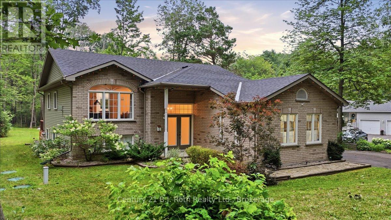
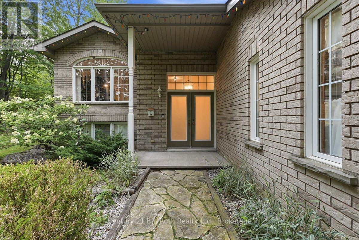
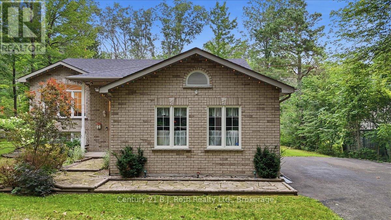
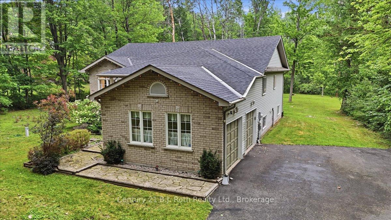
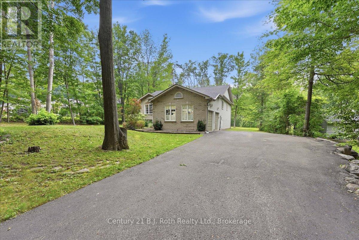
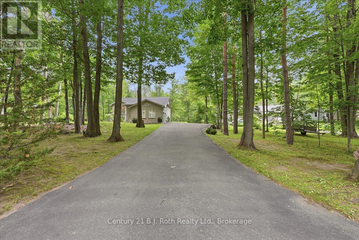
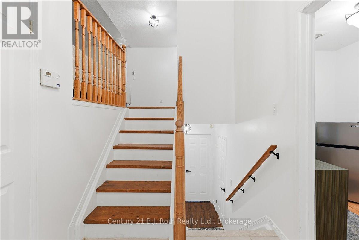
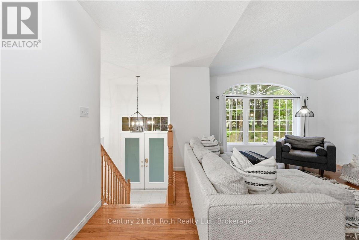
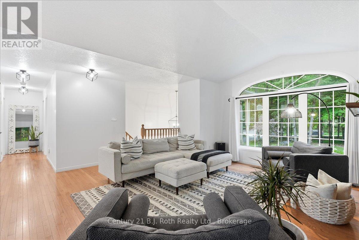
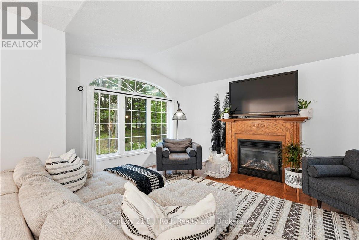
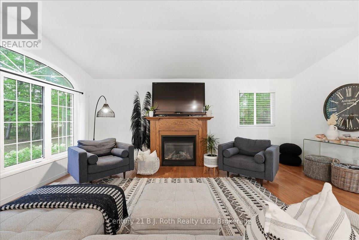
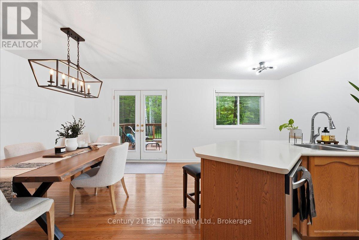
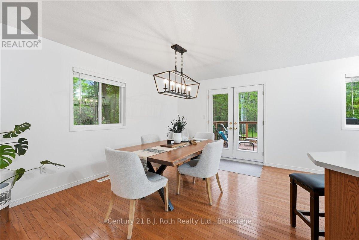
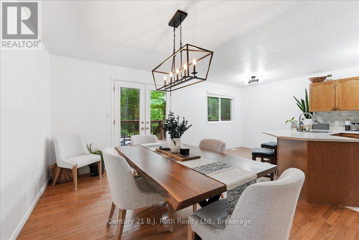
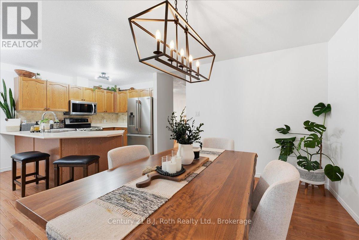
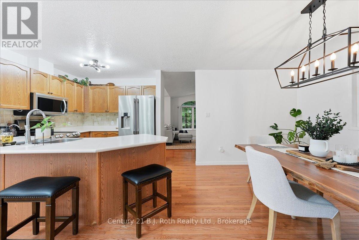
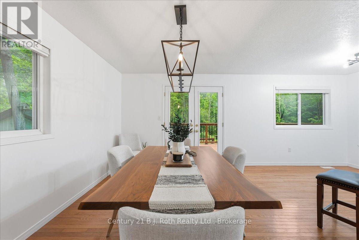
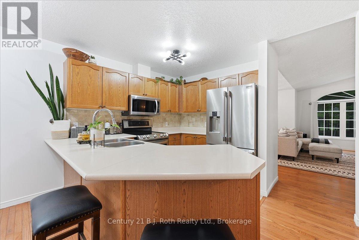
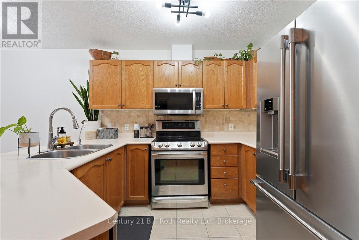
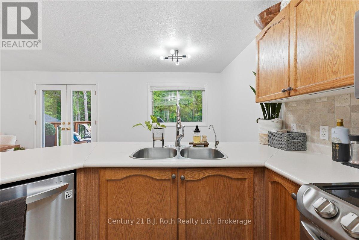
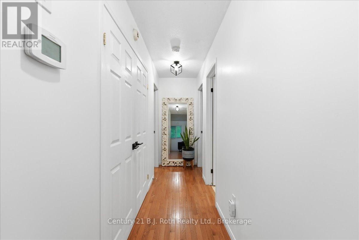
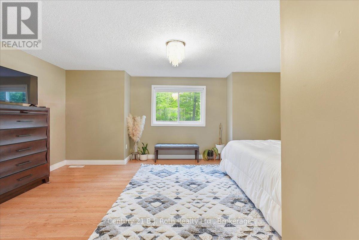
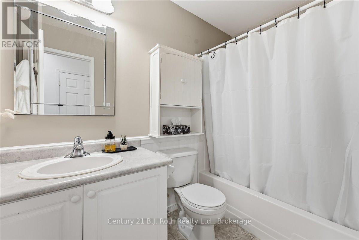
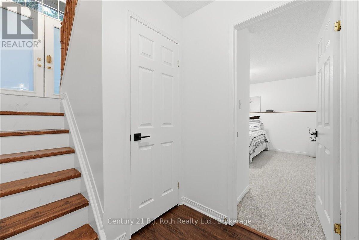
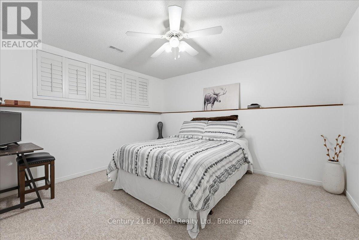
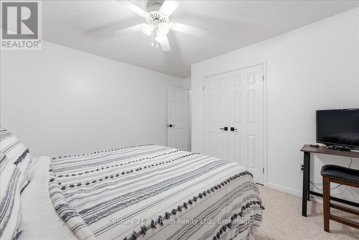
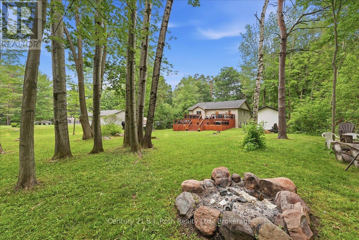
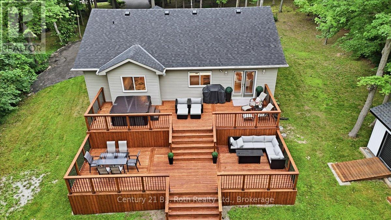
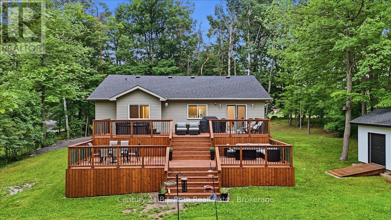
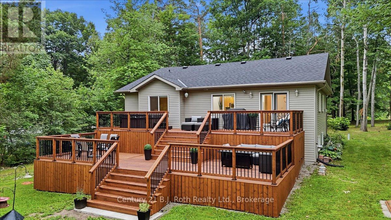
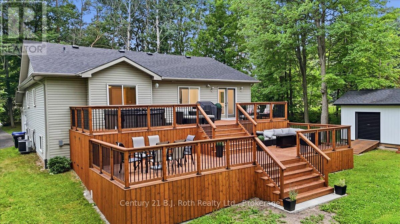
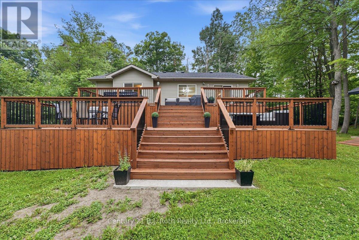
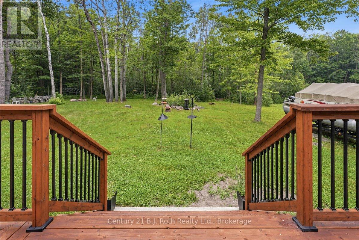
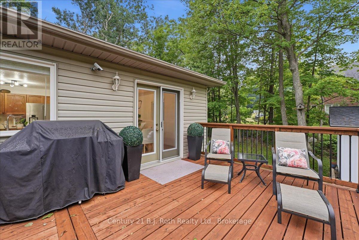
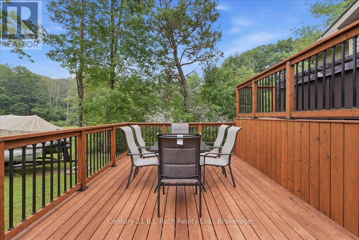
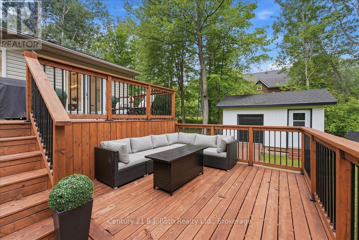
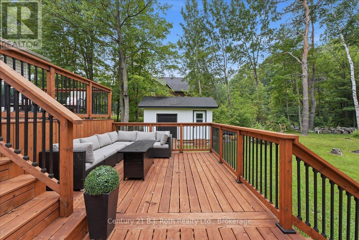
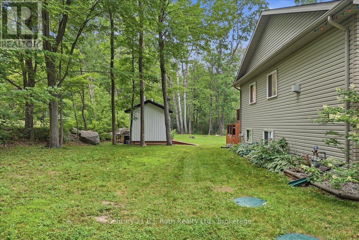
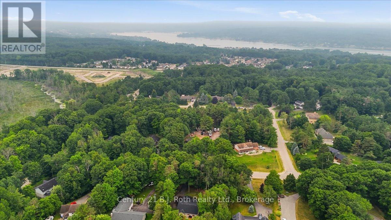
Welcome to 1439 Chapman Road in Penetanguishene. Escape to the tranquility of rural living with this stunning home set on a beautiful 1-acre lot. Surrounded by nature and offering exceptional privacy, this gorgeous and spacious home perfectly blends peaceful country charm with modern comfort. Step inside to discover a thoughtfully designed layout featuring expansive principal rooms, ideal for both everyday living and entertaining. Large windows flood the home with natural light, highlighting the generous living spaces and creating a warm, inviting atmosphere throughout. The open concept kitchen and dining is perfect for gathering with family and friends while providing the perfect transition to the outdoors where the sprawling 1-acre lot offers beautiful new two level deck, perfect for entertaining and enjoying the peaceful scenery. From the moment you arrive, a beautiful mature tree-lined driveway welcomes you in, guiding you from the street to the spacious double car garage with convenient inside entry. This lot provides a true sense of escape, all while being just a short drive to local amenities, waterfront, and the charming downtown of Penetanguishene. This is a rare opportunity to own a beautiful rural property that offers space, serenity, and a lifestyle you'll love coming home to. (id:45725)
Property Details
| MLS® Number | S13595034 |
| Property Type | Single Family |
| Community Name | Penetanguishene |
| Community Features | School Bus |
| Equipment Type | Water Heater |
| Features | Wooded Area |
| Parking Space Total | 12 |
| Rental Equipment Type | Water Heater |
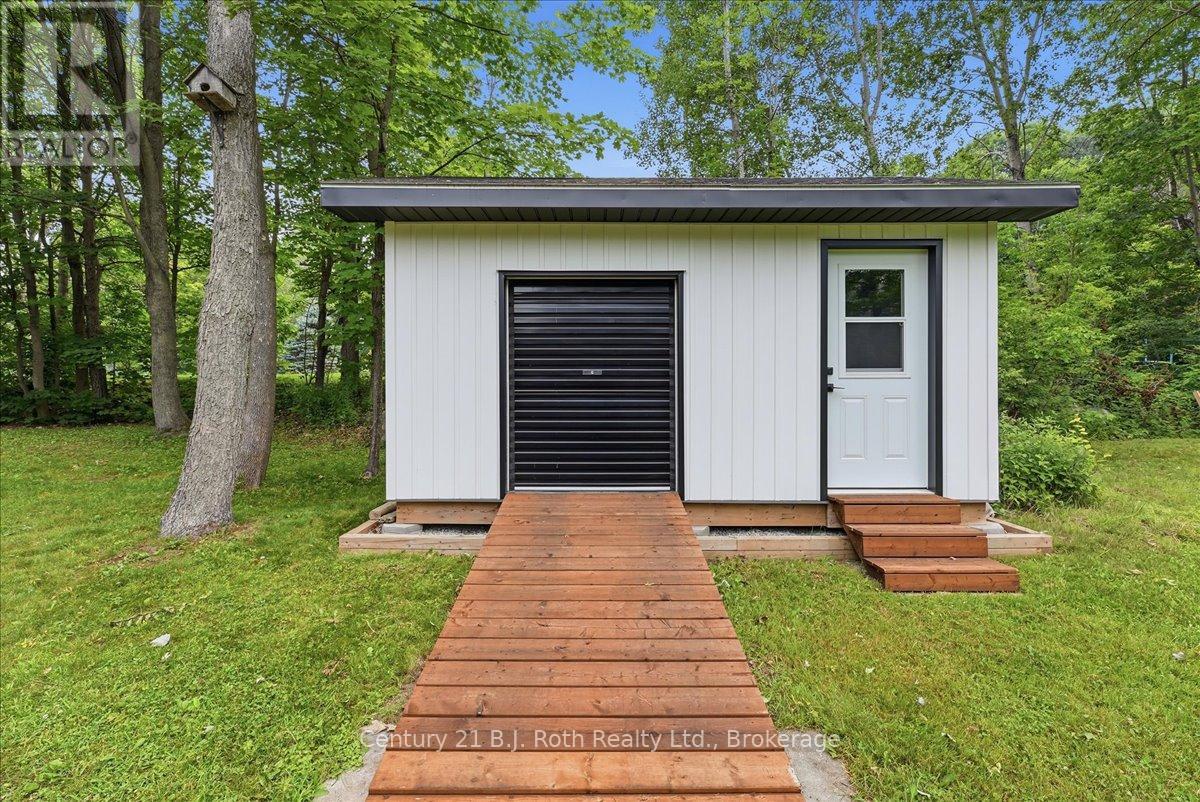
| Structure | Deck, Shed |
Building
| Bathroom Total | 3 |
| Bedrooms Above Ground | 2 |
| Bedrooms Below Ground | 1 |
| Bedrooms Total | 3 |
| Amenities | Fireplace(s) |
| Appliances | Water Meter |
| Architectural Style | Raised Bungalow |
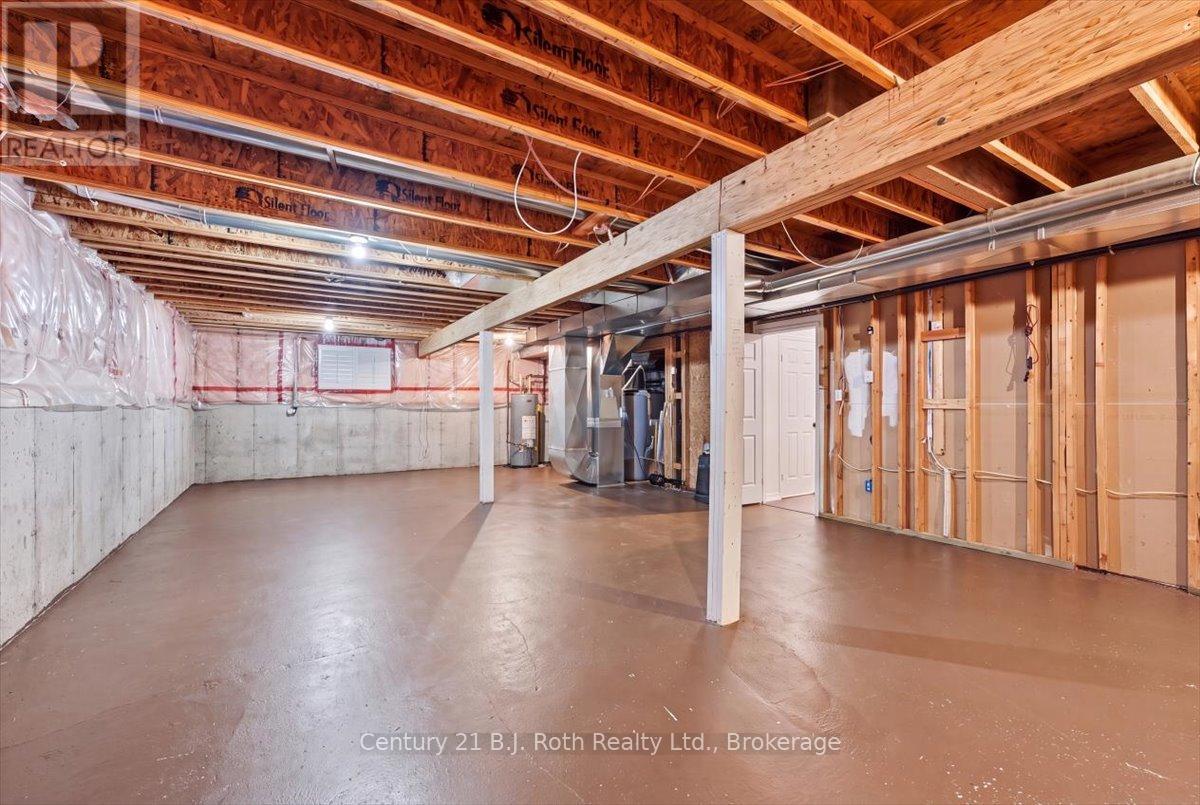
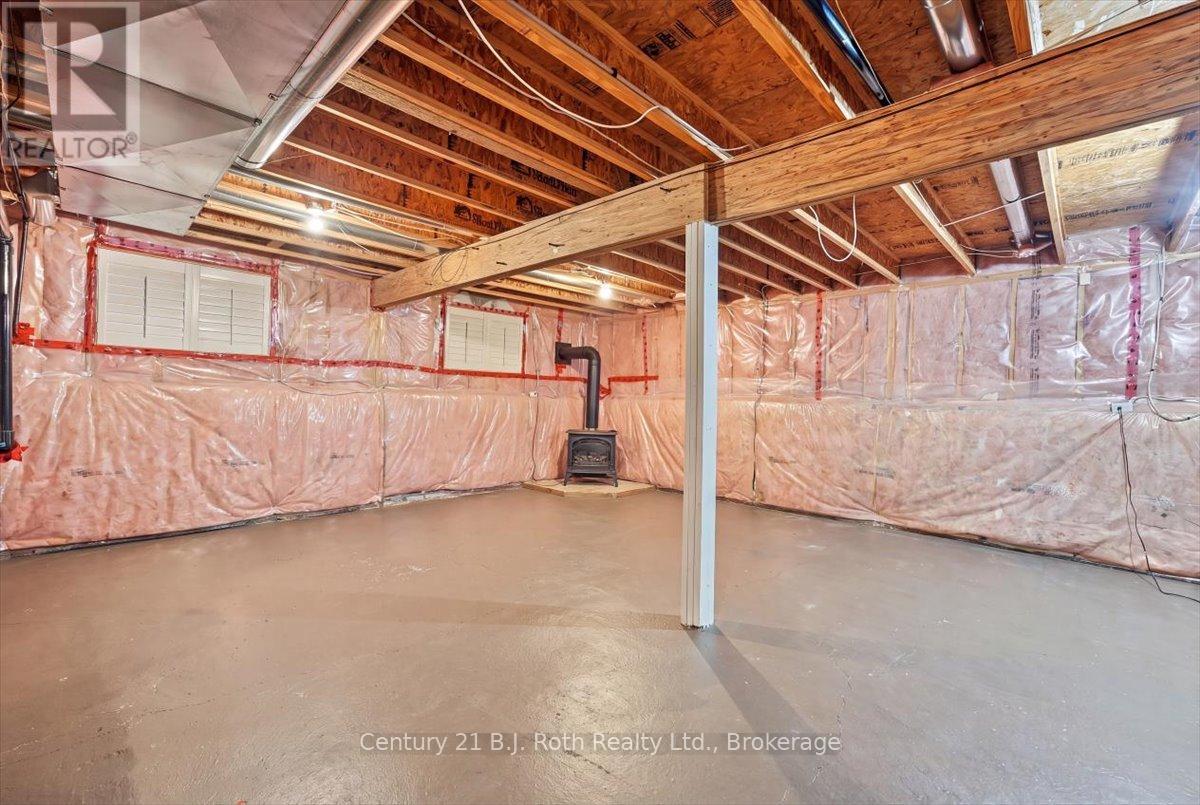
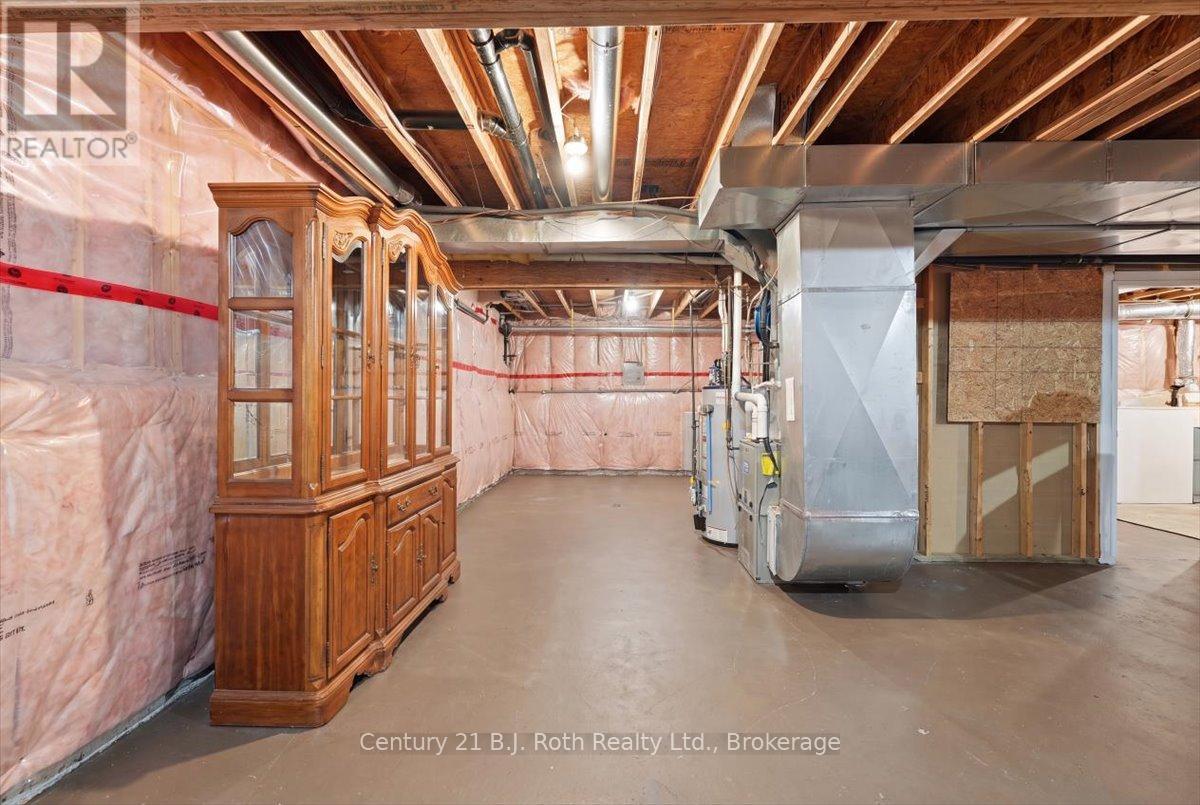
| Basement Development | Partially Finished |
| Basement Type | Partial (partially Finished) |
| Construction Style Attachment | Detached |
| Cooling Type | Central Air Conditioning |
| Exterior Finish | Brick |
| Fireplace Present | Yes |
| Fireplace Total | 1 |
| Foundation Type | Concrete |
| Half Bath Total | 1 |
| Heating Fuel | Natural Gas |
| Heating Type | Forced Air |
| Stories Total | 1 |
| Size Interior | 1500 - 2000 Sqft |
| Type | House |
| Utility Water | Municipal Water |
Parking
| Attached Garage | |
| Garage |
Land
| Acreage | No |
| Landscape Features | Landscaped |
| Sewer | Septic System |
| Size Depth | 380 Ft ,7 In |
| Size Frontage | 112 Ft ,6 In |
| Size Irregular | 112.5 X 380.6 Ft |
| Size Total Text | 112.5 X 380.6 Ft |
| Zoning Description | Residential |
Rooms
| Level | Type | Length | Width | Dimensions |
|---|---|---|---|---|
| Basement | Bathroom | 1.52 m | 1.28 m | 1.52 m x 1.28 m |
| Basement | Bedroom | 3.99 m | 3.96 m | 3.99 m x 3.96 m |
| Main Level | Dining Room | 2.62 m | 4.51 m | 2.62 m x 4.51 m |
| Main Level | Kitchen | 3.35 m | 4.91 m | 3.35 m x 4.91 m |
| Main Level | Family Room | 5.42 m | 5.88 m | 5.42 m x 5.88 m |
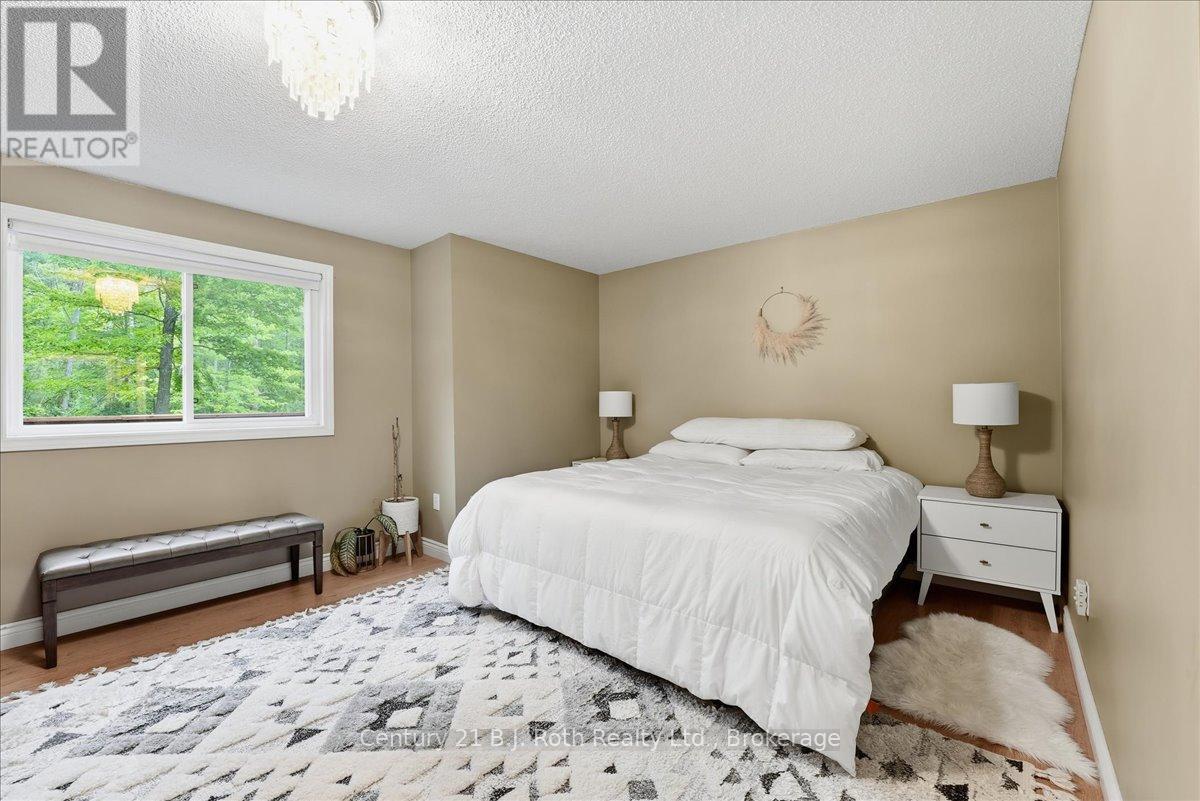
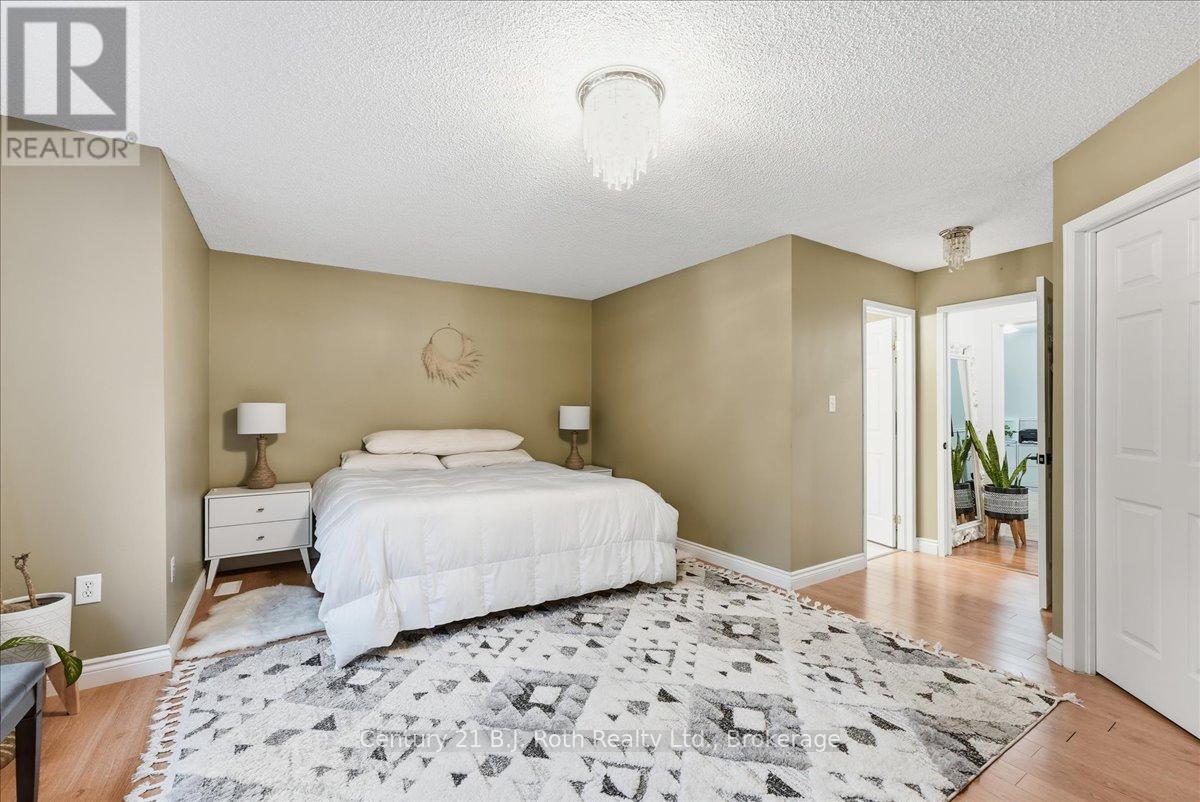
| Main Level | Primary Bedroom | 6.06 m | 5.79 m | 6.06 m x 5.79 m |
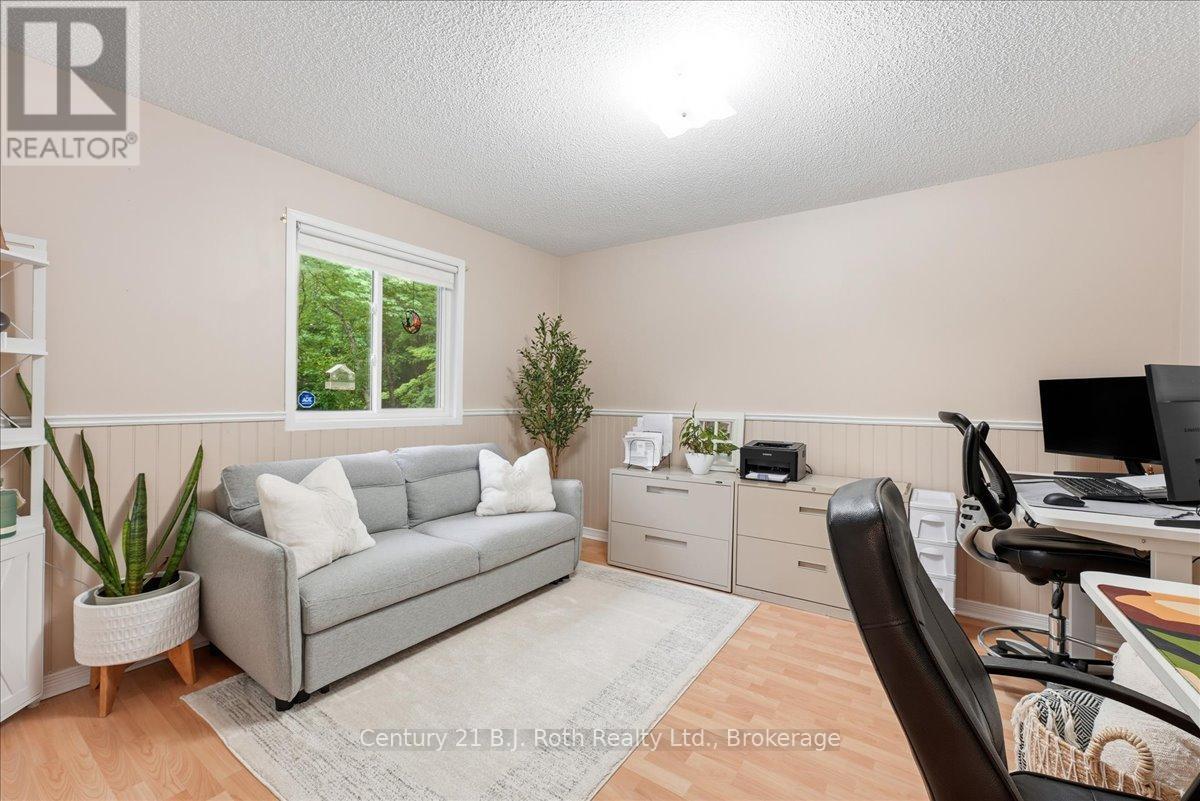
| Main Level | Bedroom 2 | 3.87 m | 4.08 m | 3.87 m x 4.08 m |
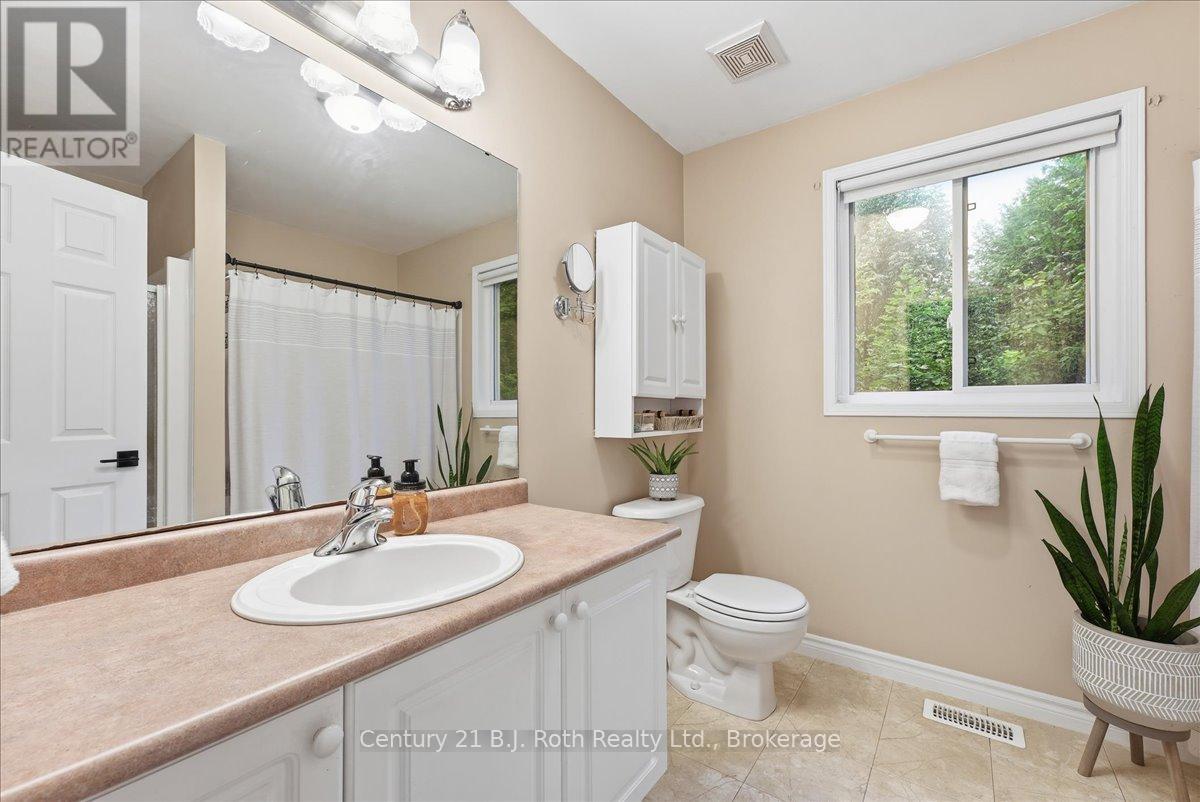
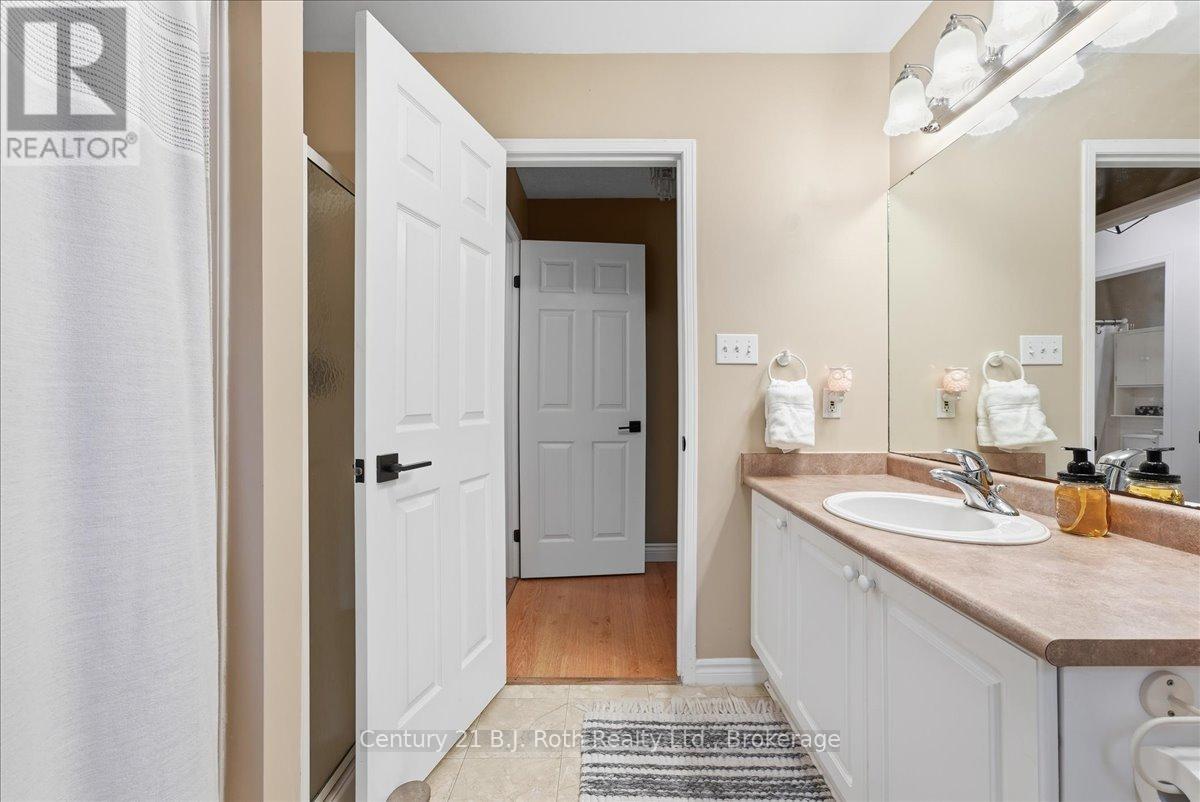
| Main Level | Bathroom | 2.74 m | 2.56 m | 2.74 m x 2.56 m |
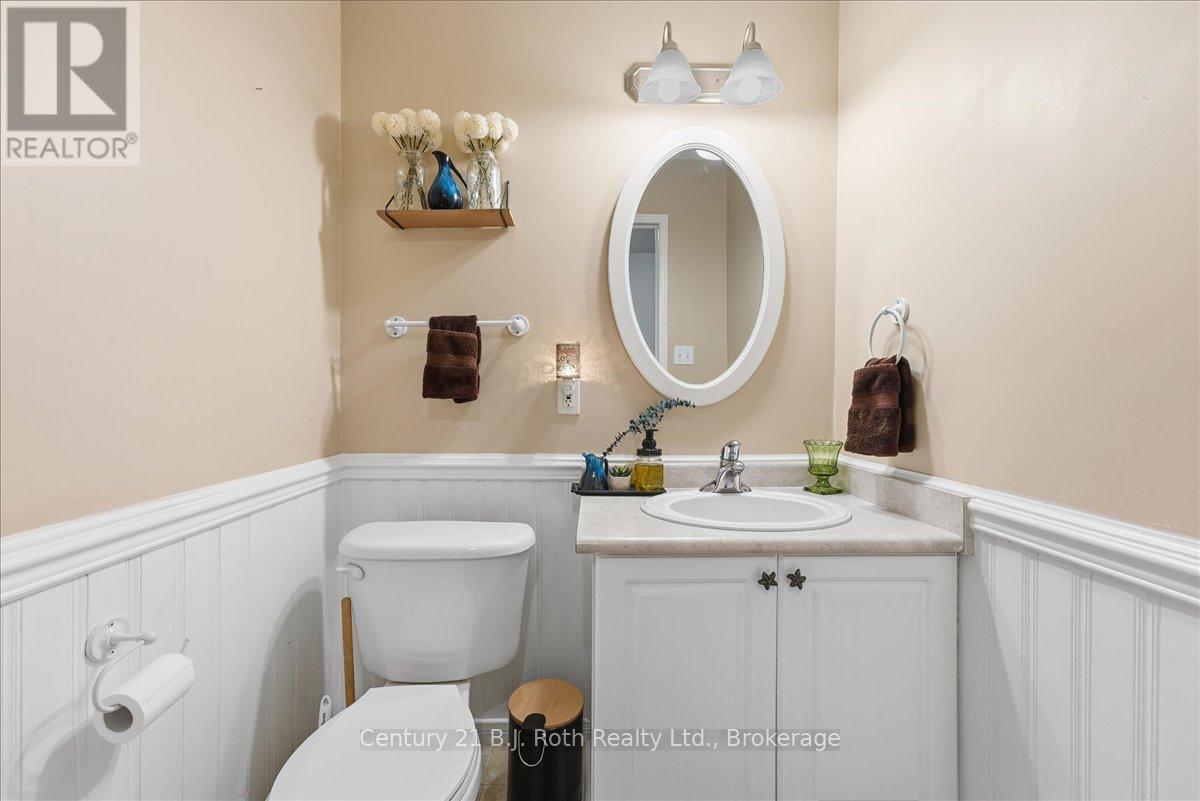
| Main Level | Bathroom | 1.89 m | 1.55 m | 1.89 m x 1.55 m |
https://www.realtor.ca/real-estate/30067591/1439-chapman-road-penetanguishene-penetanguishene
Interested?
Contact us for more information

The trademarks REALTOR®, REALTORS®, and the REALTOR® logo are controlled by The Canadian Real Estate Association (CREA) and identify real estate professionals who are members of CREA. The trademarks MLS®, Multiple Listing Service® and the associated logos are owned by The Canadian Real Estate Association (CREA) and identify the quality of services provided by real estate professionals who are members of CREA. The trademark DDF® is owned by The Canadian Real Estate Association (CREA) and identifies CREA's Data Distribution Facility (DDF®)
Muskoka Haliburton Orillia – The Lakelands Association of REALTORS®
Century 21 B.j. Roth Realty Ltd. Brokerage Midland
July 22 2026 08:58:10
