1431 Ritson Road S Oshawa (Lakeview), Ontario L1J 7M3

$699,000
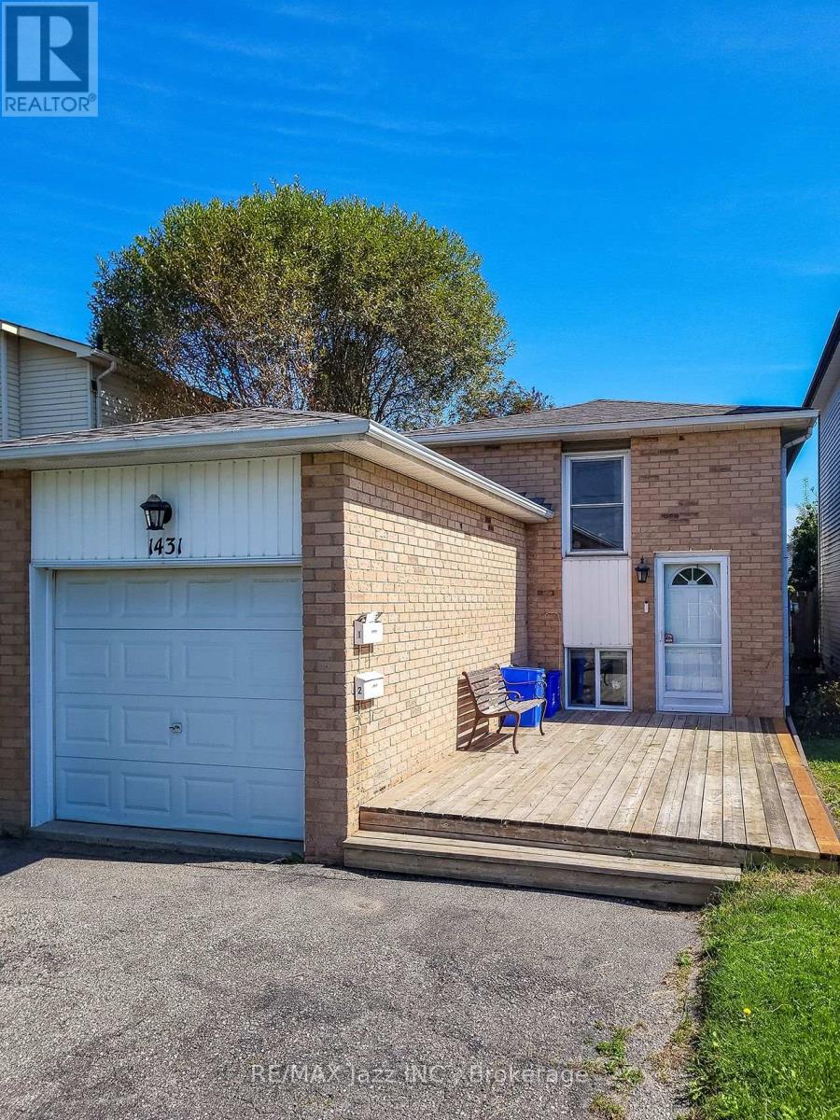
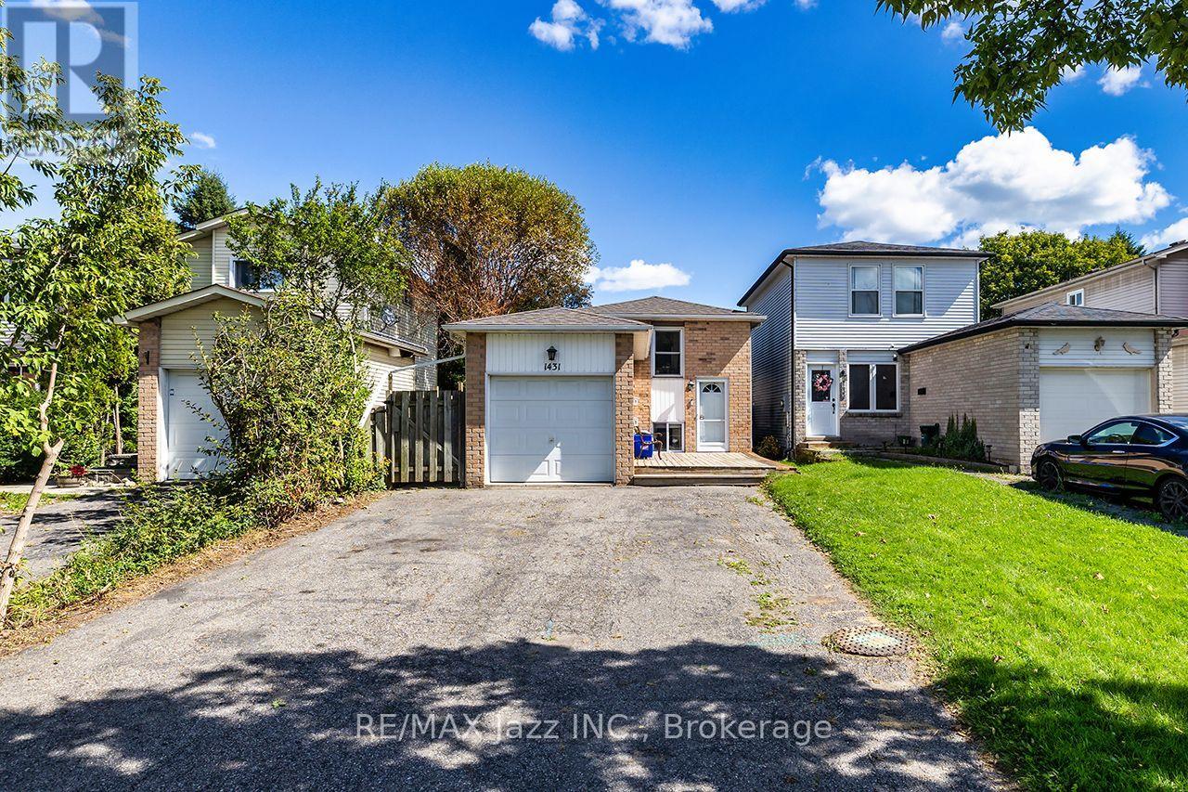
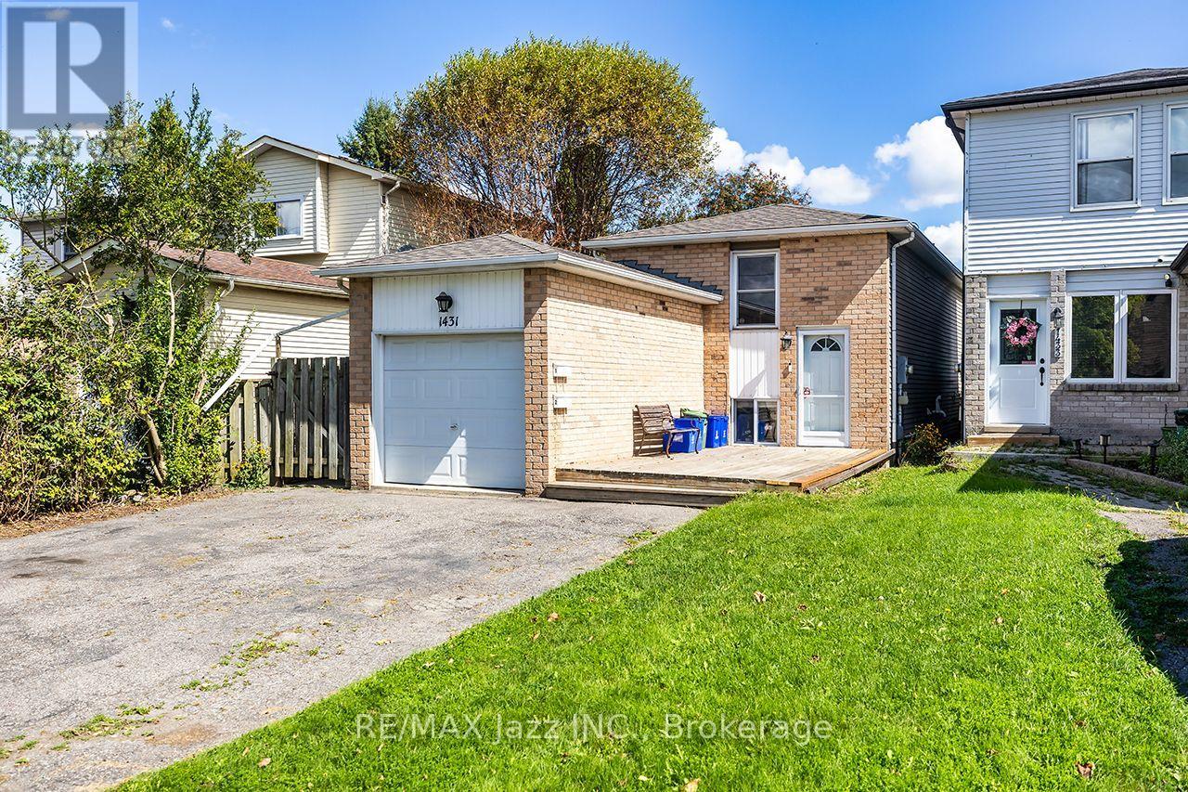
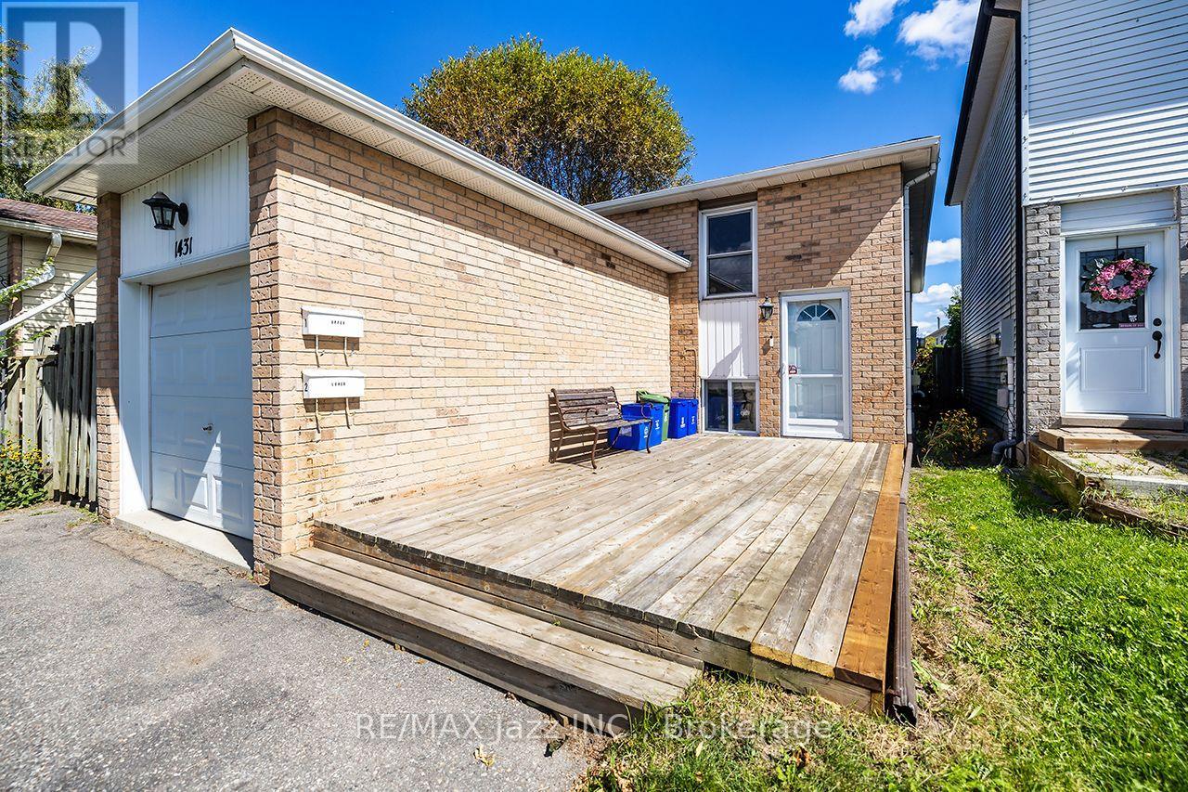
Legal Duplex registered with the city of Oshawa (certificate on file). 2 plus 1 bedroom, 2 kitchens, common lower floor laundry facilities with 6 car parking. Amazing tenant occupies the lower unit, always quiet and reliable; amazing tenant occupies the upper unit. Both tenants have great jobs, reliable and quiet. Gas furnace and central air 2018, attic insulation 2019, driveway to be newly paved 2026, shingles 2023. Includes 2 fridges, 2 stoves, 1 washer, 1 dryer, 2 dishwashers. Rental for the upper unit is $1,640.00 per month plus 1/2 hydro, Lower unit is $1,486.00 plus 1/2 hydro. (id:45725)
Property Details
| MLS® Number | E13793936 |
| Property Type | Single Family |
| Community Name | Lakeview |
| Amenities Near By | Beach, Golf Nearby, Hospital, Place Of Worship |
| Community Features | Community Centre |
| Equipment Type | Water Heater - Gas, Water Heater |
| Features | Flat Site, Carpet Free, In-law Suite |
| Parking Space Total | 6 |
| Rental Equipment Type | Water Heater - Gas, Water Heater |
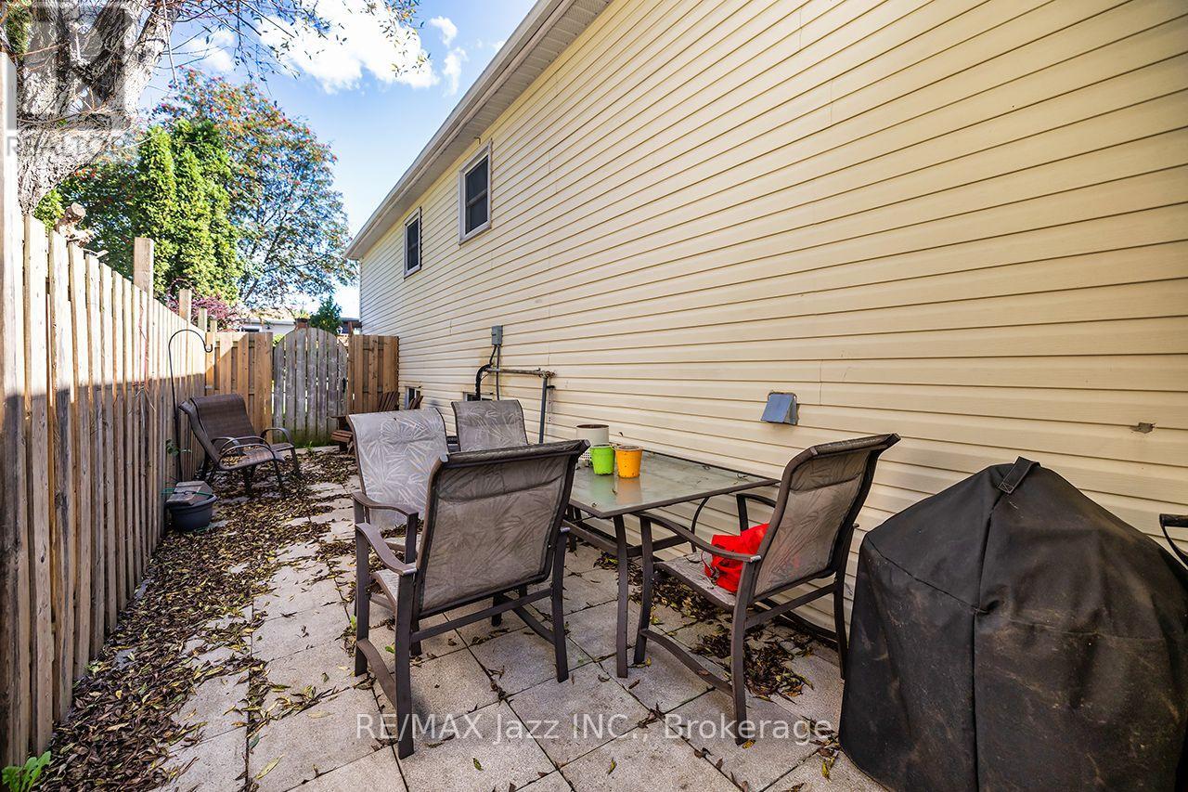
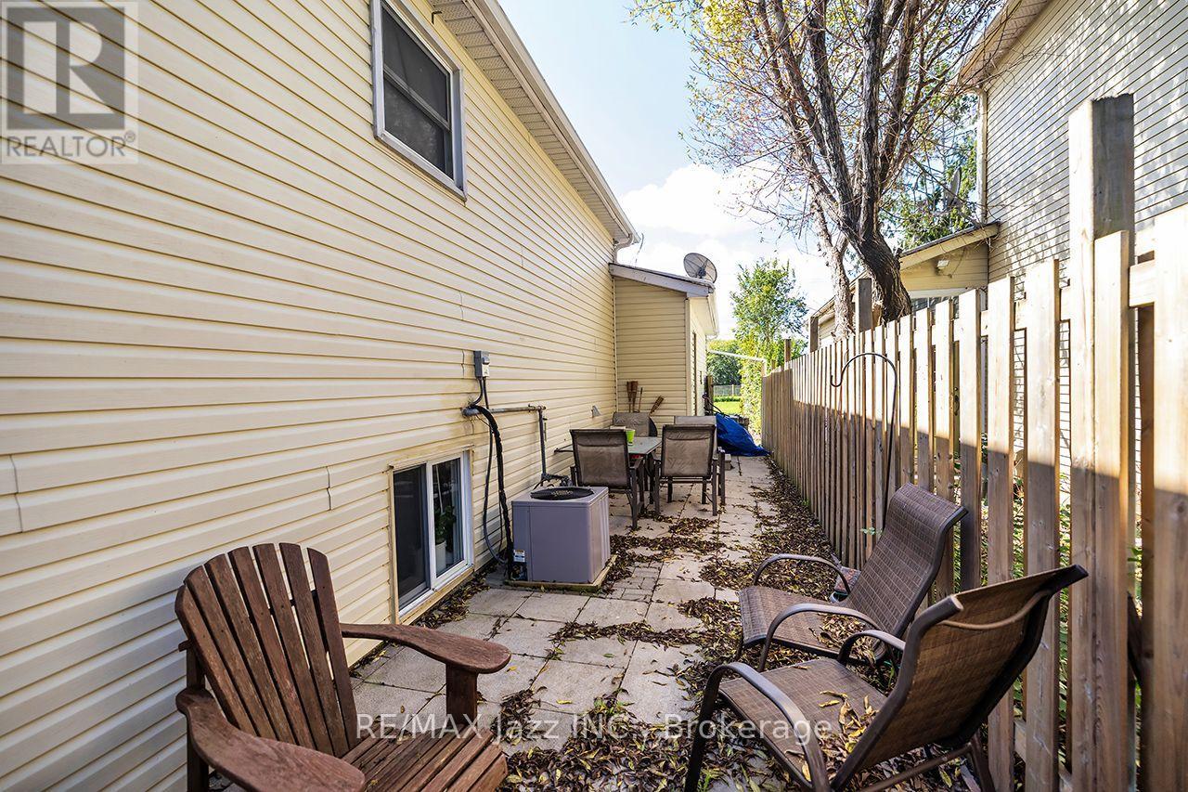
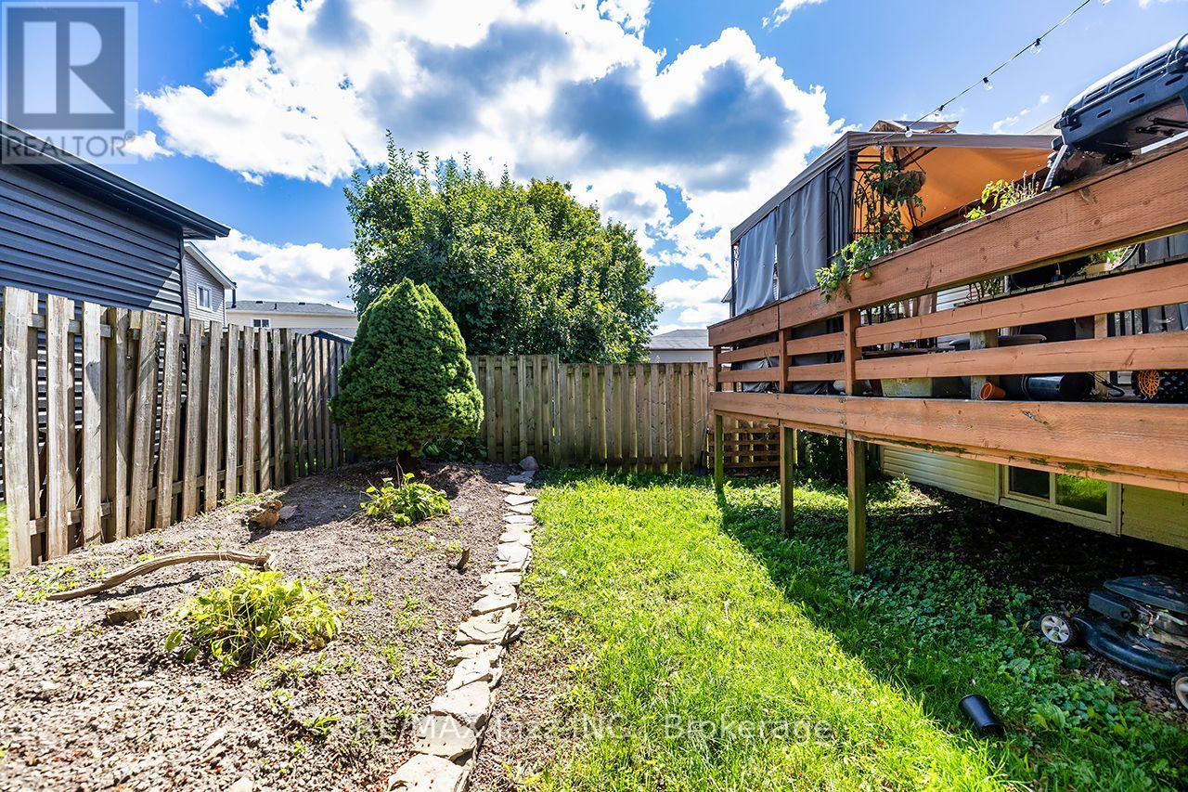
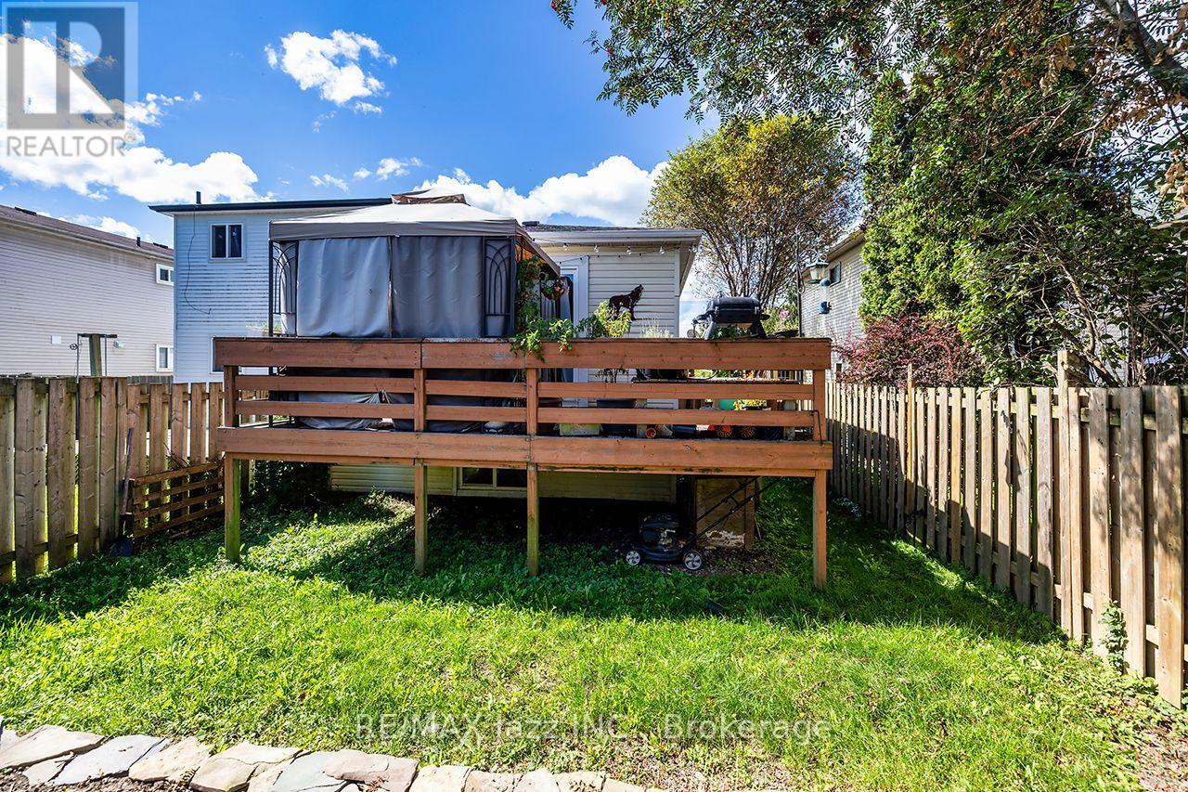
| Structure | Deck, Patio(s) |
Building
| Bathroom Total | 2 |
| Bedrooms Above Ground | 2 |
| Bedrooms Below Ground | 1 |
| Bedrooms Total | 3 |
| Appliances | All |
| Architectural Style | Raised Bungalow |
| Basement Features | Apartment In Basement |
| Basement Type | N/a |
| Construction Style Attachment | Link |
| Cooling Type | Central Air Conditioning |
| Exterior Finish | Aluminum Siding, Brick |
| Fire Protection | Smoke Detectors |
| Foundation Type | Concrete |
| Heating Fuel | Natural Gas |
| Heating Type | Forced Air |
| Stories Total | 1 |
| Size Interior | 700 - 1100 Sqft |
| Type | House |
| Utility Water | Municipal Water |
Parking
| Attached Garage | |
| No Garage |
Land
| Acreage | No |
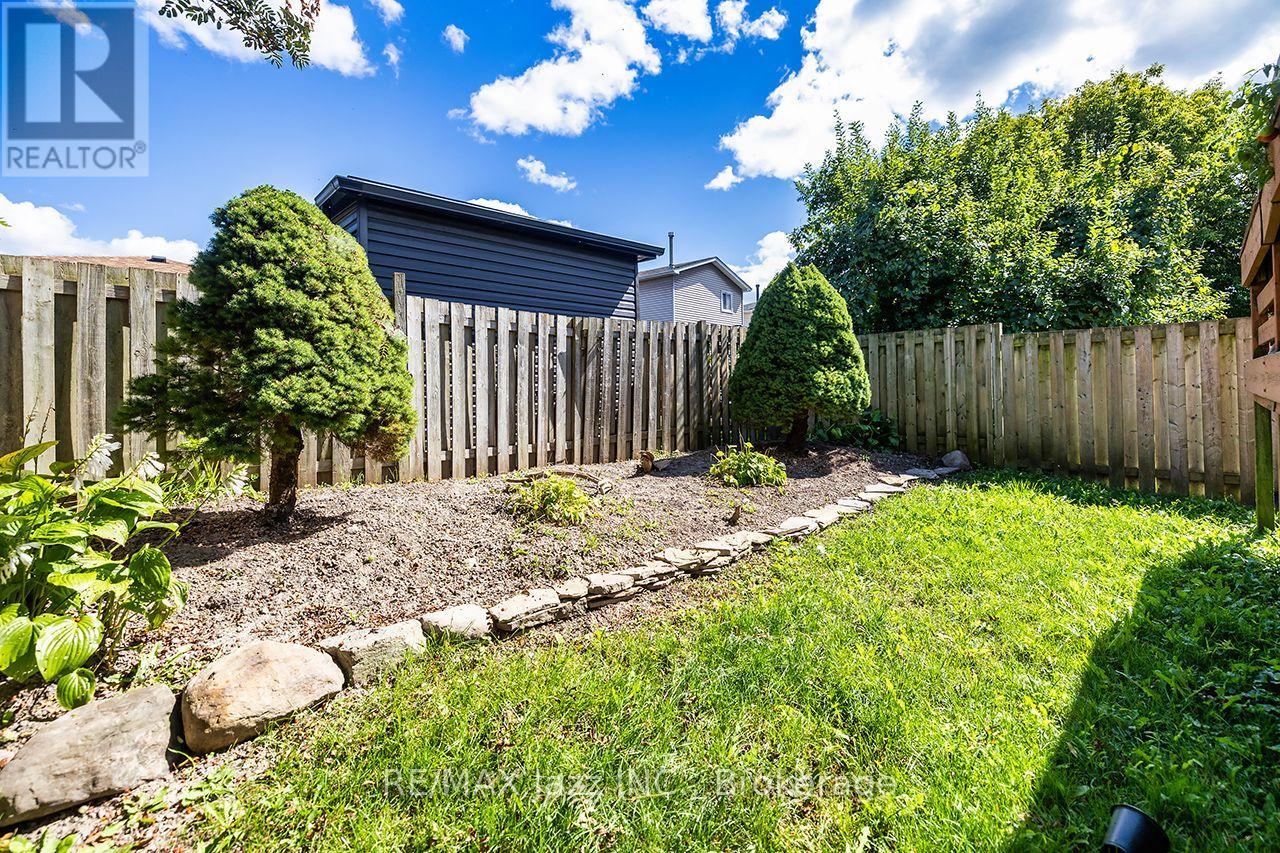
| Fence Type | Fenced Yard |
| Land Amenities | Beach, Golf Nearby, Hospital, Place Of Worship |
| Sewer | Sanitary Sewer |
| Size Depth | 108 Ft ,3 In |
| Size Frontage | 27 Ft ,10 In |
| Size Irregular | 27.9 X 108.3 Ft |
| Size Total Text | 27.9 X 108.3 Ft|under 1/2 Acre |
| Zoning Description | R 2. Residential. |
Rooms
| Level | Type | Length | Width | Dimensions |
|---|---|---|---|---|
| Lower Level | Laundry Room | 1.95 m | 1.45 m | 1.95 m x 1.45 m |
| Lower Level | Kitchen | 3.1 m | 2.75 m | 3.1 m x 2.75 m |
| Lower Level | Living Room | 5.4 m | 3 m | 5.4 m x 3 m |
| Lower Level | Primary Bedroom | 3.7 m | 3.1 m | 3.7 m x 3.1 m |
| Upper Level | Kitchen | 5 m | 3.8 m | 5 m x 3.8 m |
| Upper Level | Living Room | 3.8 m | 3 m | 3.8 m x 3 m |
| Upper Level | Primary Bedroom | 4.3 m | 2.47 m | 4.3 m x 2.47 m |
| Upper Level | Bedroom 2 | 2.9 m | 1.45 m | 2.9 m x 1.45 m |
https://www.realtor.ca/real-estate/30289687/1431-ritson-road-s-oshawa-lakeview-lakeview
Interested?
Contact us for more information

The trademarks REALTOR®, REALTORS®, and the REALTOR® logo are controlled by The Canadian Real Estate Association (CREA) and identify real estate professionals who are members of CREA. The trademarks MLS®, Multiple Listing Service® and the associated logos are owned by The Canadian Real Estate Association (CREA) and identify the quality of services provided by real estate professionals who are members of CREA. The trademark DDF® is owned by The Canadian Real Estate Association (CREA) and identifies CREA's Data Distribution Facility (DDF®)
Durham Region Association of REALTORS®
RE/MAX Jazz Inc.
September 17 2026 02:48:46
