143 - 52a Wylie Circle Halton Hills (Georgetown), Ontario L7G 5L9

$440,000Maintenance, Common Area Maintenance
$381.30 Monthly
Maintenance, Common Area Maintenance
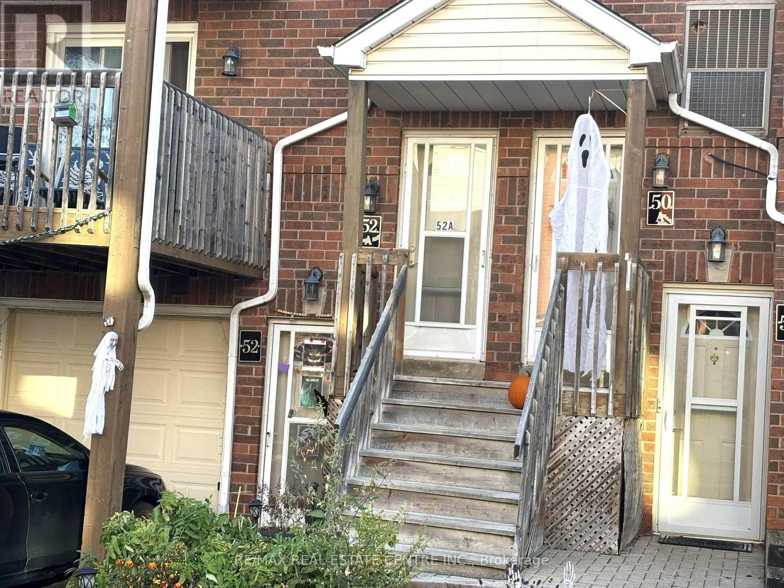
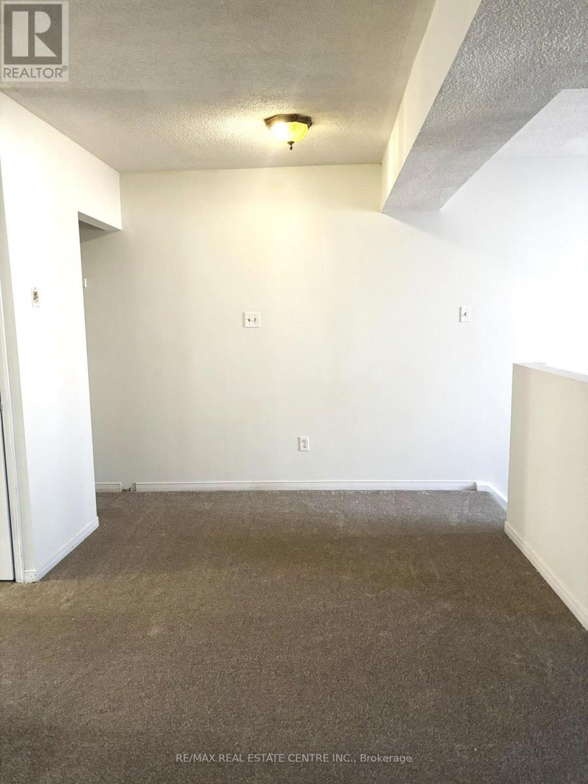
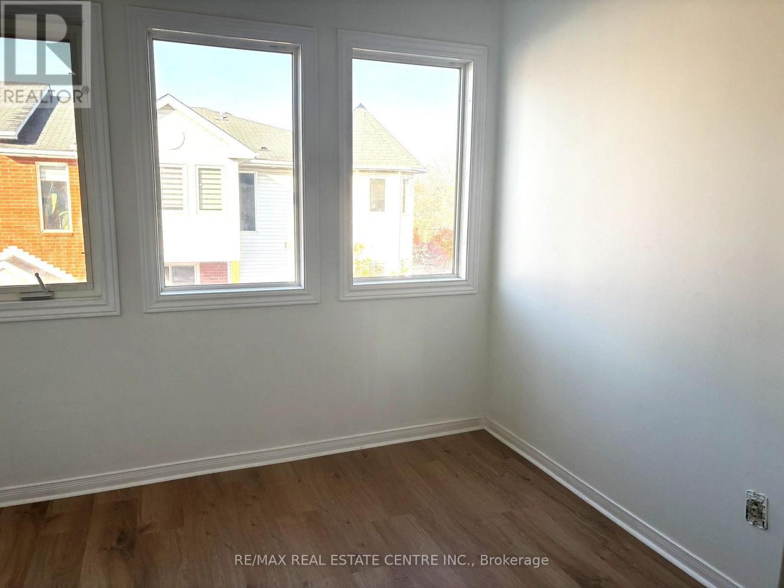
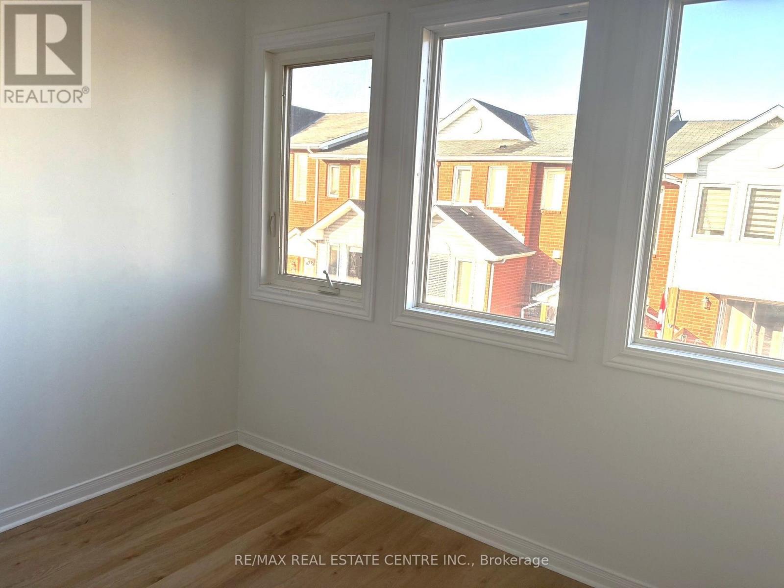
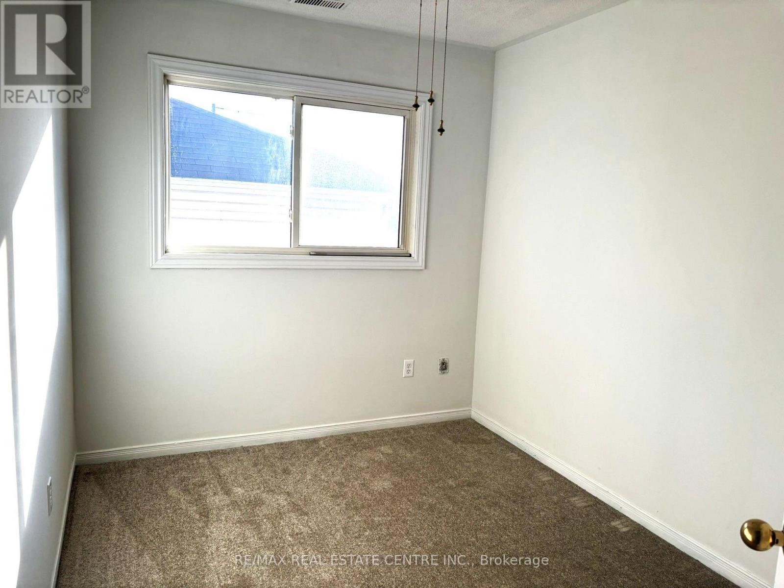
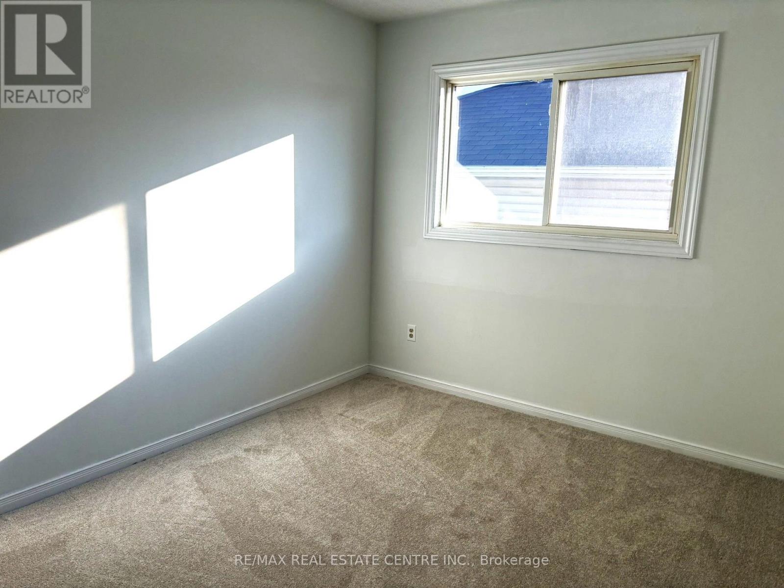
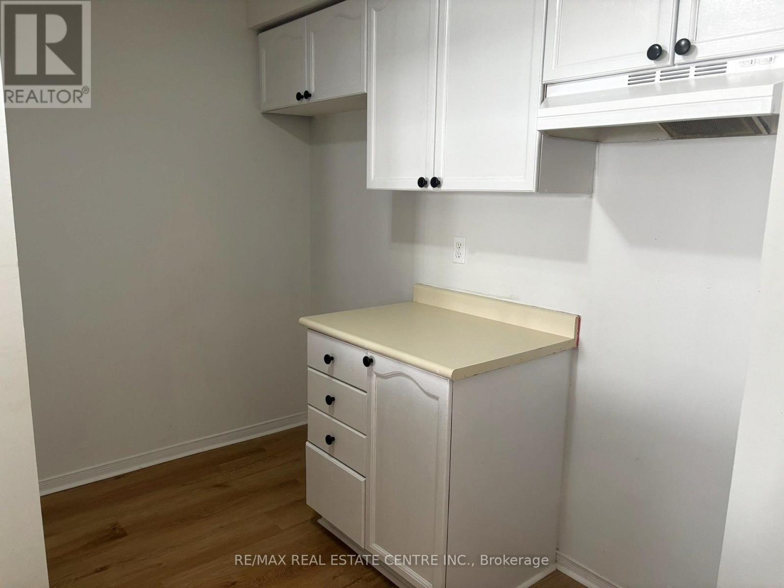
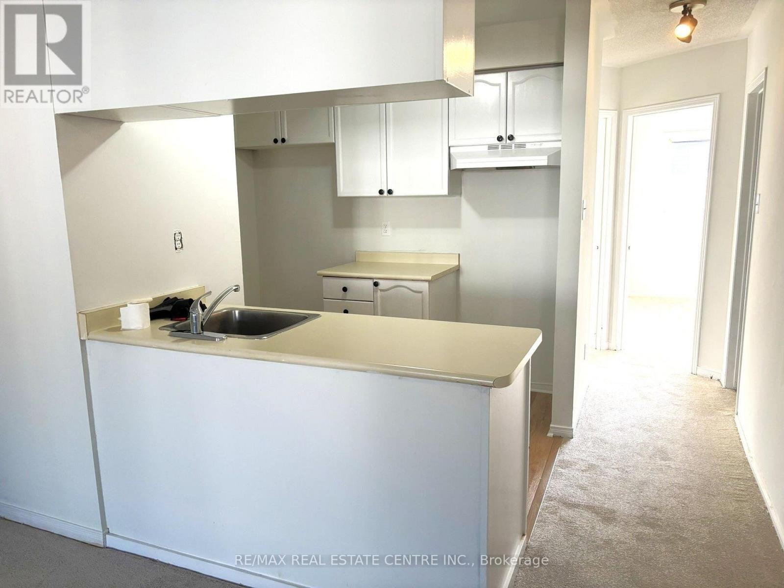
$381.30 MonthlyWelcome to 52 A Wylie Circ, a fantastic opportunity to get into the Georgetown market! This 2+1 bedroom stacked condo townhome offers approximately 900 sq ft of functional living space and comes complete with 2 owned underground parking spots, that are owned. The unit features a practical layout with an additional den that can easily serve as a home office, guest space, or extra bedroom. R/i for washer/Dryer. R/i for Dishwasher. (id:45725)
Property Details
| MLS® Number | W14128332 |
| Property Type | Single Family |
| Community Name | Georgetown |
| Community Features | Pets Allowed With Restrictions |
| Equipment Type | Water Heater - Gas, Water Heater |
| Features | Rolling |
| Parking Space Total | 2 |
| Rental Equipment Type | Water Heater - Gas, Water Heater |
Building
| Bathroom Total | 1 |
| Bedrooms Above Ground | 2 |
| Bedrooms Total | 2 |
| Age | 31 To 50 Years |
| Appliances | Garage Door Opener Remote(s), Water Meter |
| Architectural Style | Multi-level |
| Basement Type | None |
| Cooling Type | Central Air Conditioning |
| Exterior Finish | Brick Veneer |
| Flooring Type | Carpeted, Laminate |
| Foundation Type | Unknown |
| Heating Fuel | Natural Gas |
| Heating Type | Forced Air |
| Size Interior | 900 - 999 Sqft |
| Type | Row / Townhouse |
Parking
| Attached Garage | |
| No Garage |
Land
| Acreage | No |
Rooms
| Level | Type | Length | Width | Dimensions |
|---|---|---|---|---|
| Main Level | Bedroom | 2.86 m | 2.64 m | 2.86 m x 2.64 m |
| Main Level | Bedroom 2 | 2.71 m | 3.58 m | 2.71 m x 3.58 m |
| Main Level | Kitchen | 5.31 m | 2.61 m | 5.31 m x 2.61 m |
| Main Level | Living Room | 5.31 m | 3.17 m | 5.31 m x 3.17 m |
| Main Level | Dining Room | 2.09 m | 2.64 m | 2.09 m x 2.64 m |
| Main Level | Den | 2.57 m | 2.83 m | 2.57 m x 2.83 m |
https://www.realtor.ca/real-estate/30457192/143-52a-wylie-circle-halton-hills-georgetown-georgetown
Interested?
Contact us for more information

The trademarks REALTOR®, REALTORS®, and the REALTOR® logo are controlled by The Canadian Real Estate Association (CREA) and identify real estate professionals who are members of CREA. The trademarks MLS®, Multiple Listing Service® and the associated logos are owned by The Canadian Real Estate Association (CREA) and identify the quality of services provided by real estate professionals who are members of CREA. The trademark DDF® is owned by The Canadian Real Estate Association (CREA) and identifies CREA's Data Distribution Facility (DDF®)
Toronto Real Estate Board
RE/MAX Real Estate Centre Inc.
October 29 2026 04:35:52
