1402 Clearview Drive Peterborough (Monaghan Ward 2), Ontario K9K 1Z8

$554,900
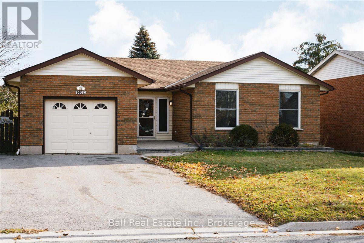
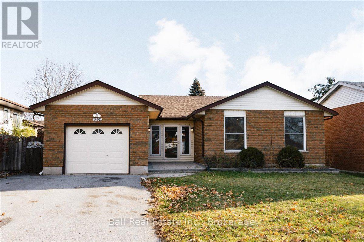
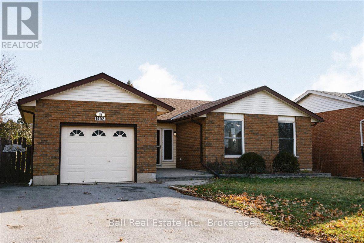
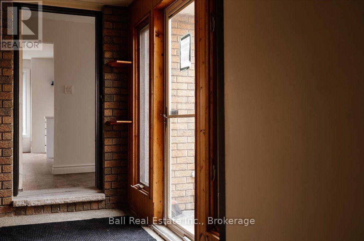
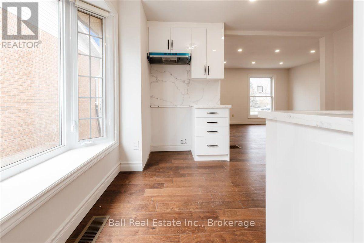
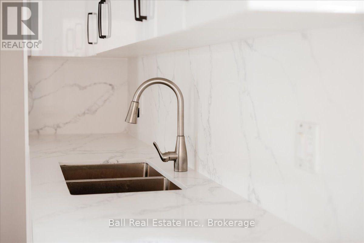
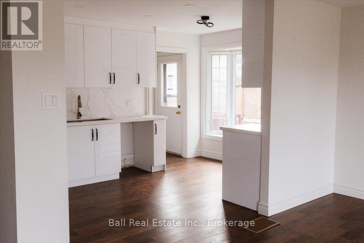
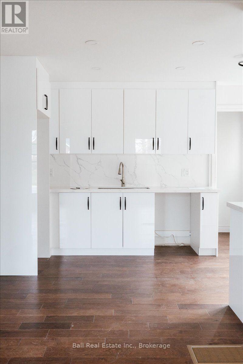
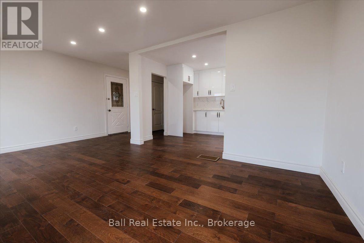
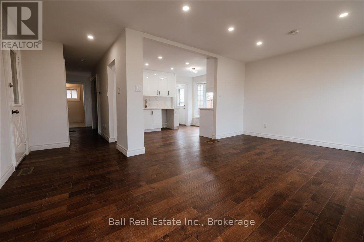
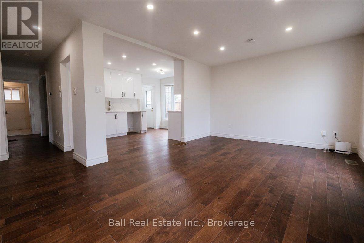
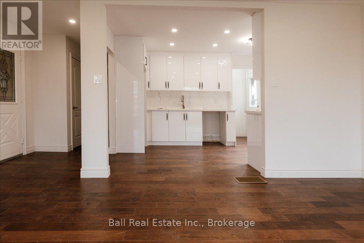
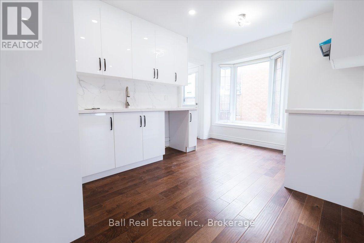
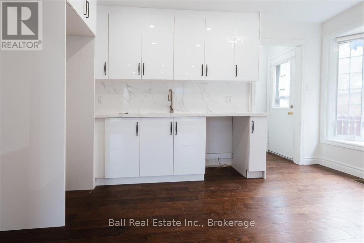
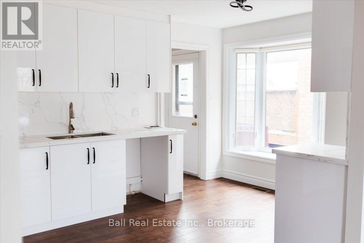
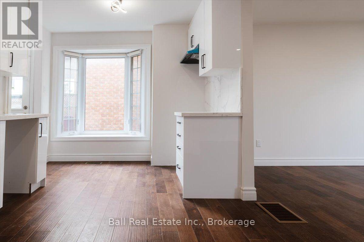
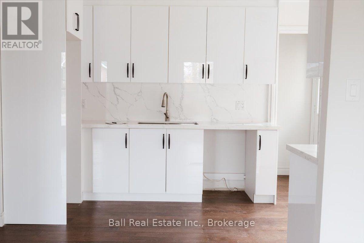
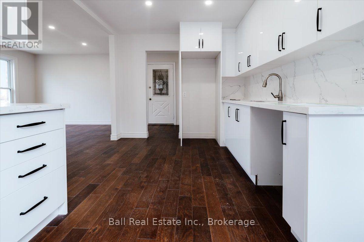
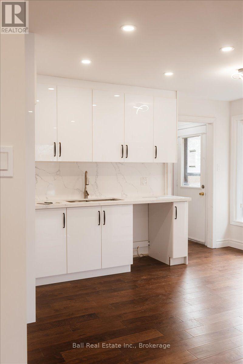
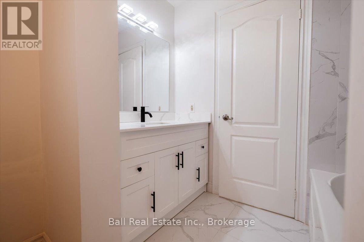
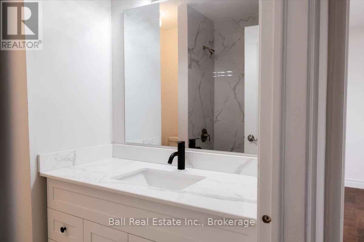
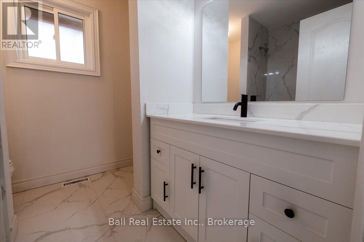
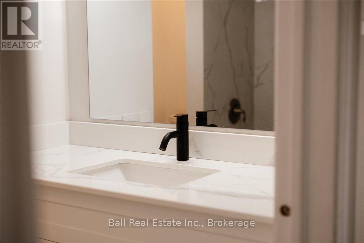
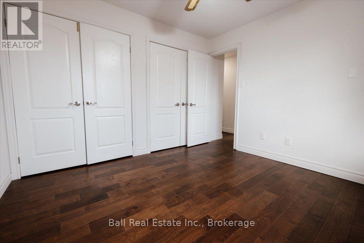
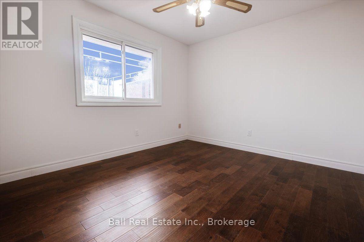
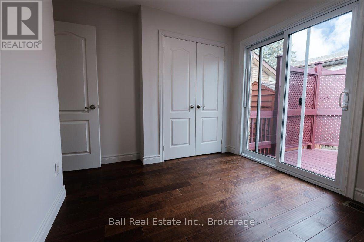
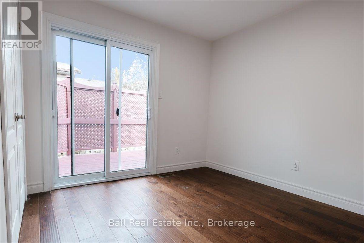
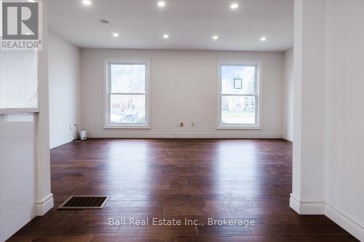
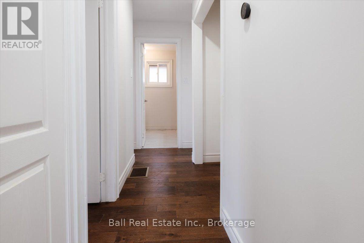
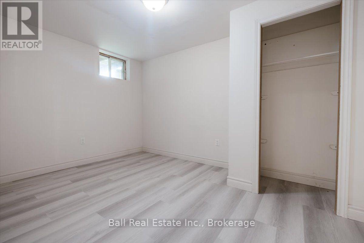
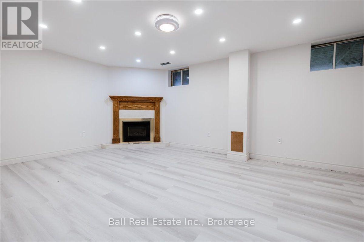
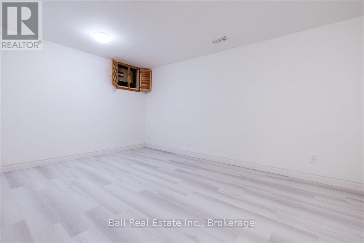
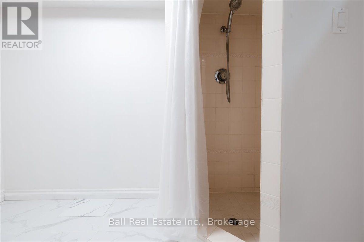
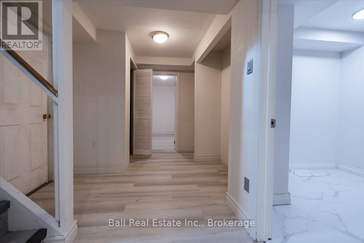
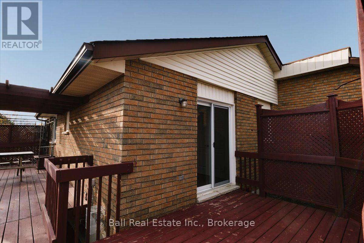
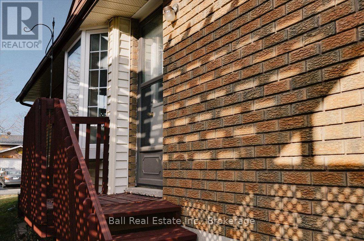
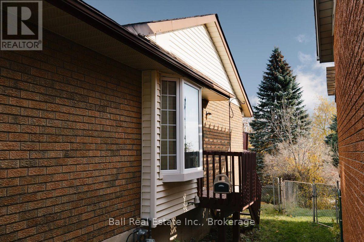
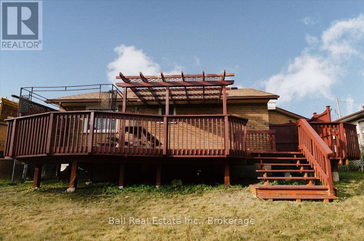
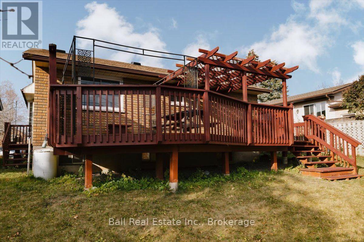
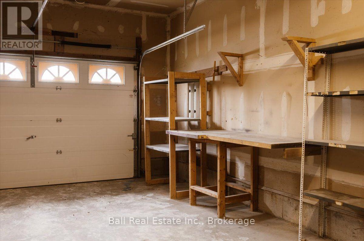
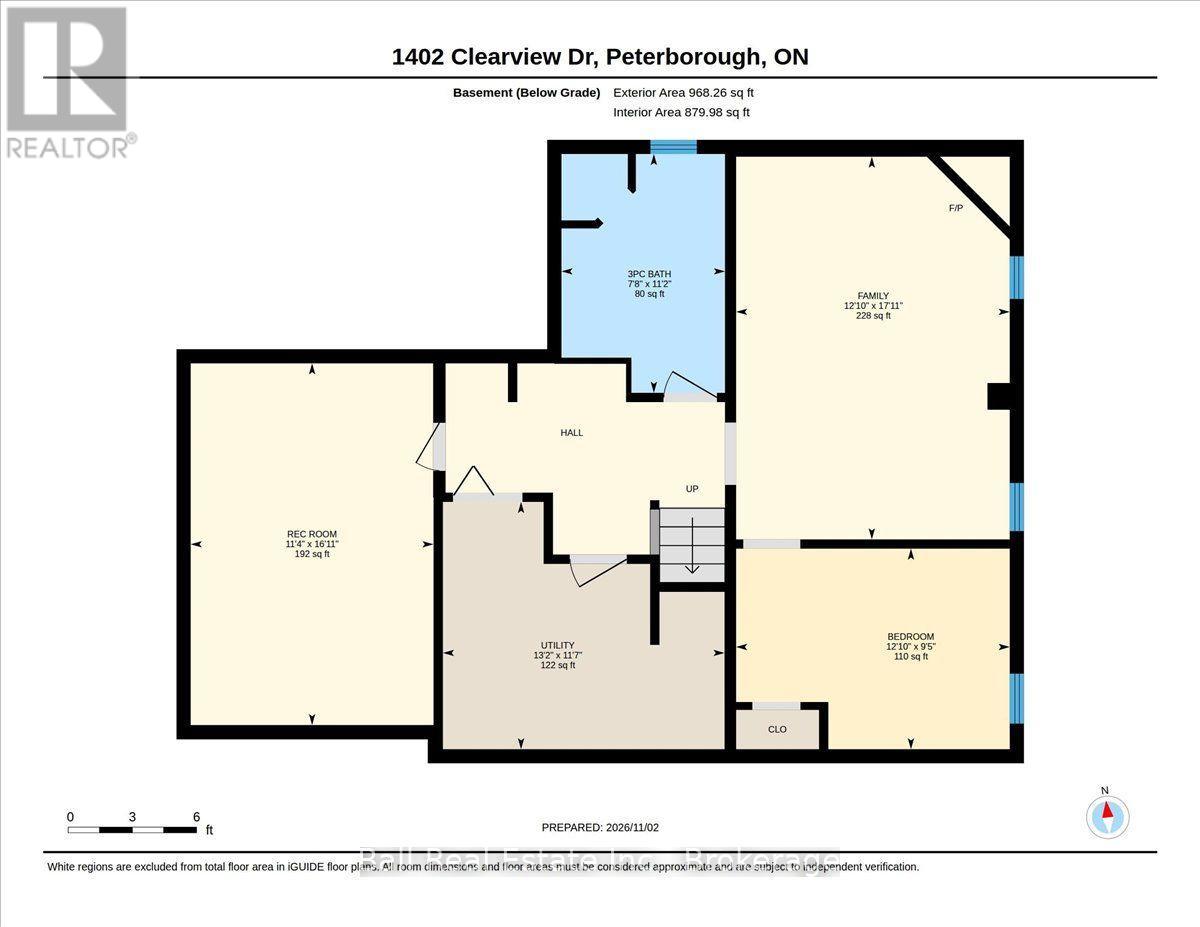
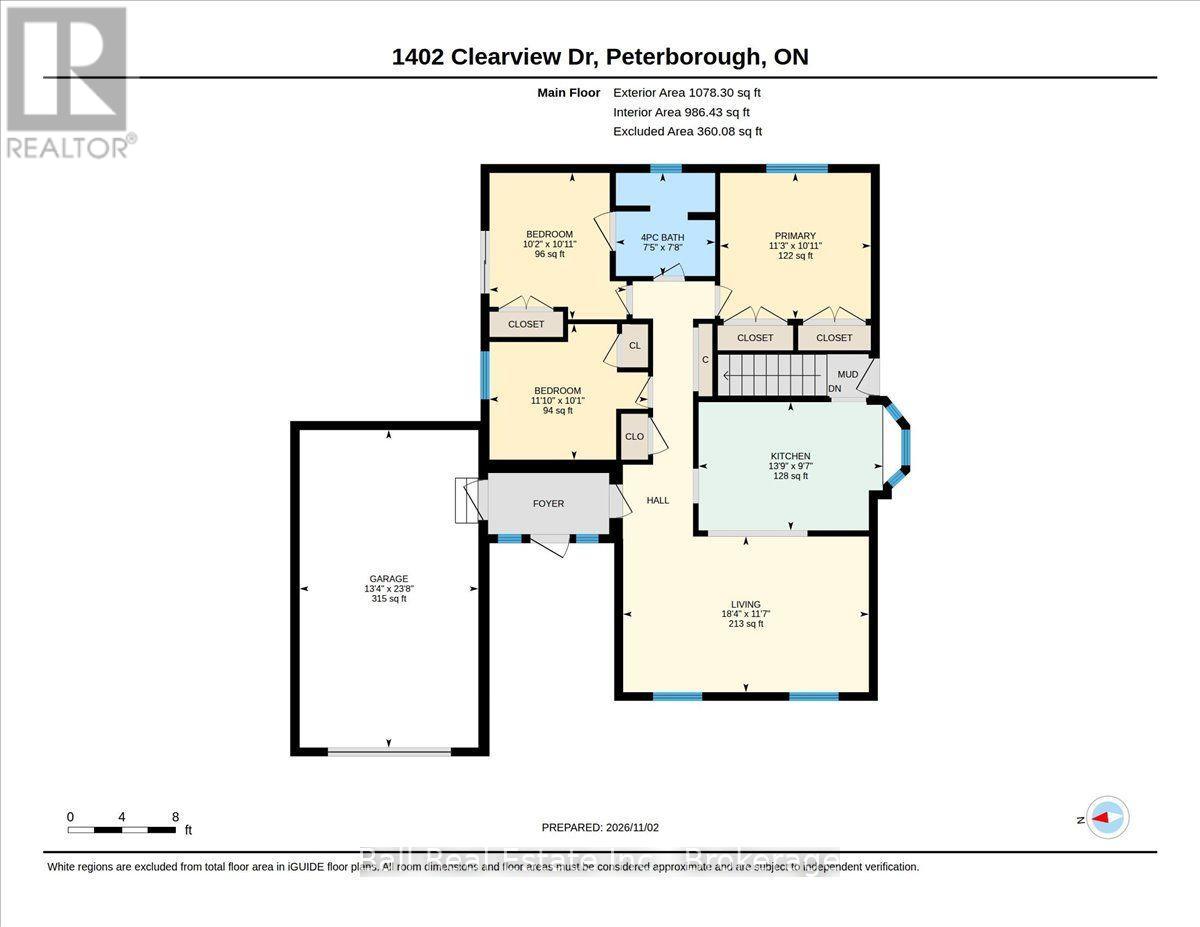
Welcome to Peterborough's desirable west end! This move-in ready 3+2 bedroom, 2 bathroom home offers exceptional space and versatility for families or multi-generational living. Featuring a separate side entrance with excellent in-law suite potential, this home is ready to meet your changing needs. Enjoy outdoor living on the spacious wrap-around deck and take advantage of immediate possession. Conveniently located with quick access to Highway 115 and close to schools, parks, shopping, restaurants, and all amenities. A fantastic opportunity to own a home in one of Peterborough's most sought-after neighbourhoods! (id:45725)
Property Details
| MLS® Number | X14147142 |
| Property Type | Single Family |
| Community Name | Monaghan Ward 2 |
| Amenities Near By | Golf Nearby, Hospital, Park, Public Transit, Schools |
| Community Features | Community Centre |
| Features | Flat Site, Dry, Level, Carpet Free |
| Parking Space Total | 5 |
Building
| Bathroom Total | 2 |
| Bedrooms Above Ground | 3 |
| Bedrooms Below Ground | 2 |
| Bedrooms Total | 5 |
| Age | 31 To 50 Years |
| Amenities | Fireplace(s) |
| Appliances | Water Heater, Water Meter |
| Architectural Style | Bungalow |
| Basement Development | Finished |
| Basement Features | Separate Entrance |
| Basement Type | N/a (finished), N/a |
| Construction Style Attachment | Detached |
| Cooling Type | Central Air Conditioning |
| Exterior Finish | Brick |
| Fire Protection | Smoke Detectors |
| Fireplace Present | Yes |
| Fireplace Total | 1 |
| Foundation Type | Poured Concrete |
| Heating Fuel | Natural Gas |
| Heating Type | Forced Air |
| Stories Total | 1 |
| Size Interior | 700 - 1100 Sqft |
| Type | House |
| Utility Water | Municipal Water |
Parking
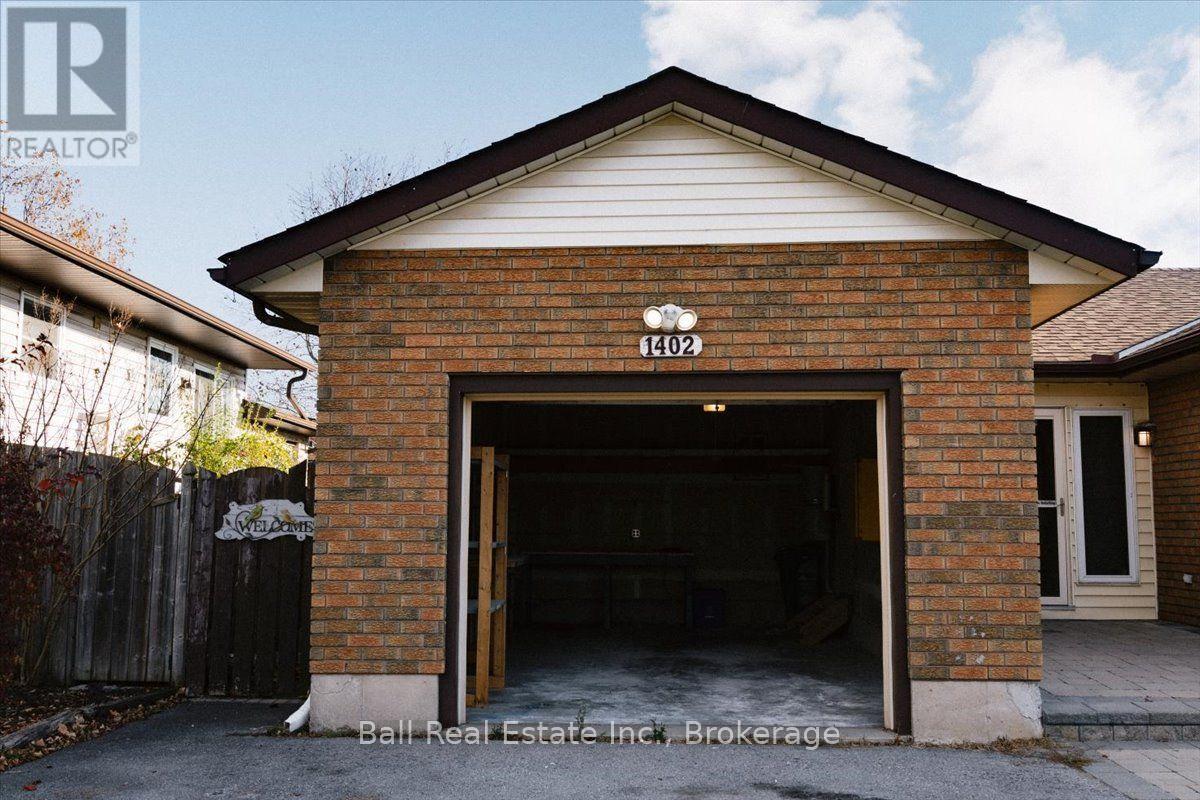
| Attached Garage | |
| Garage |
Land
| Acreage | No |
| Land Amenities | Golf Nearby, Hospital, Park, Public Transit, Schools |
| Sewer | Sanitary Sewer |
| Size Depth | 100 Ft |
| Size Frontage | 52 Ft ,8 In |
| Size Irregular | 52.7 X 100 Ft |
| Size Total Text | 52.7 X 100 Ft|under 1/2 Acre |
| Zoning Description | R1 |
Rooms
| Level | Type | Length | Width | Dimensions |
|---|---|---|---|---|
| Basement | Bathroom | 3.4 m | 2.34 m | 3.4 m x 2.34 m |
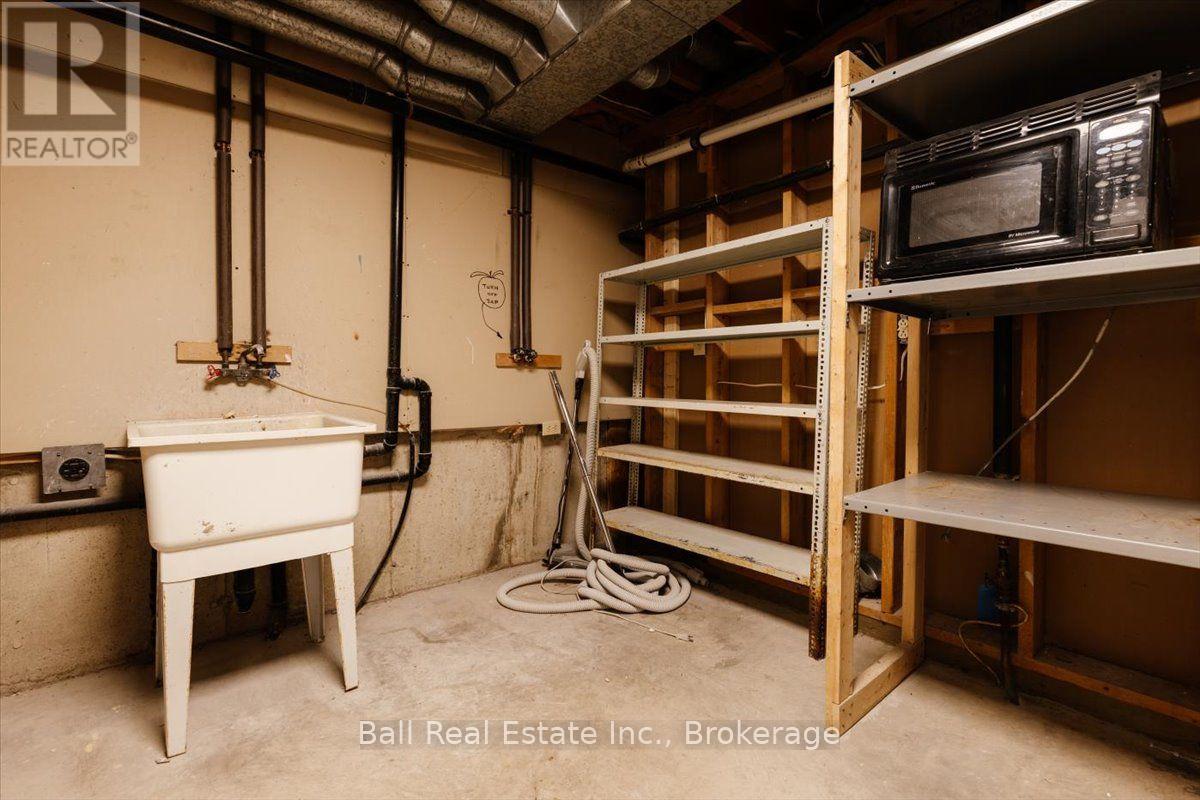
| Basement | Laundry Room | 4.01 m | 3.53 m | 4.01 m x 3.53 m |
| Basement | Recreational, Games Room | 5.16 m | 3.45 m | 5.16 m x 3.45 m |
| Basement | Bedroom | 3.91 m | 2.87 m | 3.91 m x 2.87 m |
| Basement | Family Room | 5.46 m | 3.91 m | 5.46 m x 3.91 m |
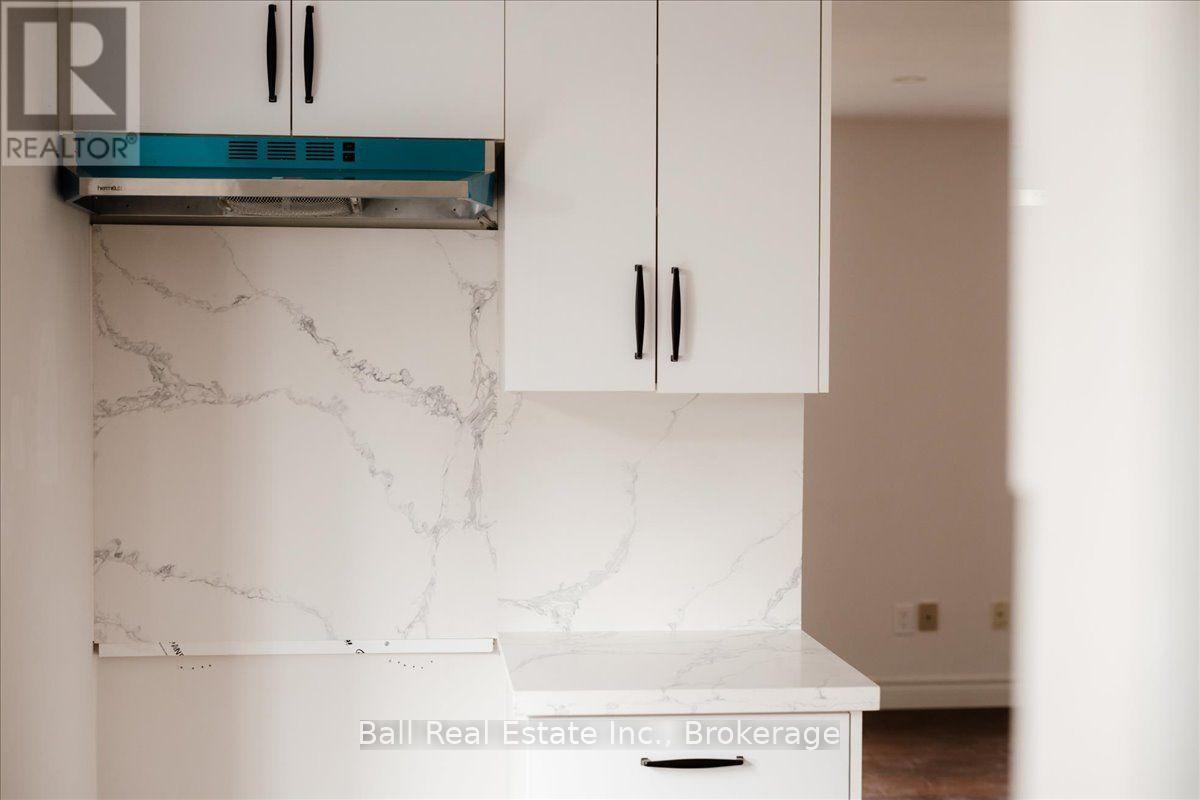
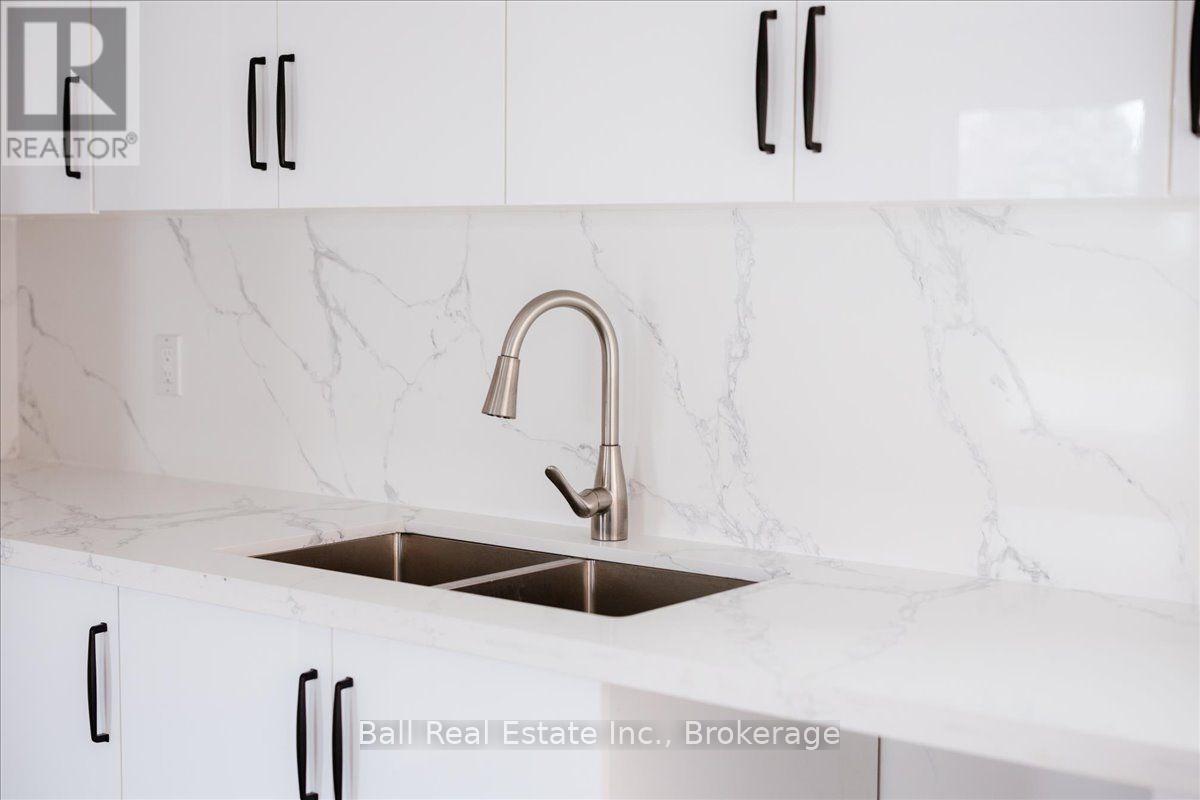
| Main Level | Kitchen | 4.19 m | 2.92 m | 4.19 m x 2.92 m |
| Main Level | Living Room | 5.59 m | 3.53 m | 5.59 m x 3.53 m |
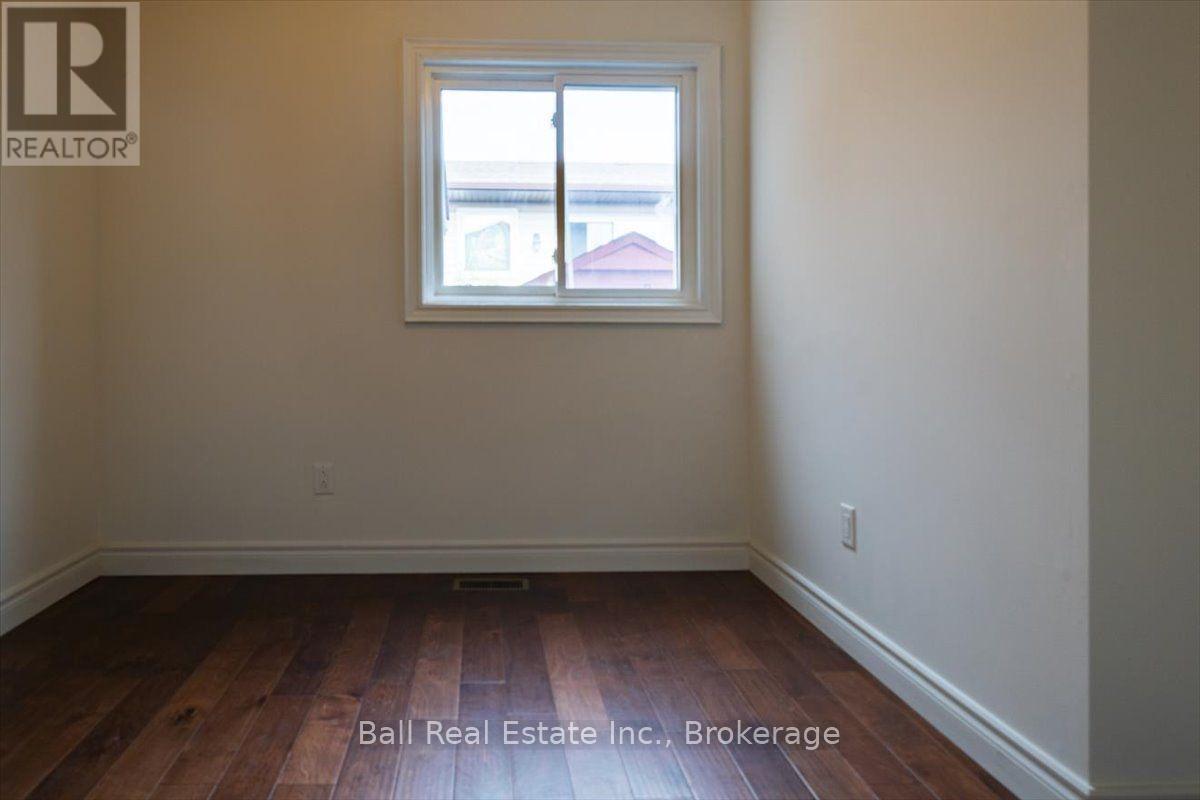
| Main Level | Primary Bedroom | 3.43 m | 3.33 m | 3.43 m x 3.33 m |
| Main Level | Bedroom 2 | 3.1 m | 3.33 m | 3.1 m x 3.33 m |
| Main Level | Bedroom 3 | 3.61 m | 3.07 m | 3.61 m x 3.07 m |
| Main Level | Bathroom | 2.26 m | 2.34 m | 2.26 m x 2.34 m |
Utilities
| Cable | Installed |
| Electricity | Installed |
| Sewer | Installed |
Interested?
Contact us for more information

The trademarks REALTOR®, REALTORS®, and the REALTOR® logo are controlled by The Canadian Real Estate Association (CREA) and identify real estate professionals who are members of CREA. The trademarks MLS®, Multiple Listing Service® and the associated logos are owned by The Canadian Real Estate Association (CREA) and identify the quality of services provided by real estate professionals who are members of CREA. The trademark DDF® is owned by The Canadian Real Estate Association (CREA) and identifies CREA's Data Distribution Facility (DDF®)
Durham Region Association of REALTORS®
Ball Real Estate Inc.
November 04 2026 03:49:44
