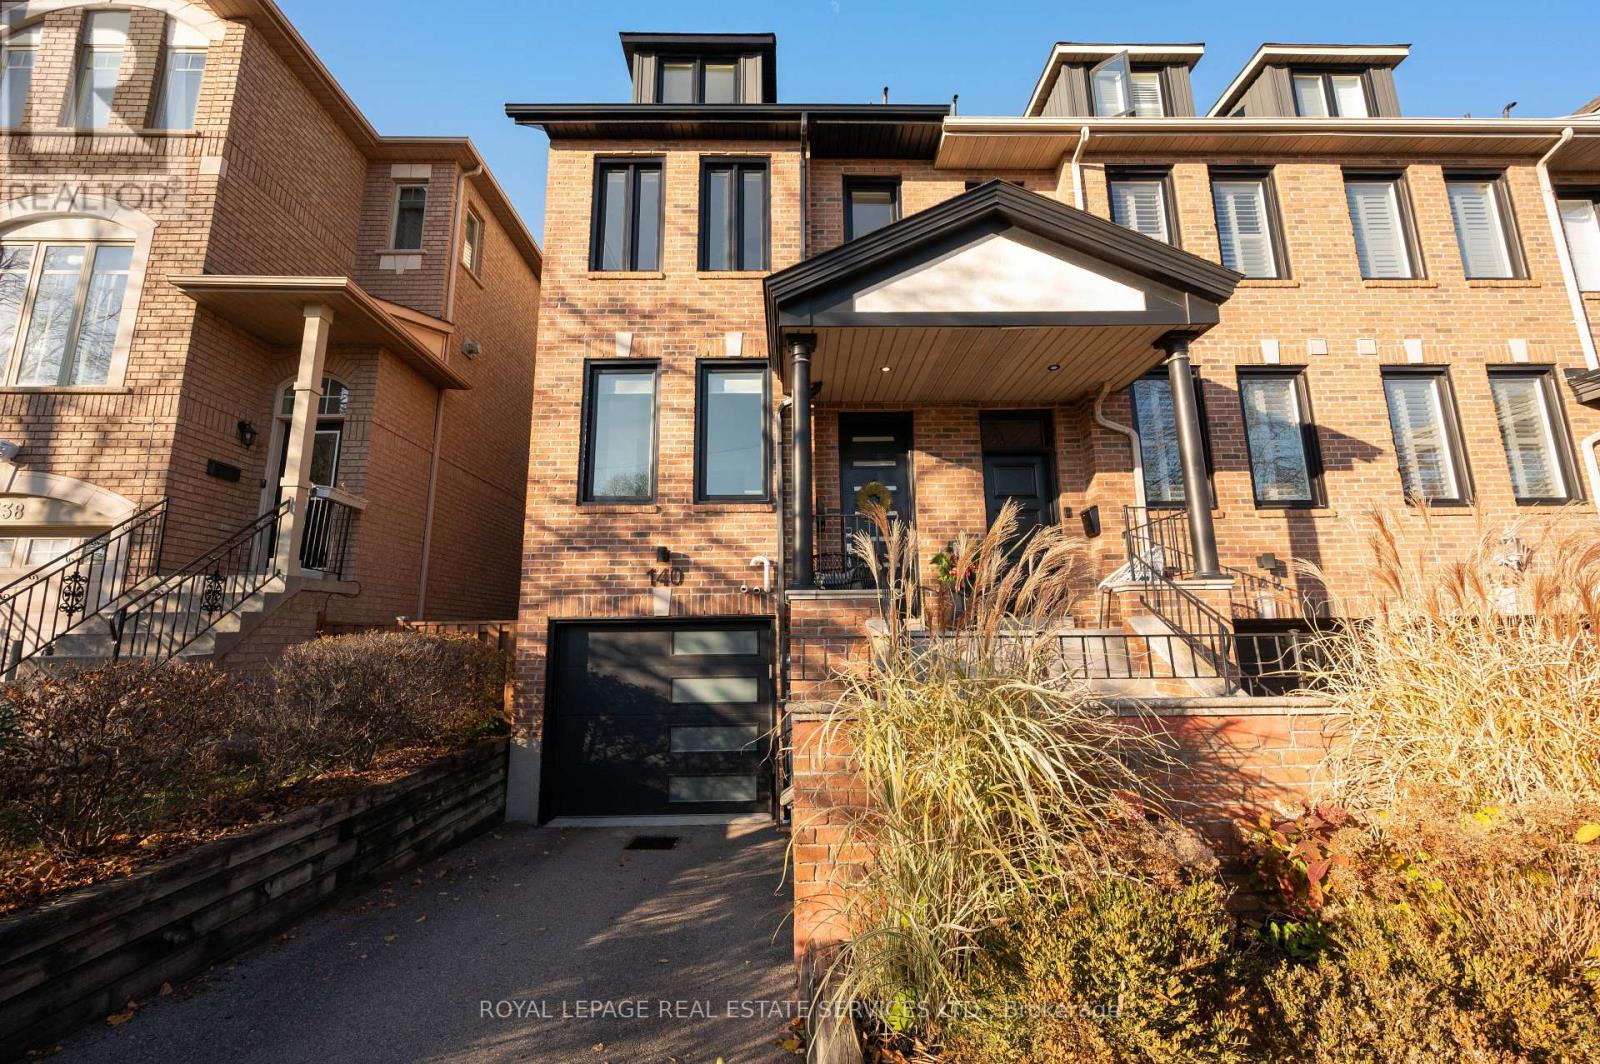
140 Manitoba Street Toronto (Mimico), Ontario M8Y 1E3

$1,199,000
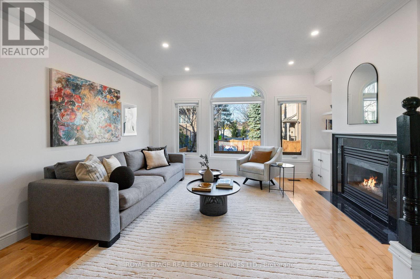
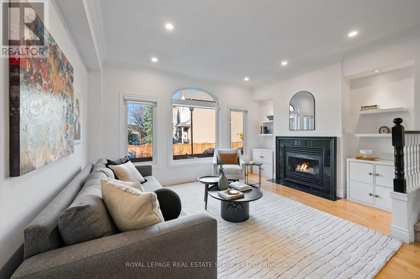
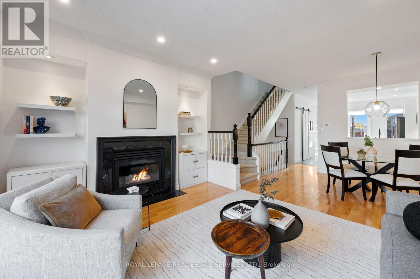
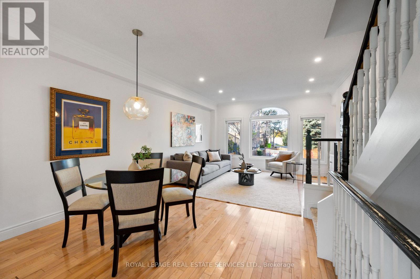
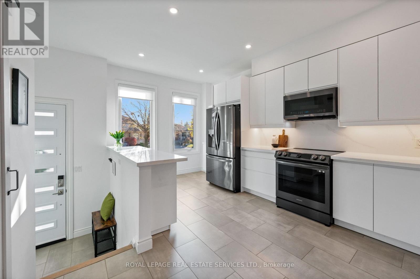
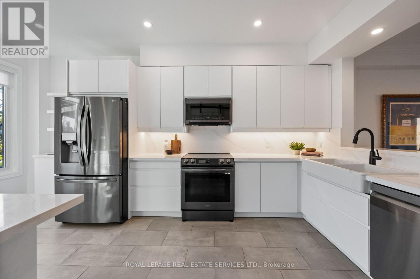
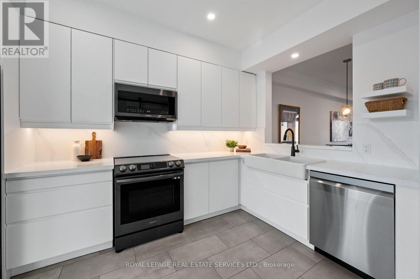
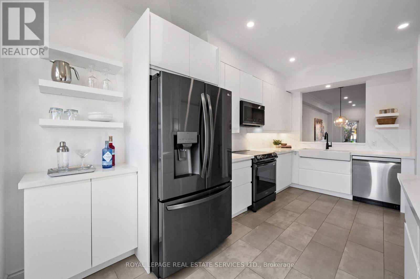
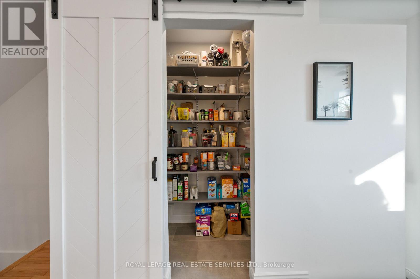
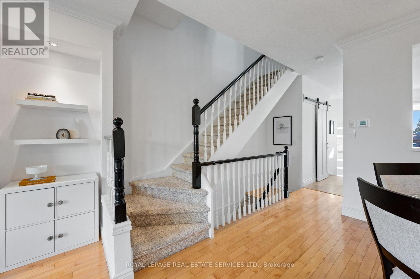
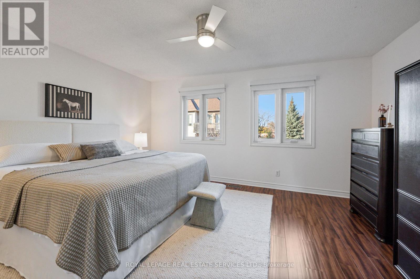
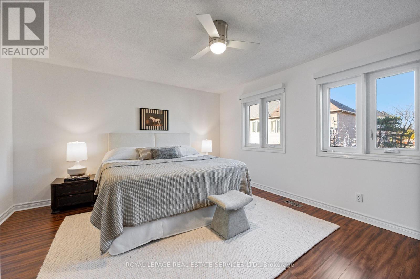
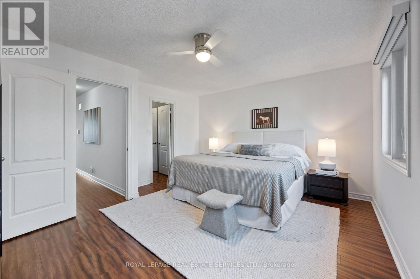
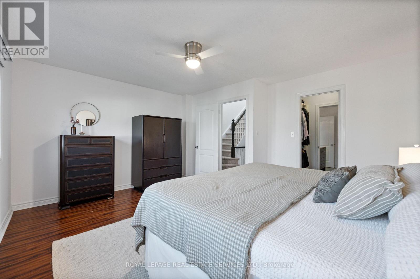
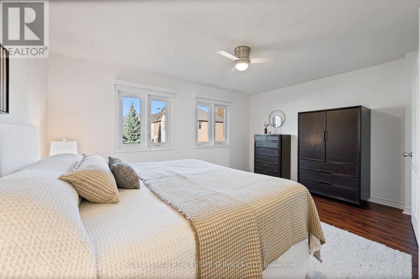
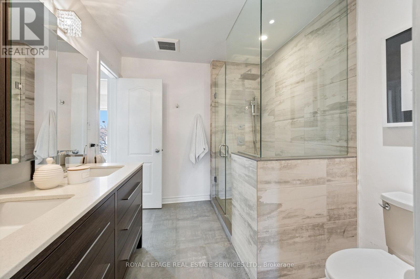
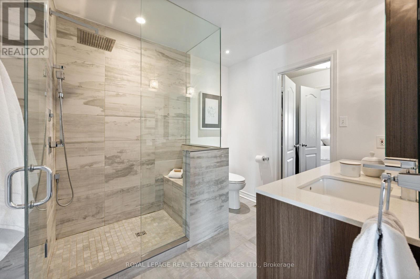
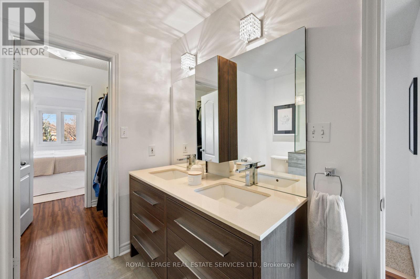
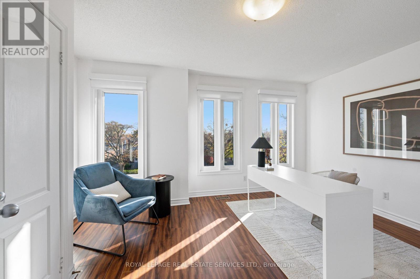
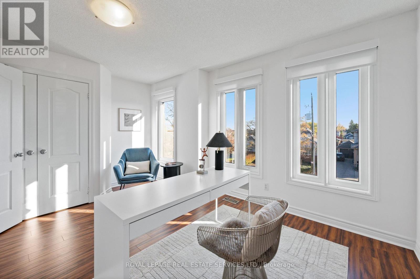
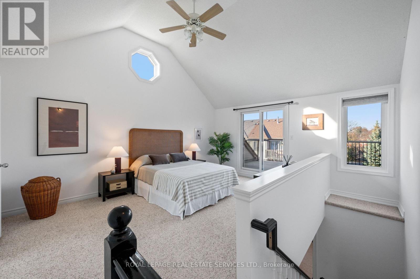
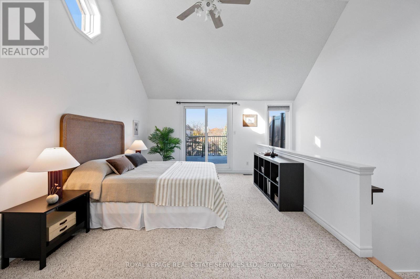
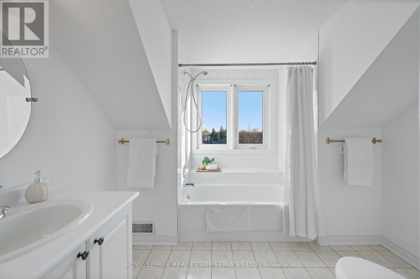
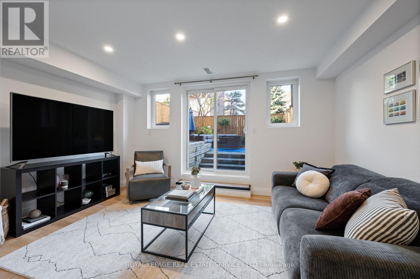
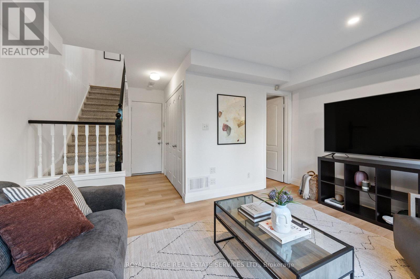
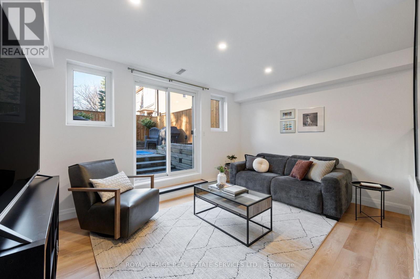
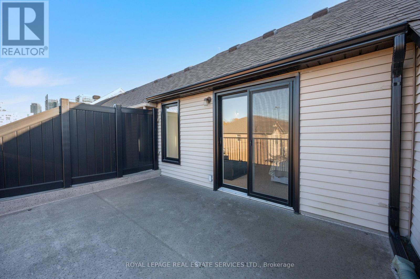
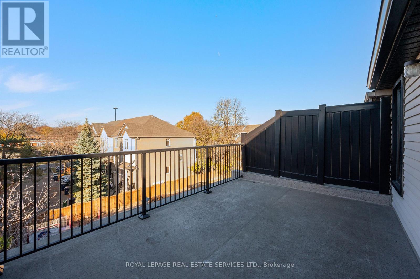
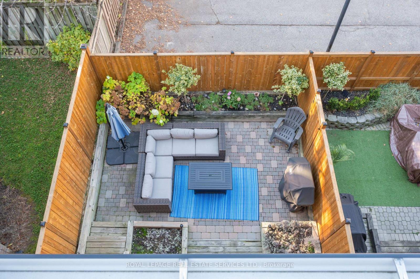
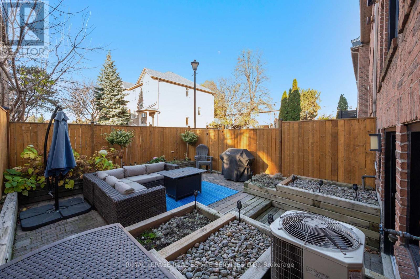
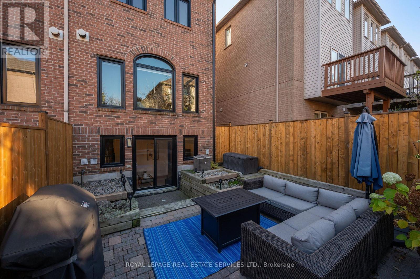
Turnkey 3-Storey End Unit Townhome that feels like a semi with Zero Maintenance Fees! Welcome to this beautifully maintained home offering the ideal blend of modern style, generous space, and everyday convenience. Designed for effortless living, the bright and airy layout is anchored by a spacious living room with a gas fireplace and large window. The renovated modern kitchen is a dream for home cooks, boasting ample counter space, sleek finishes and a large pantry.Upstairs, you'll find three generous bedrooms - two of which easily accommodate king-sized beds - along with ensuite baths and walk-in closets.Enjoy the family room in the finished lower level for cozy evenings at home.Step outside and enjoy unmatched outdoor living with two distinct private retreats: sip your morning coffee on the large 3rd floor terrace, or entertain in the fully fenced backyard. Best of all, the outdoor sectional, BBQ, deck box, and fire table are all included, making this backyard ready to enjoy from day one.Enjoy the added convenience of a private driveway accommodating two vehicles, plus a spacious garage offering exceptional parking and storage.Move-in with total peace of mind knowing the major big-ticket items have been updated in recent years, including the roof, windows, furnace, and appliances. The home is close to upscale shopping and cafes on Royal York Rd, and steps away from the brand new Grand Avenue Park. It's only a 10 minute walk or bike ride to the lake and walking trails. Easy access to major highways and the Mimico GO station. This one is not to be missed! (id:45725)
Open House
This property has open houses!
11:30 am
Ends at:1:00 pm
2:00 pm
Ends at:4:00 pm
11:00 am
Ends at:1:00 pm
Property Details
| MLS® Number | W14191632 |
| Property Type | Single Family |
| Community Name | Mimico |
| Amenities Near By | Park, Place Of Worship, Public Transit, Schools |
| Equipment Type | Water Heater |
| Features | Lighting |
| Parking Space Total | 3 |
| Rental Equipment Type | Water Heater |
| Structure | Deck |
Building
| Bathroom Total | 3 |
| Bedrooms Above Ground | 3 |
| Bedrooms Total | 3 |
| Age | 31 To 50 Years |
| Amenities | Fireplace(s) |
| Appliances | Garage Door Opener Remote(s), Central Vacuum, Blinds, Dishwasher, Dryer, Garage Door Opener, Microwave, Stove, Washer, Refrigerator |
| Basement Development | Finished |
| Basement Features | Walk Out |
| Basement Type | Partial (finished) |
| Construction Style Attachment | Attached |
| Cooling Type | Central Air Conditioning |
| Exterior Finish | Brick |
| Fireplace Present | Yes |
| Fireplace Total | 1 |
| Flooring Type | Hardwood, Tile |
| Foundation Type | Concrete |
| Half Bath Total | 1 |
| Heating Fuel | Natural Gas |
| Heating Type | Forced Air |
| Stories Total | 3 |
| Size Interior | 1100 - 1500 Sqft |
| Type | Row / Townhouse |
| Utility Water | Municipal Water |
Parking
| Garage | |
| Tandem |
Land
| Acreage | No |
| Fence Type | Fully Fenced, Fenced Yard |
| Land Amenities | Park, Place Of Worship, Public Transit, Schools |
| Sewer | Sanitary Sewer |
| Size Depth | 95 Ft |
| Size Frontage | 16 Ft |
| Size Irregular | 16 X 95 Ft |
| Size Total Text | 16 X 95 Ft |
Rooms
| Level | Type | Length | Width | Dimensions |
|---|---|---|---|---|
| Second Level | Bedroom 2 | 4.11 m | 4.65 m | 4.11 m x 4.65 m |
| Second Level | Bedroom 3 | 3.12 m | 4.65 m | 3.12 m x 4.65 m |
| Second Level | Bathroom | 2.69 m | 2.41 m | 2.69 m x 2.41 m |
| Third Level | Primary Bedroom | 5.03 m | 4.6 m | 5.03 m x 4.6 m |
| Third Level | Bathroom | 2.79 m | 2.56 m | 2.79 m x 2.56 m |
| Lower Level | Bathroom | 2.23 m | 1.49 m | 2.23 m x 1.49 m |
| Lower Level | Family Room | 4.6 m | 3.27 m | 4.6 m x 3.27 m |
| Ground Level | Living Room | 6.44 m | 4.65 m | 6.44 m x 4.65 m |
| Ground Level | Dining Room | 6.44 m | 4.65 m | 6.44 m x 4.65 m |
| Ground Level | Kitchen | 5.11 m | 2.62 m | 5.11 m x 2.62 m |
| Ground Level | Pantry | 1.75 m | 0.86 m | 1.75 m x 0.86 m |
Utilities
| Cable | Installed |
| Electricity | Installed |
| Sewer | Installed |
https://www.realtor.ca/real-estate/30524851/140-manitoba-street-toronto-mimico-mimico
Interested?
Contact us for more information

The trademarks REALTOR®, REALTORS®, and the REALTOR® logo are controlled by The Canadian Real Estate Association (CREA) and identify real estate professionals who are members of CREA. The trademarks MLS®, Multiple Listing Service® and the associated logos are owned by The Canadian Real Estate Association (CREA) and identify the quality of services provided by real estate professionals who are members of CREA. The trademark DDF® is owned by The Canadian Real Estate Association (CREA) and identifies CREA's Data Distribution Facility (DDF®)
Toronto Real Estate Board
Royal LePage Real Estate Services Ltd.
November 18 2026 07:01:36
