140 - 50 Herrick Avenue St. Catharines (Oakdale), Ontario L2P 0G3

$2,200 Monthly
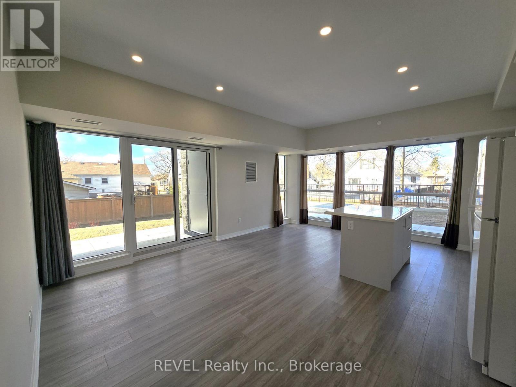
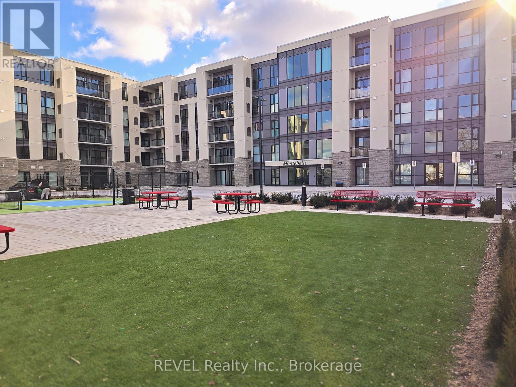
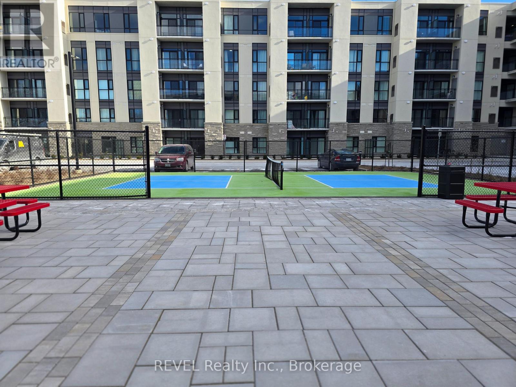
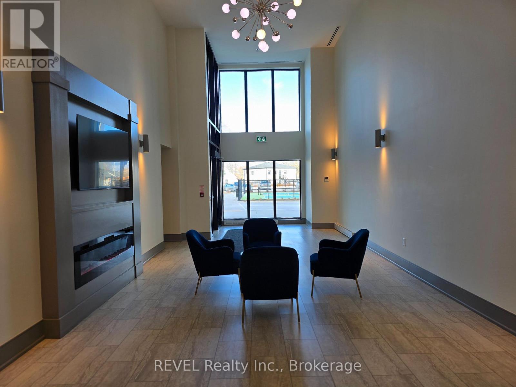
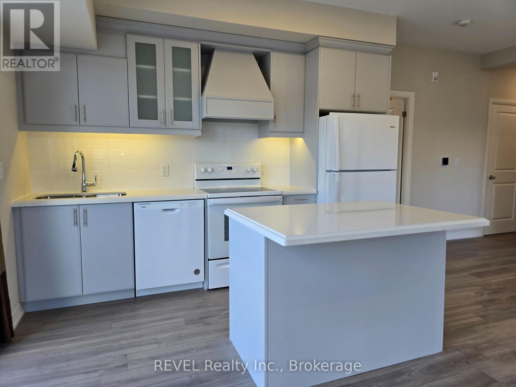
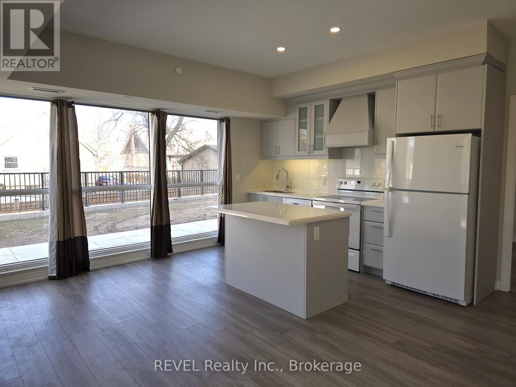
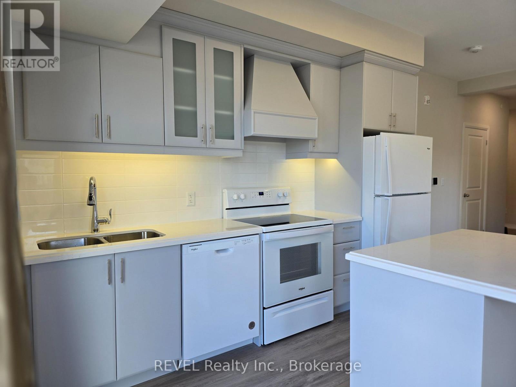
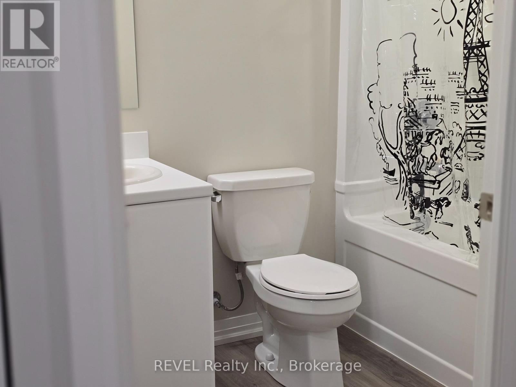
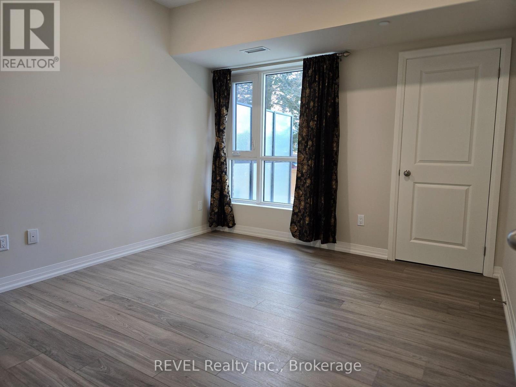
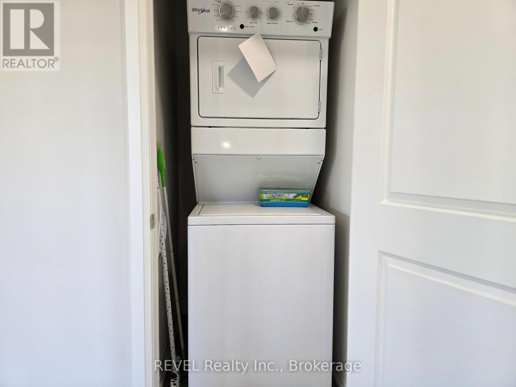
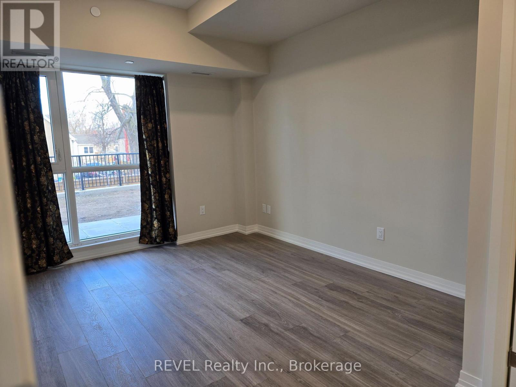
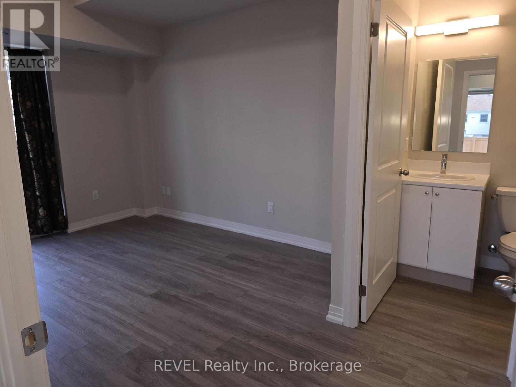
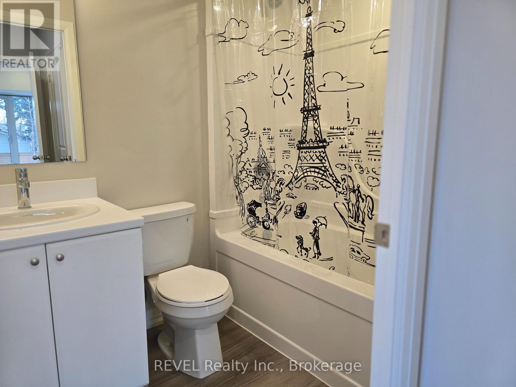
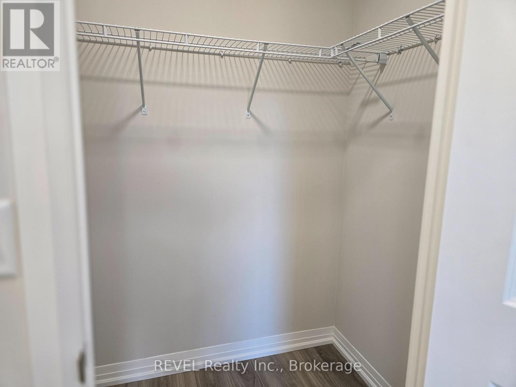
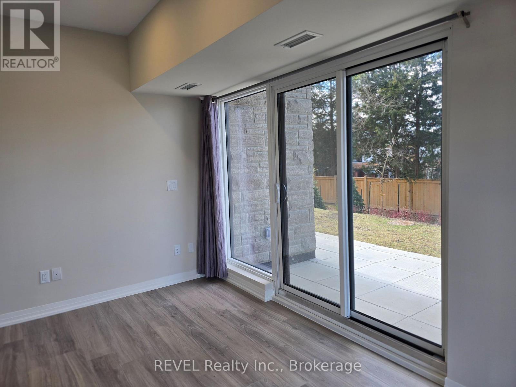
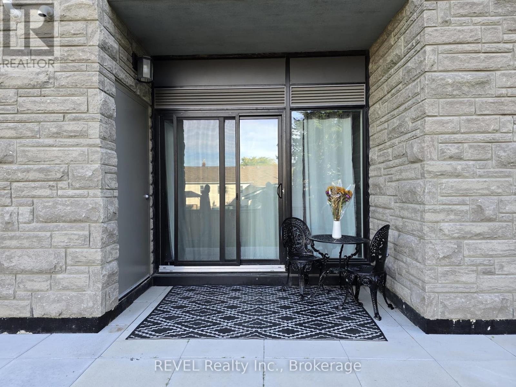
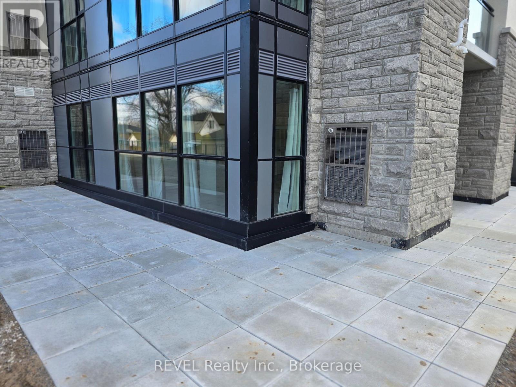
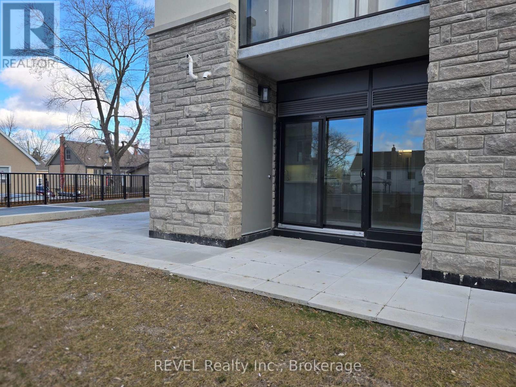
Exceptional Indoor & Outdoor Living at 50 Herrick Street! Enjoy modern condo living in this bright and spacious 981 sq. ft. ground-floor corner suite, featuring 2 bedrooms, 2 full bathrooms, and an impressive 599 sq. ft. wraparound patio! Floor-to-ceiling windows fill the open-concept living and dining areas with natural light, creating an inviting atmosphere complemented by contemporary finishes and a stylish, well-appointed kitchen. The generous primary bedroom offers a walk-in closet and private 4-piece ensuite, while the second bedroom provides flexibility for guests or a home office. In-suite laundry, smart-home technology, and included underground parking add everyday convenience. One of this suite's most appealing features is its expansive wraparound patio, offering plenty of space for outdoor dining, morning coffee, or simply unwinding. Residents enjoy an impressive collection of amenities, including concierge service, a fitness centre, outdoor pickleball courts, games room, party room with kitchen, and outdoor lounge and BBQ areas. Situated alongside a scenic golf course, this location offers peaceful surroundings while keeping shopping, restaurants, parks, and everyday essentials within easy reach. This exceptional suite combines generous living space, outstanding amenities, and low-maintenance convenience. A wonderful place to call home! (id:45725)
Property Details
| MLS® Number | X13885544 |
| Property Type | Single Family |
| Community Name | 456 - Oakdale |
| Amenities Near By | Public Transit |
| Community Features | Pets Allowed With Restrictions, School Bus |
| Features | Carpet Free, In Suite Laundry |
| Parking Space Total | 1 |
| Structure | Squash & Raquet Court, Patio(s) |
Building
| Bathroom Total | 2 |
| Bedrooms Above Ground | 2 |
| Bedrooms Total | 2 |
| Age | 0 To 5 Years |
| Amenities | Recreation Centre, Exercise Centre, Visitor Parking, Security/concierge |
| Appliances | Water Heater, Dishwasher, Dryer, Stove, Washer, Window Coverings, Refrigerator |
| Basement Type | None |
| Cooling Type | Central Air Conditioning |
| Exterior Finish | Brick, Concrete |
| Heating Fuel | Natural Gas |
| Heating Type | Forced Air |
| Size Interior | 900 - 999 Sqft |
| Type | Apartment |
Parking
| Underground | |
| Garage | |
| Inside Entry |
Land
| Acreage | No |
| Land Amenities | Public Transit |
Rooms
| Level | Type | Length | Width | Dimensions |
|---|---|---|---|---|
| Main Level | Kitchen | 3.35 m | 4.87 m | 3.35 m x 4.87 m |
| Main Level | Living Room | 2.26 m | 4.87 m | 2.26 m x 4.87 m |
| Main Level | Primary Bedroom | 4.54 m | 2.87 m | 4.54 m x 2.87 m |
| Main Level | Bedroom 2 | 3.58 m | 3.32 m | 3.58 m x 3.32 m |
| Main Level | Bathroom | 1.49 m | 2.18 m | 1.49 m x 2.18 m |
| Main Level | Bathroom | 1.49 m | 2.18 m | 1.49 m x 2.18 m |
https://www.realtor.ca/real-estate/30391039/140-50-herrick-avenue-st-catharines-oakdale-456-oakdale
Interested?
Contact us for more information

The trademarks REALTOR®, REALTORS®, and the REALTOR® logo are controlled by The Canadian Real Estate Association (CREA) and identify real estate professionals who are members of CREA. The trademarks MLS®, Multiple Listing Service® and the associated logos are owned by The Canadian Real Estate Association (CREA) and identify the quality of services provided by real estate professionals who are members of CREA. The trademark DDF® is owned by The Canadian Real Estate Association (CREA) and identifies CREA's Data Distribution Facility (DDF®)
Niagara Association of REALTORS®
Revel Realty Inc., Brokerage
October 11 2026 12:23:54
