14 York Street East Ridgetown, Ontario N0P 2C0

$435,000
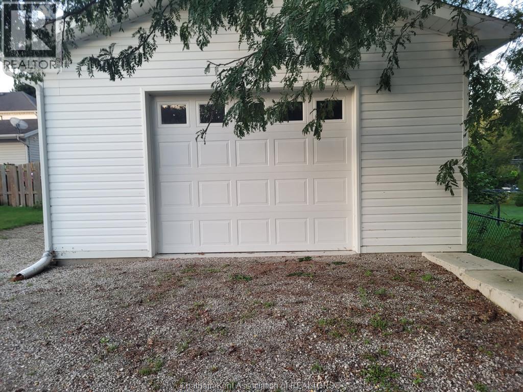
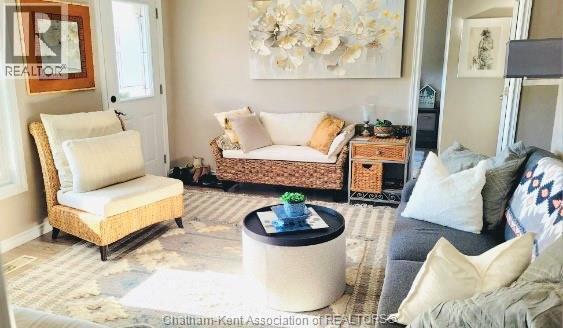
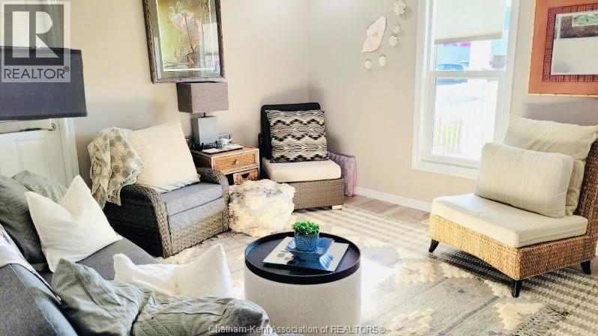
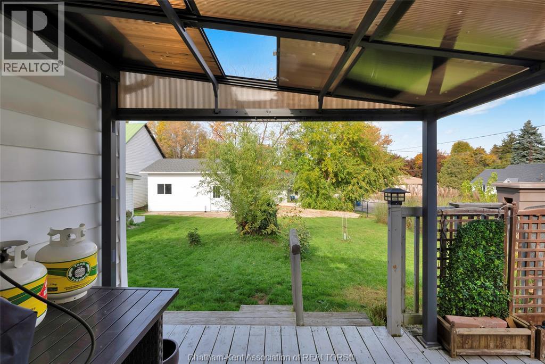
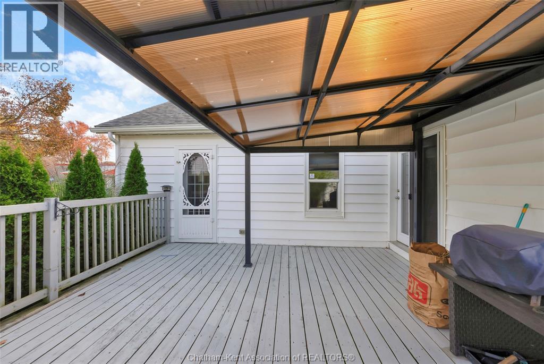
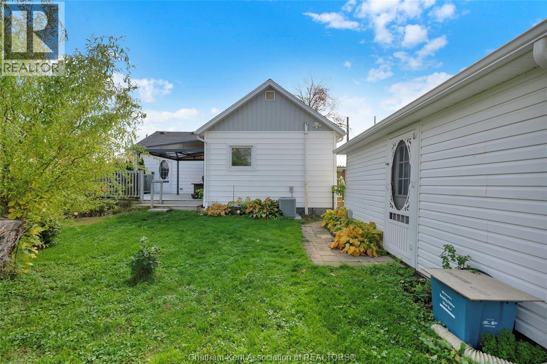
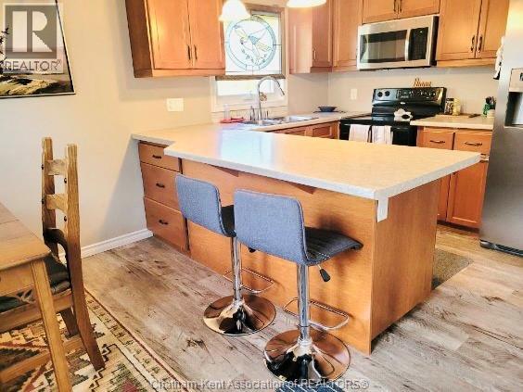
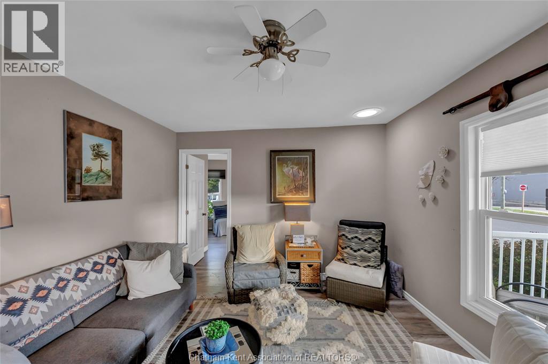
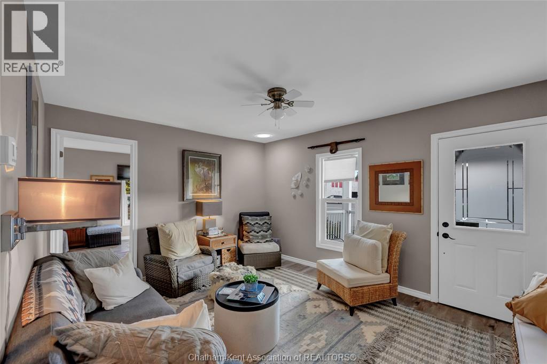
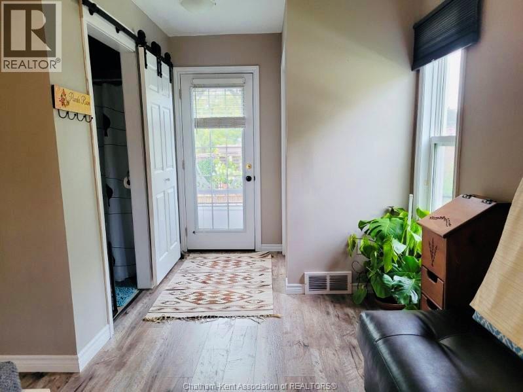
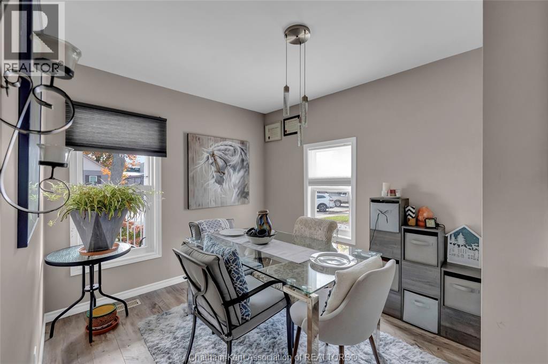
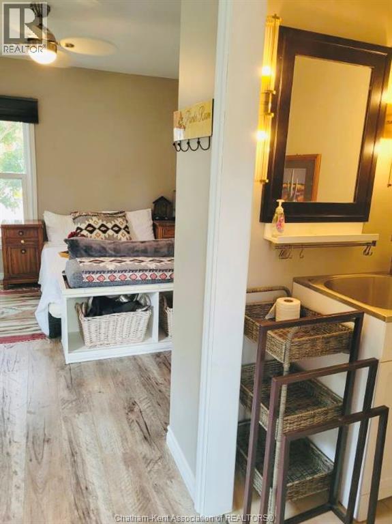
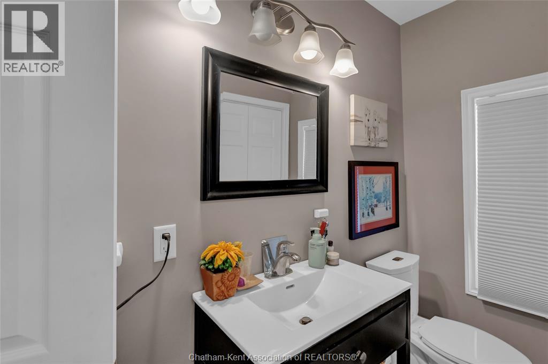
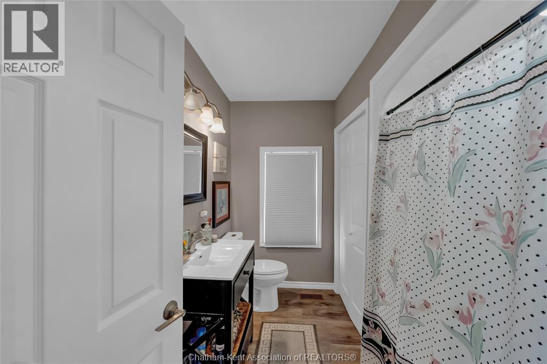
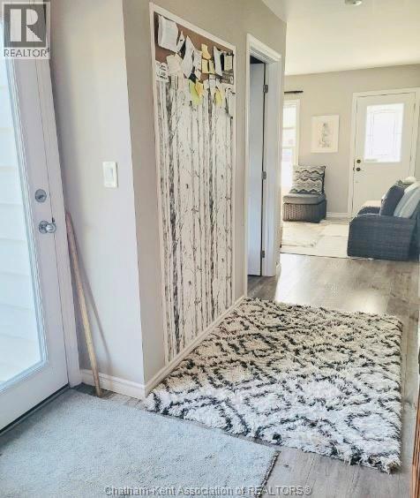
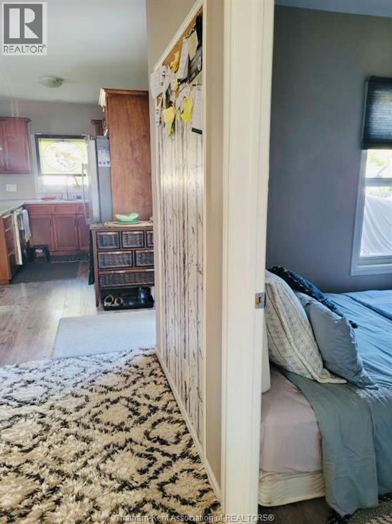
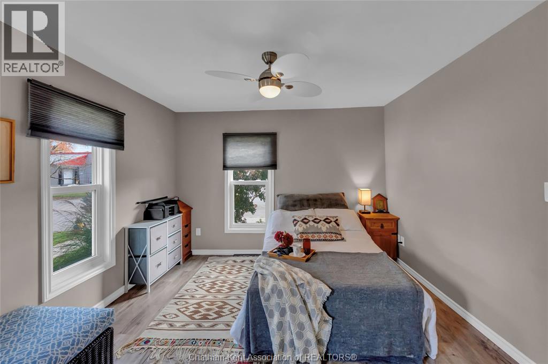
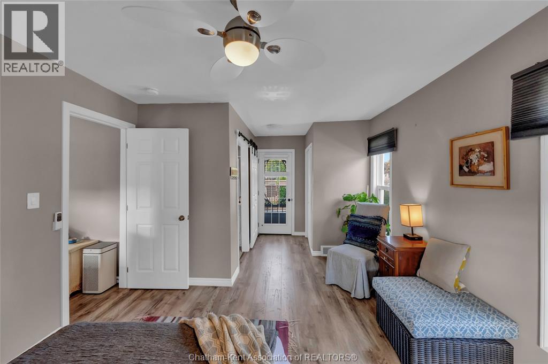
Discover the charm of historic Ridgetown, where beautiful streets lined with mature trees and small-town living create a welcoming place to call home! Enjoy the best of both worlds with the character of a historic neighbourhood and the comfort of this inviting property. This 3-bedroom, 2-bath home offers easy one-floor living, a covered front porch, spacious fenced backyard and paved driveway. Adding to its appeal are a garage/shop and a second garage-style building with a beautiful wood-finished interior, offering possibilities for a workshop, hobby space or your very own man cave! Conveniently located steps from Foodland and local shops, minutes from the University of Guelph Ridgetown Campus, with easy access to Highway 401. Whether you're starting out, downsizing, planning for retirement or exploring investment opportunities, this property offers charm, versatility and a location you'll appreciate. Come discover the possibilities and imagine making it your own! (id:45725)
Property Details
| MLS® Number | 26026155 |
| Property Type | Single Family |
| Features | Concrete Driveway, Front Driveway, Gravel Driveway, Rear Driveway |
Building
| Bathroom Total | 2 |
| Bedrooms Above Ground | 3 |
| Bedrooms Total | 3 |
| Architectural Style | Bungalow |
| Constructed Date | 1880 |
| Cooling Type | Central Air Conditioning |
| Exterior Finish | Aluminum/vinyl |
| Flooring Type | Cushion/lino/vinyl |
| Foundation Type | Block |
| Half Bath Total | 1 |
| Heating Fuel | Natural Gas |
| Heating Type | Forced Air, Furnace |
| Stories Total | 1 |
| Type | House |
Parking
| Detached Garage | |
| Garage |
Land
| Acreage | No |
| Size Irregular | 56.17 X Irr / 0.171 Ac |
| Size Total Text | 56.17 X Irr / 0.171 Ac|0-0.25 Acre |
| Zoning Description | R3 |
Rooms
| Level | Type | Length | Width | Dimensions |
|---|---|---|---|---|
| Main Level | Laundry Room | 3 ft ,4 in | 8 ft | 3 ft ,4 in x 8 ft |
| Main Level | 4pc Bathroom | Measurements not available | ||
| Main Level | Bedroom | 8 ft ,10 in | 9 ft ,6 in | 8 ft ,10 in x 9 ft ,6 in |
| Main Level | Bedroom | 7 ft ,9 in | 9 ft ,6 in | 7 ft ,9 in x 9 ft ,6 in |
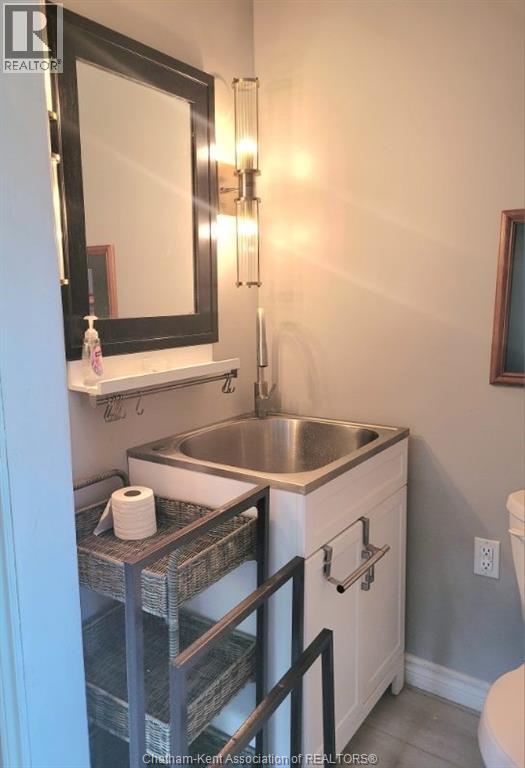
| Main Level | 2pc Bathroom | Measurements not available | ||
| Main Level | Primary Bedroom | 19 ft ,3 in | 11 ft ,7 in | 19 ft ,3 in x 11 ft ,7 in |
| Main Level | Dining Nook | 12 ft ,2 in | 6 ft | 12 ft ,2 in x 6 ft |
| Main Level | Kitchen | 12 ft ,2 in | 9 ft | 12 ft ,2 in x 9 ft |
| Main Level | Living Room | 14 ft | 11 ft ,5 in | 14 ft x 11 ft ,5 in |
https://www.realtor.ca/real-estate/30441776/14-york-street-east-ridgetown
Interested?
Contact us for more information

The trademarks REALTOR®, REALTORS®, and the REALTOR® logo are controlled by The Canadian Real Estate Association (CREA) and identify real estate professionals who are members of CREA. The trademarks MLS®, Multiple Listing Service® and the associated logos are owned by The Canadian Real Estate Association (CREA) and identify the quality of services provided by real estate professionals who are members of CREA. The trademark DDF® is owned by The Canadian Real Estate Association (CREA) and identifies CREA's Data Distribution Facility (DDF®)
Chatham Kent Association of REALTORS®
RE/MAX Chatham-Kent Realty Inc. Brokerage
October 25 2026 12:42:16
