14 Windstar Place Unit# Lower Hamilton, Ontario L9C 7H1

$1,599 Monthly
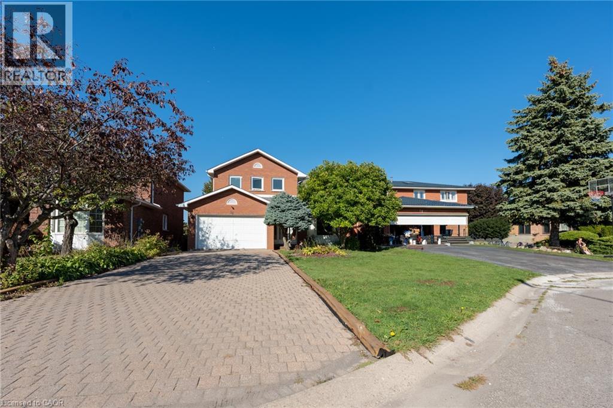
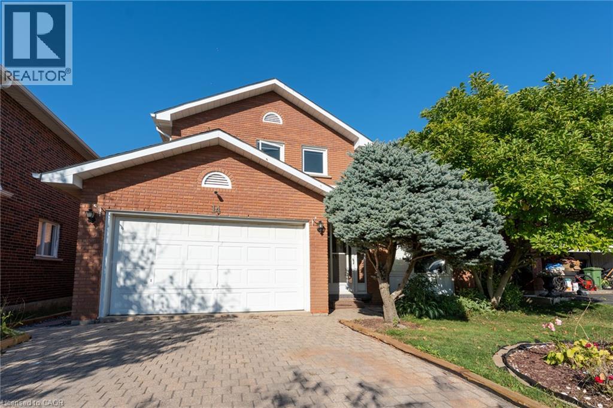
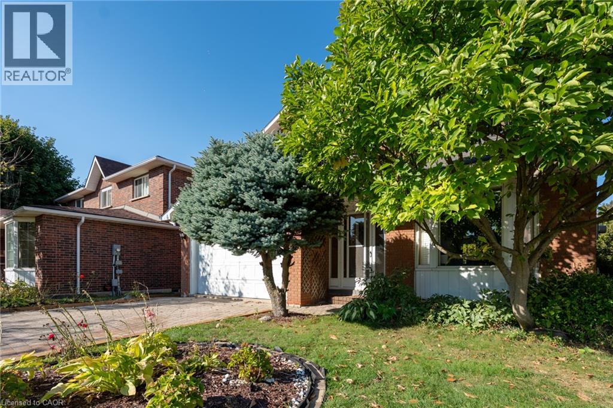
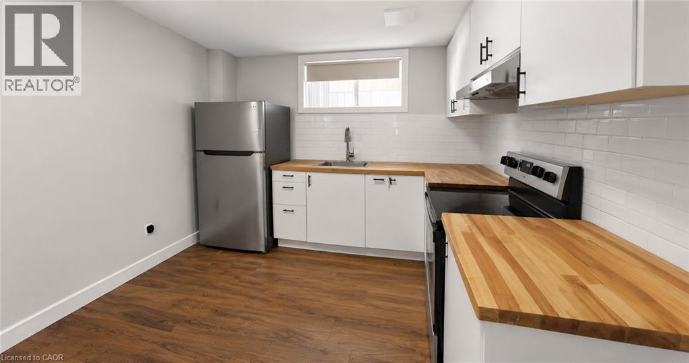
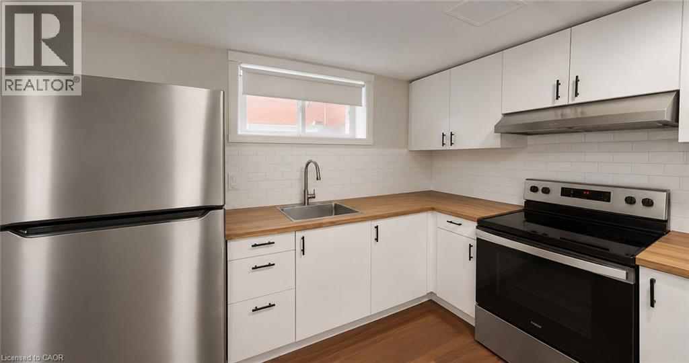
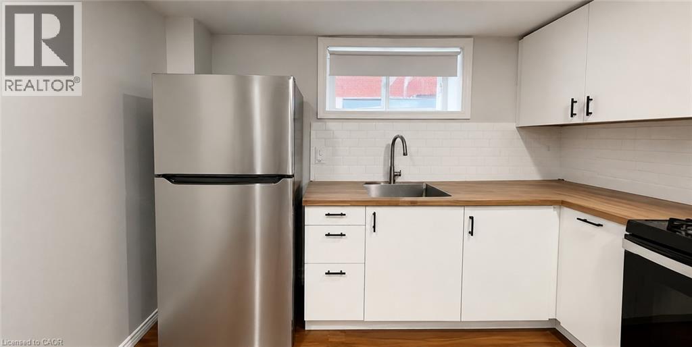
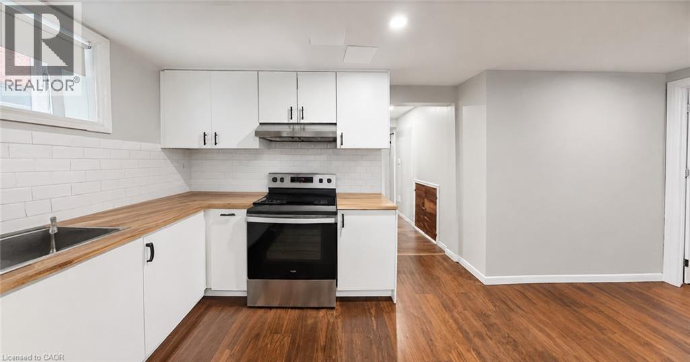
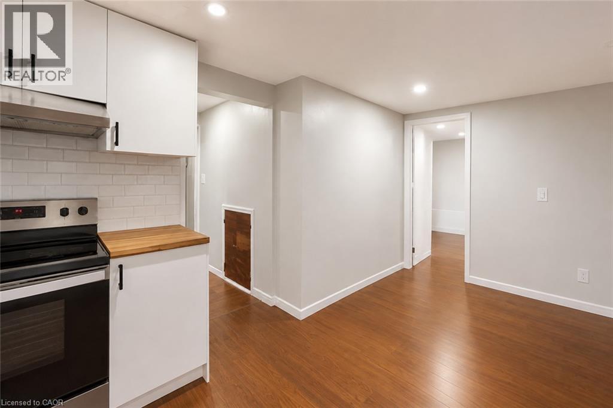
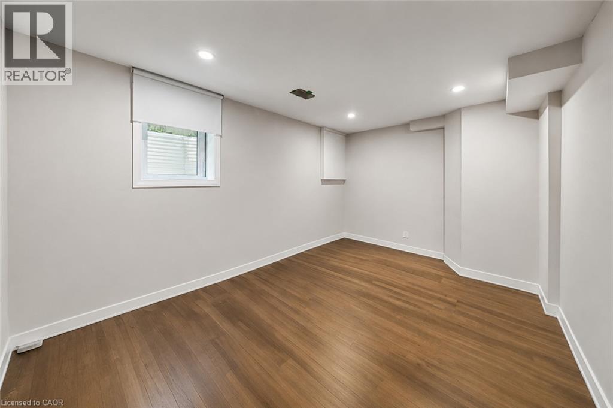
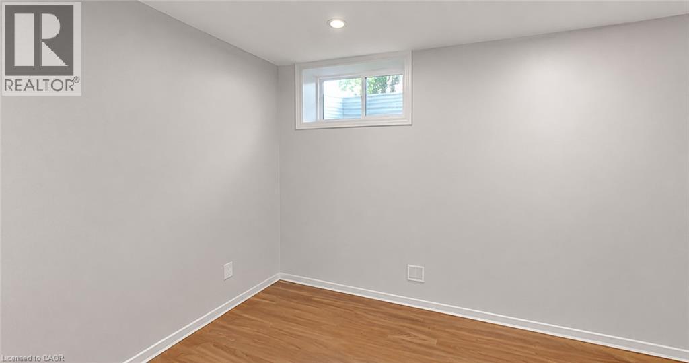
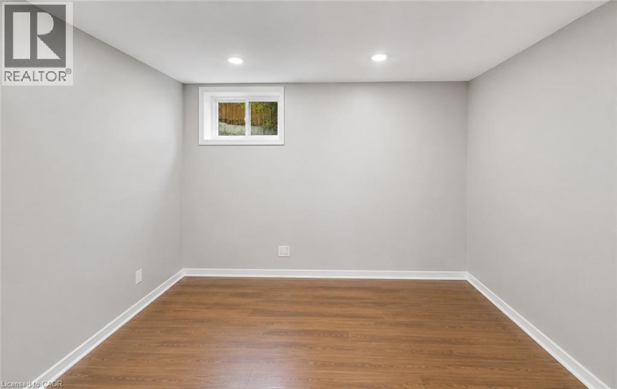
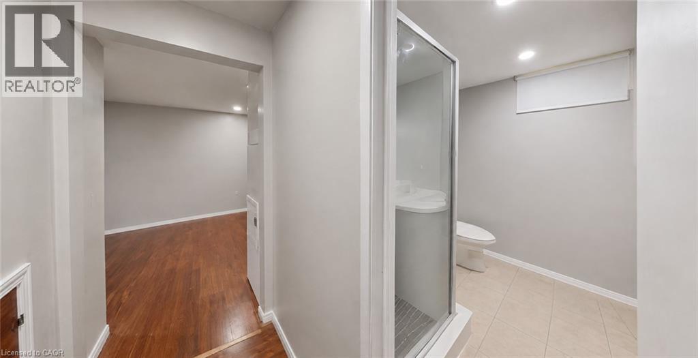
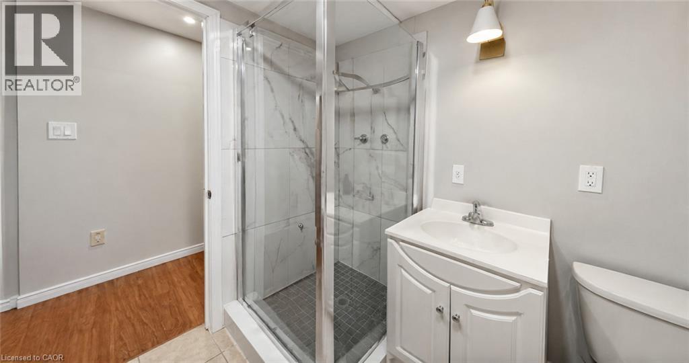
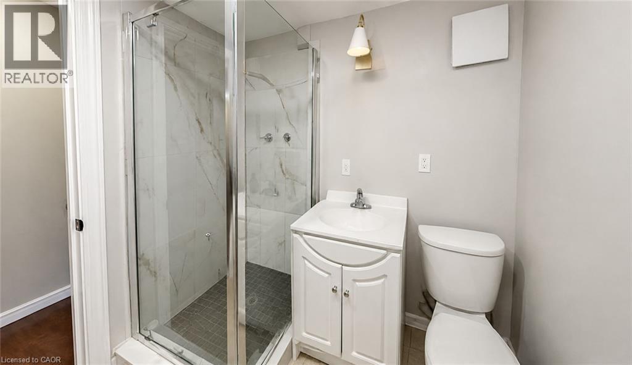
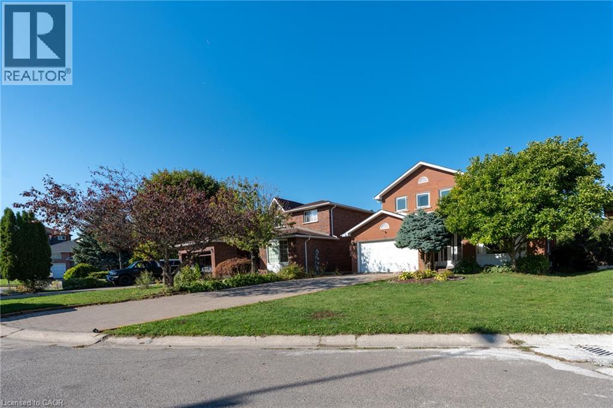
Beautifully maintained lower-level unit located on a desirable West Mountain court! Available October 1. This bright and spacious unit offers a functional layout with two comfortable bedrooms and one full bathroom. Enjoy comfort and convenience in one of Hamilton’s most sought-after neighbourhoods. Two parking spaces are included. Tenants are responsible for 35% of the utilities and 50% of the internet cost. Laundry is shared and located on the main floor. The upper level will be rented separately. (id:45725)
Property Details
| MLS® Number | 40854449 |
| Property Type | Single Family |
| Amenities Near By | Park, Place Of Worship, Public Transit, Schools |
| Equipment Type | Water Heater |
| Parking Space Total | 2 |
| Rental Equipment Type | Water Heater |
Building
| Bathroom Total | 1 |
| Bedrooms Below Ground | 2 |
| Bedrooms Total | 2 |
| Appliances | Dishwasher |
| Basement Type | None |
| Construction Style Attachment | Detached |
| Cooling Type | Central Air Conditioning |
| Exterior Finish | Brick |
| Foundation Type | Block |
| Heating Fuel | Natural Gas |
| Heating Type | Forced Air |
| Stories Total | 2 |
| Size Interior | 750 Sqft |
| Type | House |
| Utility Water | Municipal Water |
Land
| Acreage | No |
| Land Amenities | Park, Place Of Worship, Public Transit, Schools |
| Sewer | Municipal Sewage System |
| Size Depth | 117 Ft |
| Size Frontage | 52 Ft |
| Size Total Text | Under 1/2 Acre |
| Zoning Description | C |
Rooms
| Level | Type | Length | Width | Dimensions |
|---|---|---|---|---|
| Lower Level | Bedroom | 12'2'' x 10'9'' | ||
| Lower Level | Bedroom | 13'8'' x 9'11'' | ||
| Lower Level | 3pc Bathroom | Measurements not available | ||
| Lower Level | Kitchen/dining Room | Measurements not available | ||
| Main Level | Laundry Room | 5'11'' x 8'8'' | ||
| Main Level | Breakfast | 7'6'' x 9'10'' | ||
| Main Level | Kitchen | 11'5'' x 10'9'' | ||
| Main Level | Dining Room | 11'5'' x 11'10'' | ||
| Main Level | Living Room | 11'3'' x 15'9'' | ||
| Main Level | Foyer | 6'5'' x 11'8'' |
https://www.realtor.ca/real-estate/30144309/14-windstar-place-unit-lower-hamilton
Interested?
Contact us for more information

The trademarks REALTOR®, REALTORS®, and the REALTOR® logo are controlled by The Canadian Real Estate Association (CREA) and identify real estate professionals who are members of CREA. The trademarks MLS®, Multiple Listing Service® and the associated logos are owned by The Canadian Real Estate Association (CREA) and identify the quality of services provided by real estate professionals who are members of CREA. The trademark DDF® is owned by The Canadian Real Estate Association (CREA) and identifies CREA's Data Distribution Facility (DDF®)
REALTORS® Association of Hamilton-Burlington
Keller Williams Edge Realty
August 12 2026 02:40:31
