14 Harriet Street Quinte West (Trenton Ward), Ontario K8V 4L4

$329,900
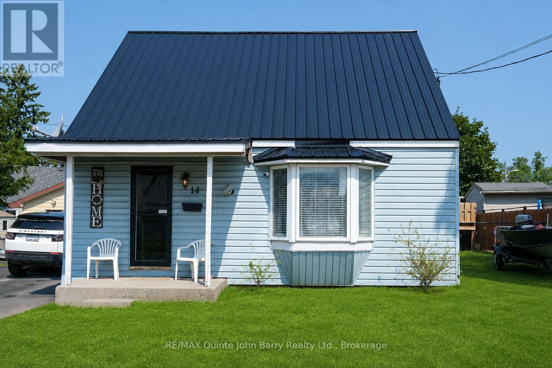
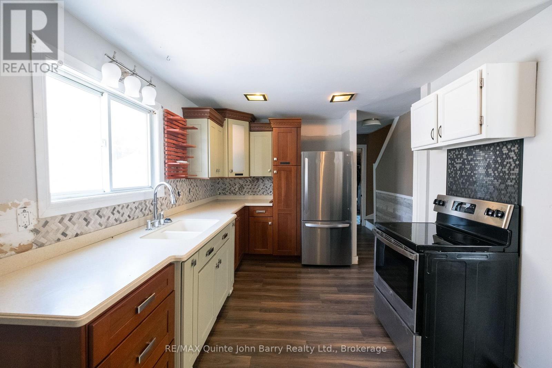
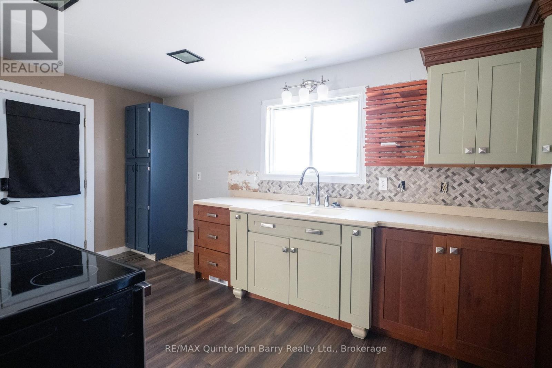
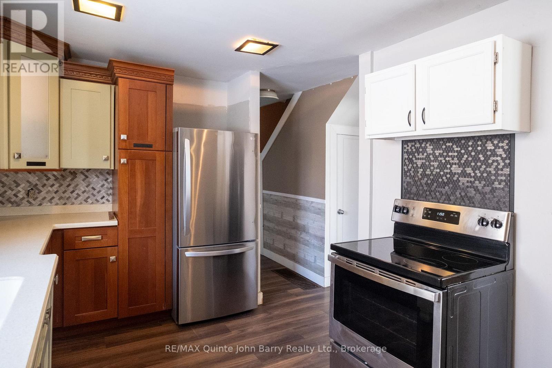
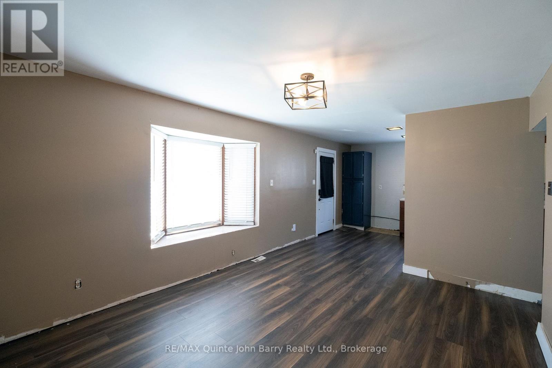
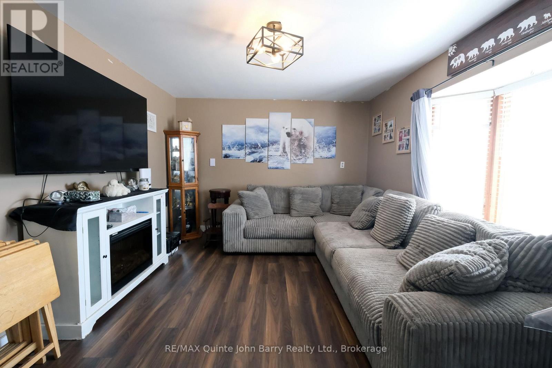
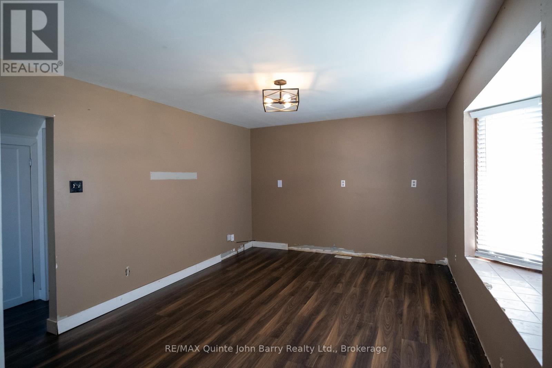
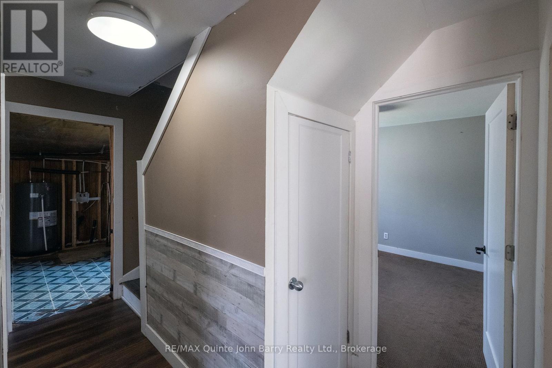
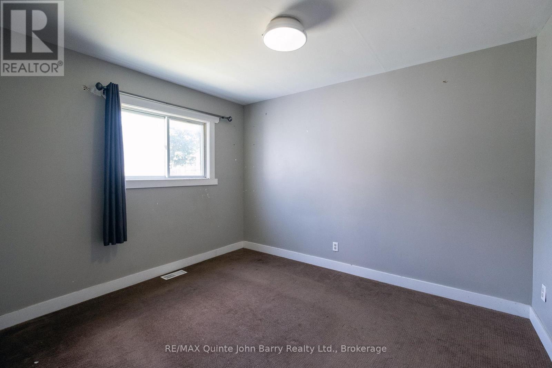
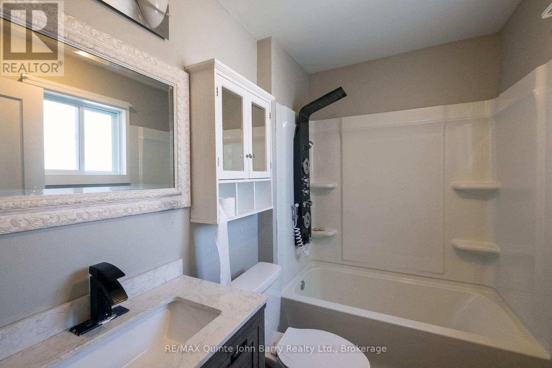
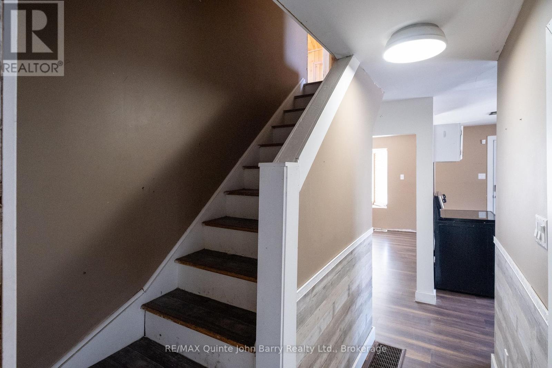
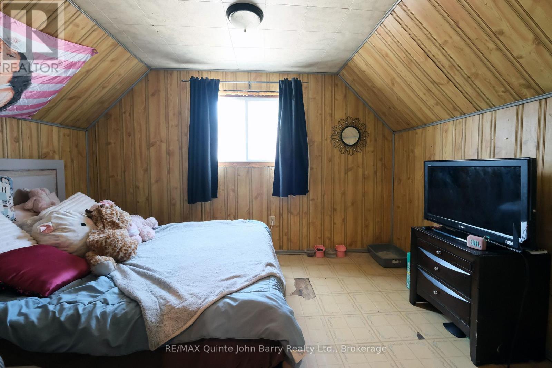
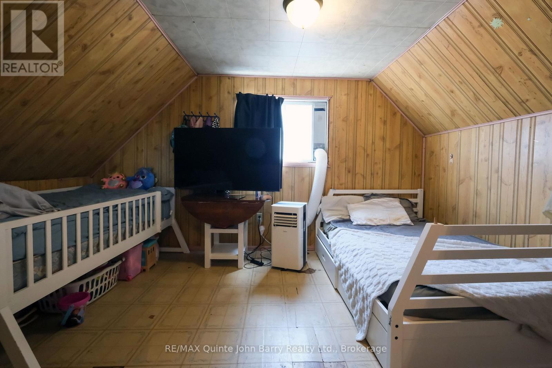
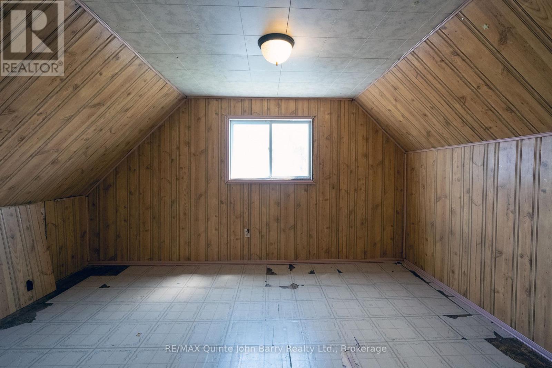
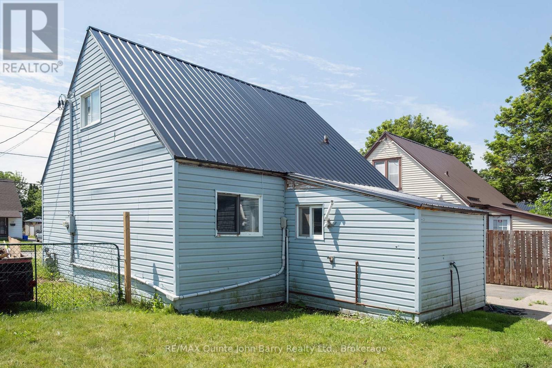
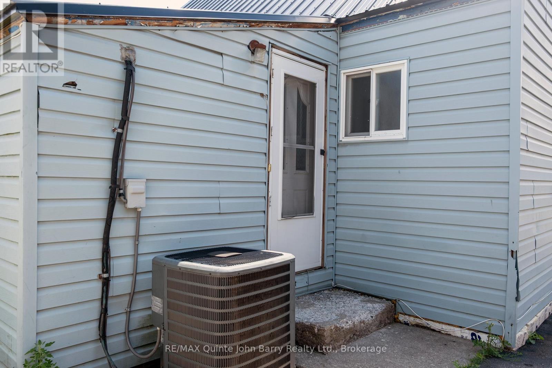
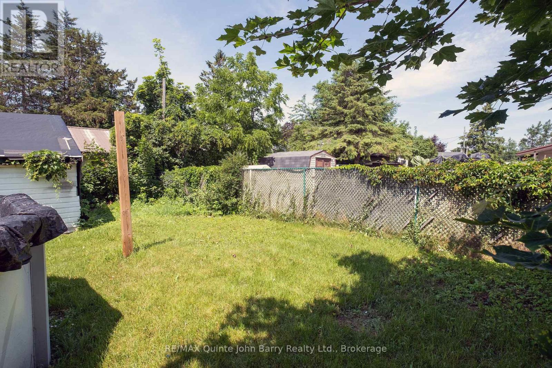
Endless potential meets major updates in this charming 1.5-storey home-perfect for first-time buyers, downsizers, or savvy investors looking to build quick equity! The most expensive projects are already complete, boasting a brand-new metal roof (2024) , updated kitchen and bath (2023). Inside, a bright, sun-drenched living area welcomes you into a highly functional layout. Enjoy easy day-to-day living with a main-floor primary bedroom-which could easily double as a home office-plus two additional good-sized bedrooms upstairs for family or guests that do require a bit of TLC. Step outside to your spacious, partially fenced backyard, complete with an above-ground pool that is absolutely ideal for summer entertaining. The detached 1.5-car garage offers an incredible potential for a workshop, toy storage, or vehicle shelter (ready for a new roof to bring it back to its full potential). Nestled in a friendly, convenient neighborhood and priced to sell, this move-in-ready gem offers incredible value and the perfect opportunity to customize a space of your own. Immediate Occupancy. Schedule your viewing today! (id:45725)
Property Details
| MLS® Number | X13578260 |
| Property Type | Single Family |
| Community Name | Trenton Ward |
| Amenities Near By | Hospital, Marina, Public Transit |
| Community Features | Community Centre |
| Features | Level |
| Parking Space Total | 4 |
| Pool Type | Above Ground Pool |
Building
| Bathroom Total | 1 |
| Bedrooms Above Ground | 3 |
| Bedrooms Total | 3 |
| Age | 51 To 99 Years |
| Appliances | Water Heater, Water Meter, Stove, Refrigerator |
| Basement Type | Crawl Space |
| Construction Style Attachment | Detached |
| Cooling Type | Central Air Conditioning |
| Exterior Finish | Vinyl Siding |
| Fire Protection | Smoke Detectors |
| Flooring Type | Laminate, Vinyl |
| Foundation Type | Unknown |
| Heating Fuel | Natural Gas |
| Heating Type | Forced Air |
| Stories Total | 2 |
| Size Interior | 700 - 1100 Sqft |
| Type | House |
| Utility Water | Municipal Water |
Parking
| Detached Garage | |
| Garage |
Land
| Acreage | No |
| Fence Type | Partially Fenced |
| Land Amenities | Hospital, Marina, Public Transit |
| Sewer | Sanitary Sewer |
| Size Depth | 96 Ft ,9 In |
| Size Frontage | 53 Ft ,9 In |
| Size Irregular | 53.8 X 96.8 Ft |
| Size Total Text | 53.8 X 96.8 Ft|under 1/2 Acre |
| Zoning Description | R4 |
Rooms
| Level | Type | Length | Width | Dimensions |
|---|---|---|---|---|
| Second Level | Bedroom 2 | 4.35 m | 2.8 m | 4.35 m x 2.8 m |
| Second Level | Bedroom 3 | 4.35 m | 2.8 m | 4.35 m x 2.8 m |
| Main Level | Kitchen | 5.06 m | 2.93 m | 5.06 m x 2.93 m |
| Main Level | Living Room | 4.33 m | 3.4 m | 4.33 m x 3.4 m |
| Main Level | Utility Room | 2.9 m | 2.9 m | 2.9 m x 2.9 m |
| Main Level | Primary Bedroom | 4.36 m | 2.8 m | 4.36 m x 2.8 m |
Utilities
| Cable | Available |
| Electricity | Installed |
| Sewer | Installed |
https://www.realtor.ca/real-estate/30049598/14-harriet-street-quinte-west-trenton-ward-trenton-ward
Interested?
Contact us for more information

The trademarks REALTOR®, REALTORS®, and the REALTOR® logo are controlled by The Canadian Real Estate Association (CREA) and identify real estate professionals who are members of CREA. The trademarks MLS®, Multiple Listing Service® and the associated logos are owned by The Canadian Real Estate Association (CREA) and identify the quality of services provided by real estate professionals who are members of CREA. The trademark DDF® is owned by The Canadian Real Estate Association (CREA) and identifies CREA's Data Distribution Facility (DDF®)
Durham Region Association of REALTORS®
RE/MAX Quinte John Barry Realty Ltd., Brokerage
July 17 2026 07:30:53
