14 Gardenia Way Caledon, Ontario L7C 1B2

$2,900 Monthly
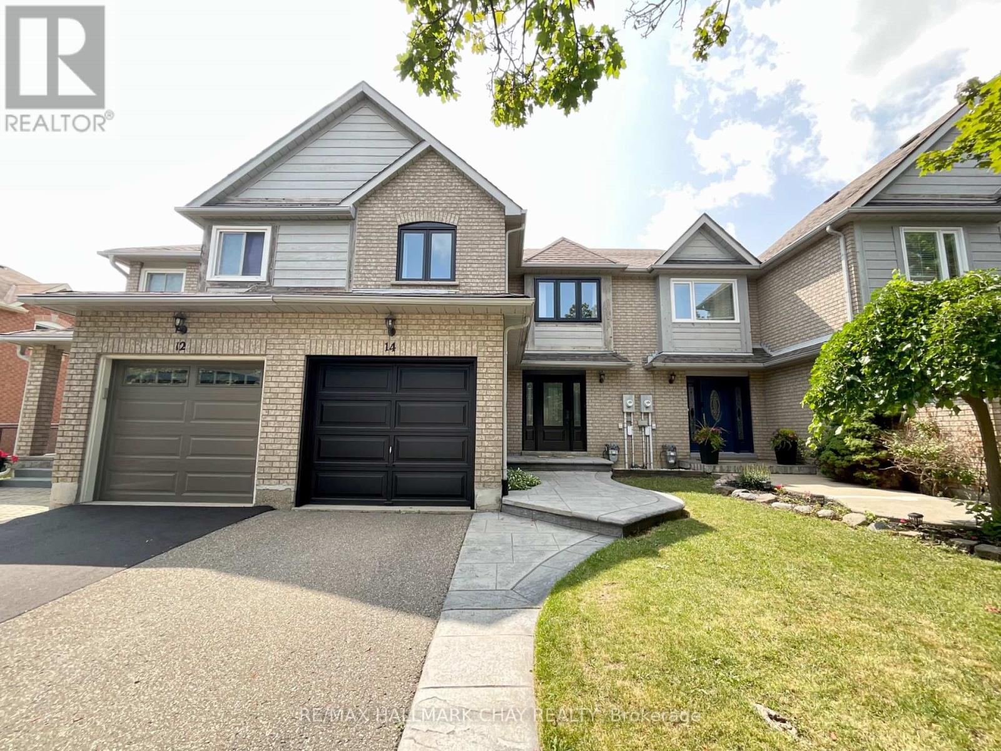
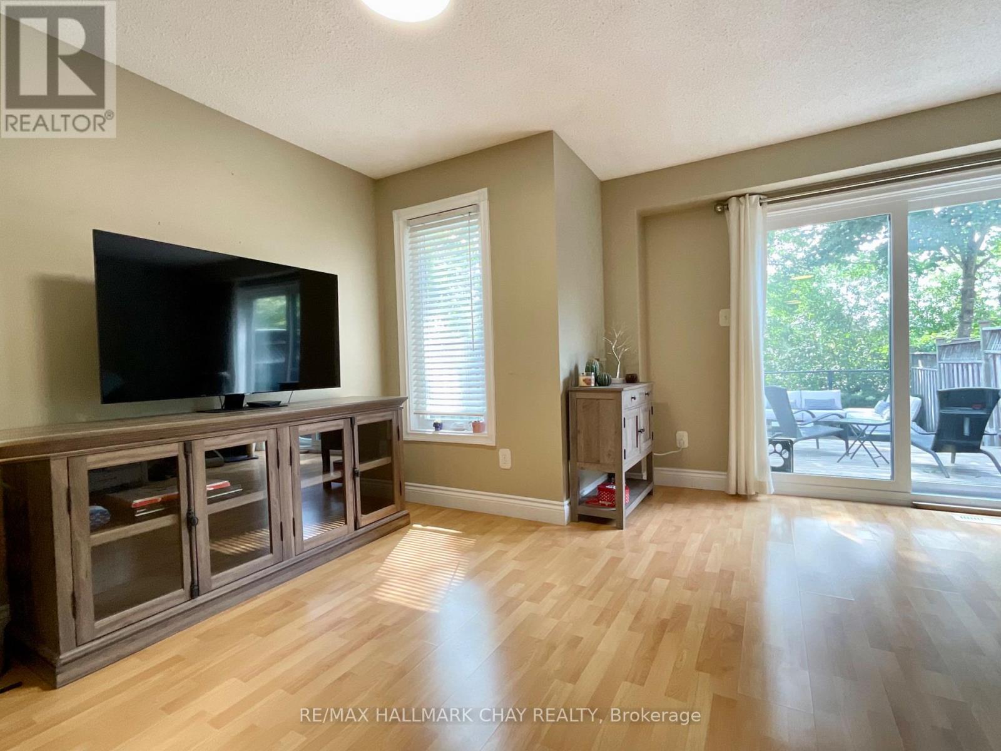
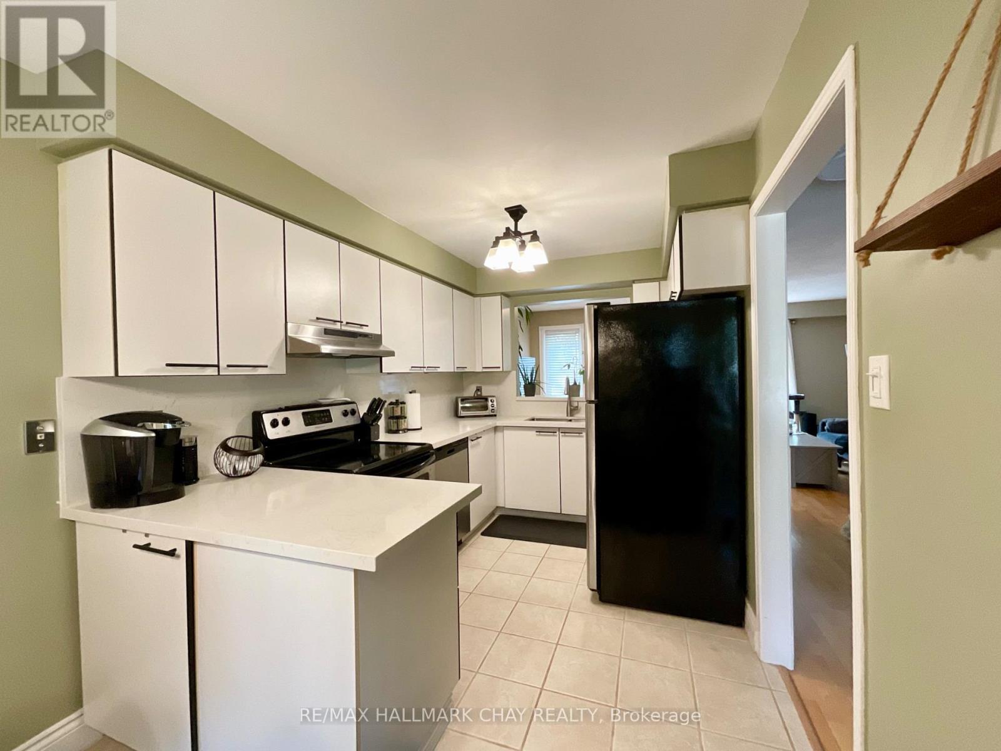
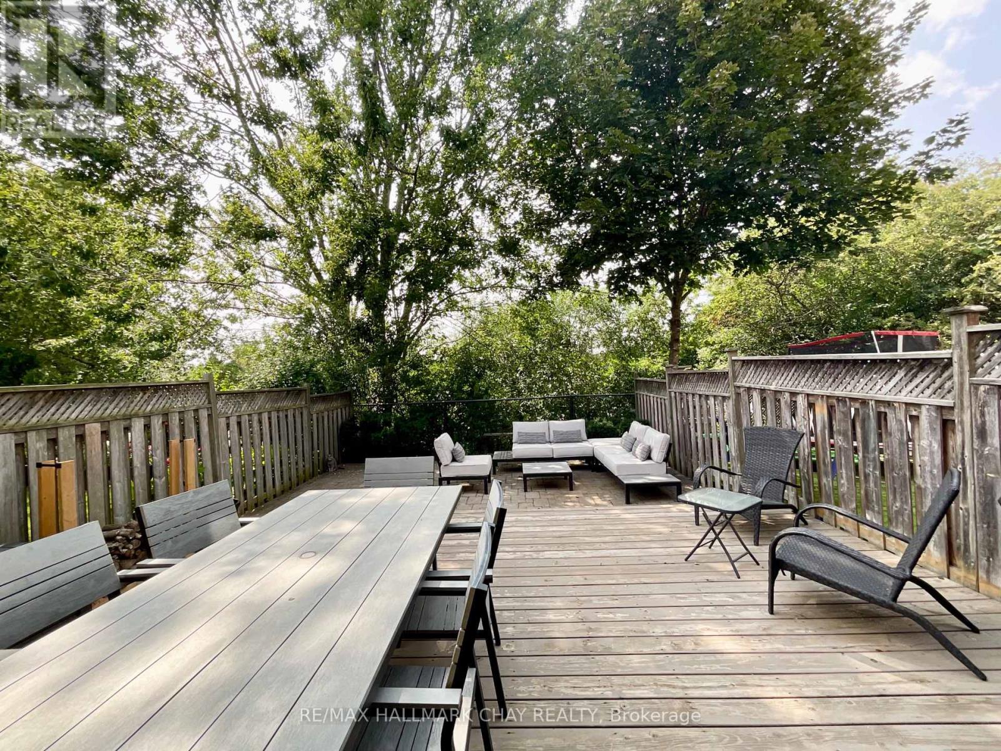
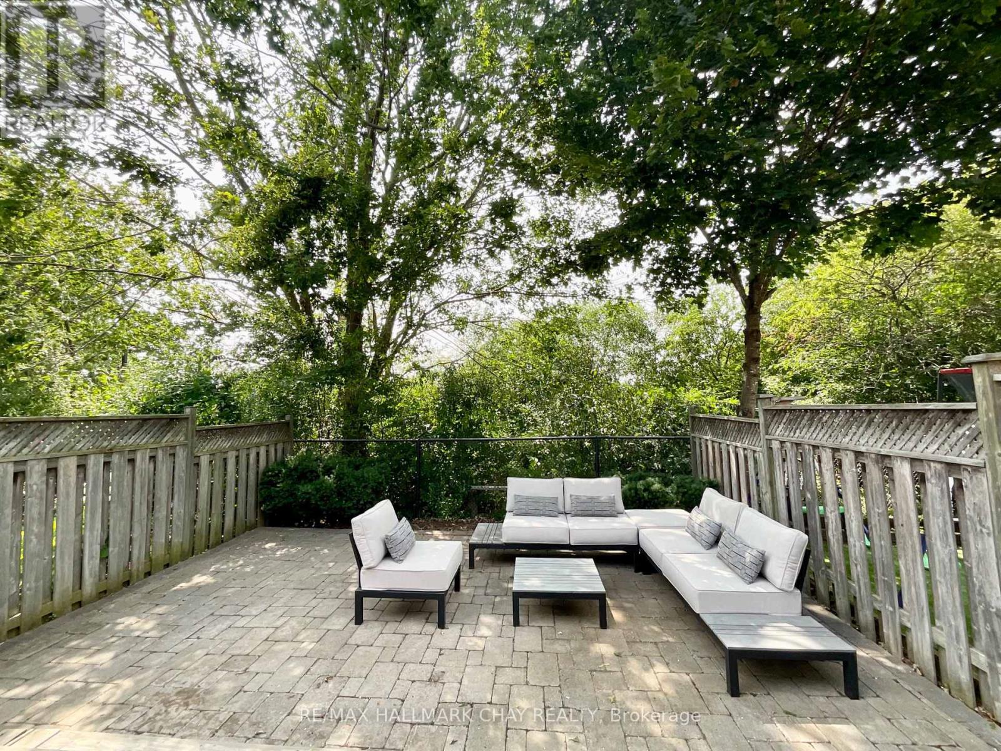
Fantastic Freehold Townhome in one of Caledon's most sought after quiet, family friendly, communities! Inside the main floor offers an eat in kitchen with quartz countertops and backsplash, a bright family room with direct access to a your very private backyard area with a large deck and interlocking patio, excellent for relaxing and BBQ's! Upstairs you will find the primary bedroom with a three piece ensuite and walk-in closet, two other generous sized bedrooms, and a four piece bathroom. The finished basement offers a wet bar complete with modern cabinetry and good sized versatile space. This is a pet friendly home with a fully fenced backyard. This Valleywood home backs directly onto Lina Marino Park, no neighbours behind! Very close to many amenities including parks, biking and walking trails, library, grocery stores, pharmacies and restaurants. (id:45725)
Property Details
| MLS® Number | W13615500 |
| Property Type | Single Family |
| Community Name | Rural Caledon |
| Parking Space Total | 2 |
Building
| Bathroom Total | 3 |
| Bedrooms Above Ground | 3 |
| Bedrooms Total | 3 |
| Appliances | Garage Door Opener Remote(s), Dishwasher, Dryer, Range, Stove, Washer, Window Coverings, Refrigerator |
| Basement Development | Finished |
| Basement Type | N/a (finished) |
| Construction Style Attachment | Attached |
| Cooling Type | Central Air Conditioning |
| Exterior Finish | Brick, Vinyl Siding |
| Foundation Type | Concrete |
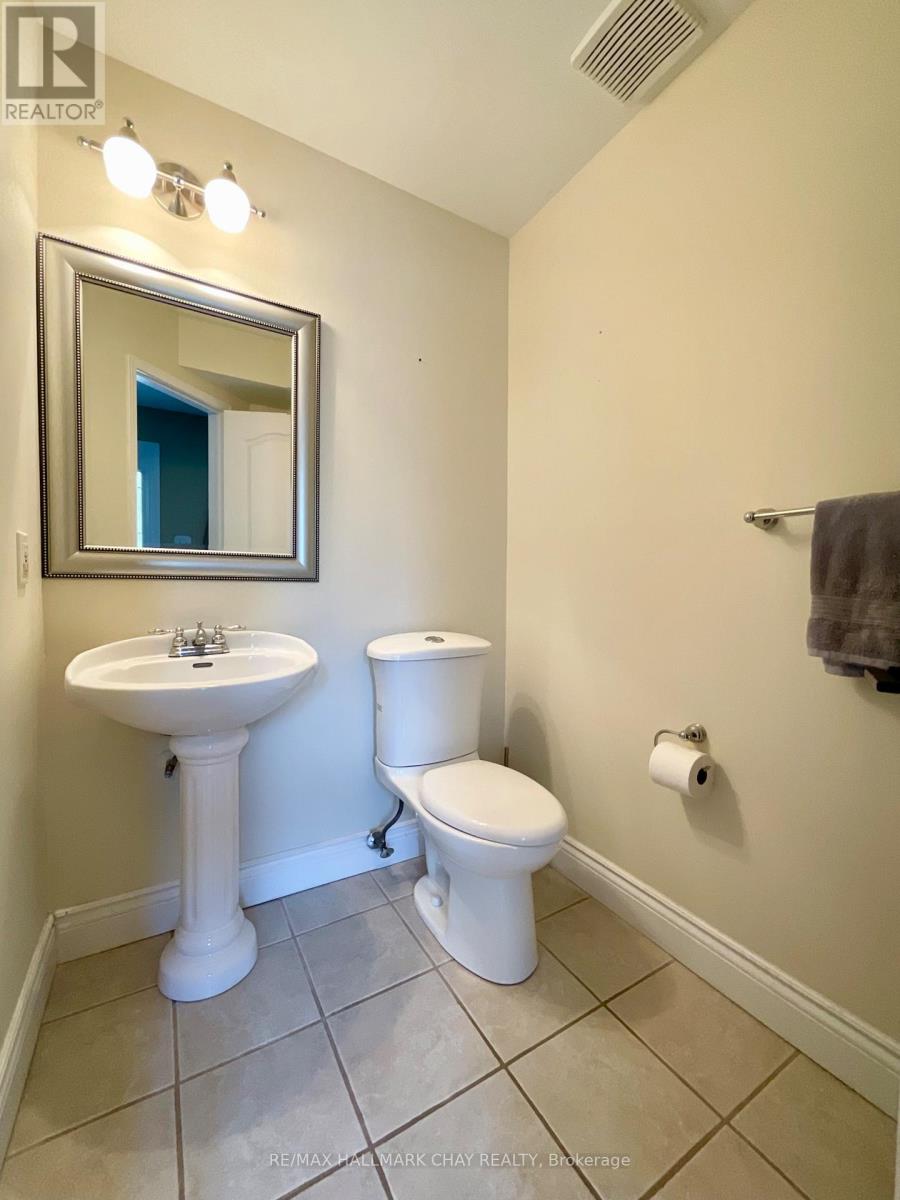
| Half Bath Total | 1 |
| Heating Fuel | Natural Gas |
| Heating Type | Forced Air |
| Stories Total | 2 |
| Size Interior | 1100 - 1500 Sqft |
| Type | Row / Townhouse |
| Utility Water | Municipal Water |
Parking
| Attached Garage | |
| Garage |
Land
| Acreage | No |
| Sewer | Sanitary Sewer |
| Size Depth | 109 Ft ,10 In |
| Size Frontage | 22 Ft |
| Size Irregular | 22 X 109.9 Ft |
| Size Total Text | 22 X 109.9 Ft |
Rooms
| Level | Type | Length | Width | Dimensions |
|---|---|---|---|---|
| Second Level | Primary Bedroom | 4.5 m | 3.9 m | 4.5 m x 3.9 m |
| Second Level | Bedroom 2 | 3.5 m | 2.9 m | 3.5 m x 2.9 m |
| Second Level | Bedroom 3 | 3.4 m | 3 m | 3.4 m x 3 m |
| Basement | Recreational, Games Room | 4.3 m | 3.4 m | 4.3 m x 3.4 m |
| Ground Level | Kitchen | 5.8 m | 2.6 m | 5.8 m x 2.6 m |
| Ground Level | Living Room | 5.4 m | 4.3 m | 5.4 m x 4.3 m |
https://www.realtor.ca/real-estate/30090059/14-gardenia-way-caledon-rural-caledon
Interested?
Contact us for more information

The trademarks REALTOR®, REALTORS®, and the REALTOR® logo are controlled by The Canadian Real Estate Association (CREA) and identify real estate professionals who are members of CREA. The trademarks MLS®, Multiple Listing Service® and the associated logos are owned by The Canadian Real Estate Association (CREA) and identify the quality of services provided by real estate professionals who are members of CREA. The trademark DDF® is owned by The Canadian Real Estate Association (CREA) and identifies CREA's Data Distribution Facility (DDF®)
Toronto Real Estate Board
RE/MAX Hallmark Chay Realty
July 30 2026 04:36:59
