1356 Pillette Windsor, Ontario N8Y 3B9

$399,000
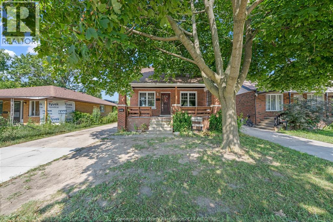
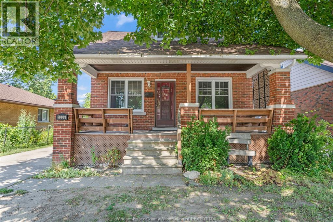
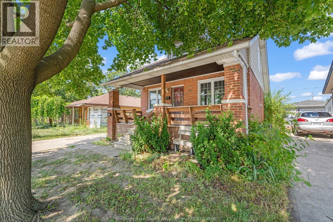
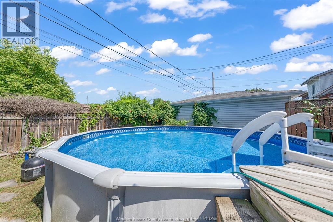
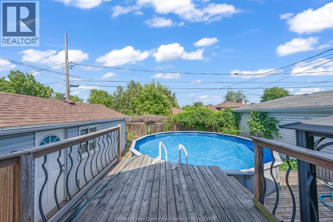
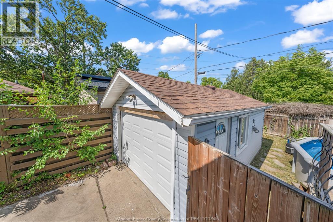
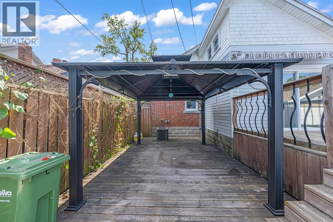
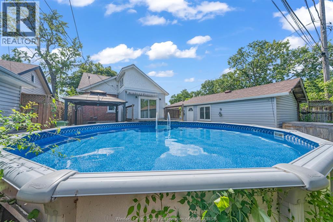
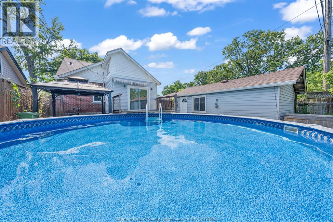
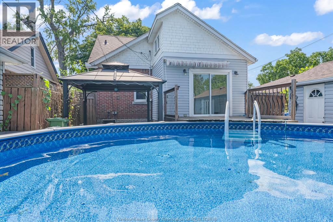
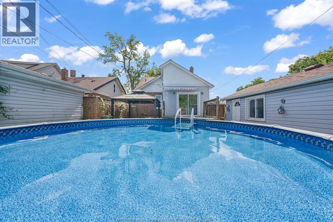
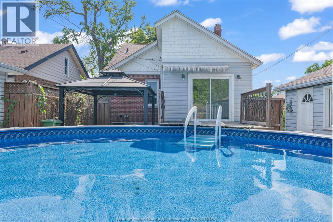
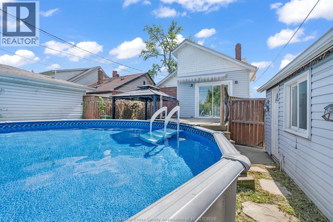
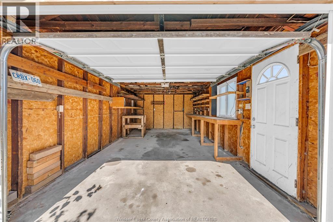
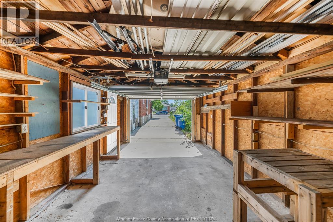
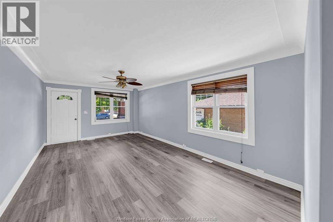
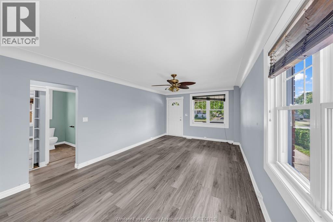
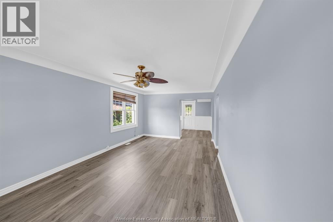
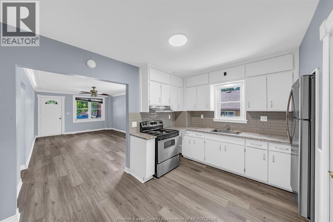
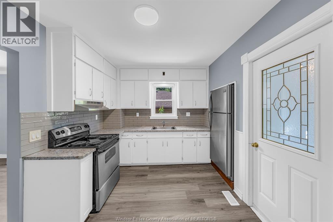
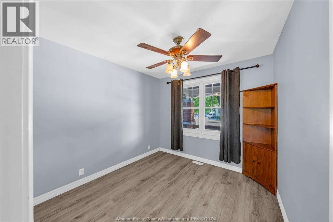
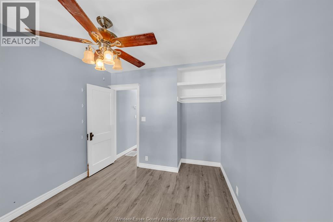
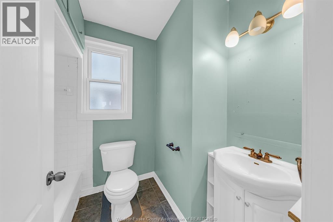
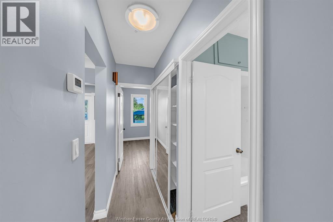
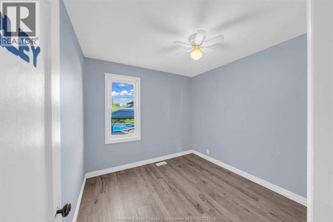
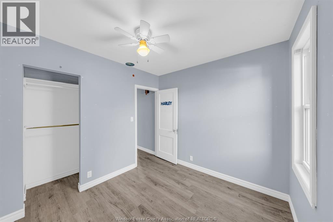
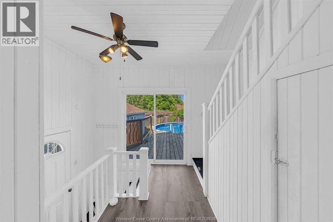
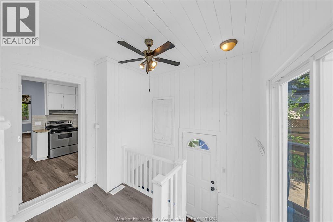
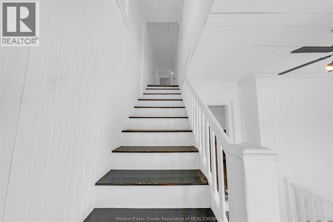
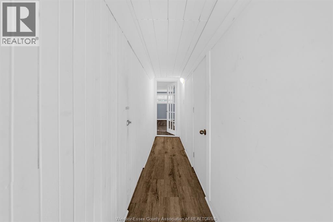
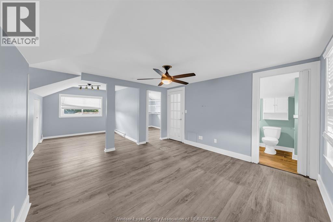
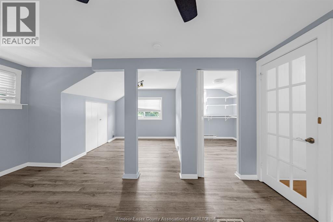
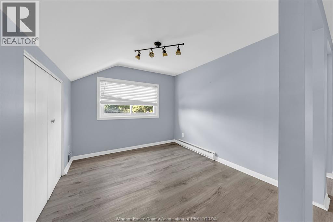
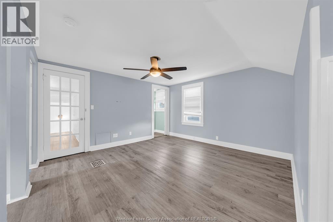
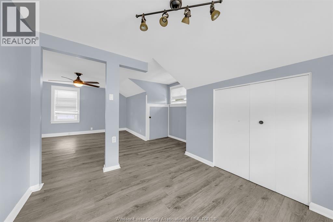
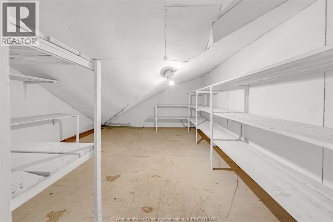
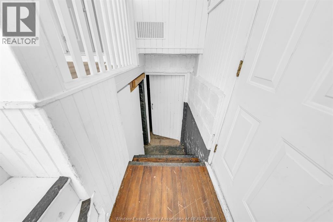
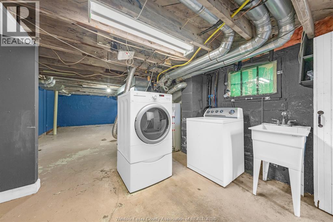
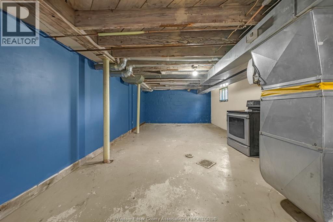
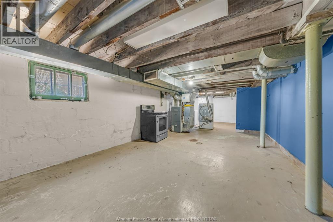
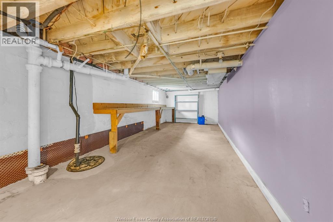
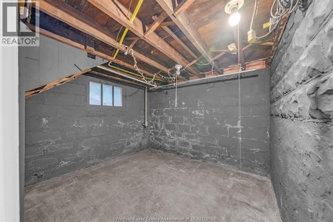
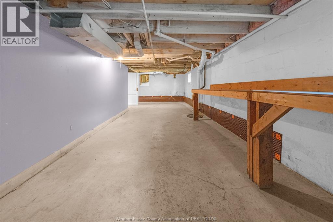
Welcome to this charming 3-bedroom, 2-bathroom home offering incredible potential in a sought-after neighbourhood close to schools, parks, shopping, restaurants, and all essential amenities. This home features a functional layout with spacious living areas and an unfinished basement with a separate side entrance, providing endless possibilities for additional living space, a workshop, or future customization. Step outside to enjoy the fully fenced backyard, complete with an above-ground pool and a two-tier deck—perfect for relaxing, entertaining, and making the most of the summer months. A detached single-car garage and long side driveway provide ample parking for multiple vehicles. While the home could benefit from some TLC, it presents a fantastic opportunity for first-time buyers, investors, or anyone looking to add their own personal touches in a desirable location. Don't miss your chance to unlock the potential this property has to offer! (id:45725)
Property Details
| MLS® Number | 26018443 |
| Property Type | Single Family |
| Features | Concrete Driveway, Finished Driveway, Side Driveway |
| Pool Type | Above Ground Pool |
Building
| Bathroom Total | 2 |
| Bedrooms Above Ground | 2 |
| Bedrooms Below Ground | 1 |
| Bedrooms Total | 3 |
| Appliances | Dryer, Refrigerator, Washer, Two Stoves |
| Construction Style Attachment | Detached |
| Cooling Type | Central Air Conditioning |
| Exterior Finish | Aluminum/vinyl, Brick |
| Flooring Type | Cushion/lino/vinyl |
| Foundation Type | Block |
| Heating Fuel | Natural Gas |
| Heating Type | Forced Air, Furnace |
| Stories Total | 2 |
| Type | House |
Parking
| Garage |
Land
| Acreage | No |
| Size Irregular | 40 X 107 Ft |
| Size Total Text | 40 X 107 Ft |
| Zoning Description | Res |
Rooms
| Level | Type | Length | Width | Dimensions |
|---|---|---|---|---|
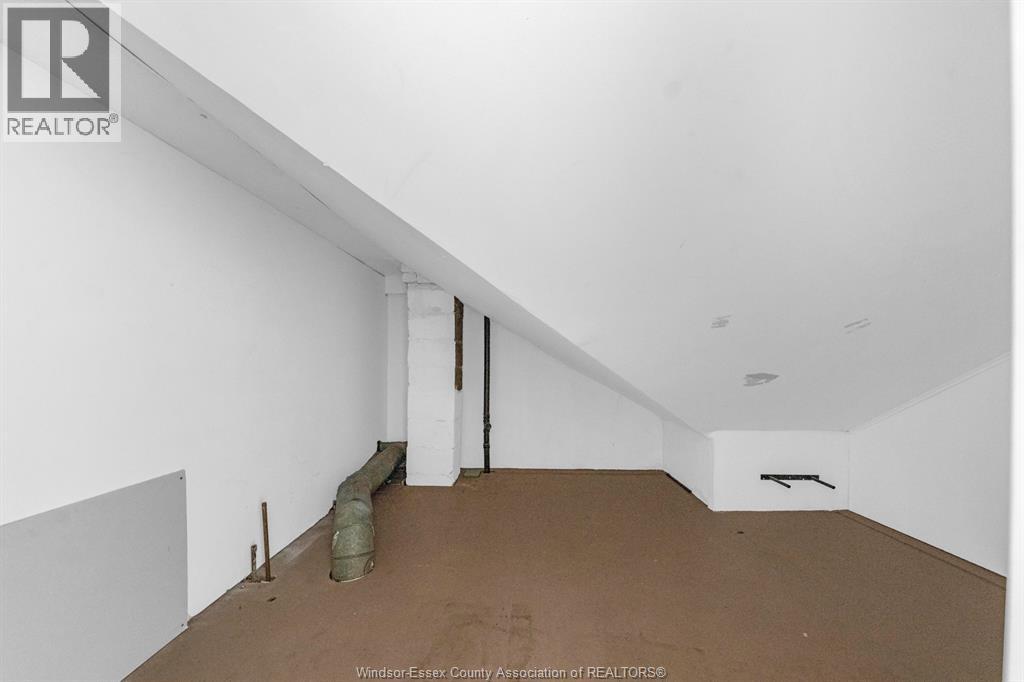
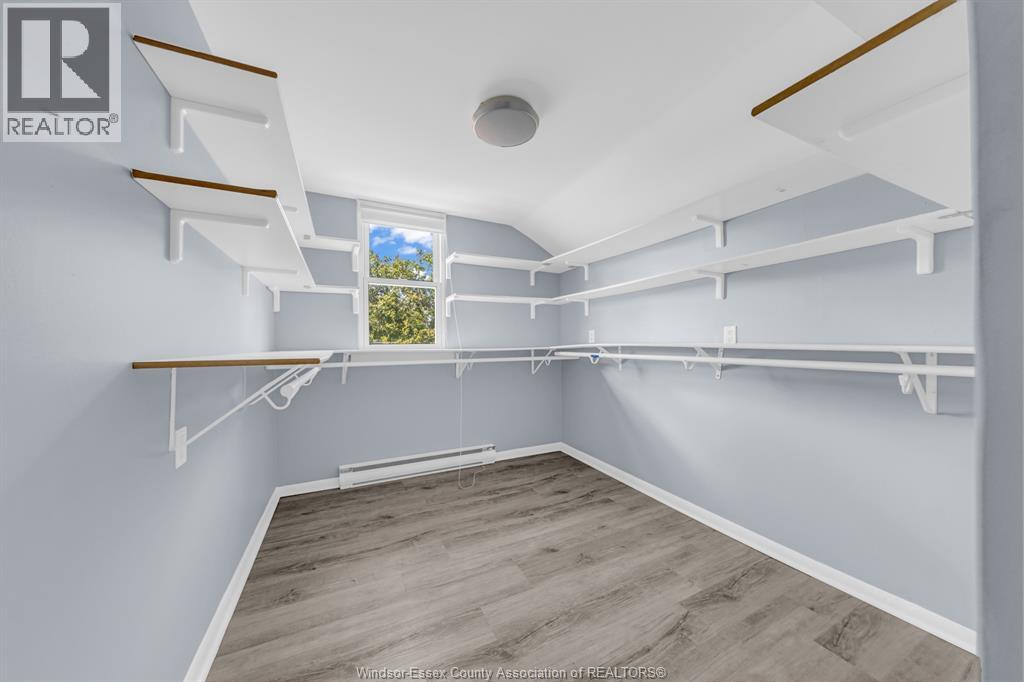
| Second Level | Storage | Measurements not available | ||
| Second Level | Storage | Measurements not available | ||
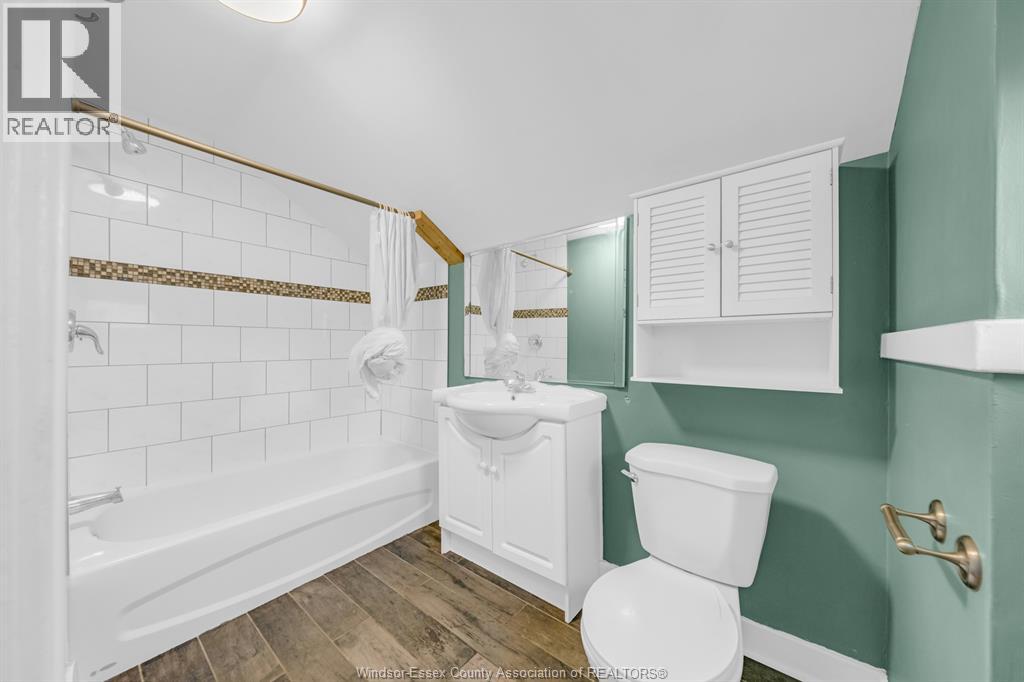
| Second Level | 4pc Bathroom | Measurements not available | ||
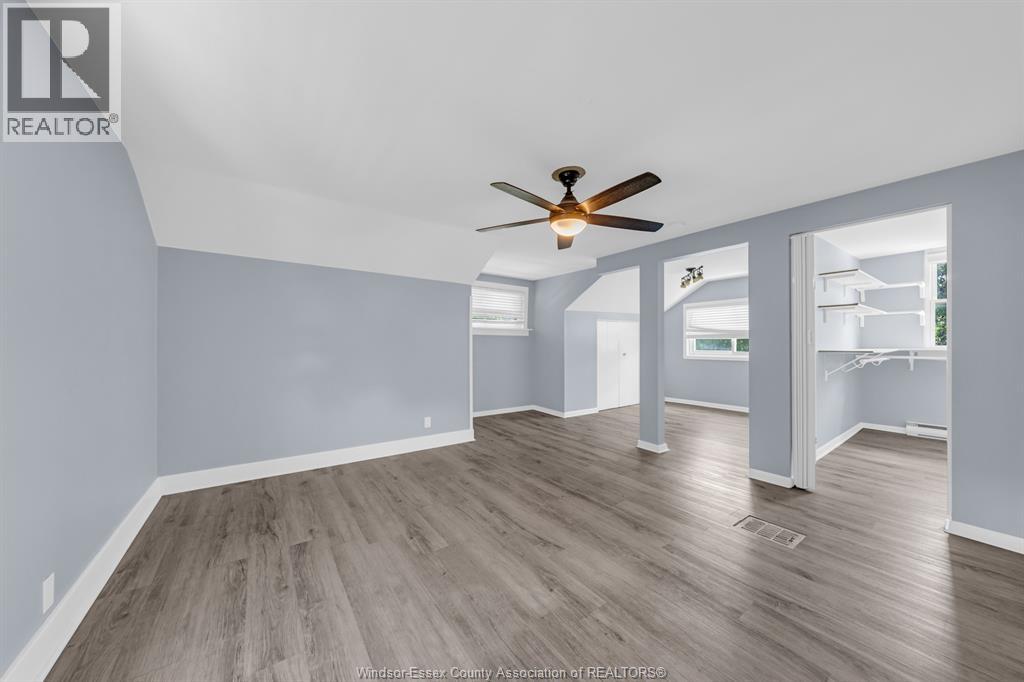
| Second Level | Den | Measurements not available | ||
| Second Level | Bedroom | Measurements not available | ||
| Basement | Laundry Room | Measurements not available | ||
| Basement | Storage | Measurements not available | ||
| Basement | Other | Measurements not available | ||
| Basement | Utility Room | Measurements not available | ||
| Main Level | 4pc Bathroom | Measurements not available | ||
| Main Level | Bedroom | Measurements not available | ||
| Main Level | Bedroom | Measurements not available | ||
| Main Level | Kitchen | Measurements not available | ||
| Main Level | Living Room/dining Room | Measurements not available |
https://www.realtor.ca/real-estate/30096874/1356-pillette-windsor
Interested?
Contact us for more information

The trademarks REALTOR®, REALTORS®, and the REALTOR® logo are controlled by The Canadian Real Estate Association (CREA) and identify real estate professionals who are members of CREA. The trademarks MLS®, Multiple Listing Service® and the associated logos are owned by The Canadian Real Estate Association (CREA) and identify the quality of services provided by real estate professionals who are members of CREA. The trademark DDF® is owned by The Canadian Real Estate Association (CREA) and identifies CREA's Data Distribution Facility (DDF®)
Windsor-Essex County Association of REALTORS®
Lc Platinum Realty Inc. - 525
July 30 2026 06:26:25
