134 Hay Creek Road South Algonquin, Ontario K0J 2M0

$325,000
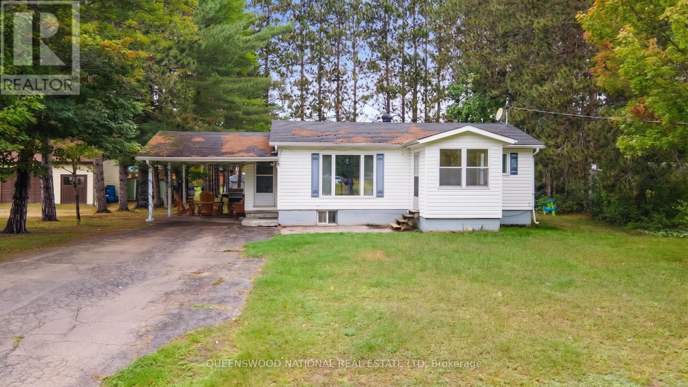
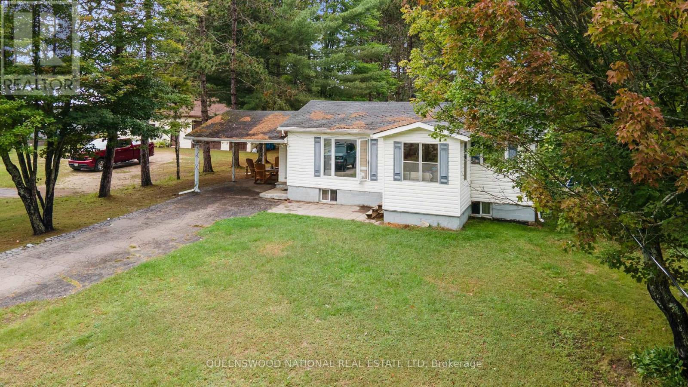
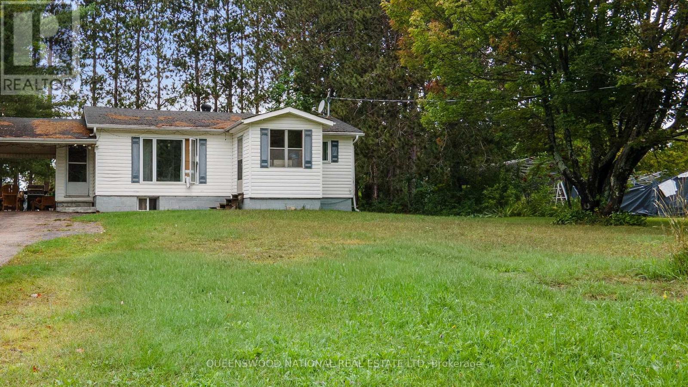
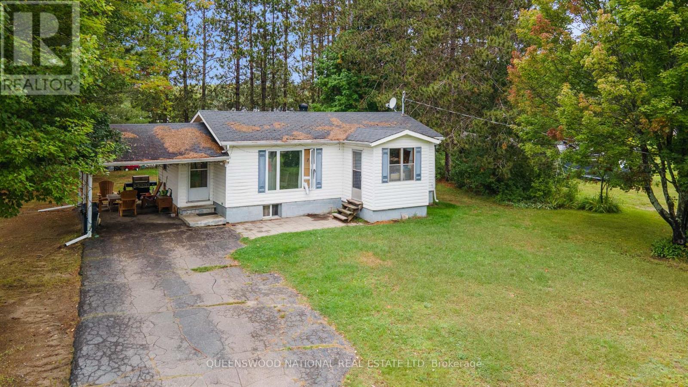
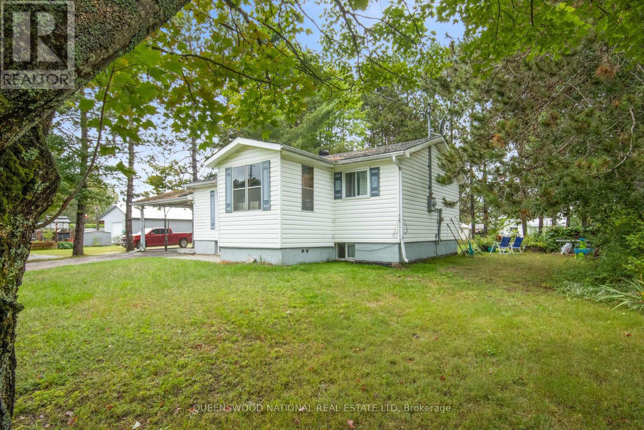
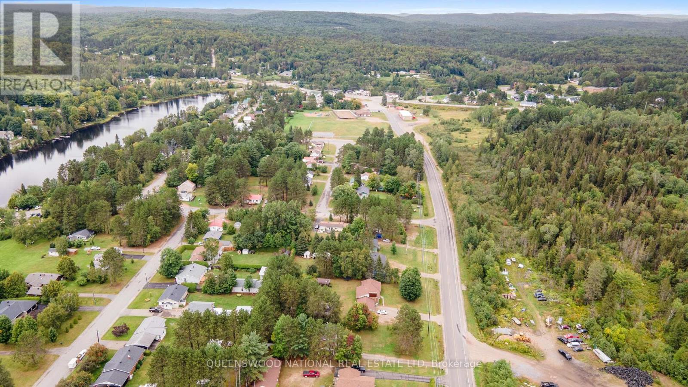
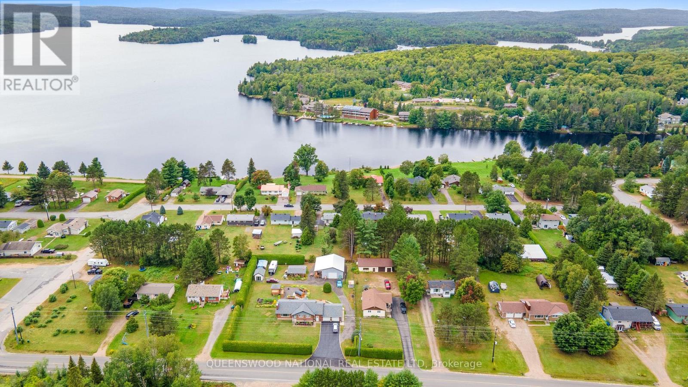
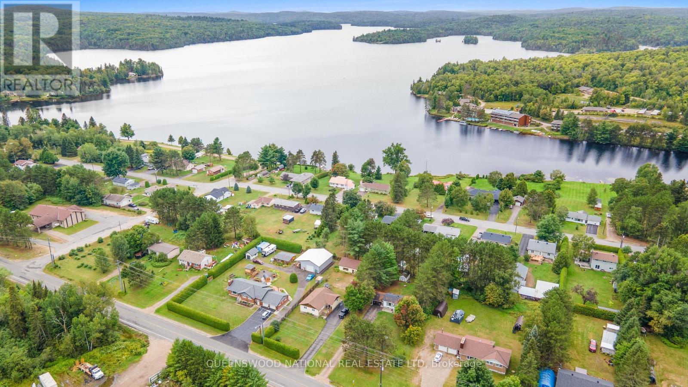
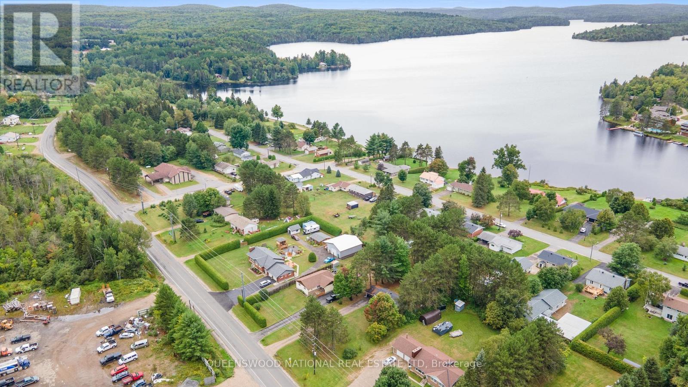
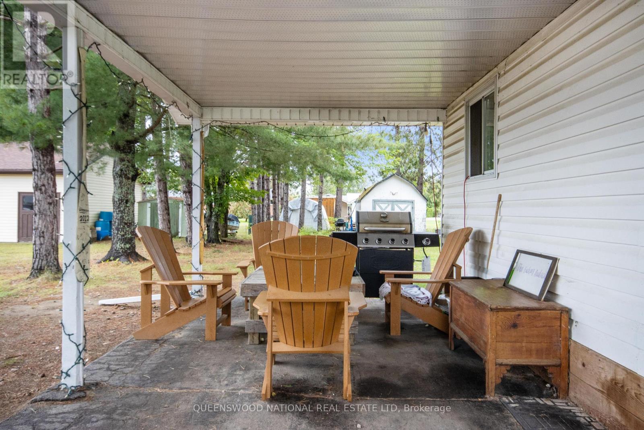
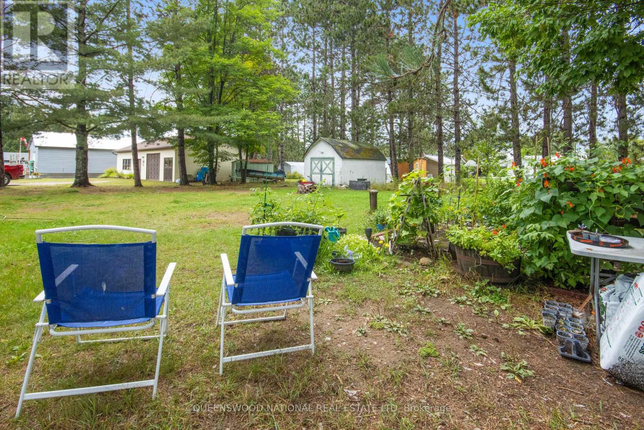
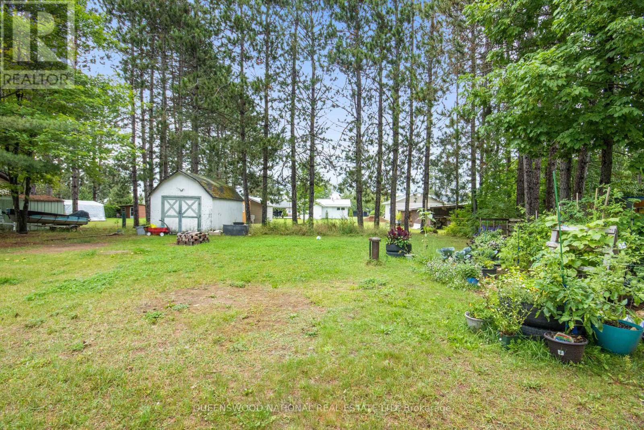
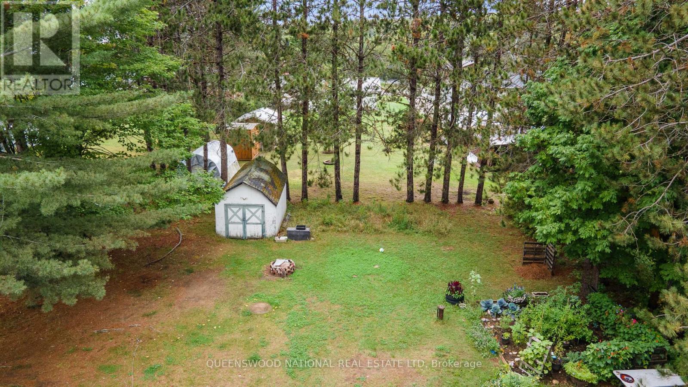
Only a few kilometers to the East Gate of Algonquin Park and a few minutes to the access point for Galeairy Lake makes this location a nature lover's paradise. This sweet 2+1bedroom home is great for a small family or your get away location. The main floor bathroom has a wonderful jetted tub for your relaxation after a busy day of work or fun! The lot is level and with the home set back from the street, it creates some privacy for your family BBQ or sitting out doors to enjoy the evening with friends. The lower level is partially finished and appears to be dry, with the primary bedroom, laundry and a guest area set up. Whitney is a very lovely town and is more than just a vacation location! (id:45725)
Property Details
| MLS® Number | X13741742 |
| Property Type | Single Family |
| Community Name | South Algonquin |
| Amenities Near By | Beach, Schools |
| Community Features | Community Centre |
| Features | Flat Site |
| Parking Space Total | 6 |
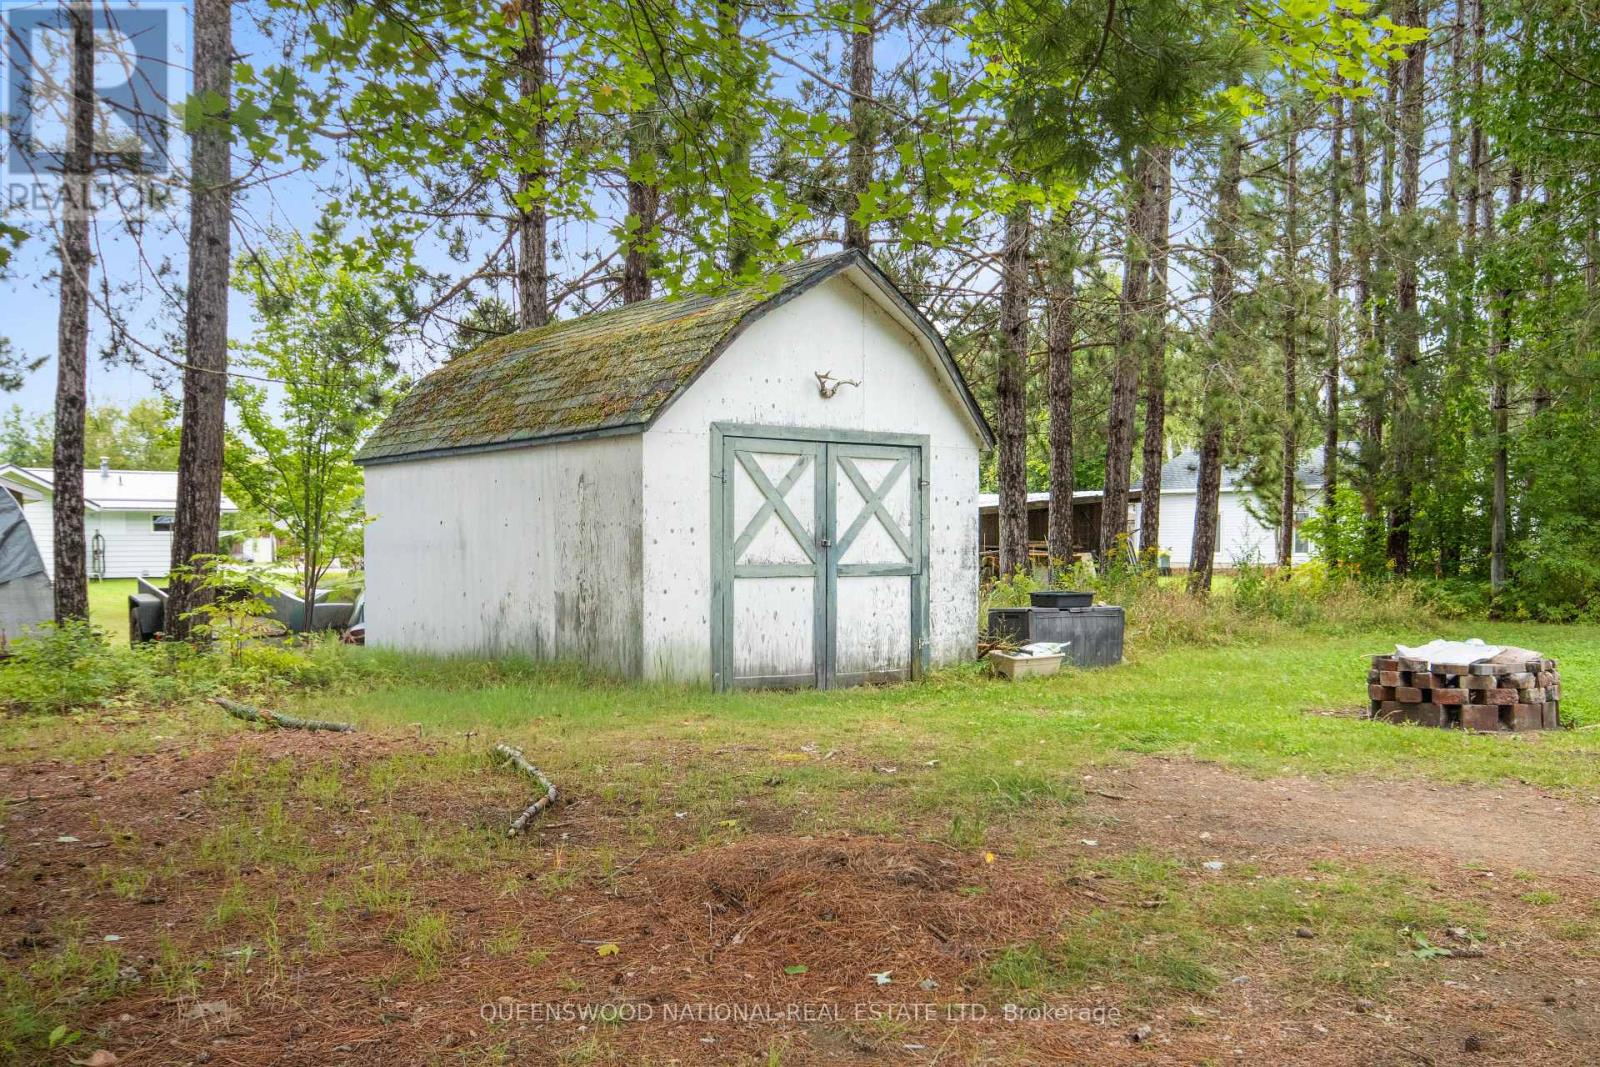
| Structure | Shed |
Building
| Bathroom Total | 1 |
| Bedrooms Above Ground | 2 |
| Bedrooms Below Ground | 1 |
| Bedrooms Total | 3 |
| Age | 31 To 50 Years |
| Appliances | Water Heater |
| Architectural Style | Bungalow |
| Basement Development | Partially Finished |
| Basement Type | N/a (partially Finished) |
| Construction Style Attachment | Detached |
| Cooling Type | Window Air Conditioner |
| Exterior Finish | Vinyl Siding |
| Foundation Type | Block |
| Heating Fuel | Electric |
| Heating Type | Baseboard Heaters |
| Stories Total | 1 |
| Size Interior | 700 - 1100 Sqft |
| Type | House |
| Utility Water | Drilled Well |
Parking
| No Garage | |
| Covered |
Land
| Access Type | Public Road |
| Acreage | No |
| Land Amenities | Beach, Schools |
| Sewer | Septic System |
| Size Depth | 220 Ft ,7 In |
| Size Frontage | 74 Ft ,10 In |
| Size Irregular | 74.9 X 220.6 Ft |
| Size Total Text | 74.9 X 220.6 Ft |
| Zoning Description | R |
Rooms
| Level | Type | Length | Width | Dimensions |
|---|---|---|---|---|
| Lower Level | Primary Bedroom | 5.49 m | 4.15 m | 5.49 m x 4.15 m |
| Main Level | Kitchen | 3.23 m | 2.42 m | 3.23 m x 2.42 m |
| Main Level | Living Room | 3.9 m | 2.74 m | 3.9 m x 2.74 m |
| Main Level | Bathroom | 2.88 m | 1.54 m | 2.88 m x 1.54 m |
| Main Level | Bedroom 2 | 2.89 m | 3.57 m | 2.89 m x 3.57 m |
| Main Level | Bedroom 3 | 2.31 m | 2.88 m | 2.31 m x 2.88 m |
Utilities
| Electricity | Installed |
https://www.realtor.ca/real-estate/30231161/134-hay-creek-road-south-algonquin-south-algonquin
Interested?
Contact us for more information

The trademarks REALTOR®, REALTORS®, and the REALTOR® logo are controlled by The Canadian Real Estate Association (CREA) and identify real estate professionals who are members of CREA. The trademarks MLS®, Multiple Listing Service® and the associated logos are owned by The Canadian Real Estate Association (CREA) and identify the quality of services provided by real estate professionals who are members of CREA. The trademark DDF® is owned by The Canadian Real Estate Association (CREA) and identifies CREA's Data Distribution Facility (DDF®)
Renfrew County Real Estate Board
Queenswood National Real Estate Ltd
September 03 2026 06:02:51
