132 Regent Street Blenheim, Ontario N0P 2K0

$240,000
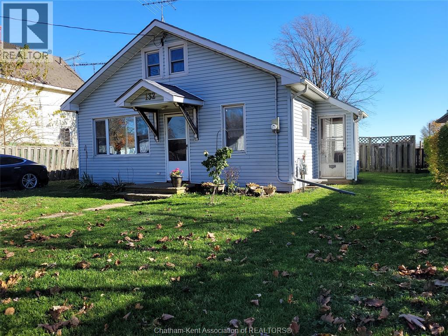
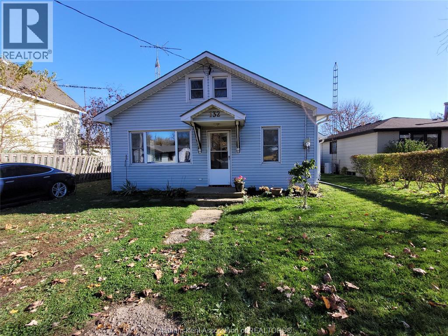
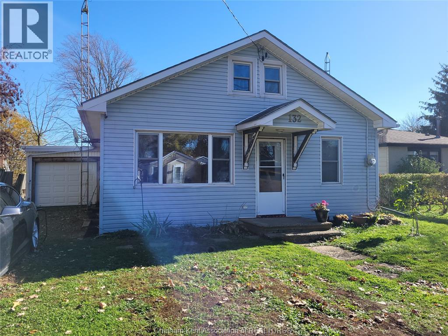
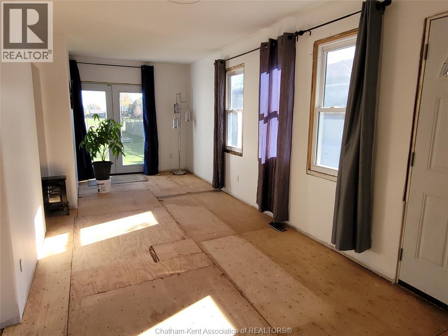
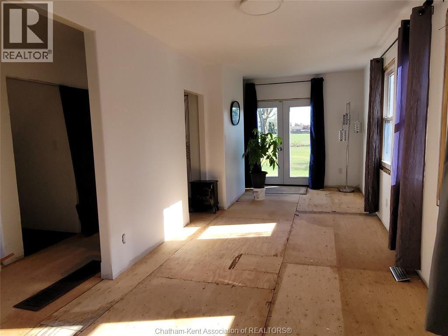
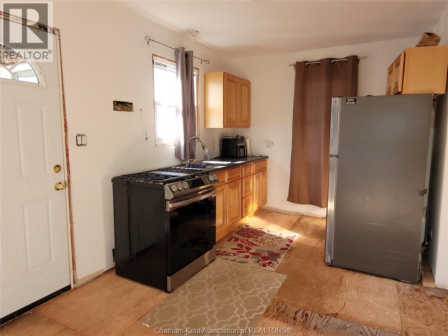
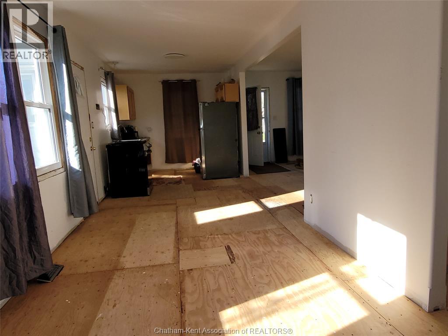
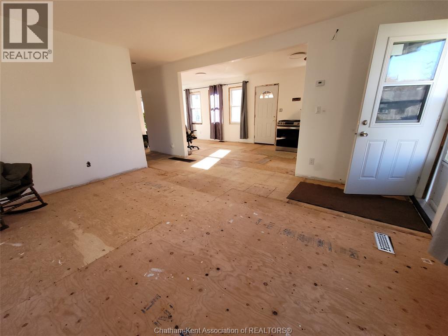
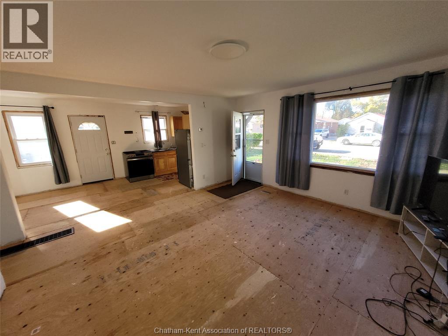
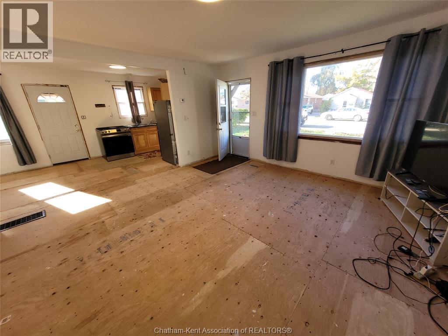
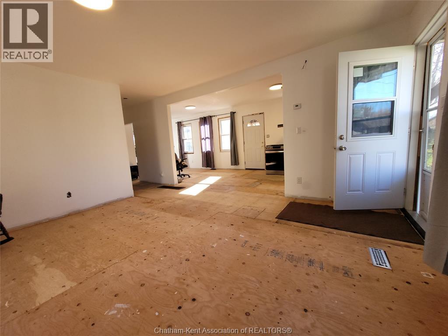
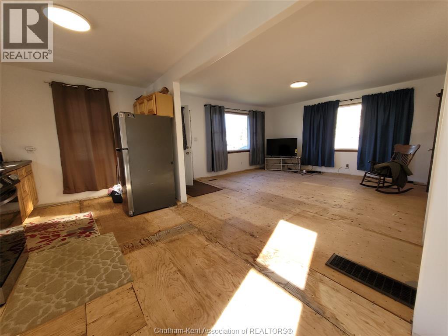
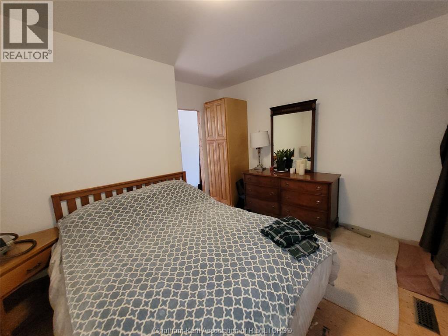
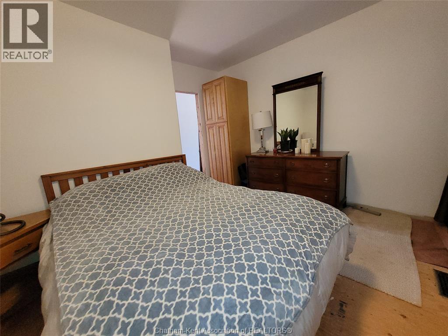
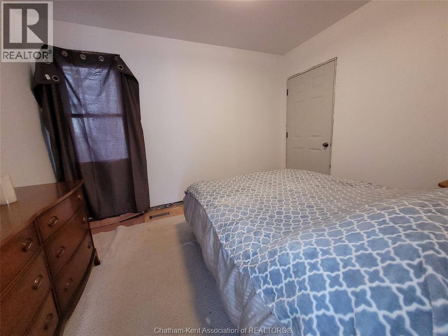
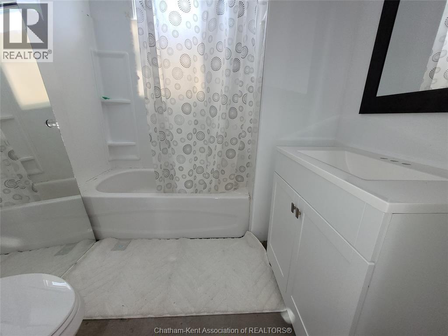
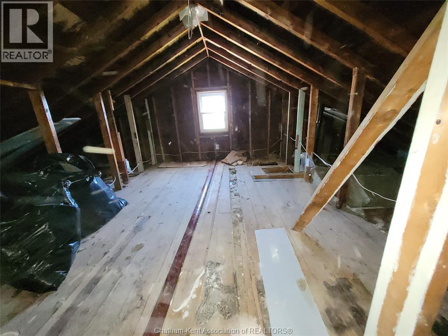
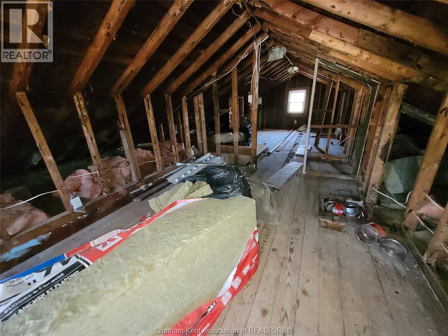
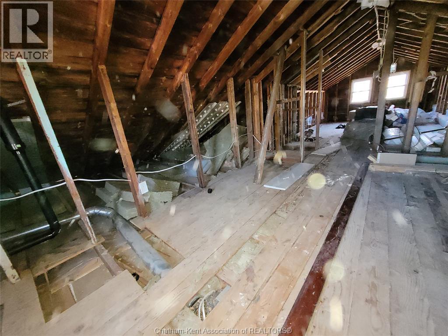
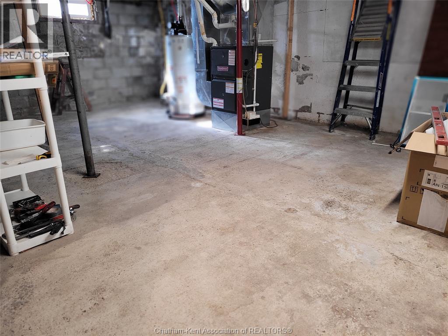
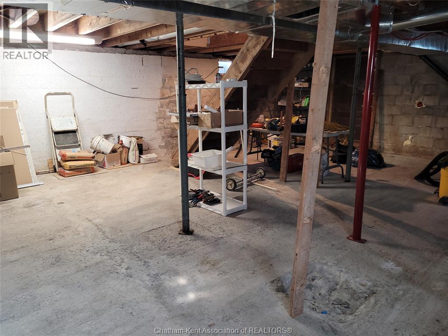
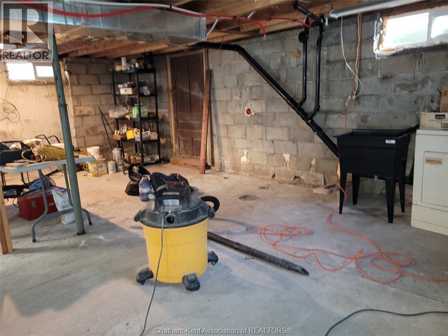
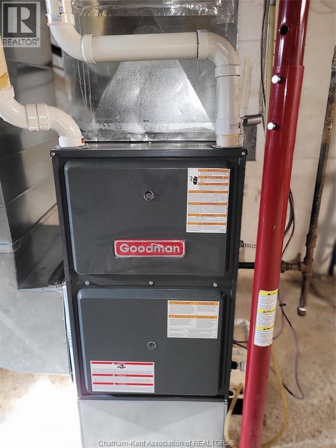
Check out this hidden gem in Blenheim, 132 Regent is a storey and a half home waiting for your finishing touches. You walk into a huge open concept main floor with a living space, dining area and kitchen. This level also includes the Primary Bedroom and a remodeled 4 pc bath. The walls have all been drywalled and painted by the Seller, however the flooring and trim around the floor, doors and windows are the responsibility of the purchaser. Replacement vinyl windows, vinyl siding and asphalt shingles are in good condition. The furnace and wiring have been updated in the last 4 years. The full basement has 6 ft ceilings and lots of potential for storage and a Recreation Room. The upstairs is surprising; there are 2 large rooms set aside and taken back to the studs. This opens up all kinds of possibilities should you need the added bedrooms; games room or include a separate office. There are loads of possibilities. Book your showing, perfect for your first home, retirement or a young family trying to get into their own home. (id:45725)
Open House
This property has open houses!
1:00 pm
Ends at:3:00 pm
Property Details
| MLS® Number | 26027731 |
| Property Type | Single Family |
| Features | Gravel Driveway, Single Driveway |
Building
| Bathroom Total | 1 |
| Bedrooms Above Ground | 1 |
| Bedrooms Below Ground | 2 |
| Bedrooms Total | 3 |
| Appliances | Refrigerator, Stove |
| Constructed Date | 1953 |
| Construction Style Attachment | Detached |
| Cooling Type | Central Air Conditioning |
| Exterior Finish | Aluminum/vinyl |
| Flooring Type | Other |
| Foundation Type | Block |
| Heating Fuel | Natural Gas |
| Heating Type | Forced Air, Furnace |
| Stories Total | 2 |
| Type | House |
Parking
| Garage |
Land
| Acreage | No |
| Fence Type | Fence |
| Size Irregular | 52.14 X 156.42 / 0.197 Ac |
| Size Total Text | 52.14 X 156.42 / 0.197 Ac|0-0.25 Acre |
| Zoning Description | Res |
Rooms
| Level | Type | Length | Width | Dimensions |
|---|---|---|---|---|
| Second Level | Bedroom | 16 ft | 16 ft x Measurements not available | |
| Second Level | Bedroom | 12 ft | 12 ft x Measurements not available | |
| Lower Level | Utility Room | 29 ft | 29 ft x Measurements not available | |
| Main Level | 4pc Bathroom | Measurements not available | ||
| Main Level | Primary Bedroom | 12 ft | 12 ft x Measurements not available | |
| Main Level | Dining Room | 9 ft | 20 ft | 9 ft x 20 ft |
| Main Level | Kitchen | 9 ft | 9 ft x Measurements not available | |
| Main Level | Living Room | 16 ft | 16 ft x Measurements not available |
https://www.realtor.ca/real-estate/30502146/132-regent-street-blenheim
Interested?
Contact us for more information

The trademarks REALTOR®, REALTORS®, and the REALTOR® logo are controlled by The Canadian Real Estate Association (CREA) and identify real estate professionals who are members of CREA. The trademarks MLS®, Multiple Listing Service® and the associated logos are owned by The Canadian Real Estate Association (CREA) and identify the quality of services provided by real estate professionals who are members of CREA. The trademark DDF® is owned by The Canadian Real Estate Association (CREA) and identifies CREA's Data Distribution Facility (DDF®)
Chatham Kent Association of REALTORS®
Gagner & Associates Excel Realty Services Inc. Brokerage
November 11 2026 03:12:20
