1318 Aldergrove Drive Oshawa (Taunton), Ontario L1K 2Y6

$3,500 Monthly

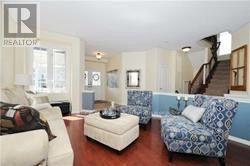
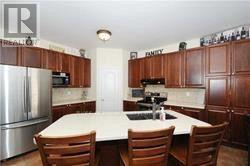
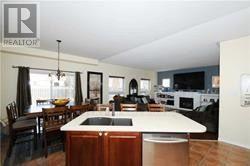
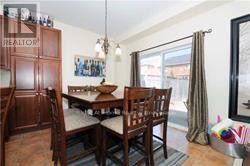
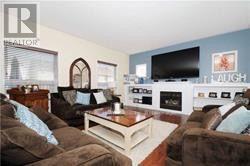
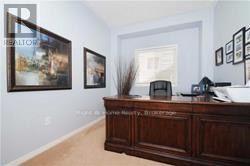
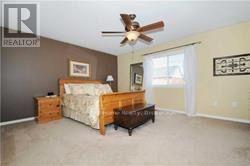
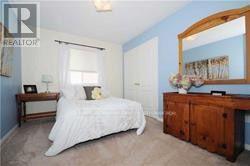
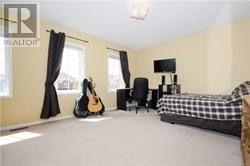
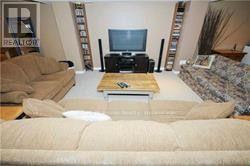
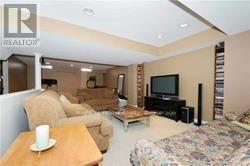
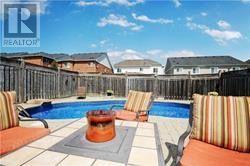
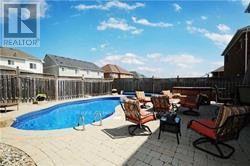
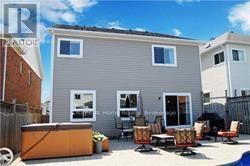
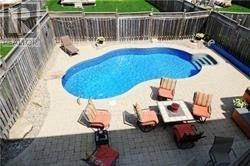
You'll absolutely love this stunning home, ideally located in a quiet, family-friendly Northeast Oshawa neighbourhood. The massive kitchen is the heart of the home, with Stainless Steel Appliance, Quartz Countertops and open-concept to the Family Room. Separate Living/Dining Room and main floor Office/Den. The second floor features a massive Master Bedroom and luxurious Ensuite. Nicely landscaped, private Backyard with expansive Patio and in-ground heated pool. Full house rental, including fully finished Basement, with additional bedroom and 3-piece Bath. Just a short walk or drive to Norman G. Powers P.S., Coldstream Park, Maxwell Heights Secondary School and Delpark Recreation Centre. Shopping and Dining available nearby at Harmony Rd. & Taunton Road commercial developments. 8 minute drive to Hwy 407 at Harmony Rd. (id:45725)
Property Details
| MLS® Number | E13673382 |
| Property Type | Single Family |
| Community Name | Taunton |
| Amenities Near By | Park, Public Transit, Schools |
| Features | Level Lot |
| Parking Space Total | 6 |
| Pool Type | Inground Pool |
Building
| Bathroom Total | 4 |
| Bedrooms Above Ground | 5 |
| Bedrooms Below Ground | 1 |
| Bedrooms Total | 6 |
| Basement Development | Finished |
| Basement Type | N/a (finished) |
| Construction Style Attachment | Detached |
| Cooling Type | Central Air Conditioning |
| Exterior Finish | Vinyl Siding |
| Fireplace Present | Yes |
| Flooring Type | Carpeted, Hardwood, Ceramic |
| Foundation Type | Poured Concrete |
| Half Bath Total | 1 |
| Heating Fuel | Natural Gas |
| Heating Type | Forced Air |
| Stories Total | 2 |
| Size Interior | 2500 - 3000 Sqft |
| Type | House |
| Utility Water | Municipal Water |
Parking
| Attached Garage | |
| Garage |
Land
| Acreage | No |
| Fence Type | Fenced Yard |
| Land Amenities | Park, Public Transit, Schools |
| Sewer | Sanitary Sewer |
| Size Depth | 124 Ft ,8 In |
| Size Frontage | 39 Ft ,4 In |
| Size Irregular | 39.4 X 124.7 Ft |
| Size Total Text | 39.4 X 124.7 Ft |
Rooms
| Level | Type | Length | Width | Dimensions |
|---|---|---|---|---|
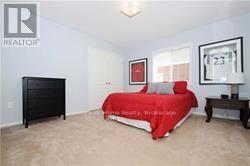
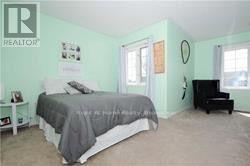
| Second Level | Bedroom 4 | 4.88 m | 3.86 m | 4.88 m x 3.86 m |
| Second Level | Bedroom 5 | 3.86 m | 3.81 m | 3.86 m x 3.81 m |
| Second Level | Primary Bedroom | 4.88 m | 4.68 m | 4.88 m x 4.68 m |
| Second Level | Bedroom 2 | 3.66 m | 2.94 m | 3.66 m x 2.94 m |
| Second Level | Bedroom 3 | 4.88 m | 3.5 m | 4.88 m x 3.5 m |
| Basement | Recreational, Games Room | 12.54 m | 4.85 m | 12.54 m x 4.85 m |
| Basement | Bedroom | 3.05 m | 3.05 m | 3.05 m x 3.05 m |
| Main Level | Dining Room | 3.81 m | 3.66 m | 3.81 m x 3.66 m |
| Main Level | Kitchen | 3.66 m | 3.61 m | 3.66 m x 3.61 m |
| Main Level | Eating Area | 3.35 m | 3.05 m | 3.35 m x 3.05 m |
| Main Level | Family Room | 5.49 m | 4.57 m | 5.49 m x 4.57 m |
| Main Level | Office | 3.66 m | 2.74 m | 3.66 m x 2.74 m |
https://www.realtor.ca/real-estate/30153454/1318-aldergrove-drive-oshawa-taunton-taunton
Interested?
Contact us for more information

The trademarks REALTOR®, REALTORS®, and the REALTOR® logo are controlled by The Canadian Real Estate Association (CREA) and identify real estate professionals who are members of CREA. The trademarks MLS®, Multiple Listing Service® and the associated logos are owned by The Canadian Real Estate Association (CREA) and identify the quality of services provided by real estate professionals who are members of CREA. The trademark DDF® is owned by The Canadian Real Estate Association (CREA) and identifies CREA's Data Distribution Facility (DDF®)
Durham Region Association of REALTORS®
Right At Home Realty
August 13 2026 09:18:59
