131 Wellington St E Sault Ste. Mrarie, Ontario P6A 2L4

$152,000
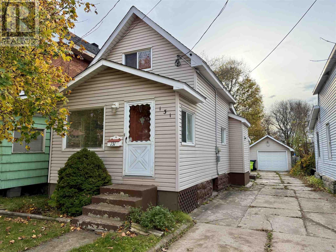
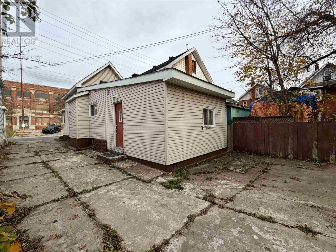
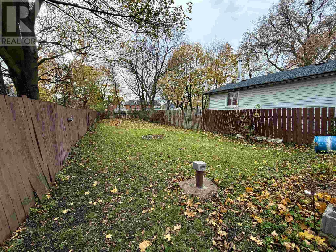
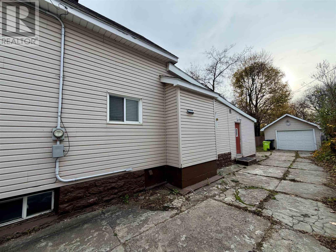
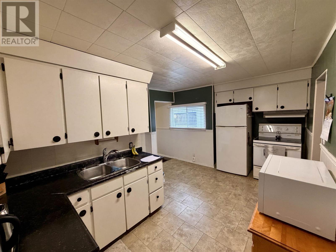
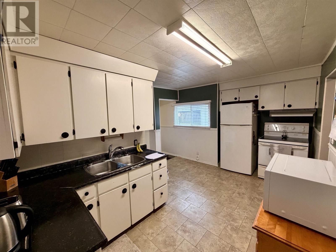
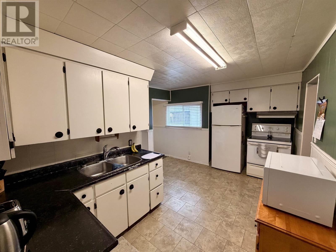
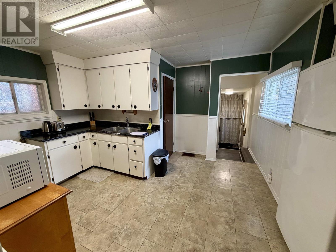
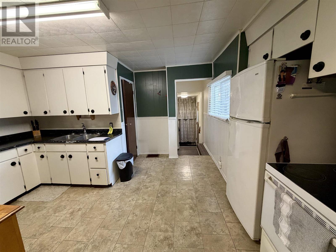
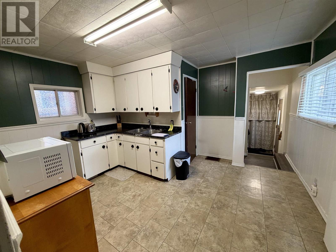
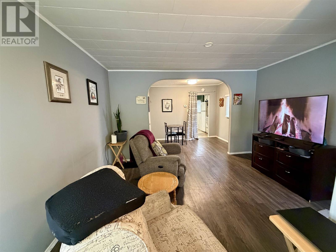
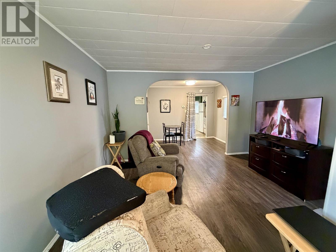
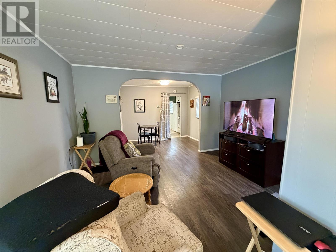
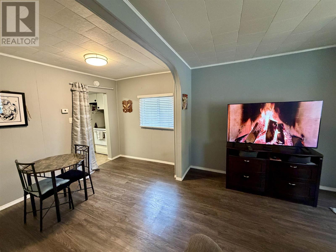
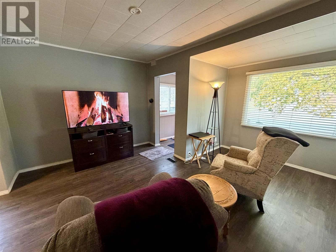
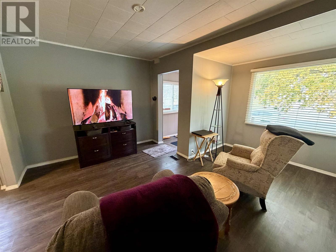
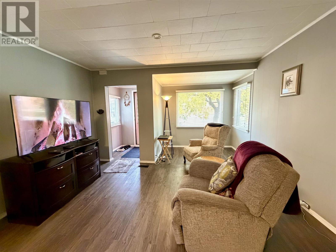
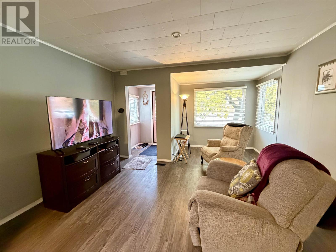
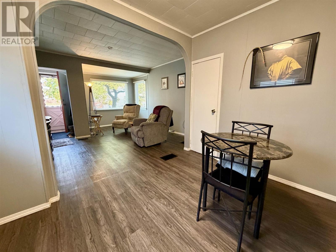
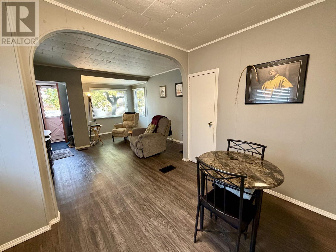
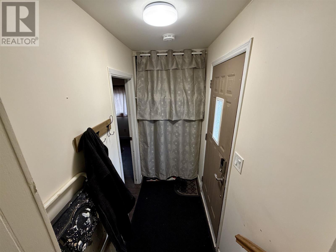
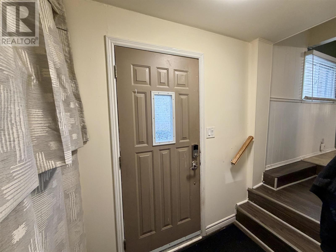
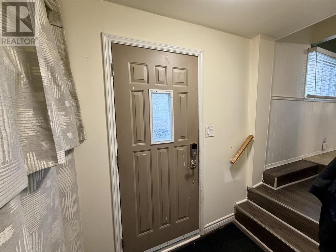
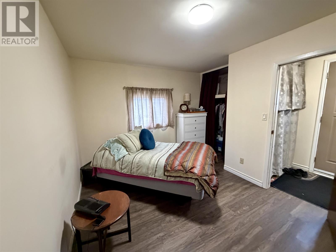
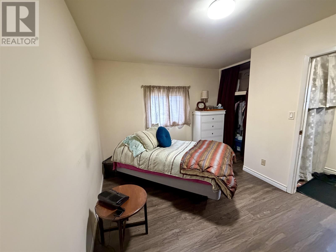
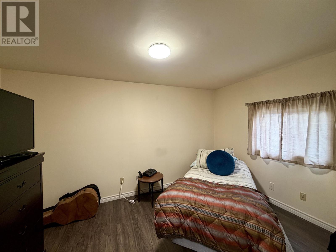
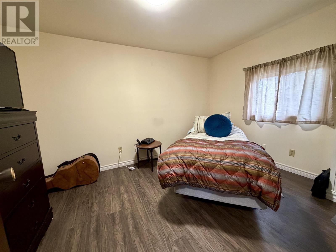
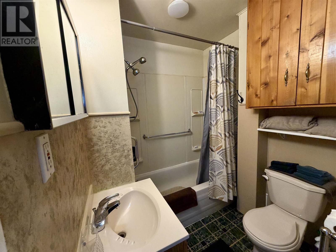
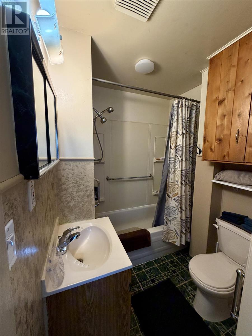
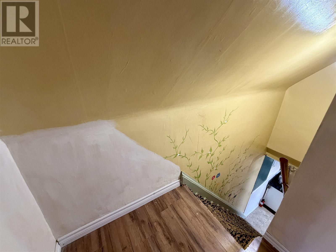
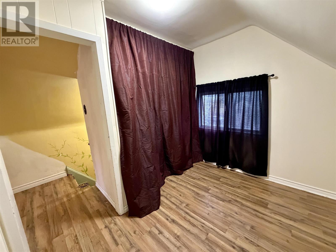
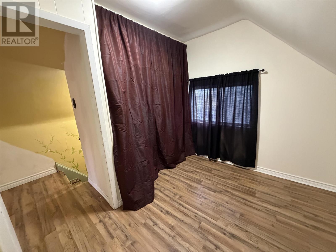
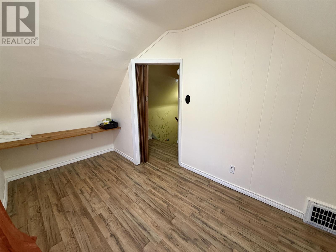
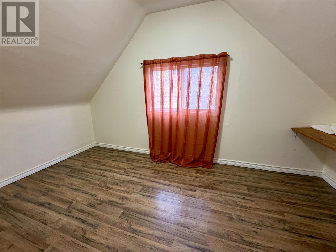
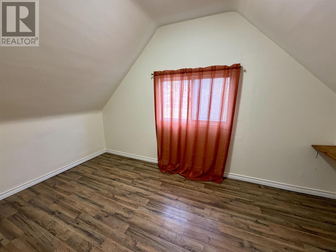
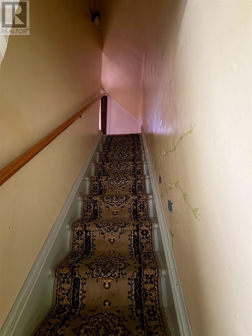
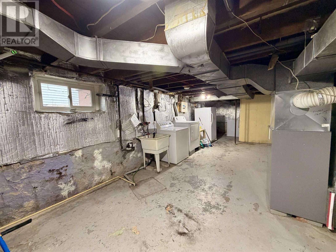
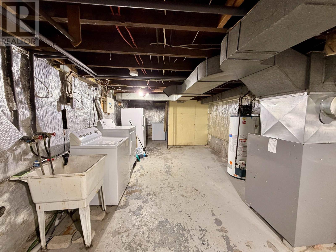
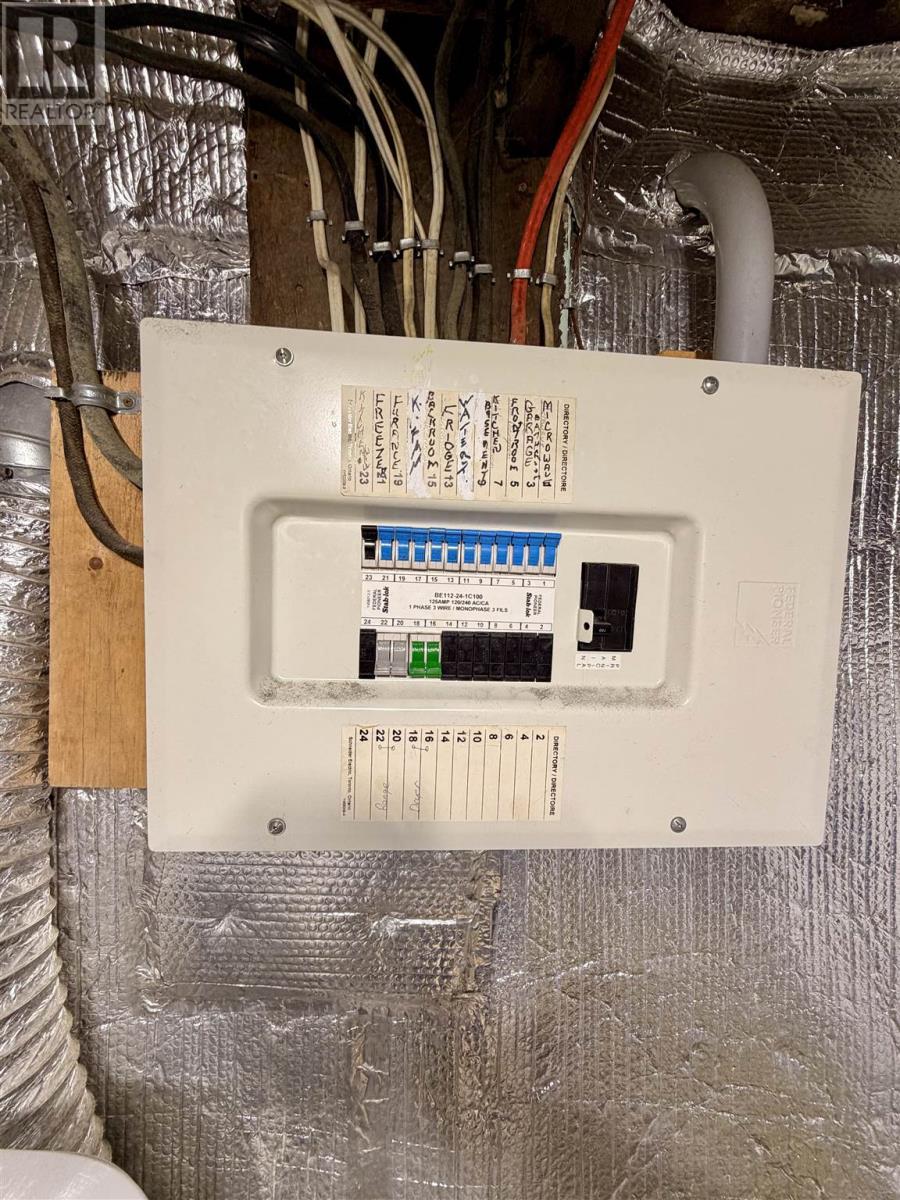
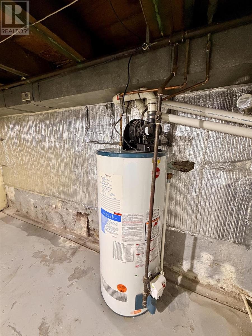
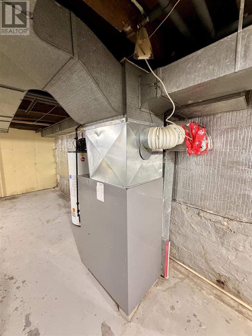
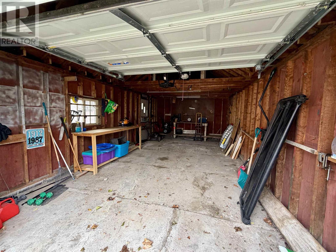
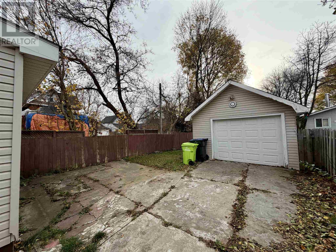
This home is move in ready and available for quick occupancy. Several updates including newer flooring on the main level. The home has a nce addition of a main floor bedroom and 2 bedrooms upstaris. Newer roof shingles and siding plus a 1.5 car garage make this very affordable and a home to be proud of! The large fenced back yard is 198'! Lots of room to play or garden, or add an accessory dwelling unit! Gas forced air and hot water tank are both owned. Clean basement is a pleasure to see! This is a great owner occupied home or excellent rental! Arrange your showing today! (id:45725)
Property Details
| MLS® Number | SM263130 |
| Property Type | Single Family |
| Community Name | Sault Ste. Mrarie |
| Features | Paved Driveway |
Building
| Bathroom Total | 1 |
| Bedrooms Above Ground | 3 |
| Bedrooms Total | 3 |
| Appliances | Stove, Dryer, Freezer, Refrigerator, Washer |
| Basement Development | Unfinished |
| Basement Type | Crawl Space, Full (unfinished) |
| Constructed Date | 1915 |
| Construction Style Attachment | Detached |
| Exterior Finish | Vinyl |
| Heating Fuel | Natural Gas |
| Heating Type | Forced Air |
| Stories Total | 2 |
| Size Interior | 1118 Sqft |
| Utility Water | Municipal Water |
Parking
| Garage | |
| Concrete |
Land
| Acreage | No |
| Sewer | Sanitary Sewer |
| Size Frontage | 29.0000 |
| Size Total Text | Under 1/2 Acre |
Rooms
| Level | Type | Length | Width | Dimensions |
|---|---|---|---|---|
| Second Level | Bedroom | 13.4 x 7.6 | ||
| Second Level | Bedroom | 10.2 x 9.4 | ||
| Main Level | Kitchen | 15.6 x 8.1 | ||
| Main Level | Living Room/dining Room | 22.6 x 10.2 | ||
| Main Level | Primary Bedroom | 13.7 x 9.1 | ||
| Main Level | Bathroom | 4 psc |
https://www.realtor.ca/real-estate/30497600/131-wellington-st-e-sault-ste-mrarie-sault-ste-mrarie
Interested?
Contact us for more information

The trademarks REALTOR®, REALTORS®, and the REALTOR® logo are controlled by The Canadian Real Estate Association (CREA) and identify real estate professionals who are members of CREA. The trademarks MLS®, Multiple Listing Service® and the associated logos are owned by The Canadian Real Estate Association (CREA) and identify the quality of services provided by real estate professionals who are members of CREA. The trademark DDF® is owned by The Canadian Real Estate Association (CREA) and identifies CREA's Data Distribution Facility (DDF®)
Sault Ste. Marie Real Estate Board
Exp Realty Brokerage
November 10 2026 01:46:29
