1309 Indian Road Sarnia, Ontario N7V 4C6

$489,900
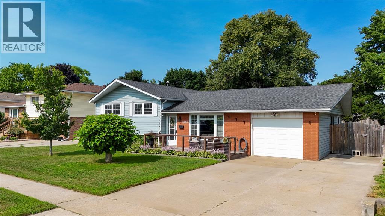
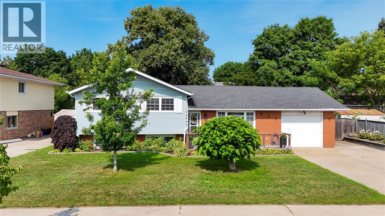
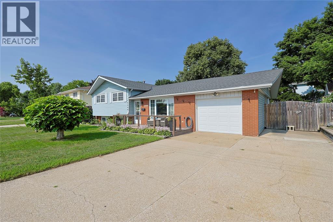
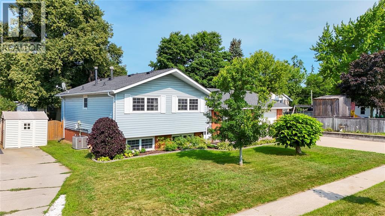
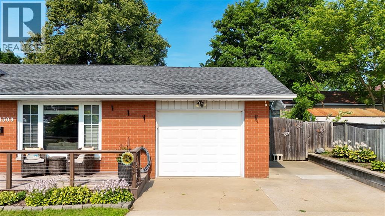
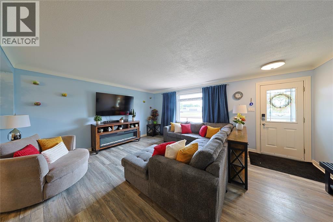
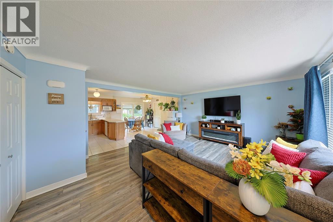
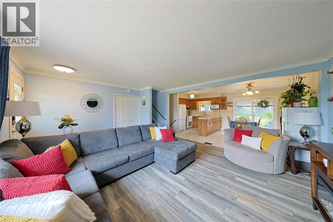
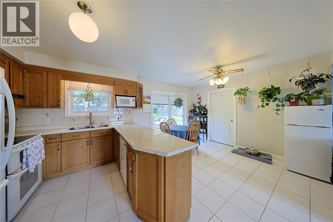
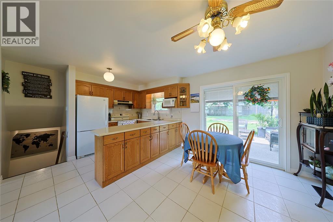
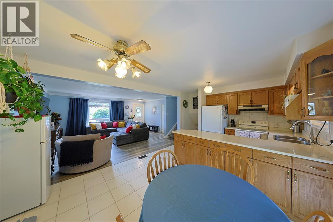
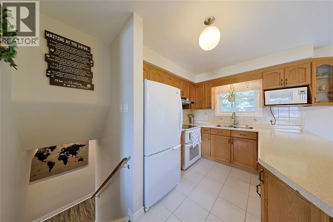
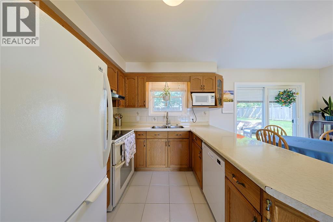
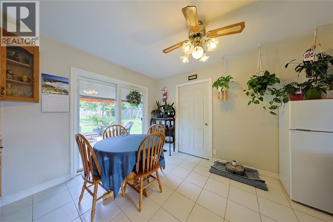
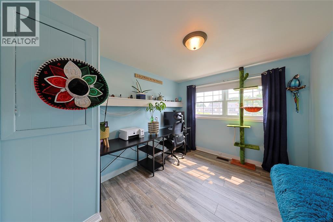
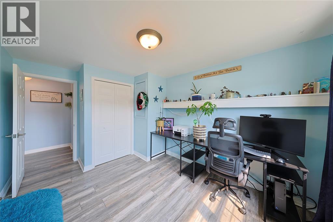
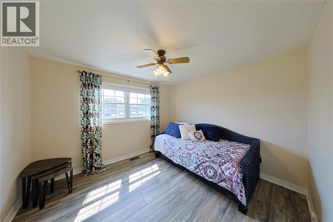
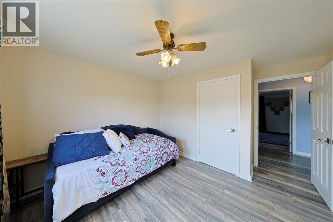
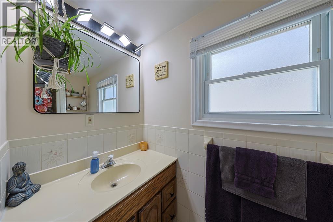
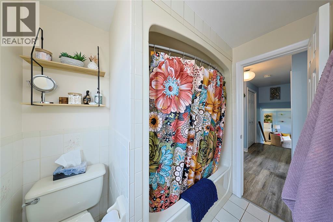
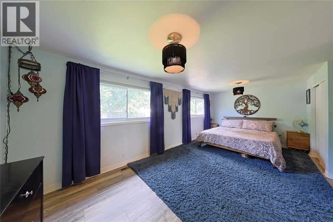
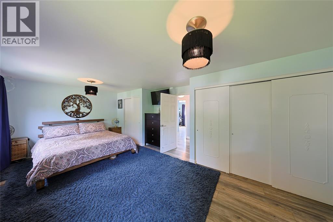
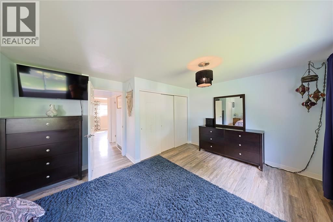
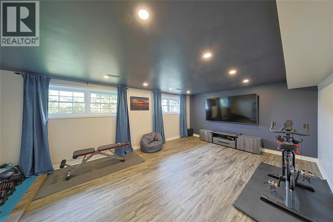
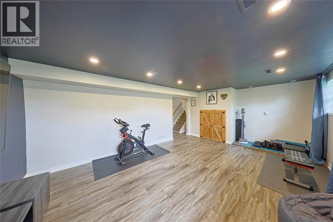
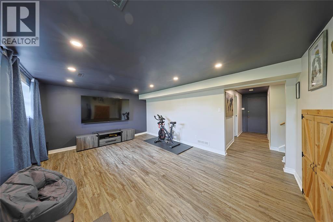
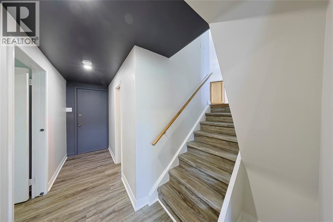
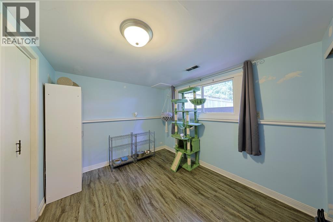
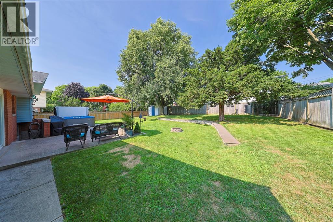
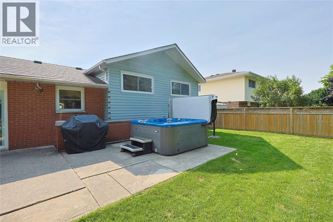
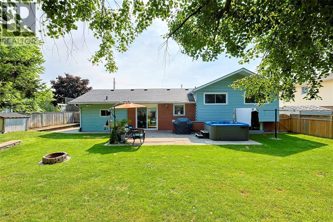
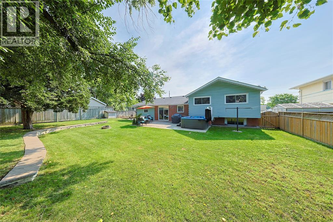
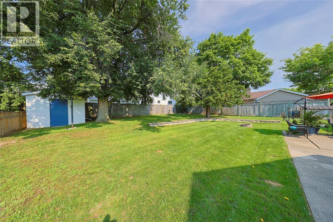
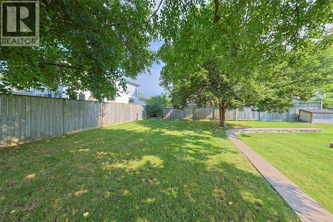
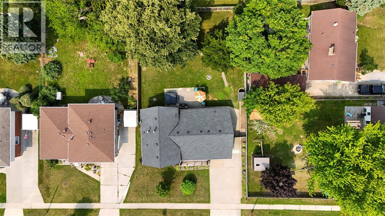
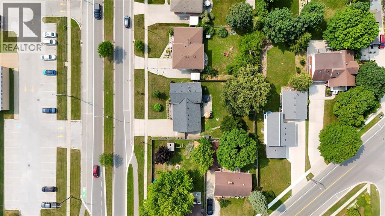
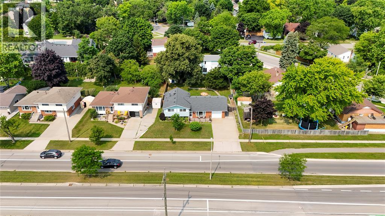
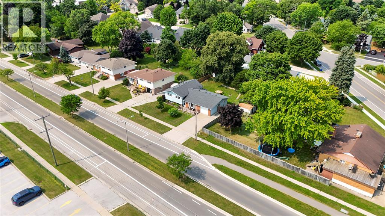
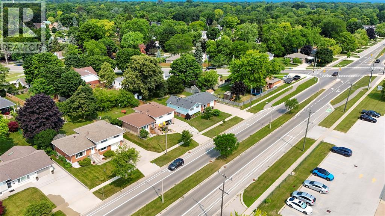
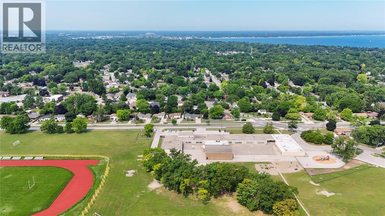
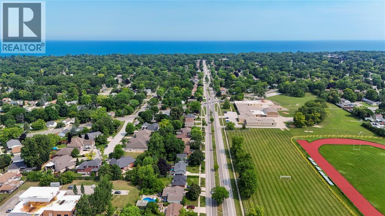
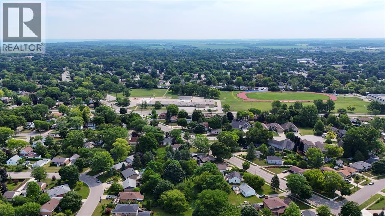
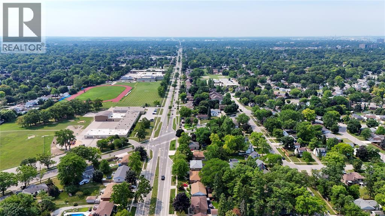
Welcome to 1309 Indian Rd, nestled in Sarnia's desirable North End! This spacious 3+1 bedroom, 2 full bathroom home features a truly open-concept main floor, where the living room flows into a generous eat-in kitchen — ideal for everyday living and entertaining. Upstairs, the primary bedroom is massive, offering plenty of room for a king-size suite, sitting area, and more. Two additional bedrooms provide flexible space for family, guests, or a home office, while the finished lower level adds a fourth bedroom plus extra living space to suit your needs. Step outside to a beautifully landscaped yard, perfect for relaxing or entertaining, along with an attached garage for convenient parking and storage. Location is everything, and this home delivers: situated directly across from a top-rated public school and high school. Don't miss your chance to own this exceptional North End property. Book your showing today! (id:45725)
Property Details
| MLS® Number | 26017215 |
| Property Type | Single Family |
| Features | Double Width Or More Driveway, Paved Driveway, Concrete Driveway, Front Driveway |
Building
| Bathroom Total | 2 |
| Bedrooms Above Ground | 3 |
| Bedrooms Below Ground | 1 |
| Bedrooms Total | 4 |
| Architectural Style | 3 Level |
| Constructed Date | 1966 |
| Construction Style Attachment | Detached |
| Construction Style Split Level | Sidesplit |
| Exterior Finish | Aluminum/vinyl, Brick |
| Flooring Type | Laminate, Cushion/lino/vinyl |
| Foundation Type | Block |
| Heating Fuel | Natural Gas |
| Heating Type | Forced Air, Furnace |
| Type | House |
Parking
| Attached Garage | |
| Garage |
Land
| Acreage | No |
| Fence Type | Fence |
| Landscape Features | Landscaped |
| Size Irregular | 70.97 X 125.59 / 0.01 Ac |
| Size Total Text | 70.97 X 125.59 / 0.01 Ac|0-0.25 Acre |
| Zoning Description | R1 |
Rooms
| Level | Type | Length | Width | Dimensions |
|---|---|---|---|---|
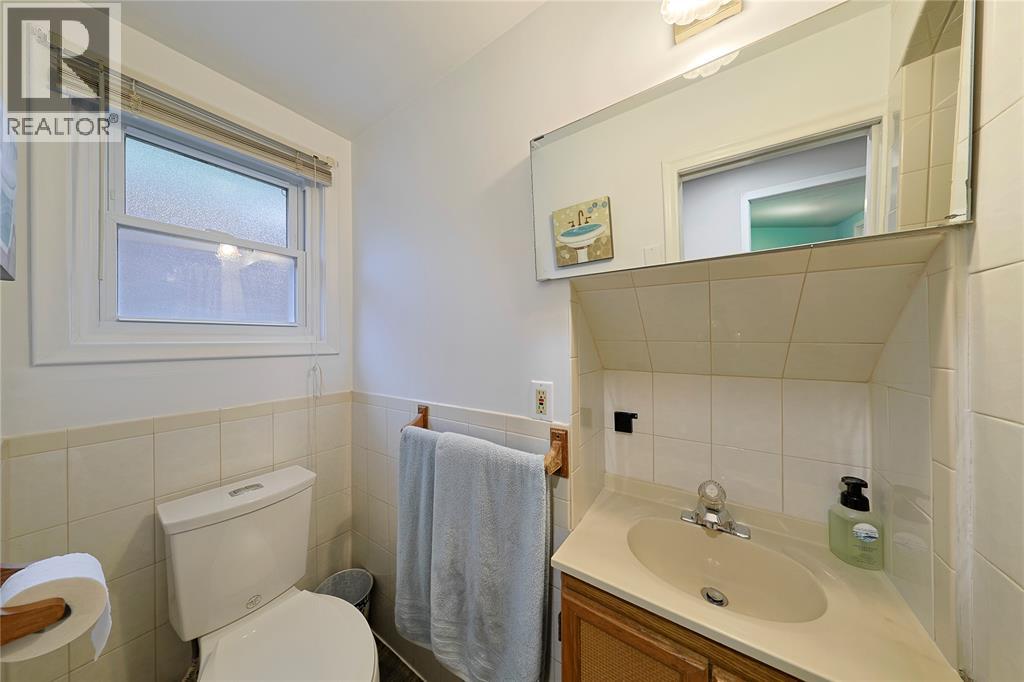
| Second Level | 4pc Bathroom | Measurements not available | ||
| Second Level | Bedroom | 12.4 x 9.2 | ||
| Second Level | Bedroom | 12.4 x 11 | ||
| Second Level | Primary Bedroom | 12 x 20.7 | ||
| Lower Level | 3pc Bathroom | Measurements not available | ||
| Lower Level | Bedroom | 13 x 9.1 | ||
| Lower Level | Recreation Room | 17.4 x 15.4 | ||
| Lower Level | Storage | 27.5 x 20.3 | ||
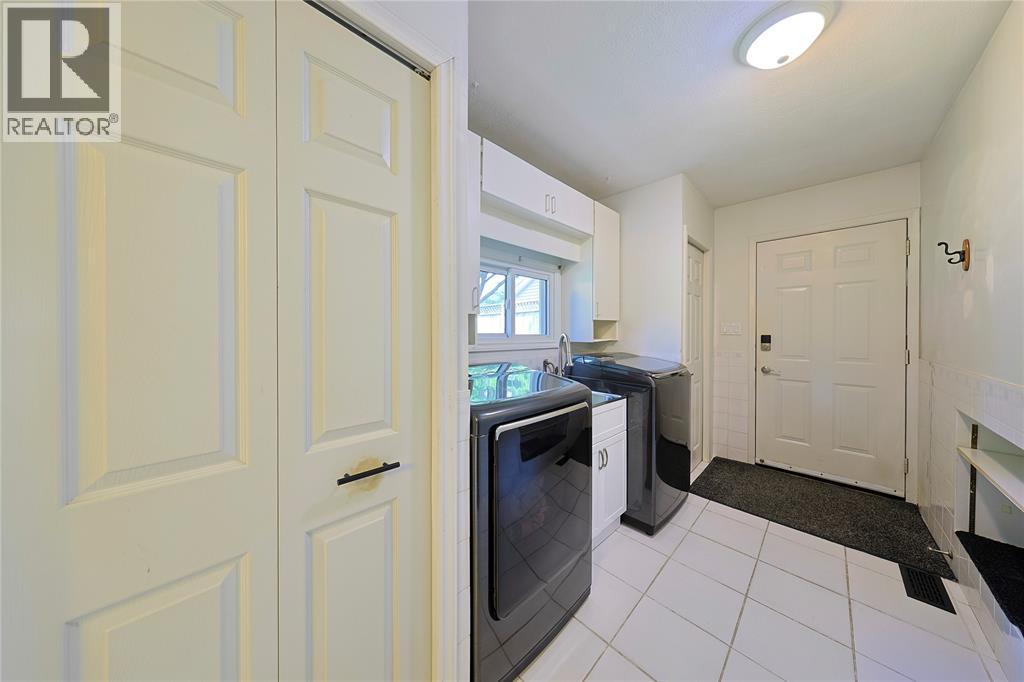
| Main Level | Laundry Room | 13.5 x 6.8 | ||
| Main Level | Kitchen/dining Room | 15.3 x 12 | ||
| Main Level | Living Room | 18 x 15 |
https://www.realtor.ca/real-estate/30046659/1309-indian-road-sarnia
Interested?
Contact us for more information

The trademarks REALTOR®, REALTORS®, and the REALTOR® logo are controlled by The Canadian Real Estate Association (CREA) and identify real estate professionals who are members of CREA. The trademarks MLS®, Multiple Listing Service® and the associated logos are owned by The Canadian Real Estate Association (CREA) and identify the quality of services provided by real estate professionals who are members of CREA. The trademark DDF® is owned by The Canadian Real Estate Association (CREA) and identifies CREA's Data Distribution Facility (DDF®)
Sarnia-Lambton Real Estate Board
Exp Realty, Brokerage
July 18 2026 07:11:09
