130 Hartley Street Brockville, Ontario K6V 3N6

$659,900
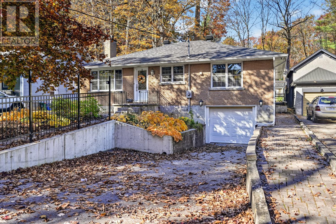
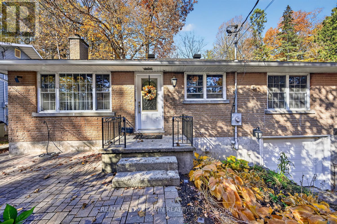
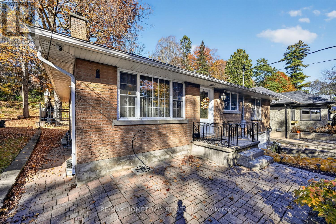
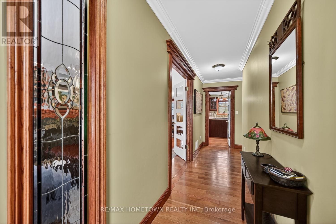
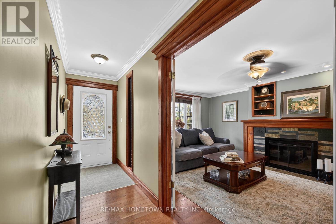
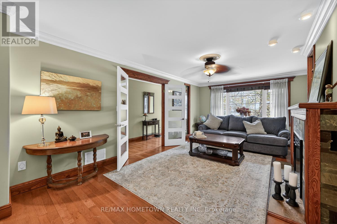
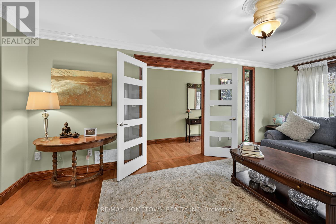
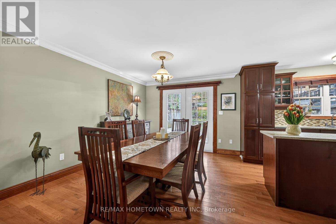
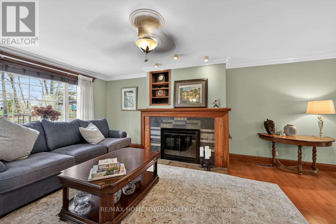
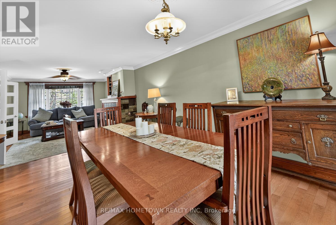
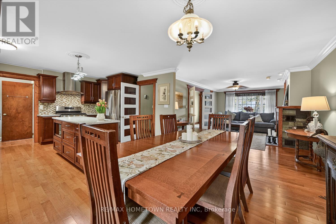
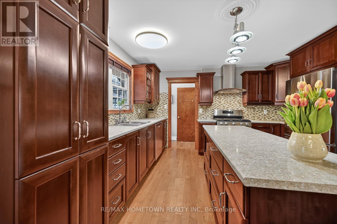
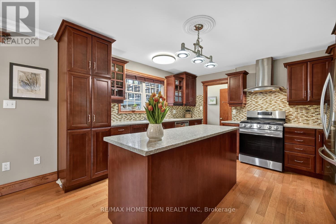
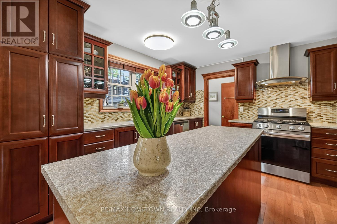
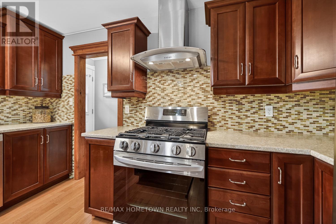
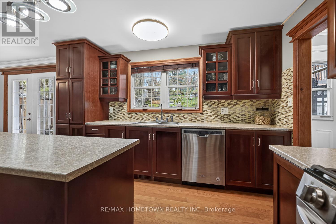
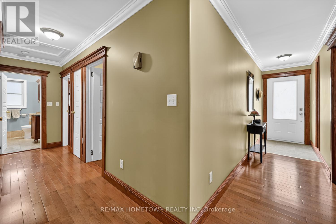
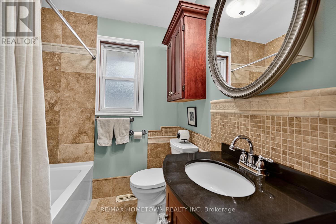
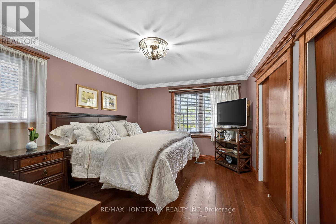
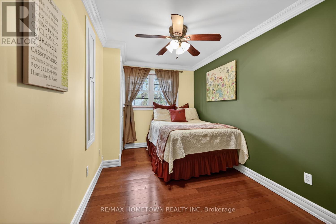
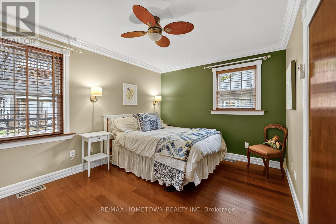
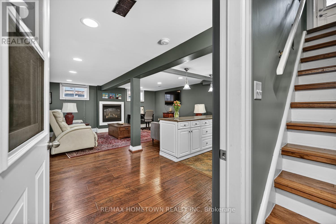
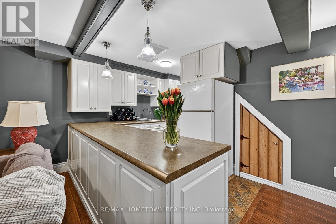
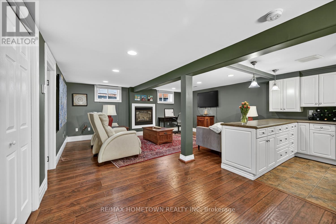
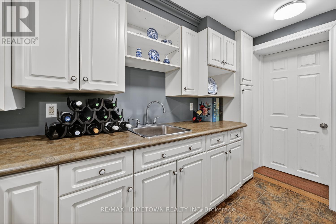
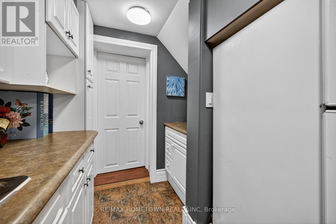
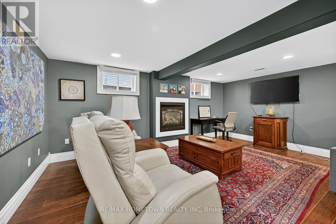
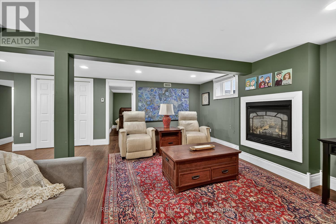
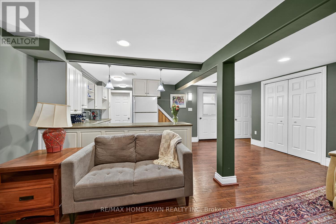
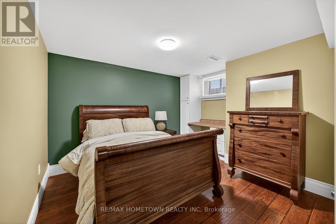
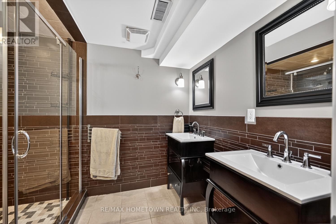
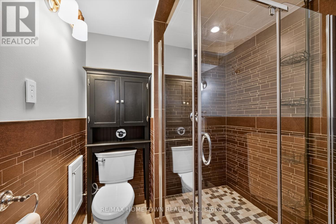
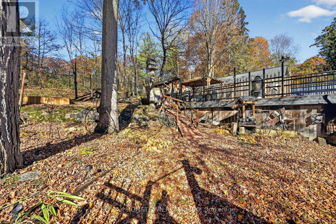
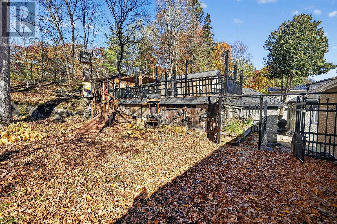
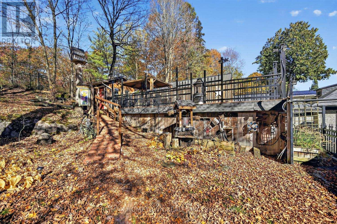
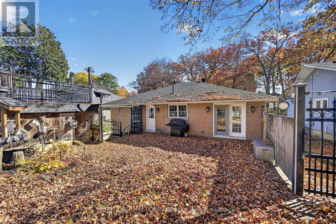
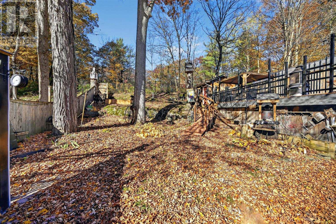
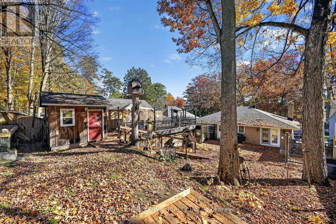
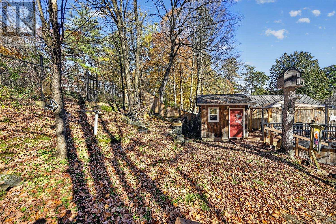
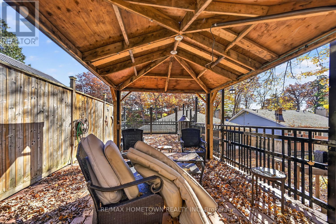
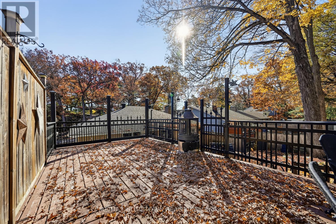
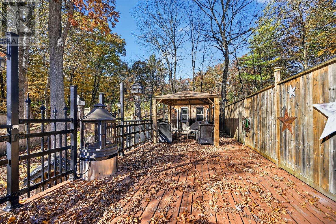
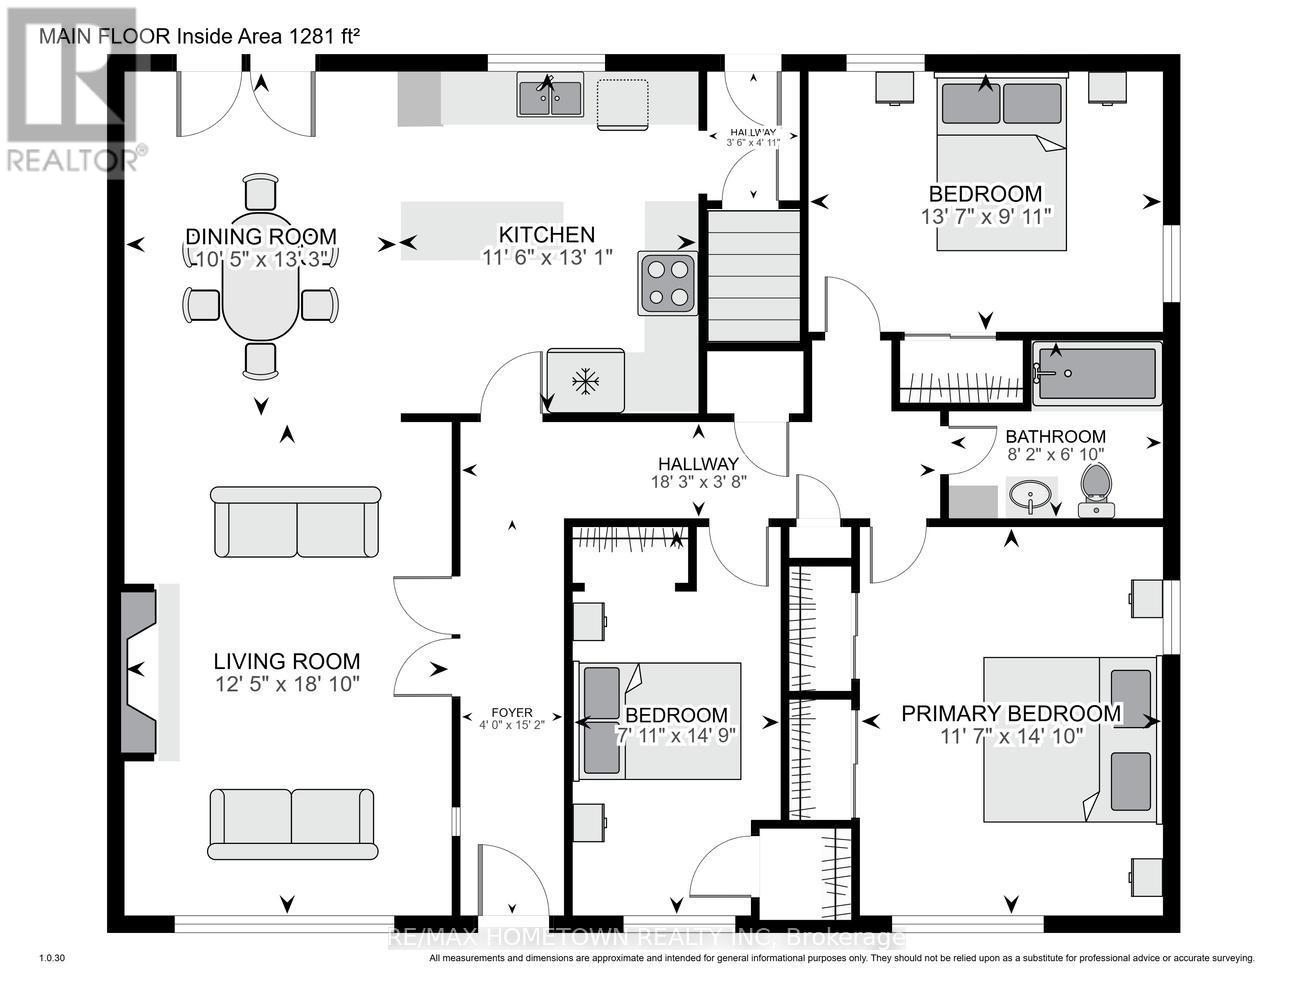
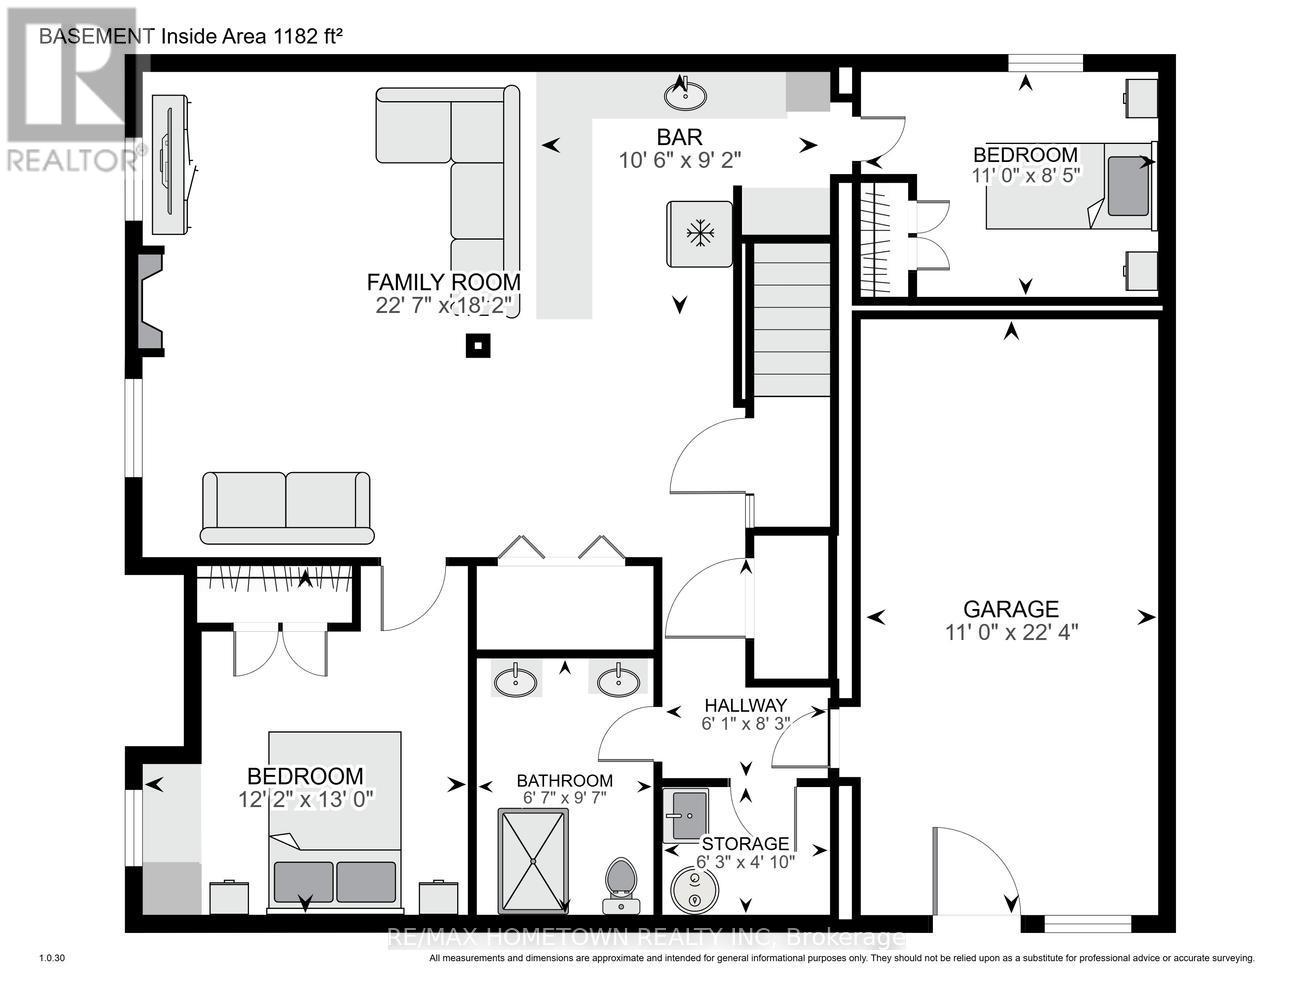
Located on one of the most sought-after streets in the City of Brockville, this inviting 3+2 bedroom home welcomes you with tree-lined walkways and an exceptional sense of privacy. Tastefully renovated in 2010, the home offers two bathrooms (1-3, 1-4), one on each level, and an attached garage for added convenience.The welcoming foyer leads to a spacious living and dining area, both overlooking the beautifully terraced and wonderfully private backyard. Relax by the gas fireplace in the living room or entertain family and friends in the generous dining area.The kitchen is both functional and inviting, featuring a versatile island, abundant cabinetry and generous counter space, perfect for preparing your favourite culinary creations.The main floor offers three bedrooms, including one with a discreetly tucked-away stackable washer and dryer for everyday convenience. Carpet free main level. The lower level contains a spacious family room with additional fireplace for those cold winter evenings plus an additional kitchenette with lots of storage and work space including fridge. 2 additional bedrooms for kids or company plus (2 sink) 3 piece bathroom including walk in shower. Every season will offer a natural terraced yard providing ultimate privacy with multi level decking and spacious sheds at both levels for hobbies or storage. Truly a unique backyard featuring all of natures treasures. (id:45725)
Property Details
| MLS® Number | X14151372 |
| Property Type | Single Family |
| Community Name | 810 - Brockville |
| Amenities Near By | Public Transit |
| Equipment Type | Water Heater |
| Features | Wooded Area, Backs On Greenbelt |
| Parking Space Total | 4 |
| Rental Equipment Type | Water Heater |
| Structure | Patio(s) |
Building
| Bathroom Total | 2 |
| Bedrooms Above Ground | 3 |
| Bedrooms Below Ground | 2 |
| Bedrooms Total | 5 |
| Amenities | Fireplace(s) |
| Appliances | Garage Door Opener Remote(s), Water Heater, Dishwasher, Dryer, Garage Door Opener, Microwave, Stove, Washer, Refrigerator |
| Architectural Style | Bungalow |
| Basement Type | Full |
| Construction Style Attachment | Detached |
| Cooling Type | Central Air Conditioning |
| Exterior Finish | Brick |
| Fireplace Present | Yes |
| Flooring Type | Hardwood |
| Foundation Type | Block |
| Heating Fuel | Natural Gas |
| Heating Type | Forced Air |
| Stories Total | 1 |
| Size Interior | 1100 - 1500 Sqft |
| Type | House |
| Utility Water | Municipal Water |
Parking
| Attached Garage | |
| Garage |
Land
| Acreage | No |
| Land Amenities | Public Transit |
| Landscape Features | Landscaped |
| Sewer | Sanitary Sewer |
| Size Depth | 150 Ft |
| Size Frontage | 47 Ft |
| Size Irregular | 47 X 150 Ft |
| Size Total Text | 47 X 150 Ft |
Rooms
| Level | Type | Length | Width | Dimensions |
|---|---|---|---|---|
| Lower Level | Bedroom 4 | 3.35 m | 2.57 m | 3.35 m x 2.57 m |
| Lower Level | Bedroom 5 | 3.96 m | 3.72 m | 3.96 m x 3.72 m |
| Lower Level | Bathroom | 2.96 m | 2.04 m | 2.96 m x 2.04 m |
| Lower Level | Other | 1.92 m | 1.25 m | 1.92 m x 1.25 m |
| Lower Level | Family Room | 6.92 m | 5.55 m | 6.92 m x 5.55 m |
| Lower Level | Kitchen | 3.23 m | 2.8 m | 3.23 m x 2.8 m |
| Main Level | Living Room | 5.52 m | 12.5 m | 5.52 m x 12.5 m |
| Main Level | Dining Room | 4.05 m | 3.2 m | 4.05 m x 3.2 m |
| Main Level | Kitchen | 3.99 m | 3.54 m | 3.99 m x 3.54 m |
| Main Level | Foyer | 5.58 m | 1.16 m | 5.58 m x 1.16 m |
| Main Level | Bedroom | 4.52 m | 3.53 m | 4.52 m x 3.53 m |
| Main Level | Bedroom 2 | 4.14 m | 3.02 m | 4.14 m x 3.02 m |
| Main Level | Bedroom 3 | 4.5 m | 2.41 m | 4.5 m x 2.41 m |
| Main Level | Bathroom | 2.5 m | 1.86 m | 2.5 m x 1.86 m |
https://www.realtor.ca/real-estate/30481808/130-hartley-street-brockville-810-brockville
Interested?
Contact us for more information

The trademarks REALTOR®, REALTORS®, and the REALTOR® logo are controlled by The Canadian Real Estate Association (CREA) and identify real estate professionals who are members of CREA. The trademarks MLS®, Multiple Listing Service® and the associated logos are owned by The Canadian Real Estate Association (CREA) and identify the quality of services provided by real estate professionals who are members of CREA. The trademark DDF® is owned by The Canadian Real Estate Association (CREA) and identifies CREA's Data Distribution Facility (DDF®)
Rideau - St. Lawrence Real Estate Board
RE/MAX Hometown Realty Inc
November 05 2026 02:24:56
