129 Mccrackin Avenue Kawartha Lakes (Carden), Ontario L0K 1W0

$449,000
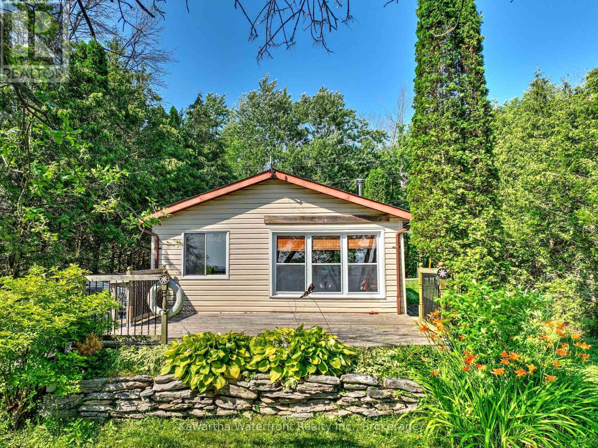
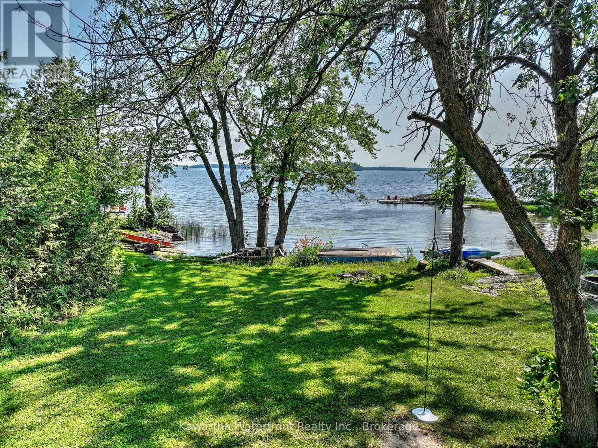
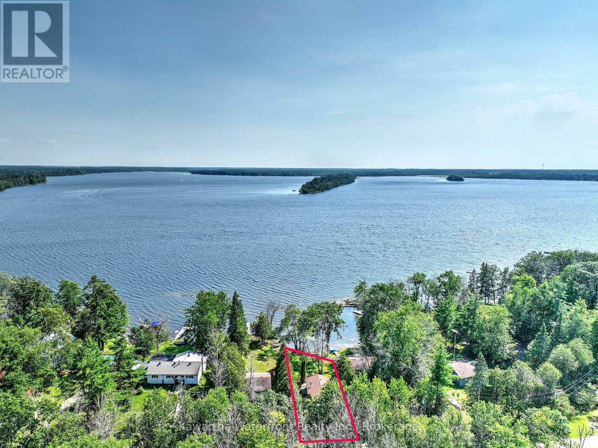
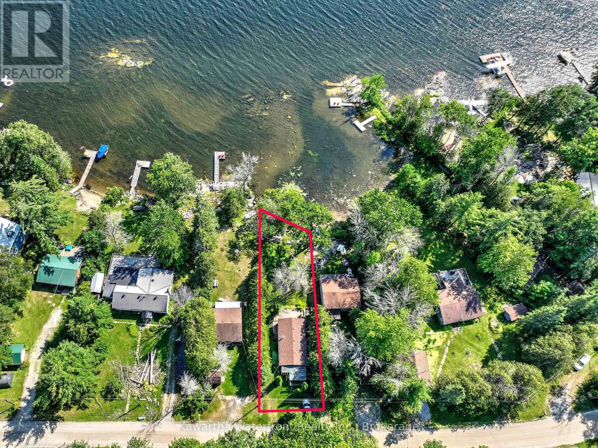
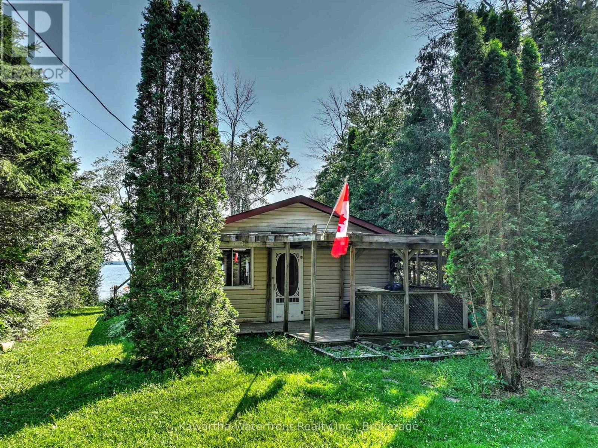
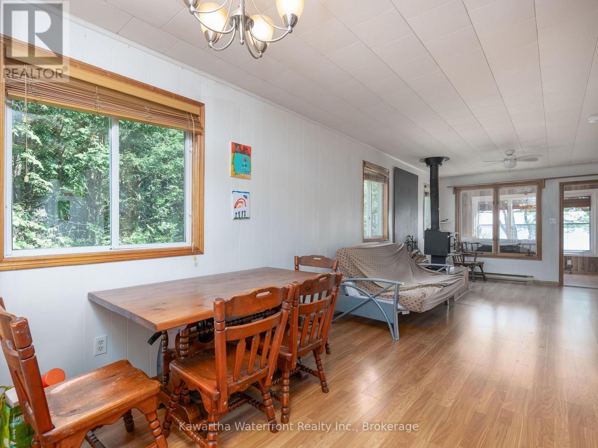
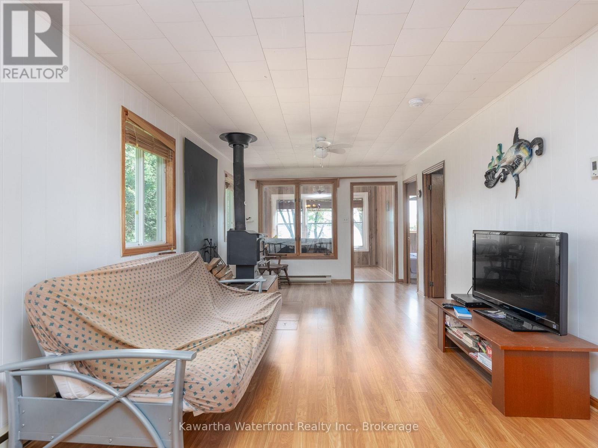
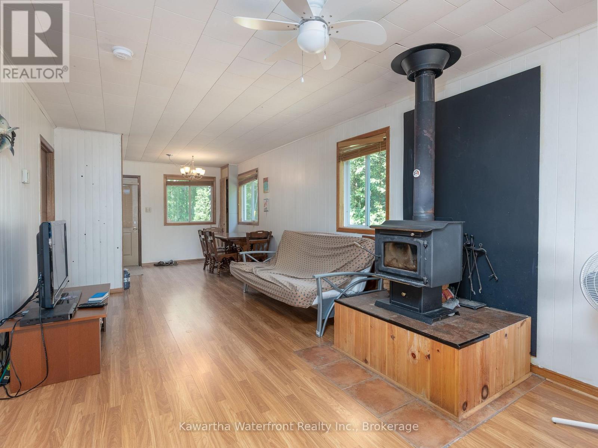
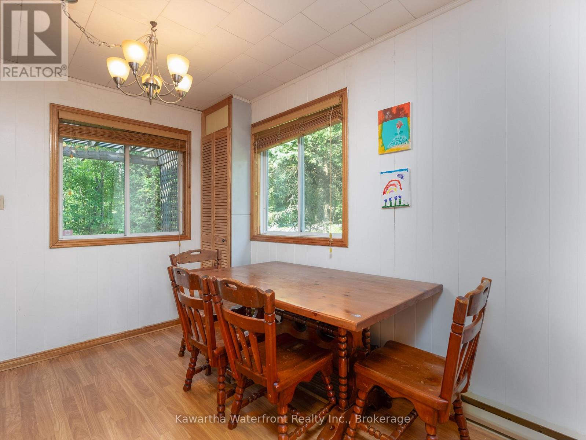
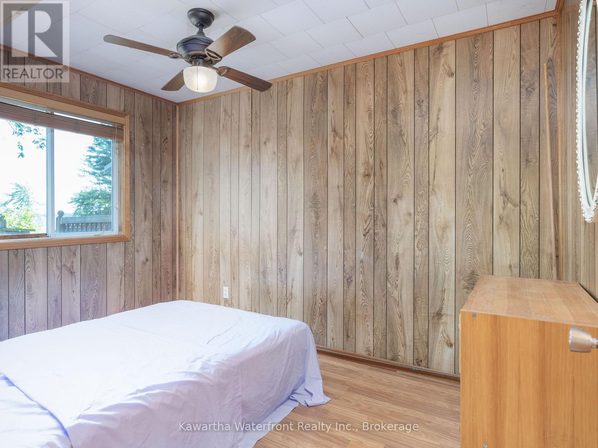
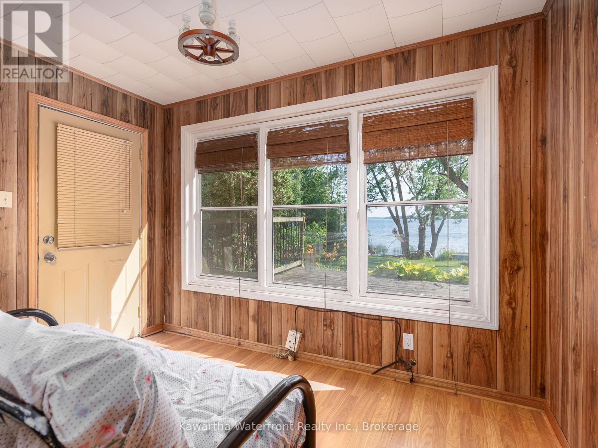
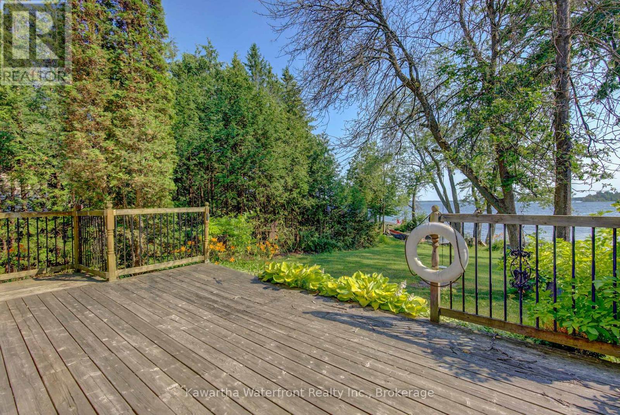
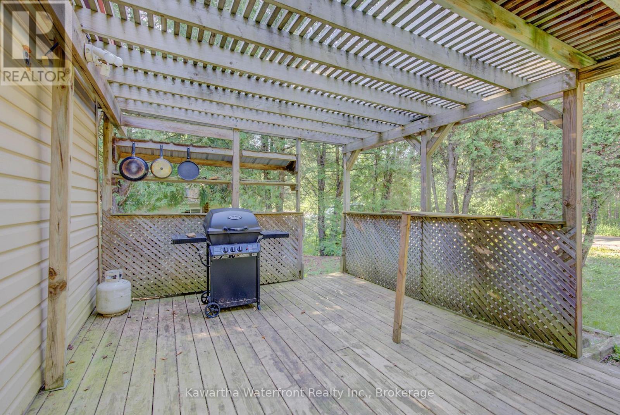
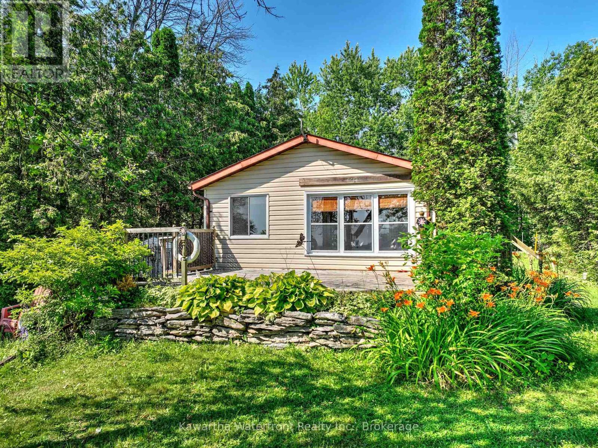
Turn-key Lake Dalrymple Cottage with Sandy Waterfront & Sunsets! Located in a protected bay on the desirable north shore, this classic 2 bedroom cottage features a child-friendly sandy wade-in shoreline and a level waterside lawn. Enjoy southwest exposure with all-day sun and sunset views from the expansive wrap-around deck. Features an open living/dining space, bright sunroom, cozy wood stove, and a private roadside patio for BBQs. Purchased shore road allowance (own to the high-water mark) and easy access via municipally maintained McCrackin Ave. (id:45725)
Property Details
| MLS® Number | X13572052 |
| Property Type | Single Family |
| Community Name | Carden |
| Easement | Unknown |
| Features | Irregular Lot Size, Level |
| Parking Space Total | 3 |
| Structure | Deck, Patio(s), Shed, Dock |
| View Type | Lake View, Direct Water View |
| Water Front Name | Dalrymple Lake |
| Water Front Type | Waterfront On Lake |
Building
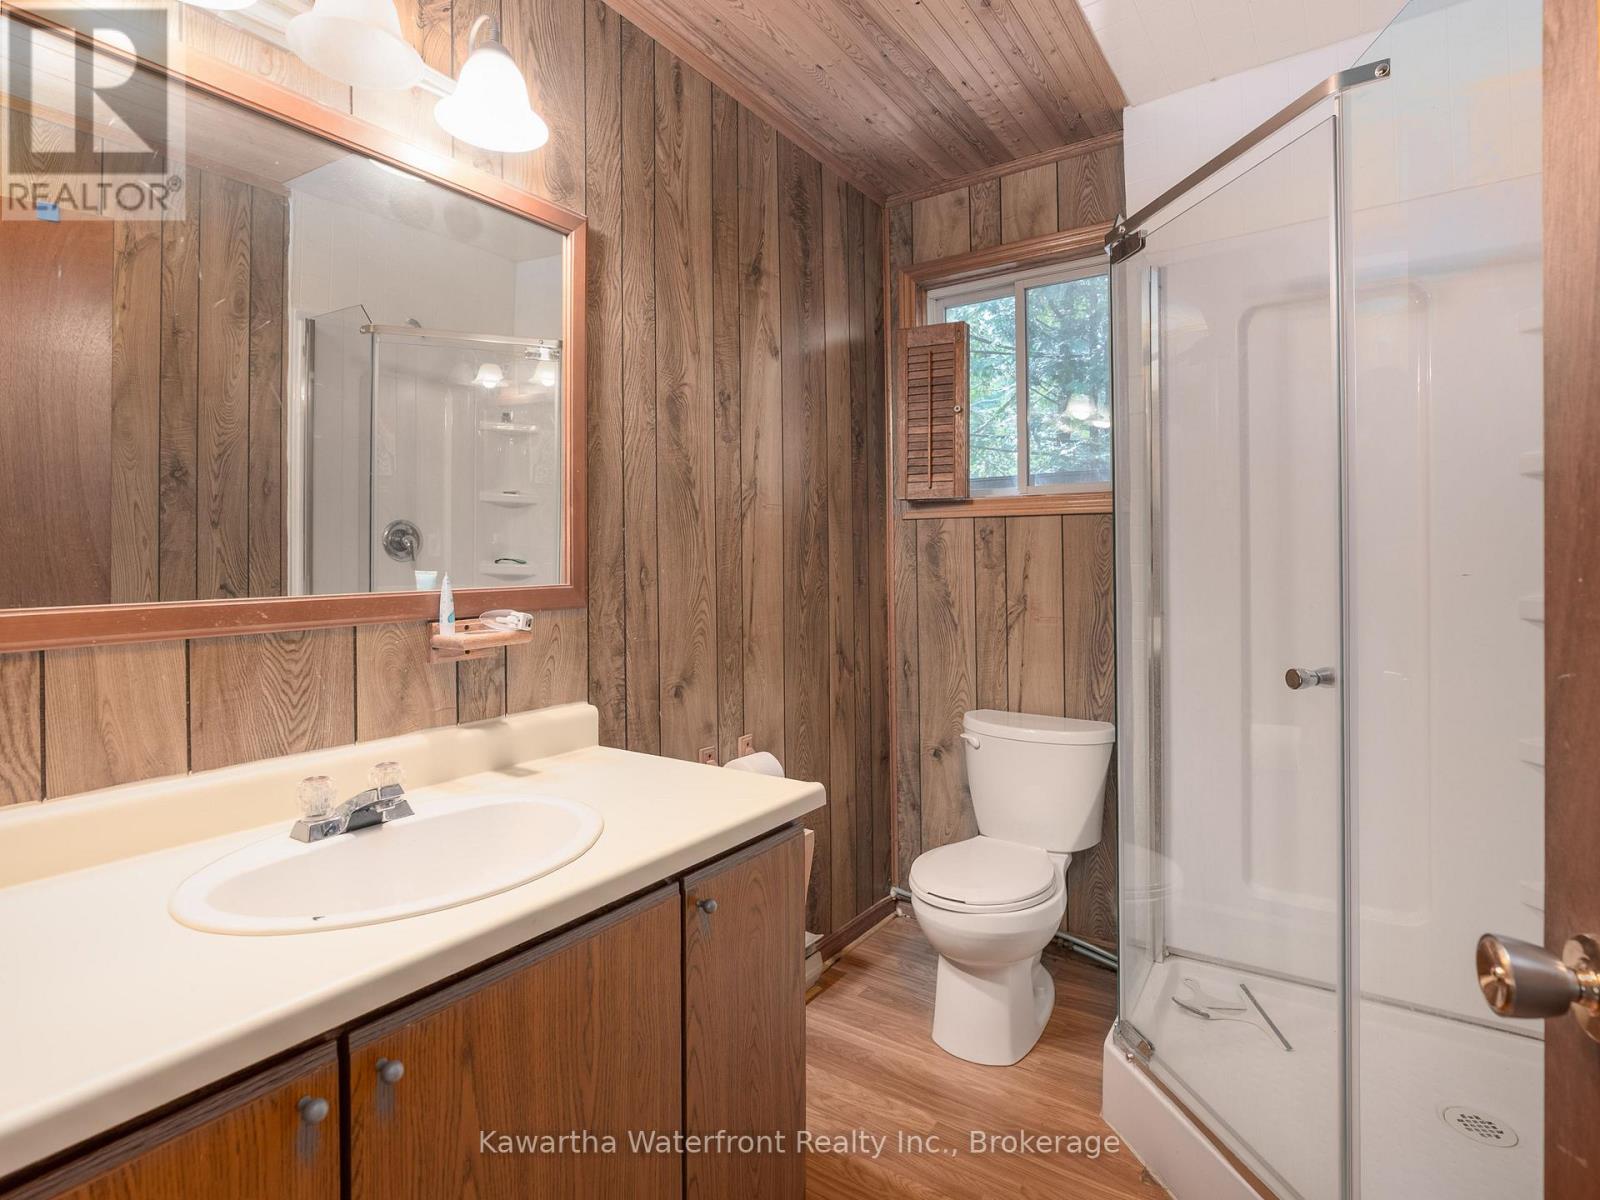
| Bathroom Total | 1 |
| Bedrooms Above Ground | 2 |
| Bedrooms Total | 2 |
| Age | 31 To 50 Years |
| Appliances | Water Heater, Furniture, Refrigerator |
| Architectural Style | Bungalow |
| Basement Type | None |
| Construction Style Attachment | Detached |
| Cooling Type | None |
| Exterior Finish | Vinyl Siding |
| Fireplace Present | Yes |
| Fireplace Total | 1 |
| Fireplace Type | Woodstove |
| Foundation Type | Wood/piers |
| Heating Fuel | Electric |
| Heating Type | Baseboard Heaters |
| Stories Total | 1 |
| Size Interior | 0 - 699 Sqft |
| Type | House |
| Utility Water | Lake/river Water Intake |
Parking
| No Garage |
Land
| Access Type | Public Road, Private Docking |
| Acreage | No |
| Sewer | Holding Tank |
| Size Depth | 145 Ft |
| Size Frontage | 57 Ft |
| Size Irregular | 57 X 145 Ft |
| Size Total Text | 57 X 145 Ft|under 1/2 Acre |
| Zoning Description | Rr2 |
Rooms
| Level | Type | Length | Width | Dimensions |
|---|---|---|---|---|
| Main Level | Living Room | 6.1 m | 3.35 m | 6.1 m x 3.35 m |
| Main Level | Dining Room | 2.59 m | 2.56 m | 2.59 m x 2.56 m |
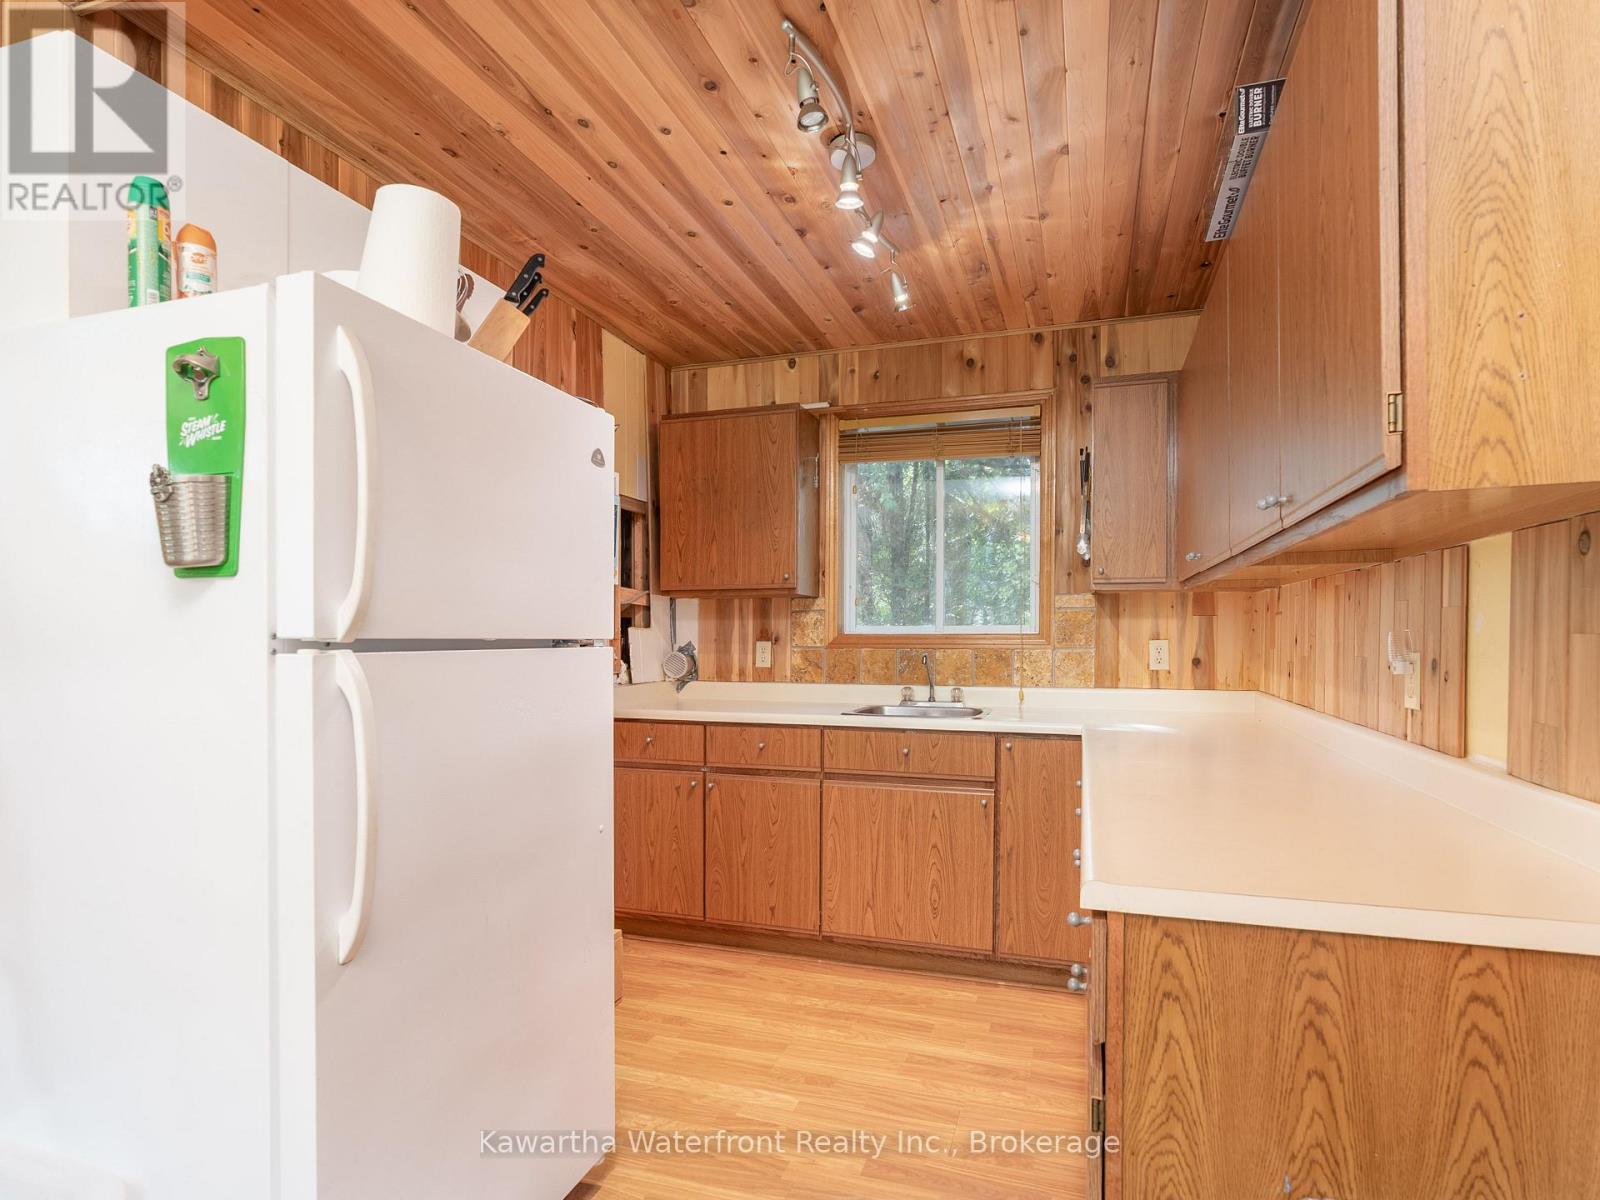
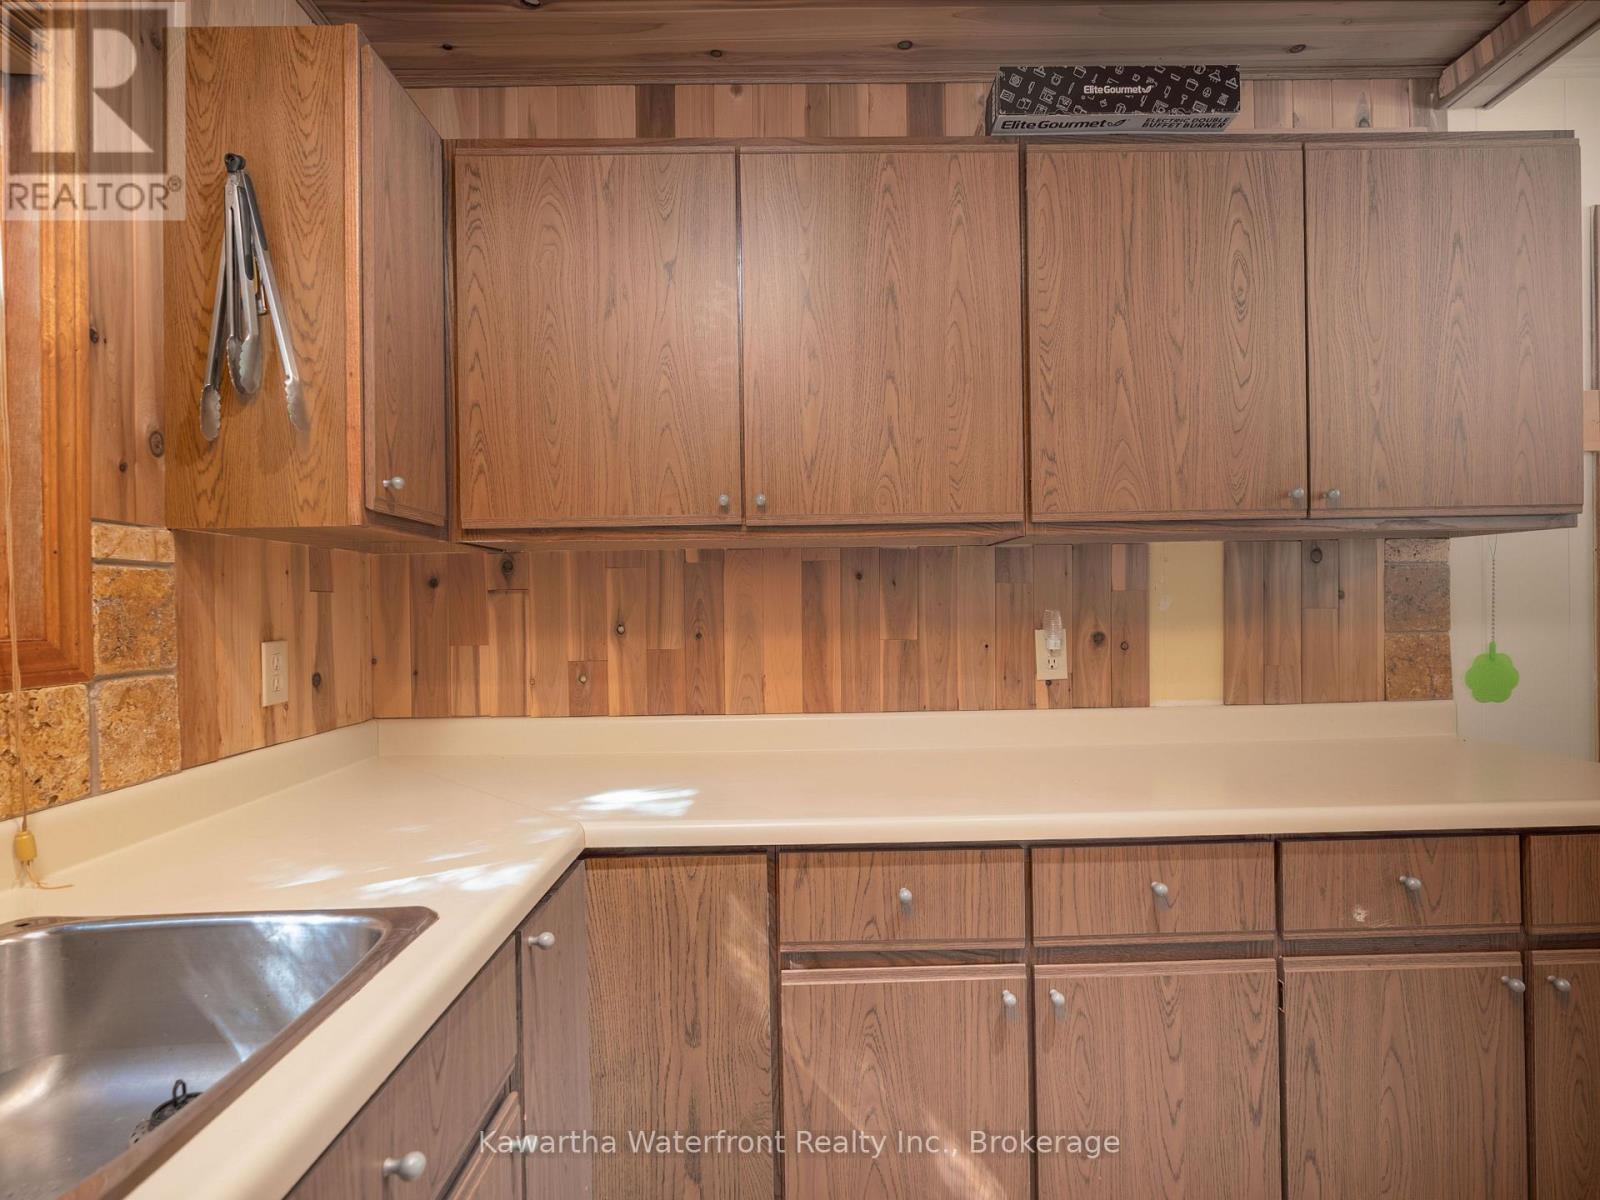
| Main Level | Kitchen | 3.35 m | 2.56 m | 3.35 m x 2.56 m |
| Main Level | Sunroom | 3.35 m | 2.29 m | 3.35 m x 2.29 m |
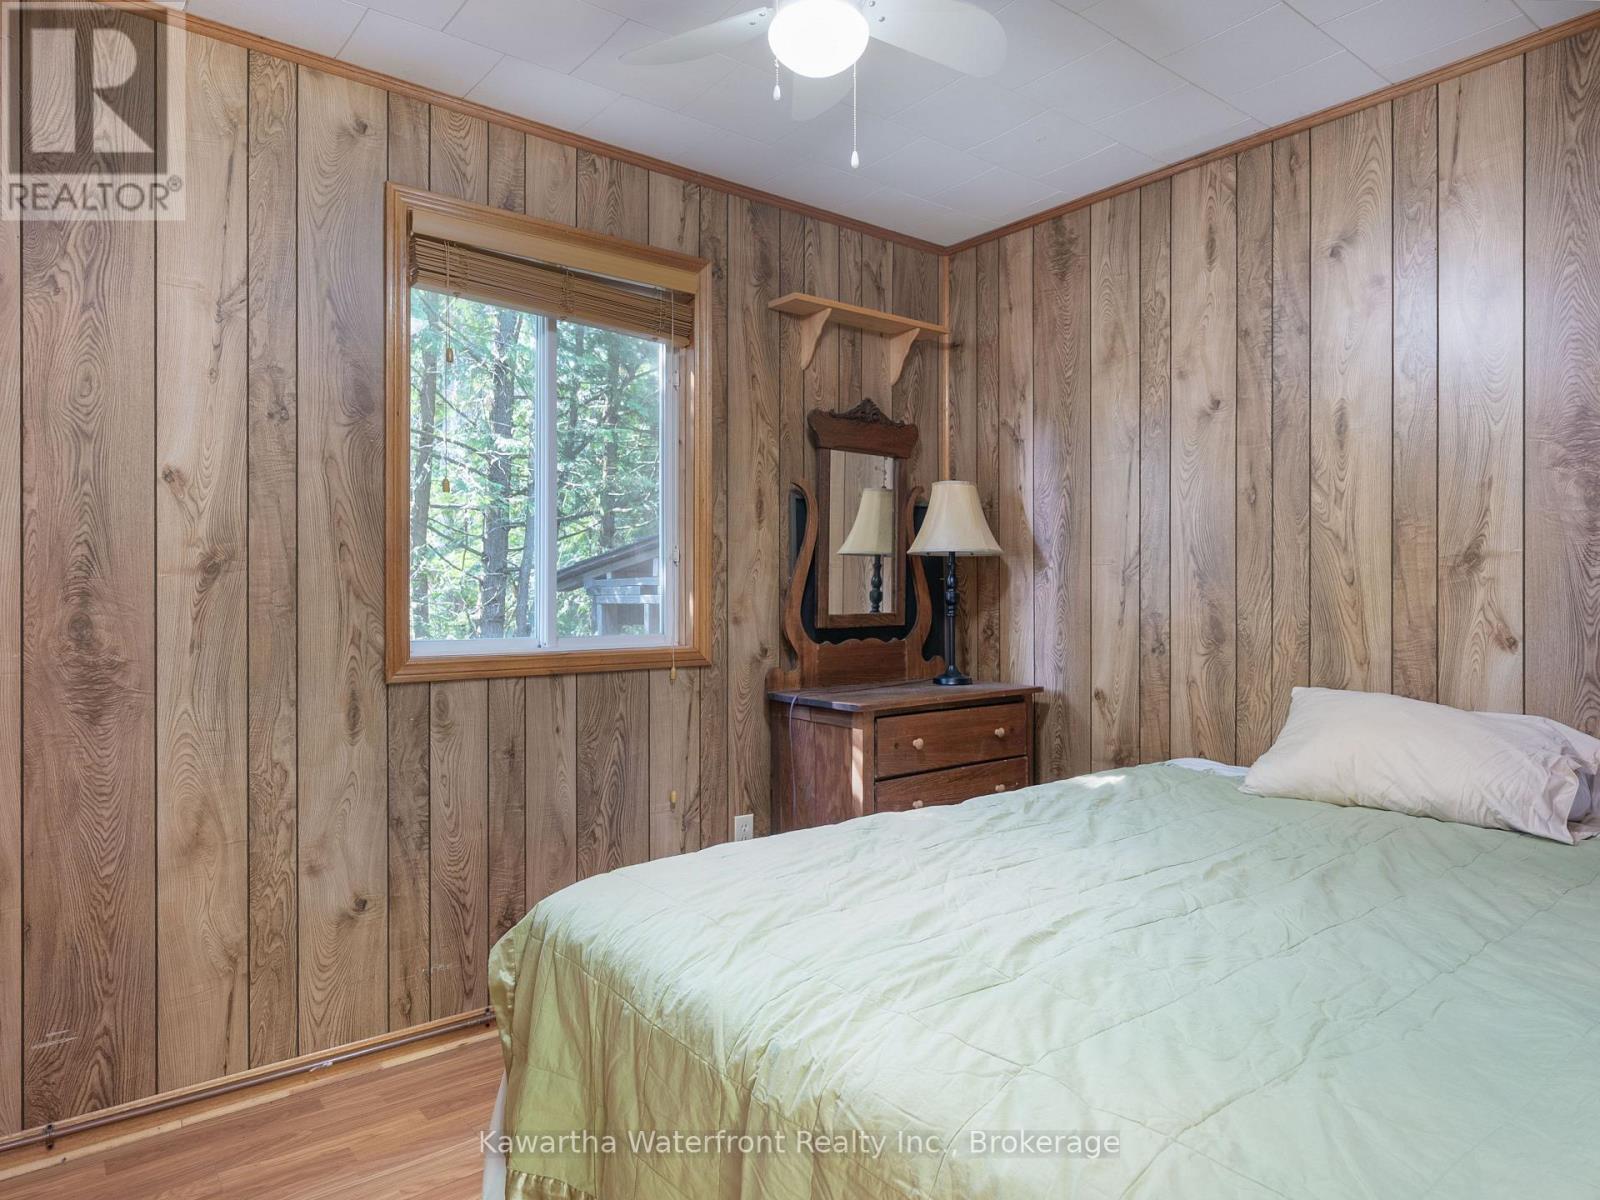
| Main Level | Bedroom | 2.44 m | 3.44 m | 2.44 m x 3.44 m |
| Main Level | Bedroom 2 | 2.44 m | 2.77 m | 2.44 m x 2.77 m |
| Main Level | Bathroom | 2.16 m | 1.86 m | 2.16 m x 1.86 m |
https://www.realtor.ca/real-estate/30042140/129-mccrackin-avenue-kawartha-lakes-carden-carden
Interested?
Contact us for more information

The trademarks REALTOR®, REALTORS®, and the REALTOR® logo are controlled by The Canadian Real Estate Association (CREA) and identify real estate professionals who are members of CREA. The trademarks MLS®, Multiple Listing Service® and the associated logos are owned by The Canadian Real Estate Association (CREA) and identify the quality of services provided by real estate professionals who are members of CREA. The trademark DDF® is owned by The Canadian Real Estate Association (CREA) and identifies CREA's Data Distribution Facility (DDF®)
Durham Region Association of REALTORS®
Kawartha Waterfront Realty Inc.
July 16 2026 08:50:28
