128 Cottonwood Court Markham (Bayview Fairway-Bayview Country Club Estates), Ontario L3T 5X1

$3,600 Monthly
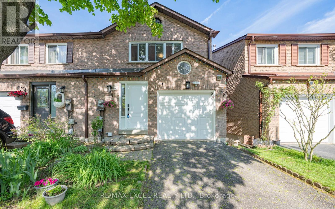
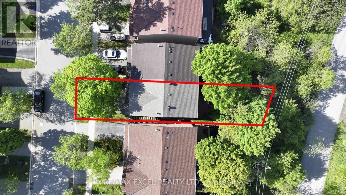
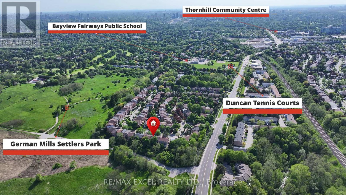
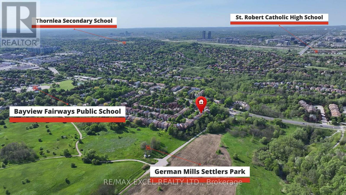
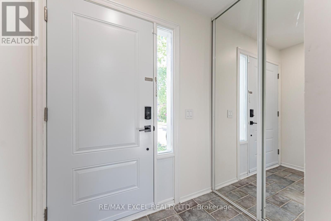
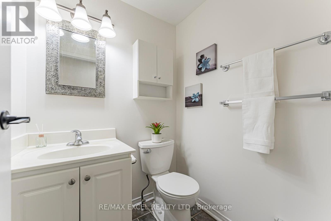
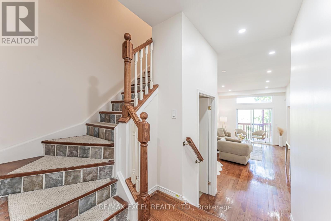
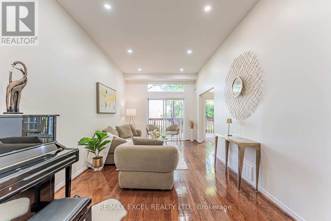
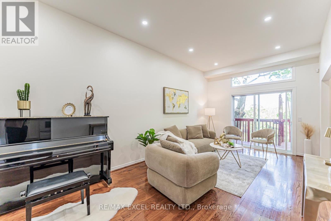
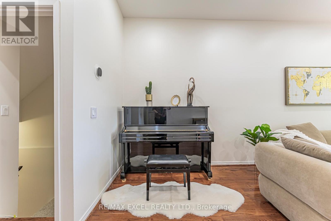
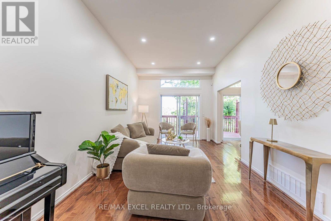
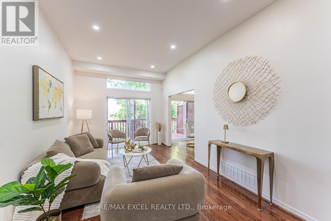
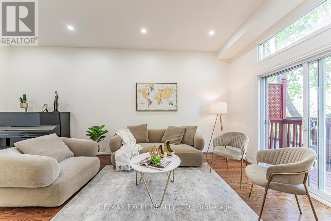
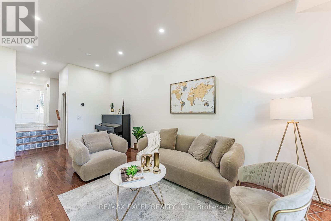
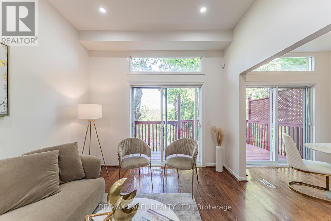
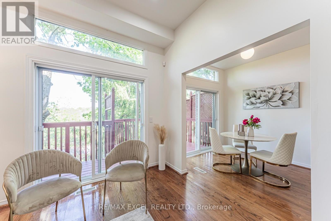
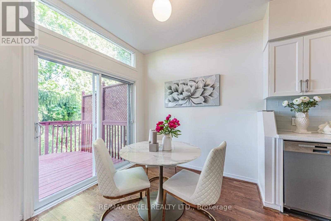
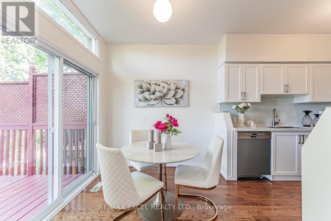
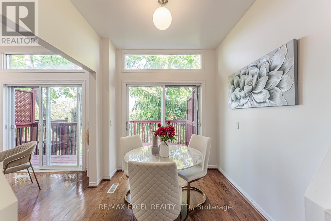
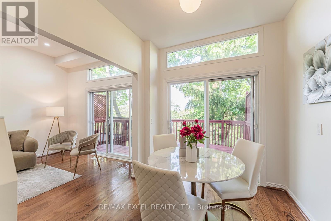
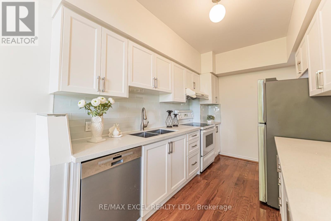
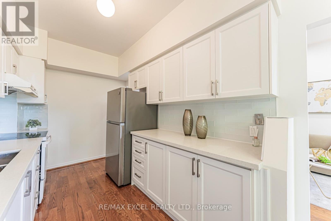
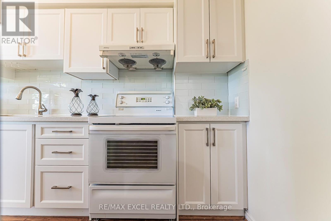
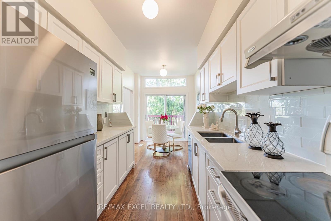
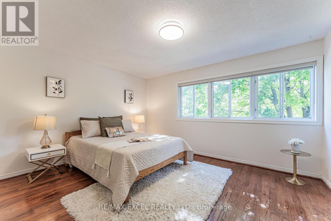
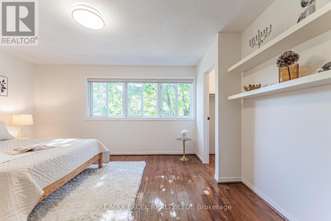
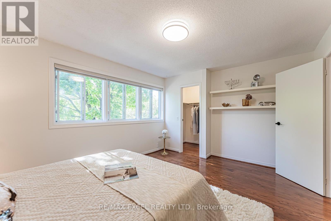

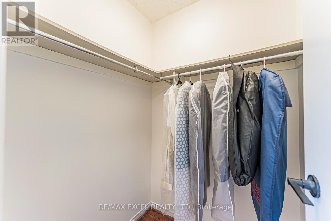
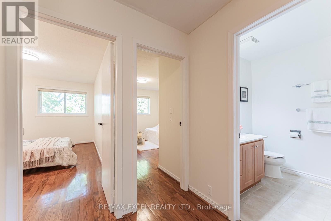
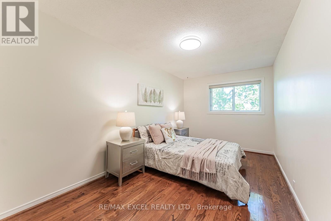
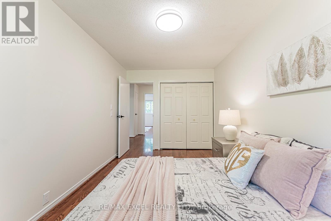
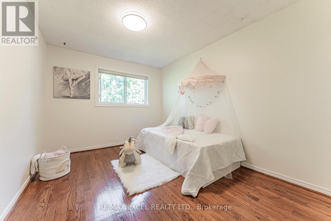
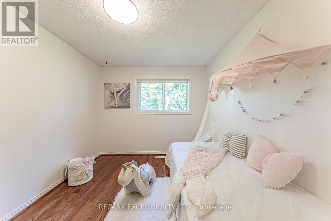
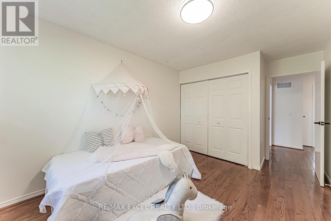
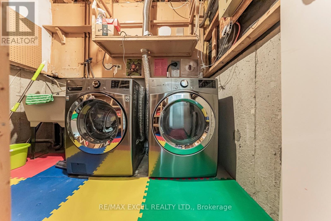
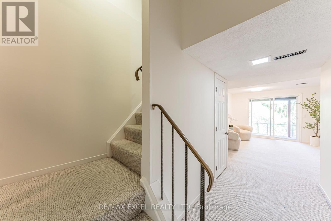
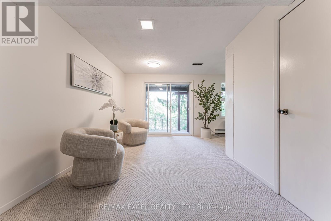
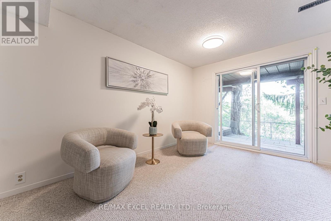
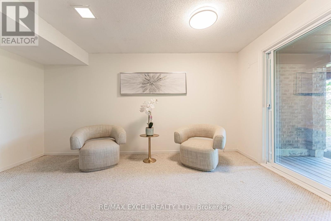
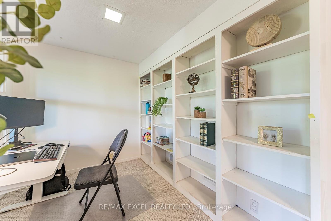
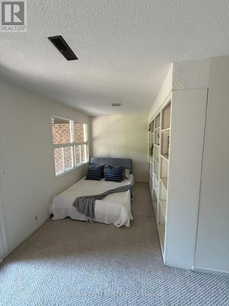
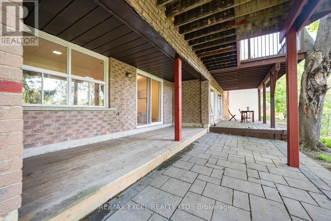
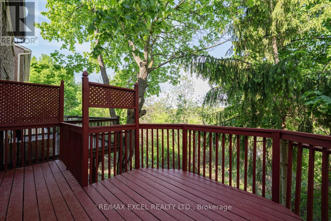
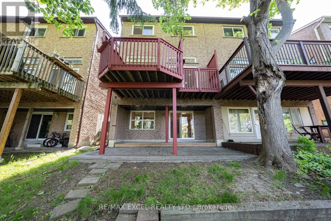
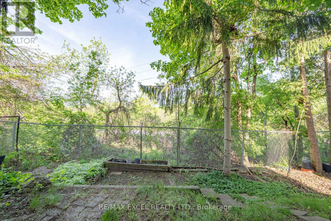
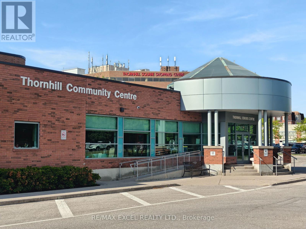
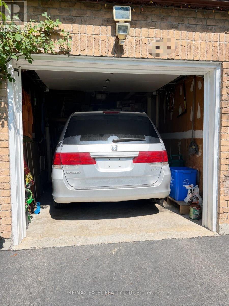
Fabulous Ravine Views in Prestigious Bayview Fairways! Welcome to this beautifully maintained large 3-bedroom, totally freehold semi-detached home available for lease, ideally situated on a quiet, tree-lined cul-de-sac in one of Thornhill's most sought-after communities.Backing directly onto lush green space with no rear neighbours, this home offers exceptional privacy and breathtaking unobstructed ravine views - a rare rental opportunity in a prime Thornhill location.The bright and spacious main level features soaring 10-foot ceilings in the living and dining area, hardwood flooring throughout the main and second levels, oversized windows, and an open-concept layout ideal for comfortable family living and entertaining.The updated eat-in kitchen offers ample cabinetry and storage, with a walkout to a large deck overlooking the peaceful greenery, creating a seamless indoor-outdoor lifestyle.Upstairs features three generously sized bedrooms, including an oversized primary retreat with a walk-in closet. Freshly painted throughout and move-in ready.The finished walk-out basement provides valuable additional living space and is perfect for a recreation room, home office, gym, or additional family living area. The garage can accommodate a full-size van.Located within highly regarded school districts including Bayview Fairways Public School, St. Robert Catholic High School, and Thornlea Secondary School. Steps to parks, ravine trails, golf courses, transit, shopping, and everyday amenities, with convenient access to Hwy 404, 407, Hwy 7, and YRT transit to Finch Station.A rarely offered opportunity to lease a ravine-side home combining privacy, nature, space, convenience, and excellent schools - ideal for families seeking a quality home in one of Thornhill's most desirable neighbourhoods. (id:45725)
Property Details
| MLS® Number | N13698570 |
| Property Type | Single Family |
| Community Name | Bayview Fairway-Bayview Country Club Estates |
| Equipment Type | Water Heater |
| Parking Space Total | 3 |
| Rental Equipment Type | Water Heater |
Building
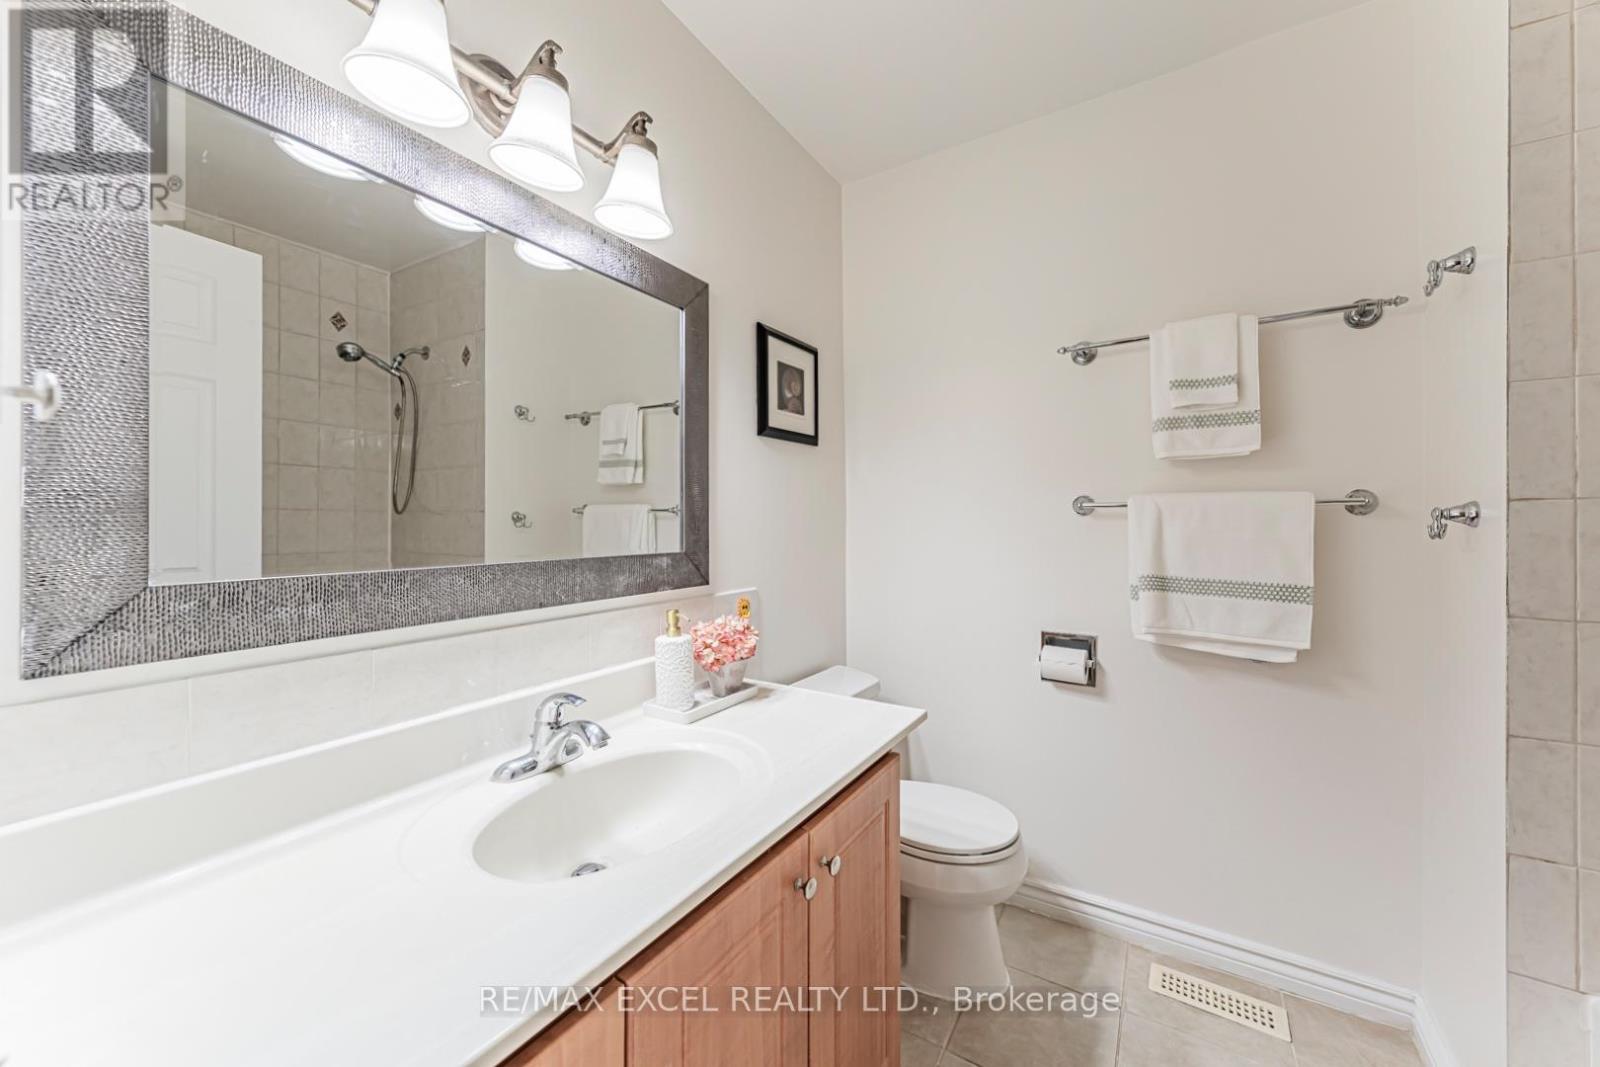
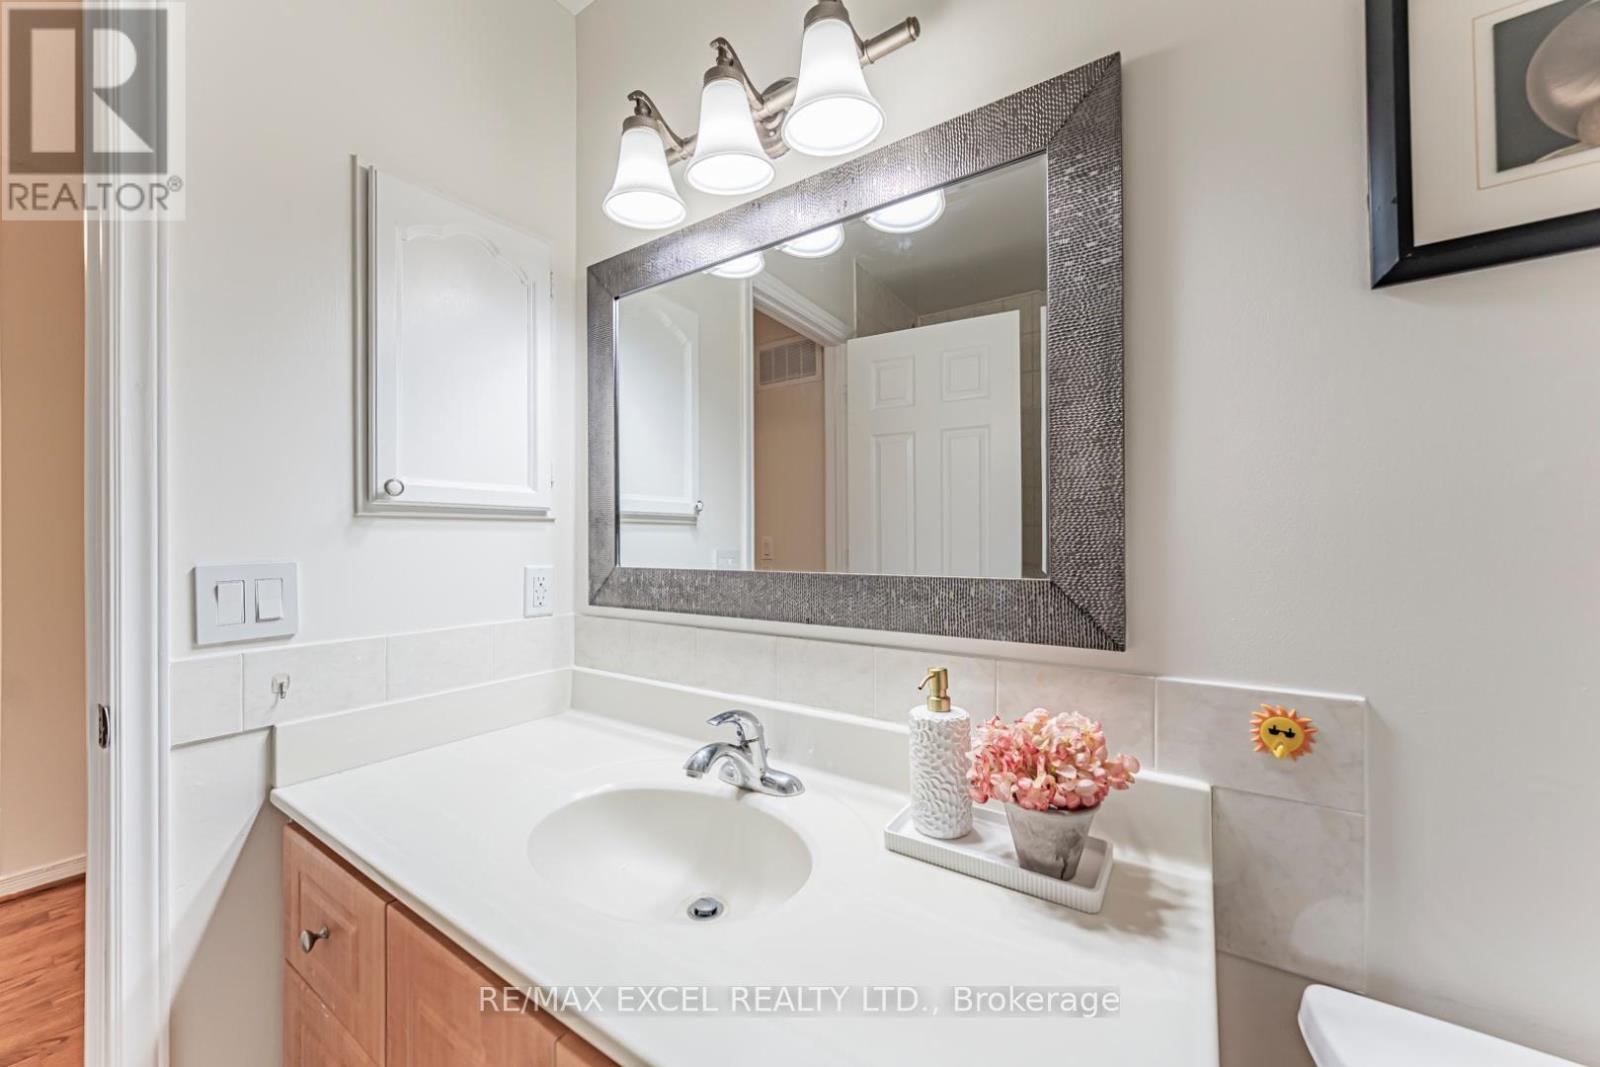
| Bathroom Total | 2 |
| Bedrooms Above Ground | 3 |
| Bedrooms Total | 3 |
| Age | 31 To 50 Years |
| Basement Development | Finished |
| Basement Features | Walk Out |
| Basement Type | N/a (finished) |
| Construction Style Attachment | Semi-detached |
| Cooling Type | Central Air Conditioning |
| Exterior Finish | Brick |
| Flooring Type | Hardwood |
| Foundation Type | Concrete |
| Half Bath Total | 1 |
| Heating Fuel | Natural Gas |
| Heating Type | Forced Air |
| Stories Total | 2 |
| Size Interior | 1100 - 1500 Sqft |
| Type | House |
| Utility Water | Municipal Water |
Parking
| Attached Garage | |
| Garage |
Land
| Acreage | No |
| Sewer | Sanitary Sewer |
| Size Depth | 87 Ft ,7 In |
| Size Frontage | 23 Ft ,2 In |
| Size Irregular | 23.2 X 87.6 Ft |
| Size Total Text | 23.2 X 87.6 Ft |
Rooms
| Level | Type | Length | Width | Dimensions |
|---|---|---|---|---|
| Second Level | Primary Bedroom | 4.1 m | 3.5 m | 4.1 m x 3.5 m |
| Second Level | Bedroom 2 | 4.53 m | 2.54 m | 4.53 m x 2.54 m |
| Second Level | Bedroom 3 | 4.53 m | 3.02 m | 4.53 m x 3.02 m |
| Basement | Office | 2.8 m | 2.8 m | 2.8 m x 2.8 m |
| Basement | Recreational, Games Room | 5.2 m | 4.2 m | 5.2 m x 4.2 m |
| Ground Level | Living Room | 3.14 m | 6.17 m | 3.14 m x 6.17 m |
| Ground Level | Kitchen | 3.05 m | 2.75 m | 3.05 m x 2.75 m |
| Ground Level | Eating Area | 3.05 m | 2.75 m | 3.05 m x 2.75 m |
Interested?
Contact us for more information

The trademarks REALTOR®, REALTORS®, and the REALTOR® logo are controlled by The Canadian Real Estate Association (CREA) and identify real estate professionals who are members of CREA. The trademarks MLS®, Multiple Listing Service® and the associated logos are owned by The Canadian Real Estate Association (CREA) and identify the quality of services provided by real estate professionals who are members of CREA. The trademark DDF® is owned by The Canadian Real Estate Association (CREA) and identifies CREA's Data Distribution Facility (DDF®)
Toronto Real Estate Board
Eastide Realty, Skylette Marketing Realty Inc.
August 21 2026 01:57:32
