1259 Meadowlands Drive E Ottawa, Ontario K2E 6K4

$4,500 Monthly
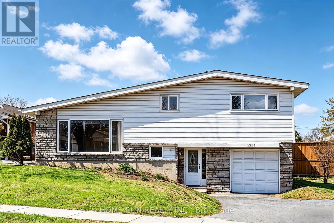
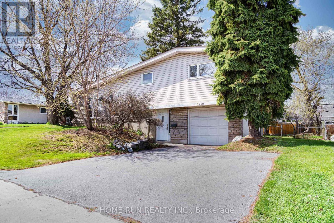
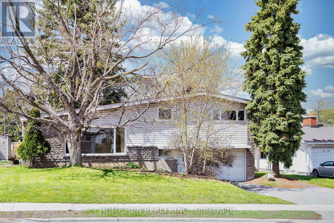
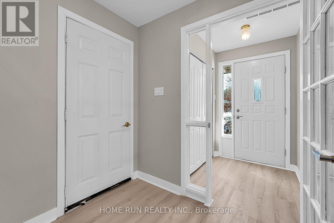
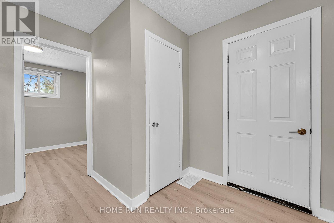
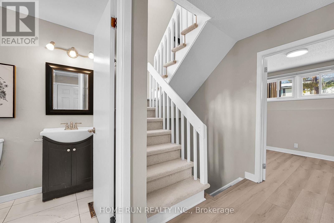
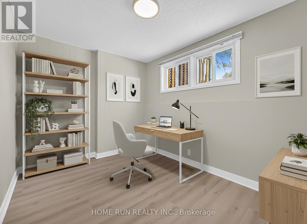
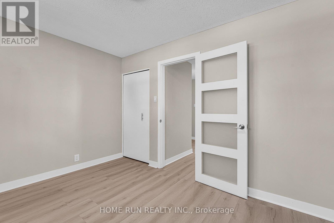
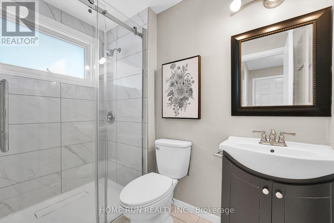
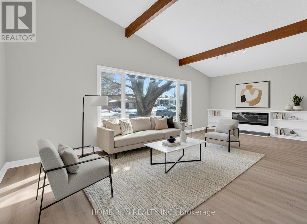
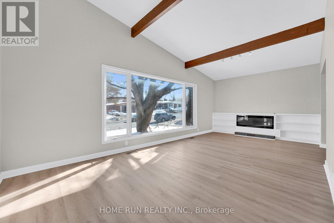
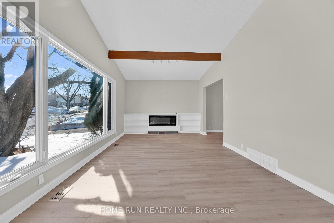
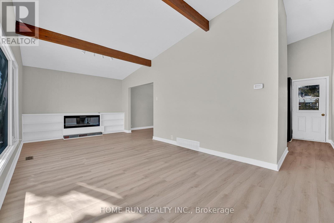
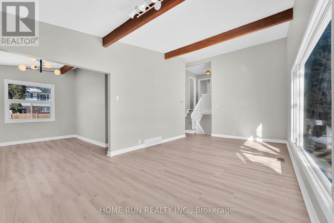
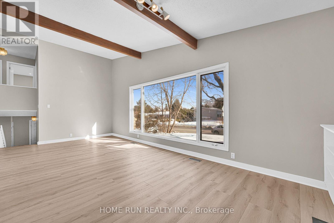
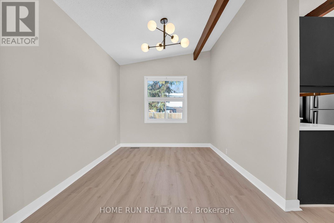
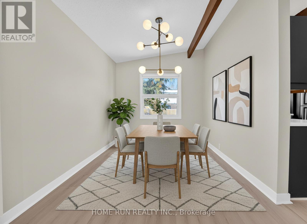
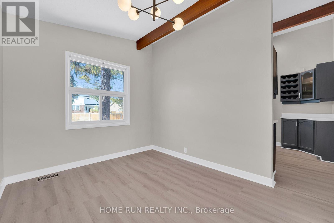
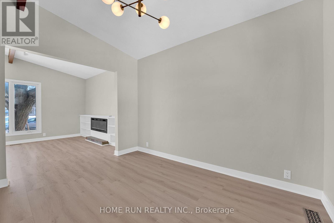
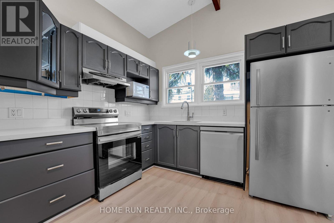
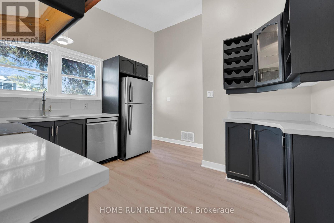
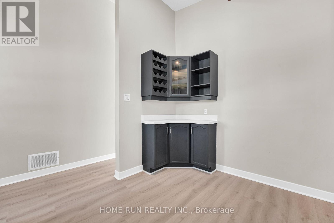
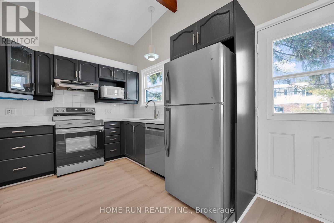
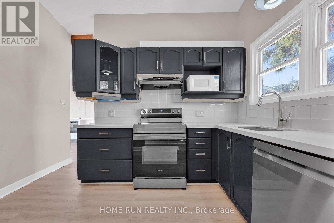
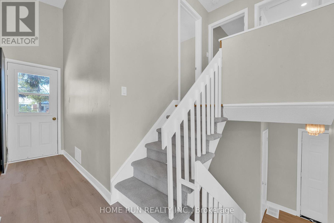
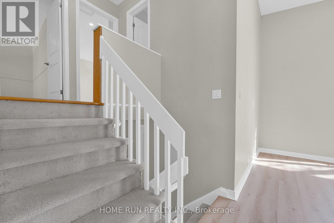
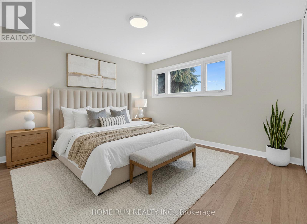
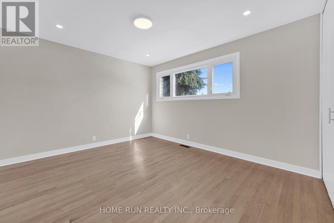
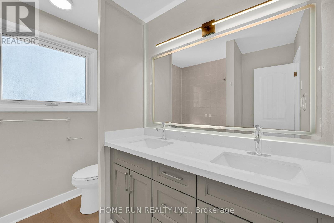
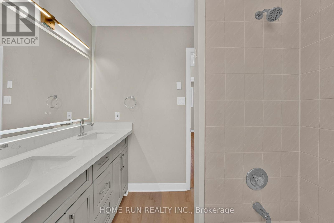
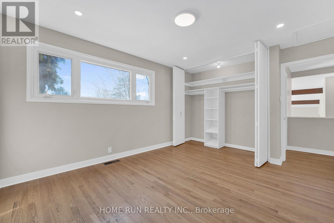
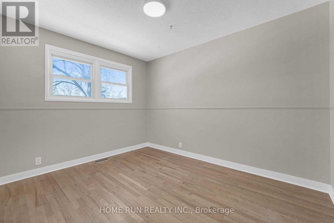
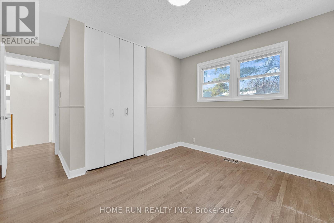
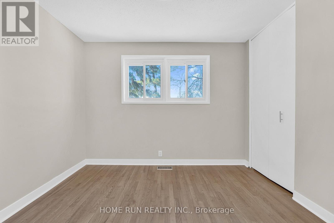
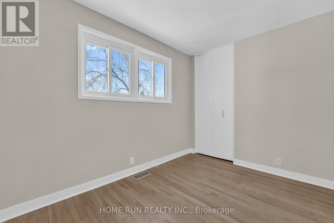
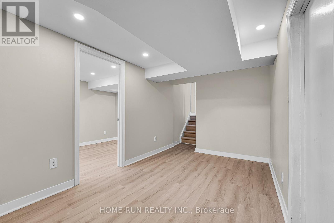
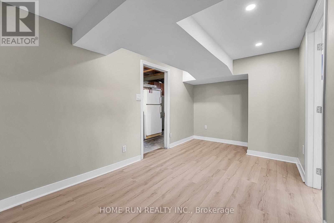
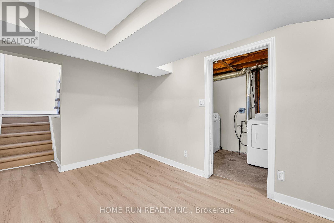
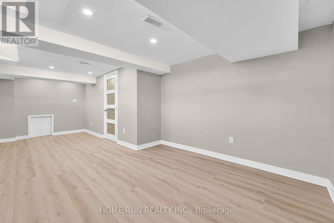
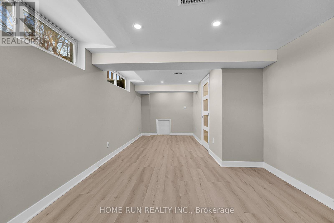
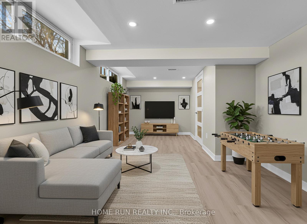
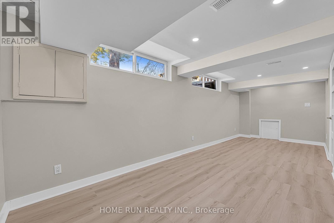
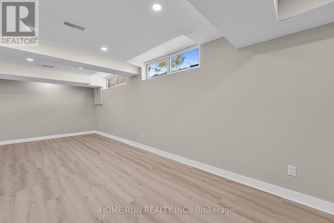
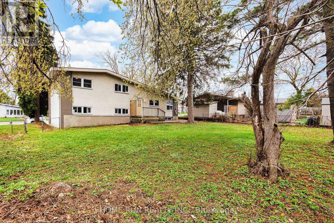
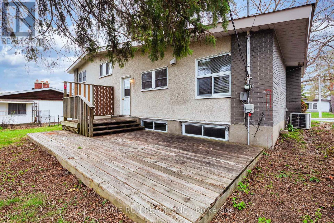
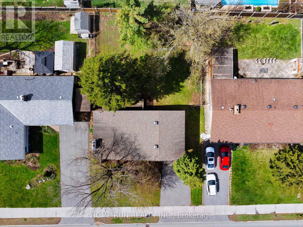
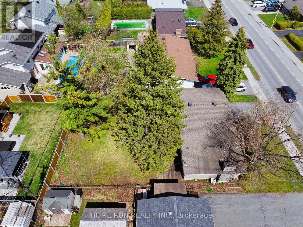
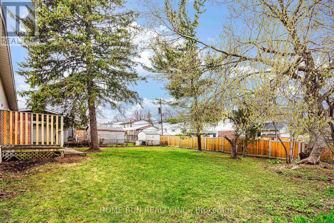
Available Now!! Student Welcome!! Amazing single detached home located in Ottawa's desirable West End community of Cityview, ideally situated near the intersection of Merivale Road and Meadowlands Drive. Set on an oversized 65' x 100' lot, this fully renovated home offers 6 bedrooms, 2 full bathrooms, and exceptional living space for families, students, or young professionals. The exterior features a long driveway accommodating 3 vehicles, plus an attached garage, for a total of 4 parking spaces. Step inside to a turnkey interior featuring new flooring, updated kitchen and bathrooms, and a newly finished basement. The entry level welcomes you with a spacious foyer, direct garage access, a stylish 3-piece bathroom, and BEDROOM 1. A few steps up leads to the main living area featuring a large great room and BEDROOM 2. The focal point of the home is the stunning 12-foot vaulted ceiling, creating a bright and airy atmosphere. Large bay windows flood the space with natural light, while the modern linear electric fireplace adds warmth and style. The updated kitchen showcases quartz countertops, refreshed cabinetry, stainless steel appliances, and seamless flow into the living and dining areas. The upper level offers 3 generously sized bedrooms (BEDROOMS 3-5) and a full bathroom. The newly finished basement adds additional living space with a spacious recreation room, BEDROOM 6, and storage area.Conveniently located close to Highway 417, public transit, shopping, restaurants, and amenities. Approximately 10 minutes to Carleton University and Algonquin College, and 15 minutes to downtown Ottawa.Utilities (heat, hydro, water, and hot water tank rental) can be included for $5,200/month. Tenant must provide tenant insurance, proof of income, credit report, and photo ID with rental application. No smokers. (id:45725)
Property Details
| MLS® Number | X13206490 |
| Property Type | Single Family |
| Community Name | 7201 - City View/Skyline/Fisher Heights/Parkwood Hills |
| Features | In Suite Laundry |
| Parking Space Total | 4 |
Building
| Bathroom Total | 2 |
| Bedrooms Above Ground | 5 |
| Bedrooms Below Ground | 1 |
| Bedrooms Total | 6 |
| Amenities | Fireplace(s) |
| Appliances | Dishwasher, Dryer, Hood Fan, Washer, Refrigerator |
| Basement Development | Finished |
| Basement Type | Full (finished) |
| Construction Style Attachment | Detached |
| Cooling Type | Central Air Conditioning |
| Exterior Finish | Aluminum Siding |
| Fireplace Present | Yes |
| Foundation Type | Concrete |
| Heating Fuel | Natural Gas |
| Heating Type | Forced Air |
| Stories Total | 2 |
| Size Interior | 1500 - 2000 Sqft |
| Type | House |
| Utility Water | Municipal Water |
Parking
| Attached Garage | |
| Garage |
Land
| Acreage | No |
| Sewer | Sanitary Sewer |
| Size Depth | 105 Ft |
| Size Frontage | 65 Ft |
| Size Irregular | 65 X 105 Ft |
| Size Total Text | 65 X 105 Ft |
Interested?
Contact us for more information

The trademarks REALTOR®, REALTORS®, and the REALTOR® logo are controlled by The Canadian Real Estate Association (CREA) and identify real estate professionals who are members of CREA. The trademarks MLS®, Multiple Listing Service® and the associated logos are owned by The Canadian Real Estate Association (CREA) and identify the quality of services provided by real estate professionals who are members of CREA. The trademark DDF® is owned by The Canadian Real Estate Association (CREA) and identifies CREA's Data Distribution Facility (DDF®)
Ottawa Real Estate Board
Esteem Realty Inc.
May 28 2026 05:33:57
