125 - 11750 Ninth Line Whitchurch-Stouffville (Stouffville), Ontario L4A 5G1

$3,400 Monthly
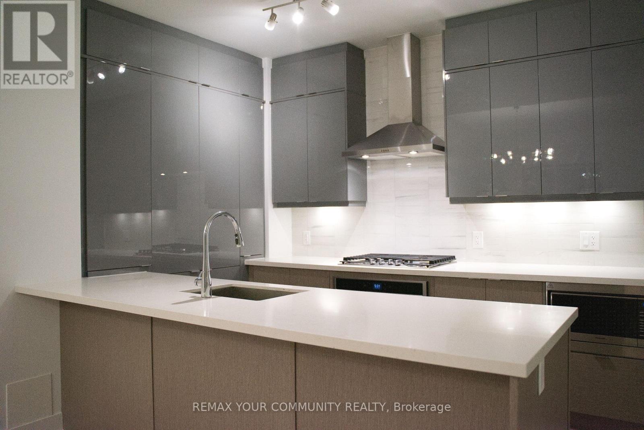
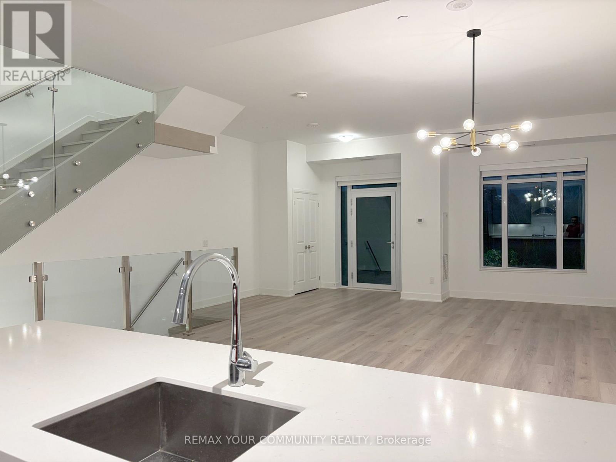
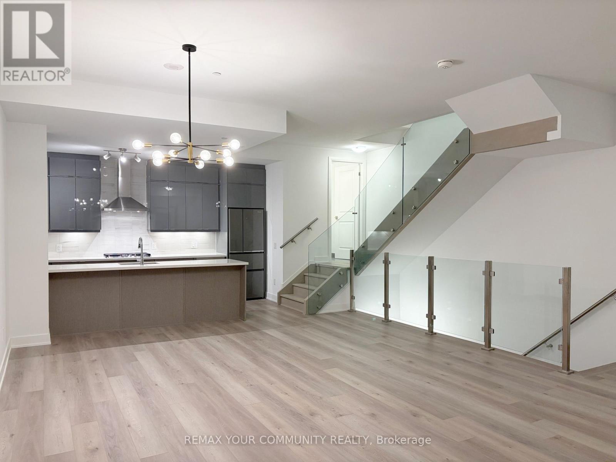
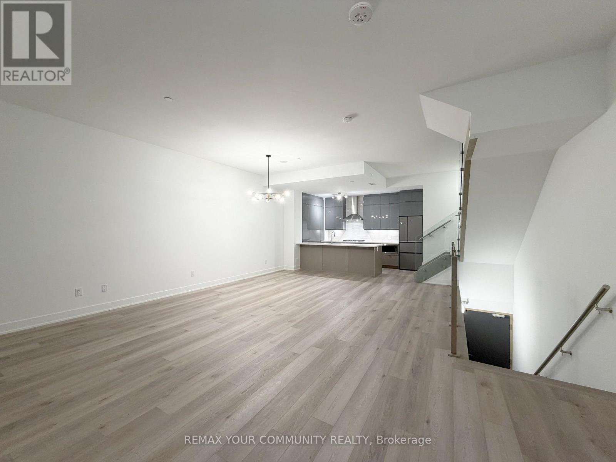
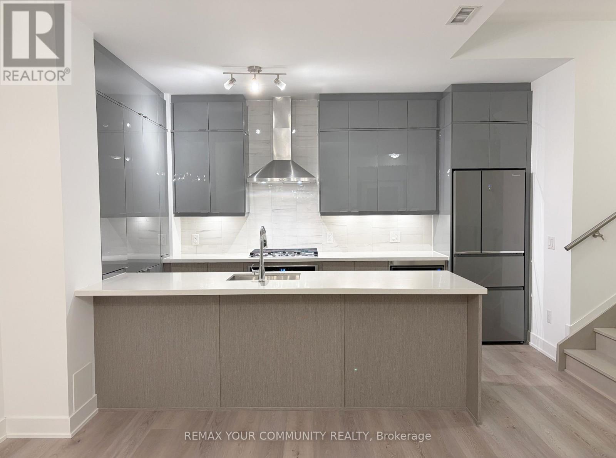
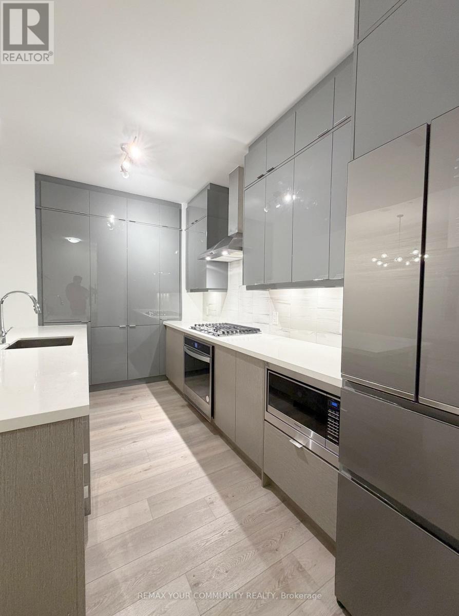
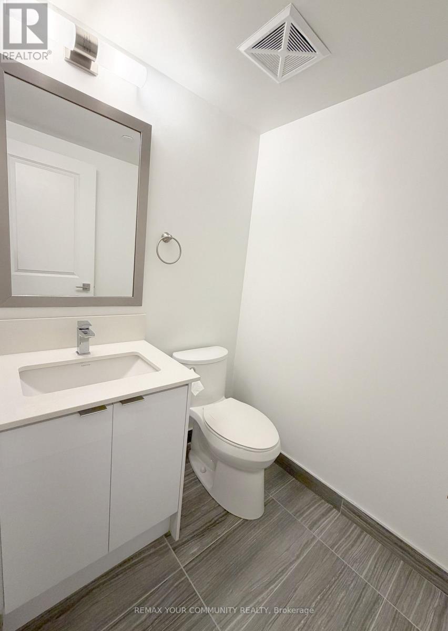
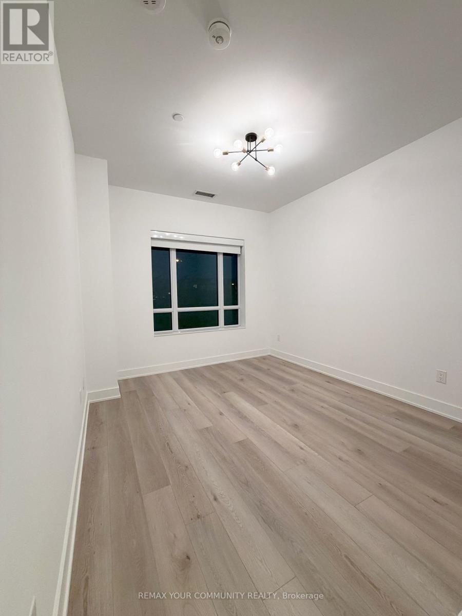
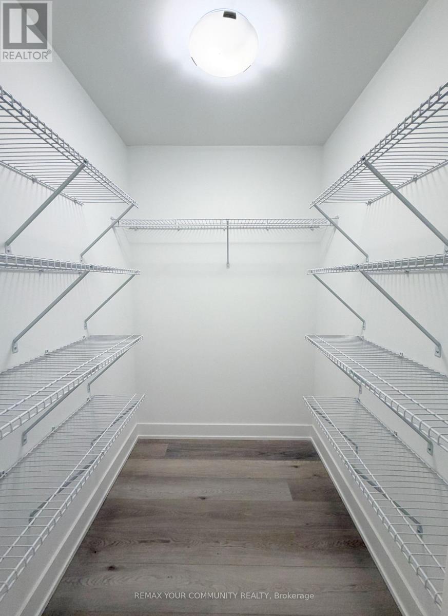
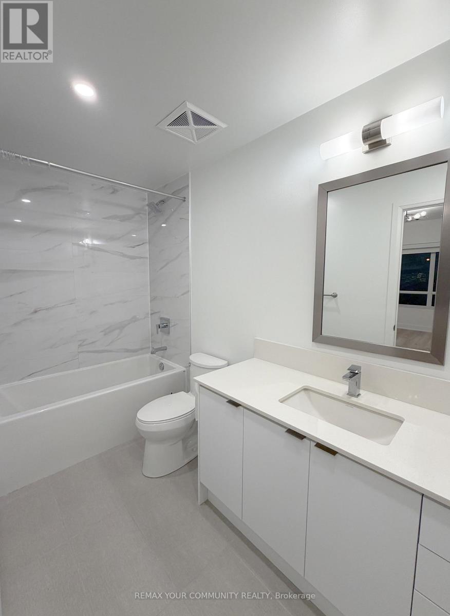
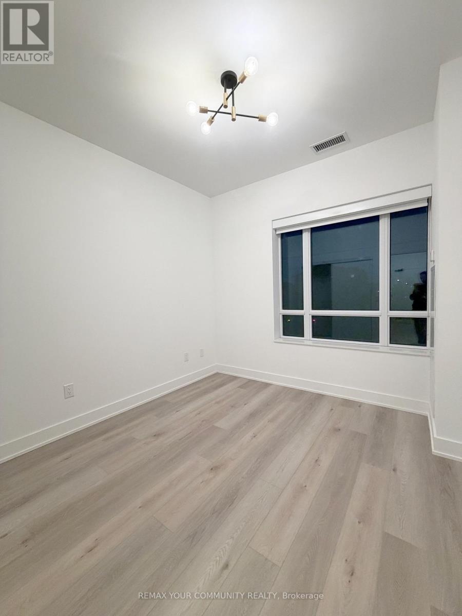
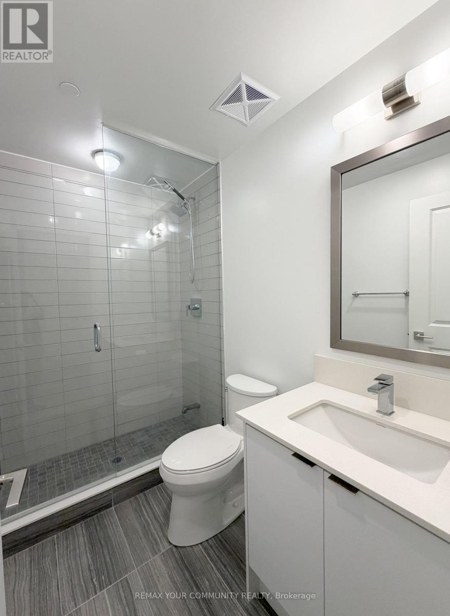
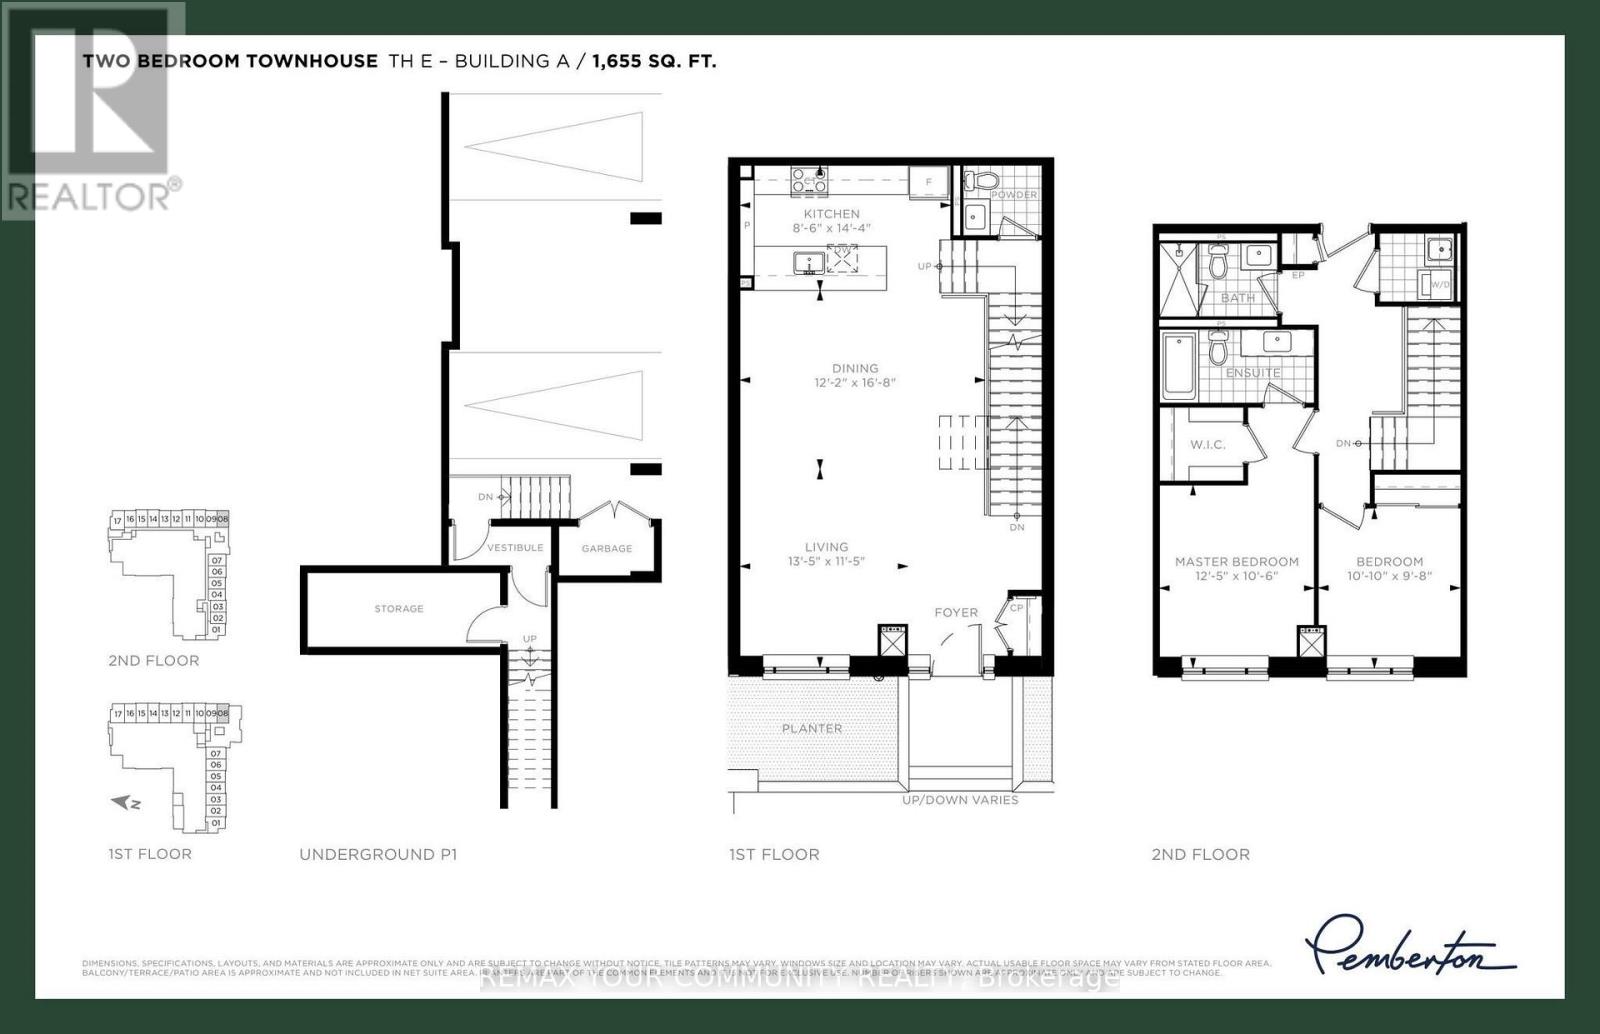
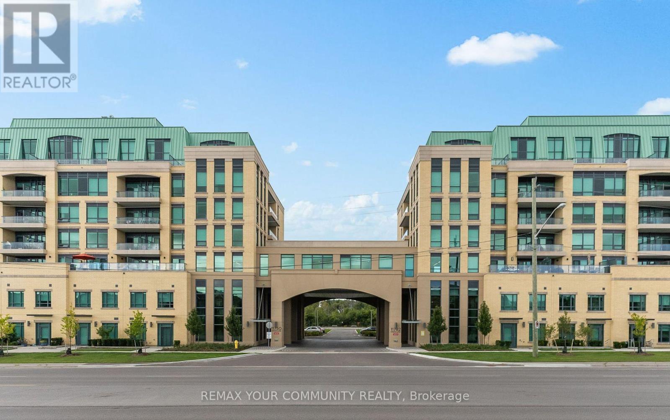
Experience modern, upscale living in this bright and spacious 2-storey condo townhome at 9th & Main by Pemberton Group in the heart of Whitchurch-Stouffville! Offering an expansive 1,600-1,799 sq. ft. carpet-free layout with desirable east-facing exposure, this 2-bedroom, 3-bathroom residence blends the privacy of a direct private entrance and outdoor terrace with the convenience of turnkey condo living. The main floor features an open-concept kitchen, dining, and living area ideal for both everyday comfort and entertaining, complemented by in-suite laundry, generous bedrooms, two underground parking spaces with a private locker room and ability for EV charging exclusive to this unit. Residents enjoy full access to resort-inspired building amenities including a 24-hour concierge, fully equipped fitness centre, yoga/Pilates studio, steam rooms/sauna, virtual golf simulator, media lounge, party room, guest suites, and visitor parking. Ideally situated just minutes from the Stouffville GO Train Station with effortless access to Highways 404 and 407, as well as walking-distance proximity to Main Street shops, restaurants, local farms, banks, and scenic conservation areas, this unfurnished suite (pets permitted with restrictions) offers unbeatable connectivity and lifestyle convenience. (id:45725)
Property Details
| MLS® Number | N14176286 |
| Property Type | Single Family |
| Community Name | Stouffville |
| Community Features | Pets Allowed With Restrictions |
| Features | Carpet Free, In Suite Laundry |
| Parking Space Total | 2 |
Building
| Bathroom Total | 3 |
| Bedrooms Above Ground | 2 |
| Bedrooms Total | 2 |
| Age | 0 To 5 Years |
| Amenities | Storage - Locker |
| Basement Type | None |
| Cooling Type | Central Air Conditioning |
| Exterior Finish | Brick |
| Half Bath Total | 1 |
| Heating Fuel | Natural Gas |
| Heating Type | Forced Air |
| Stories Total | 2 |
| Size Interior | 1600 - 1799 Sqft |
| Type | Row / Townhouse |
Parking
| Underground | |
| No Garage |
Land
| Acreage | No |
Rooms
| Level | Type | Length | Width | Dimensions |
|---|---|---|---|---|
| Main Level | Living Room | Measurements not available | ||
| Main Level | Dining Room | Measurements not available | ||
| Main Level | Kitchen | Measurements not available | ||
| Upper Level | Primary Bedroom | Measurements not available | ||
| Upper Level | Bedroom 2 | Measurements not available |
Interested?
Contact us for more information

The trademarks REALTOR®, REALTORS®, and the REALTOR® logo are controlled by The Canadian Real Estate Association (CREA) and identify real estate professionals who are members of CREA. The trademarks MLS®, Multiple Listing Service® and the associated logos are owned by The Canadian Real Estate Association (CREA) and identify the quality of services provided by real estate professionals who are members of CREA. The trademark DDF® is owned by The Canadian Real Estate Association (CREA) and identifies CREA's Data Distribution Facility (DDF®)
Toronto Real Estate Board
RE/MAX Your Community Realty
November 13 2026 12:31:50
