124 Kenneth Hobbs Avenue Whitby (Pringle Creek), Ontario L1R 0J3

$729,900
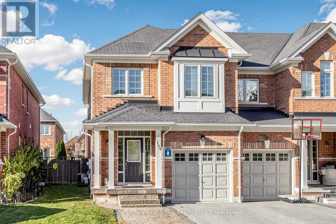
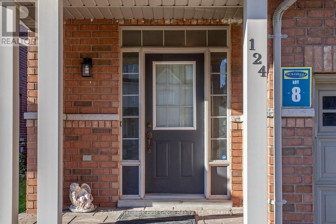
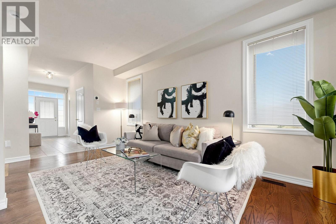
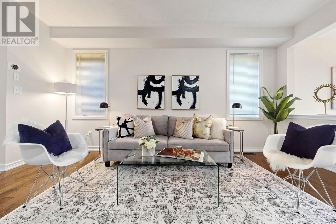
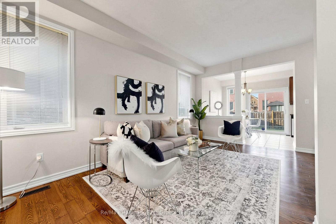
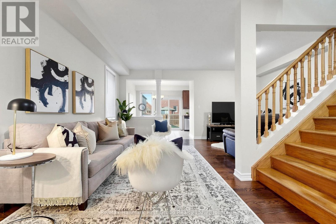
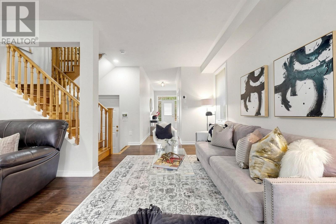
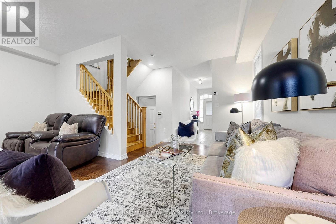
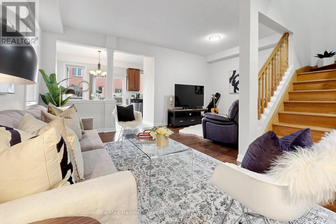
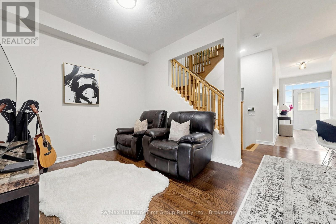
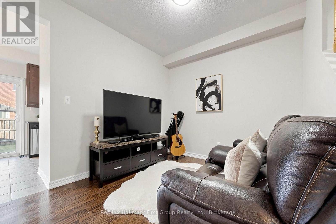
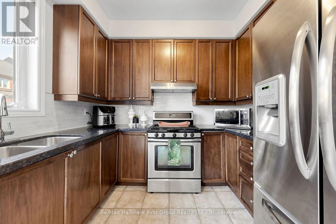
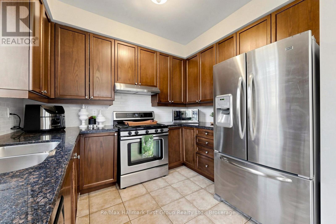
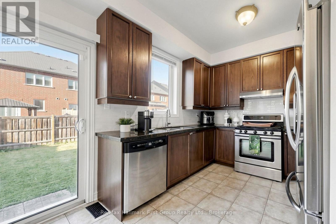
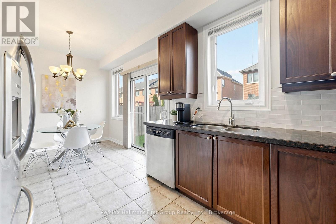
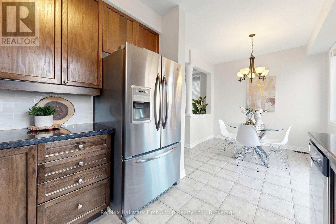
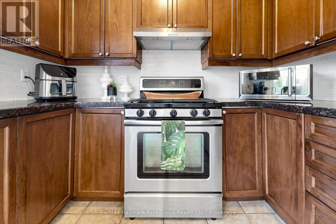
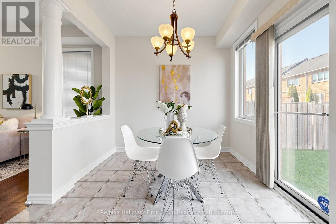
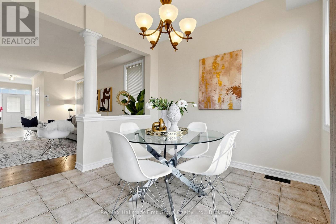
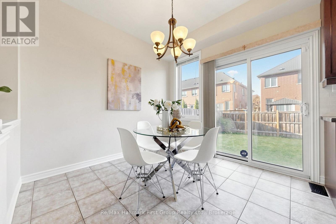
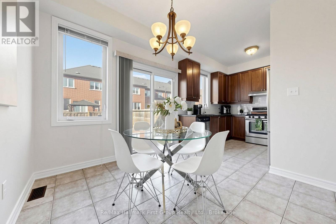
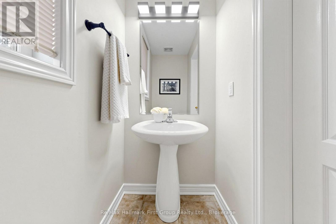
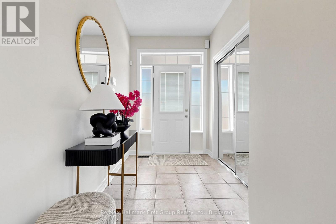
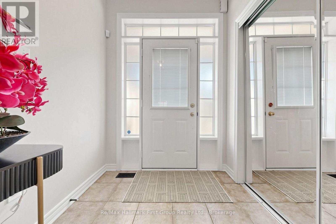
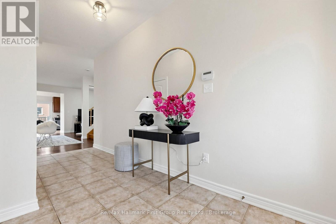
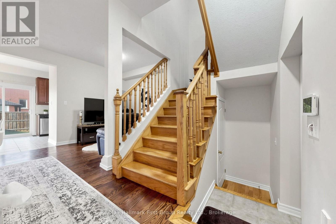
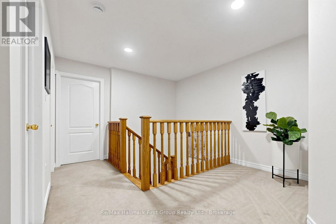
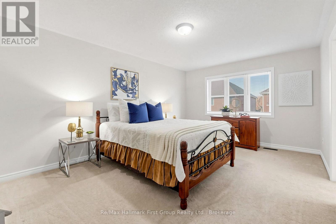
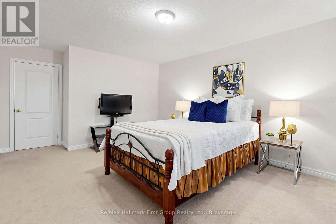
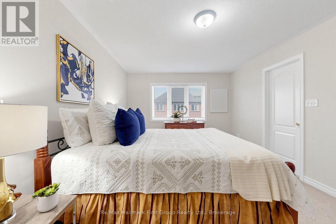
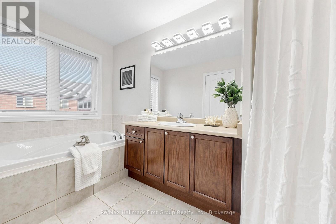
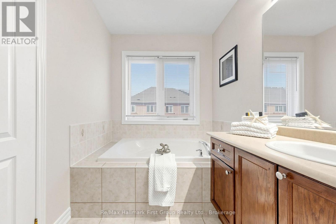
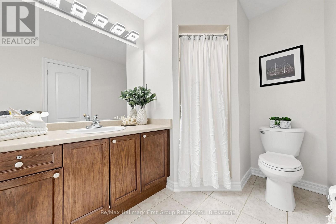
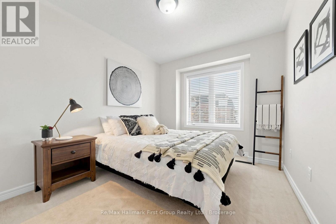
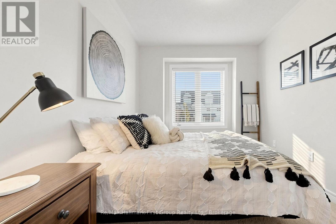
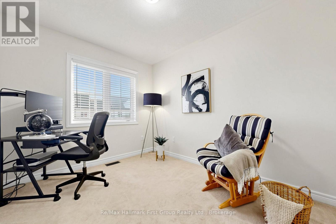
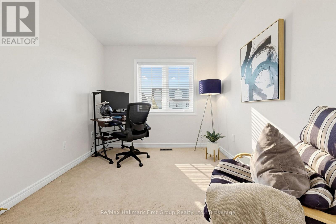
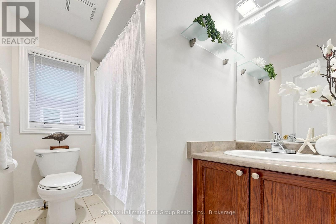
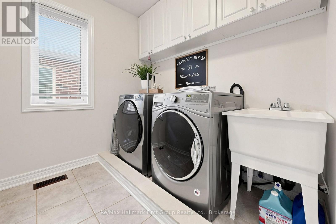
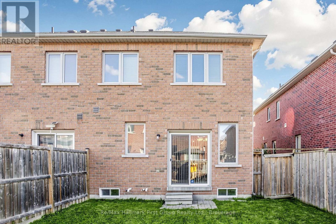
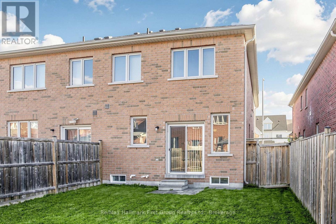
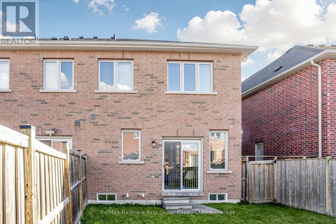
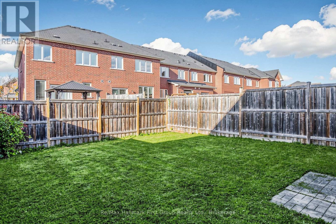
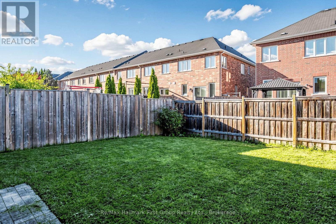
END UNIT FREEHOLD !! A fantastic opportunity for families, first time buyers, and anyone seeking comfort, convenience, and freehold ownership without POTL fees! This desirable townhouse is offering direct garage access to the house, garage door opener. The home is offering 9 ft ceilings on the main floor, hardwood flooring, a well appointed kitchen complete with granite countertops, ceramic backsplash, and stainless steel appliances. Enjoy a walk out to the yard from the breakfast area. Wood stairs leading to the second floor, where you will find 3 spacious bedrooms, a sitting area and the added convenience of second floor laundry. The generous primary bedroom features a 4 pcs ensuite with a separate shower and walk in closet. Two additional bedrooms offer flexibility for family, guests, or a home office. Ideally located close to shopping plazas, parks, recreation centre, public transportation and great schools, with easy access to Highways 401 and 407 for a convenient commute. All appliances and central vacuum are included. (id:45725)
Open House
This property has open houses!
2:00 pm
Ends at:4:00 pm
Property Details
| MLS® Number | E14101634 |
| Property Type | Single Family |
| Community Name | Pringle Creek |
| Equipment Type | Water Heater, Air Conditioner, Furnace |
| Parking Space Total | 3 |
| Rental Equipment Type | Water Heater, Air Conditioner, Furnace |
Building
| Bathroom Total | 3 |
| Bedrooms Above Ground | 3 |
| Bedrooms Total | 3 |
| Appliances | Central Vacuum, All |
| Basement Type | Full |
| Construction Style Attachment | Attached |
| Cooling Type | Central Air Conditioning |
| Exterior Finish | Brick |
| Flooring Type | Ceramic, Hardwood |
| Foundation Type | Concrete |
| Half Bath Total | 1 |
| Heating Fuel | Natural Gas |
| Heating Type | Forced Air |
| Stories Total | 2 |
| Size Interior | 1500 - 2000 Sqft |
| Type | Row / Townhouse |
| Utility Water | Municipal Water |
Parking
| Attached Garage | |
| Garage |
Land
| Acreage | No |
| Sewer | Sanitary Sewer |
| Size Depth | 99 Ft ,4 In |
| Size Frontage | 25 Ft ,7 In |
| Size Irregular | 25.6 X 99.4 Ft |
| Size Total Text | 25.6 X 99.4 Ft |
Rooms
| Level | Type | Length | Width | Dimensions |
|---|---|---|---|---|
| Second Level | Primary Bedroom | 5.97 m | 3.6 m | 5.97 m x 3.6 m |
| Second Level | Bedroom 2 | 3.29 m | 2.8 m | 3.29 m x 2.8 m |
| Second Level | Bedroom 3 | 3.44 m | 2.47 m | 3.44 m x 2.47 m |
| Ground Level | Kitchen | 2.47 m | 2.87 m | 2.47 m x 2.87 m |
| Ground Level | Eating Area | 2.9 m | 2.96 m | 2.9 m x 2.96 m |
| Ground Level | Living Room | 5.79 m | 4.61 m | 5.79 m x 4.61 m |
| Ground Level | Family Room | 5.79 m | 4.61 m | 5.79 m x 4.61 m |
Interested?
Contact us for more information

The trademarks REALTOR®, REALTORS®, and the REALTOR® logo are controlled by The Canadian Real Estate Association (CREA) and identify real estate professionals who are members of CREA. The trademarks MLS®, Multiple Listing Service® and the associated logos are owned by The Canadian Real Estate Association (CREA) and identify the quality of services provided by real estate professionals who are members of CREA. The trademark DDF® is owned by The Canadian Real Estate Association (CREA) and identifies CREA's Data Distribution Facility (DDF®)
Durham Region Association of REALTORS®
RE/MAX Hallmark First Group Realty Ltd.
October 21 2026 04:29:13
