124 Eileen Avenue Toronto (Rockcliffe-Smythe), Ontario M6N 1W1

$899,000
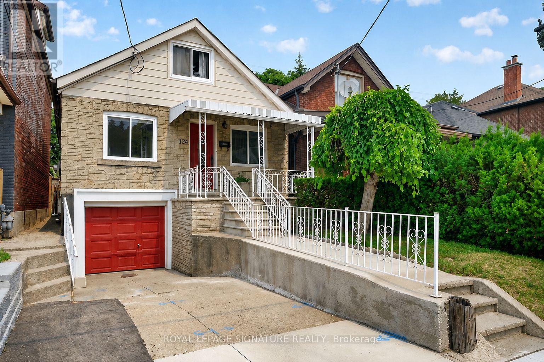
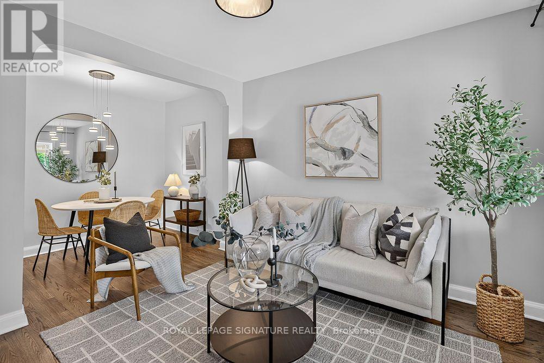
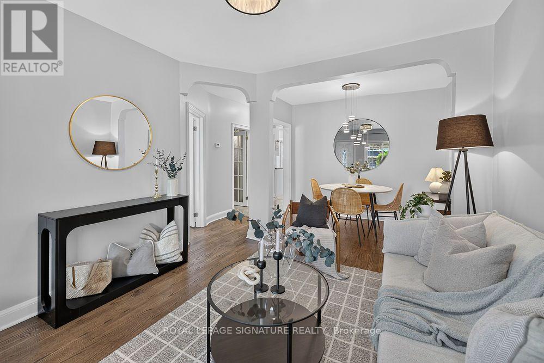
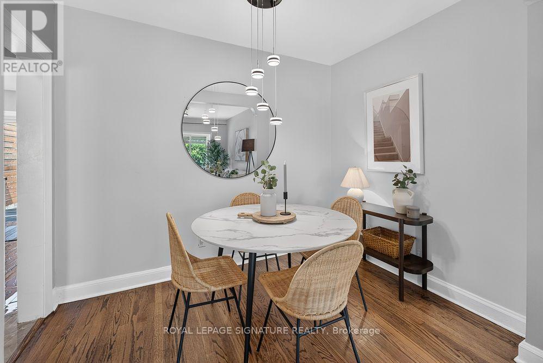
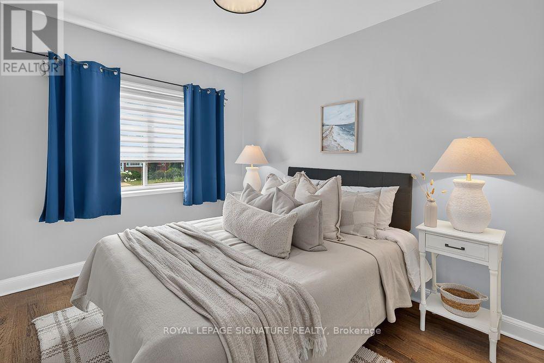
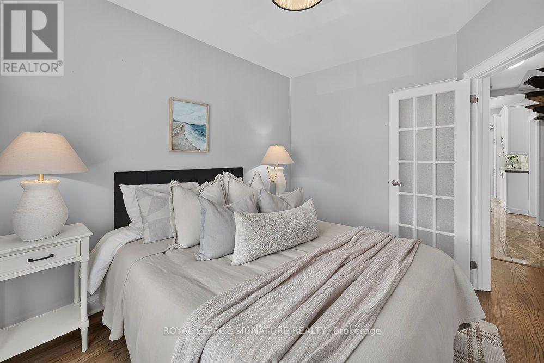
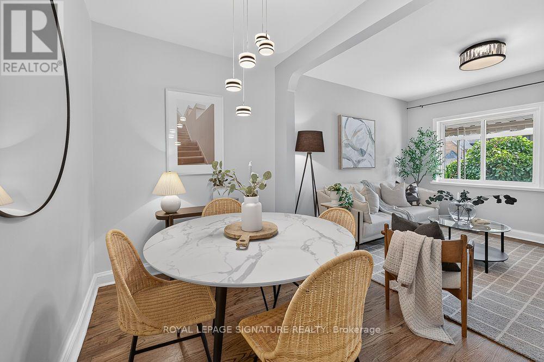
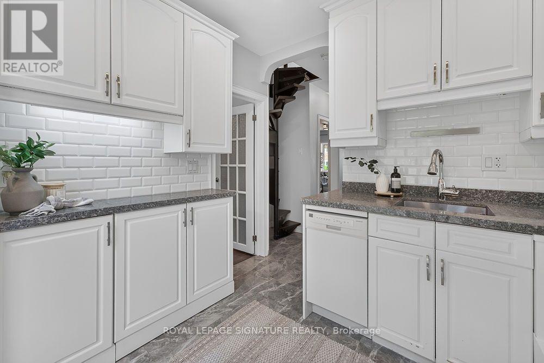
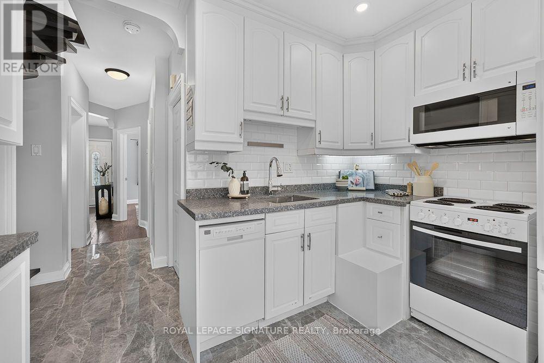
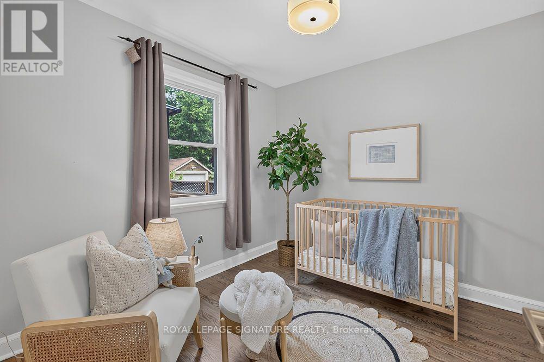
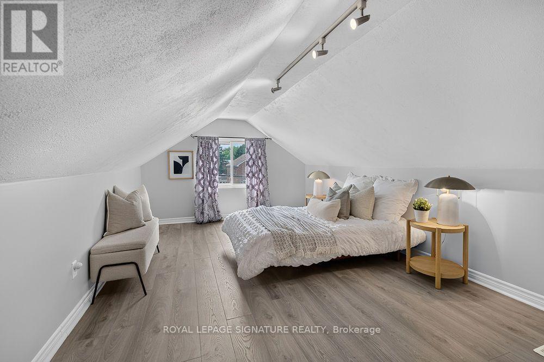
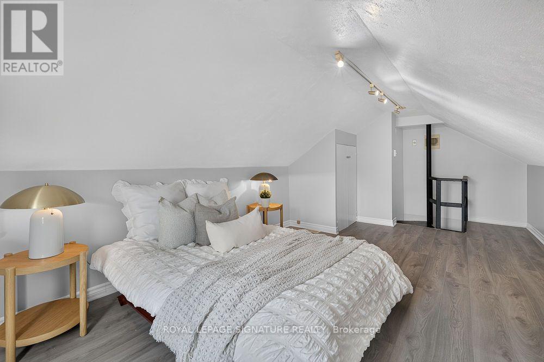
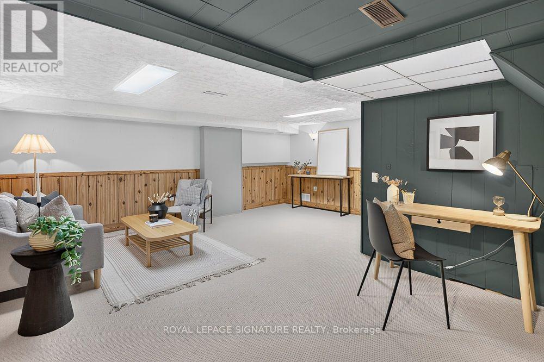
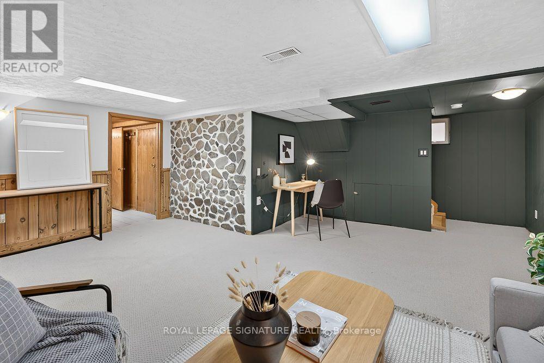
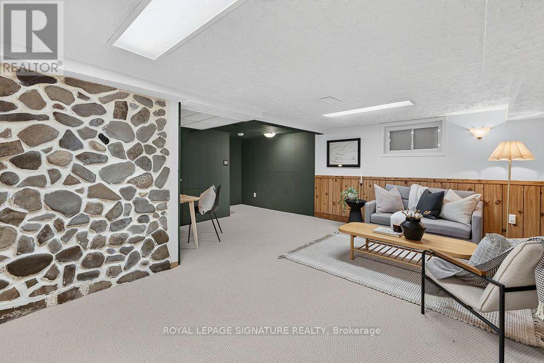
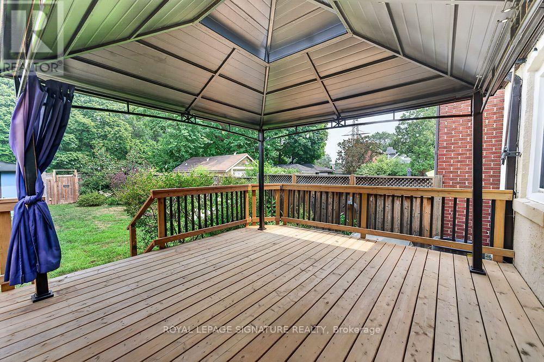
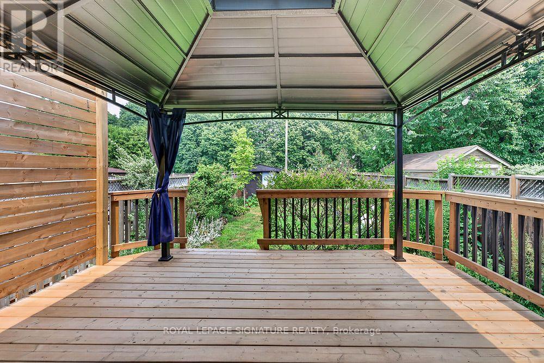
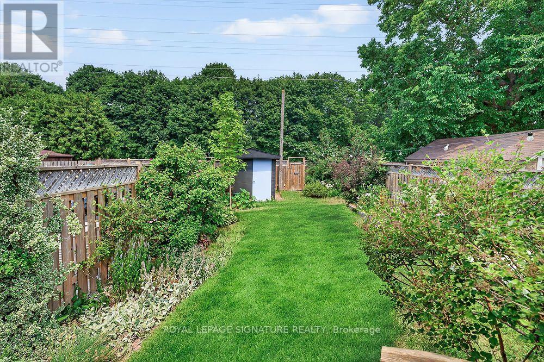
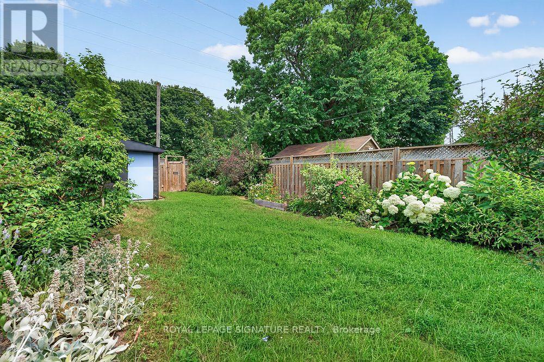
Don't miss this exceptional 3 bedroom, 1.5 storey home nestled on a quiet, family friendly street in a highly sought-after neighbourhood! The kitchen features quartz countertops, a subway tile backsplash, polished porcelain flooring, and a walk-out to a large deck with a gazebo overlooking the private, fully fenced, beautifully landscaped backyard. Warm hardwood floors flow throughout the main level, while the spacious loft offers the perfect space for a primary bedroom, home office, or flex area with laminate flooring. The finished basement provides a large recreation room, cold cellar, and ample storage. Backing onto Lambton Golf &Country Club and green space, you'll enjoy the privacy of having no rear neighbours. Additional features include a separate side entrance to the basement, a private driveway, and a built-in garage. Ideally located close to transit, schools, parks, shopping and just minutes from Bloor West Village. Move-in ready and waiting for you! (id:45725)
Property Details
| MLS® Number | W13584274 |
| Property Type | Single Family |
| Community Name | Rockcliffe-Smythe |
| Amenities Near By | Golf Nearby, Park, Public Transit |
| Parking Space Total | 3 |
| Structure | Patio(s), Porch |
Building
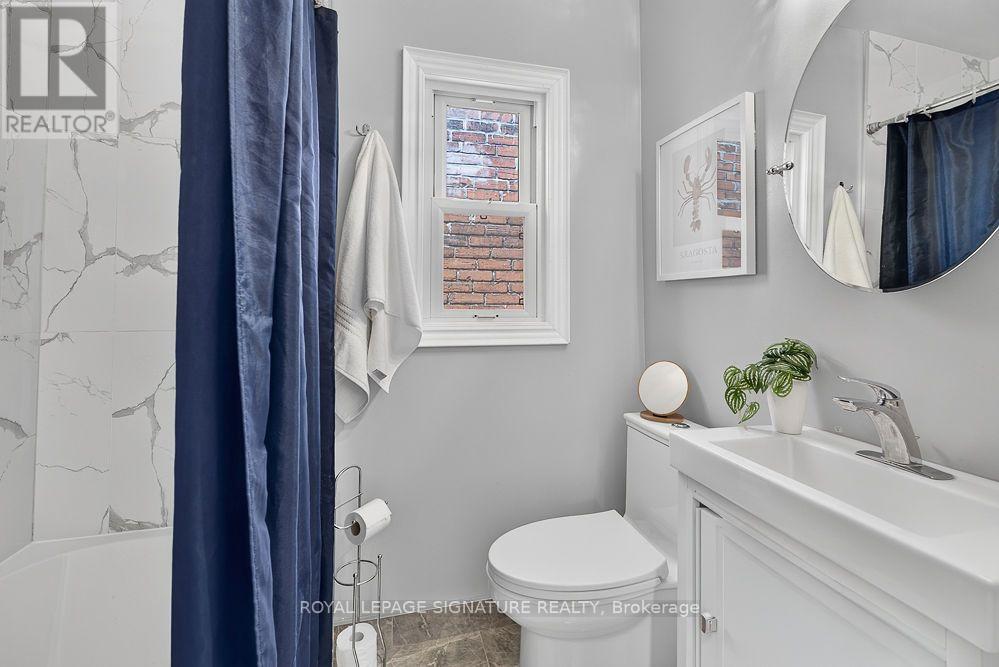
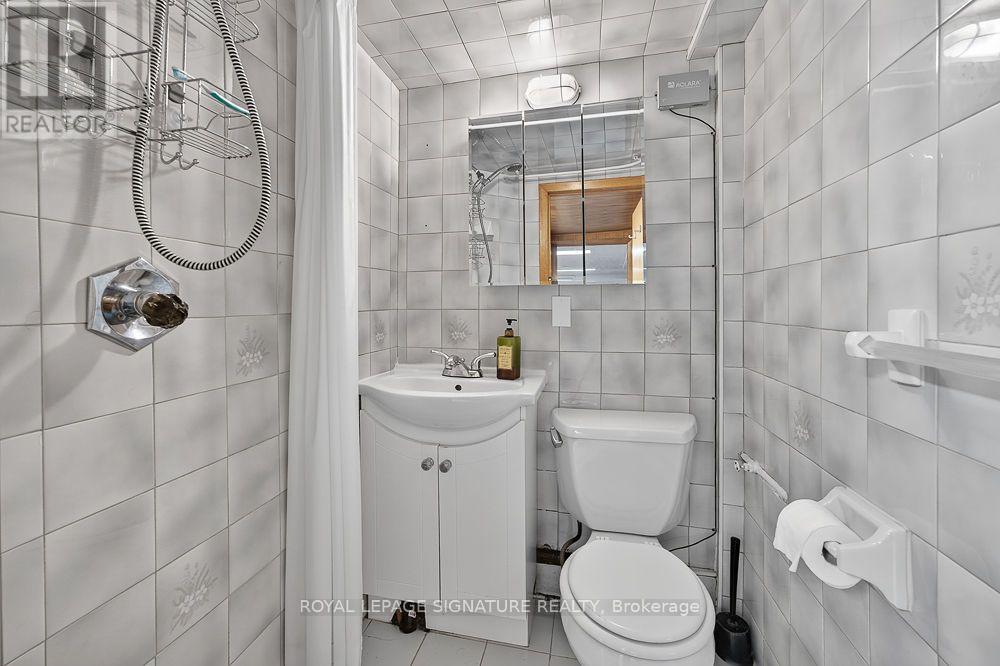
| Bathroom Total | 2 |
| Bedrooms Above Ground | 3 |
| Bedrooms Total | 3 |
| Age | 51 To 99 Years |
| Appliances | Water Heater, Dishwasher, Dryer, Microwave, Stove, Washer, Window Coverings, Refrigerator |
| Basement Development | Finished |
| Basement Type | N/a (finished) |
| Construction Style Attachment | Detached |
| Cooling Type | Central Air Conditioning |
| Exterior Finish | Vinyl Siding, Stone |
| Flooring Type | Hardwood, Laminate |
| Foundation Type | Concrete |
| Half Bath Total | 1 |
| Heating Fuel | Natural Gas |
| Heating Type | Forced Air |
| Stories Total | 2 |
| Size Interior | 700 - 1100 Sqft |
| Type | House |
| Utility Water | Municipal Water |
Parking
| Garage |
Land
| Acreage | No |
| Fence Type | Fenced Yard |
| Land Amenities | Golf Nearby, Park, Public Transit |
| Sewer | Sanitary Sewer |
| Size Depth | 109 Ft |
| Size Frontage | 25 Ft |
| Size Irregular | 25 X 109 Ft |
| Size Total Text | 25 X 109 Ft |
Rooms
| Level | Type | Length | Width | Dimensions |
|---|---|---|---|---|
| Second Level | Bedroom 2 | 6.7 m | 3.35 m | 6.7 m x 3.35 m |
| Basement | Recreational, Games Room | 5.48 m | 5 m | 5.48 m x 5 m |
| Main Level | Living Room | 2.56 m | 3.09 m | 2.56 m x 3.09 m |
| Main Level | Dining Room | 3.47 m | 3.09 m | 3.47 m x 3.09 m |
| Main Level | Kitchen | 2.56 m | 3.09 m | 2.56 m x 3.09 m |
| Main Level | Primary Bedroom | 3.47 m | 2.46 m | 3.47 m x 2.46 m |
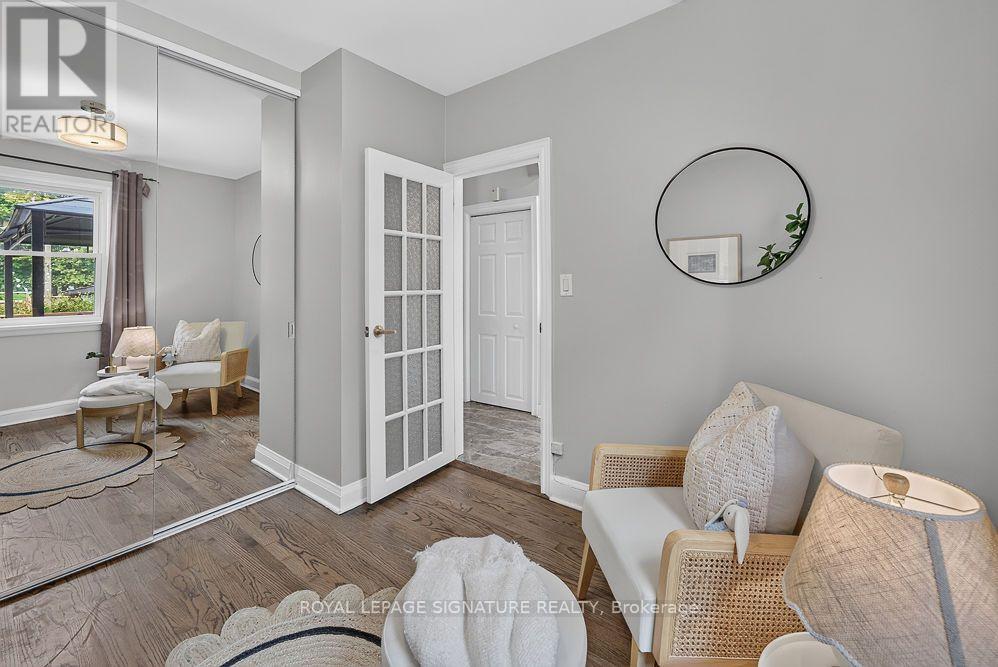
| Main Level | Bedroom 2 | 3.12 m | 3.07 m | 3.12 m x 3.07 m |
Interested?
Contact us for more information

The trademarks REALTOR®, REALTORS®, and the REALTOR® logo are controlled by The Canadian Real Estate Association (CREA) and identify real estate professionals who are members of CREA. The trademarks MLS®, Multiple Listing Service® and the associated logos are owned by The Canadian Real Estate Association (CREA) and identify the quality of services provided by real estate professionals who are members of CREA. The trademark DDF® is owned by The Canadian Real Estate Association (CREA) and identifies CREA's Data Distribution Facility (DDF®)
Toronto Real Estate Board
Royal LePage Signature Realty
July 20 2026 06:37:00
