122 Delia Avenue Timmins (Tnw - Riverpark), Ontario P4P 1A1

$275,000
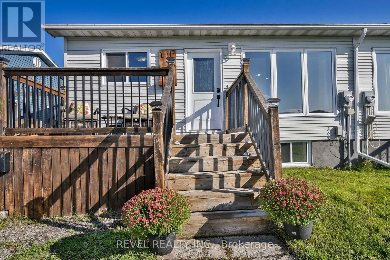
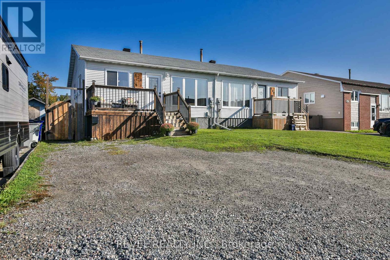
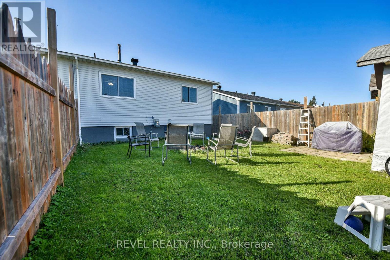
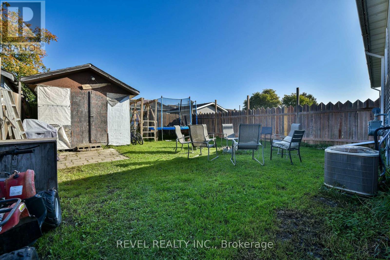
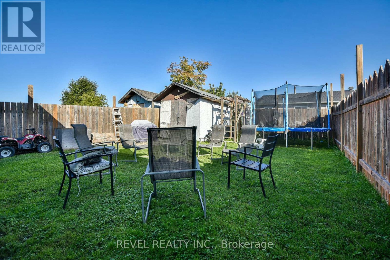
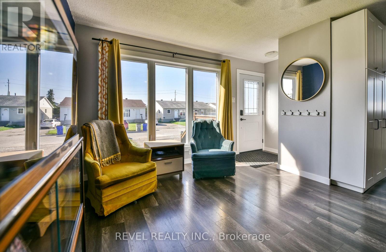
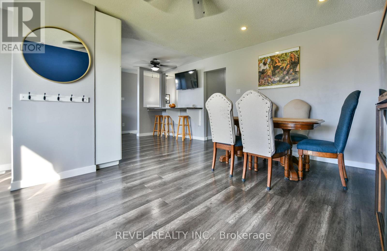
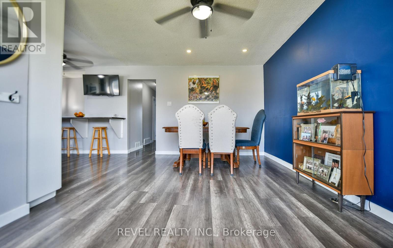
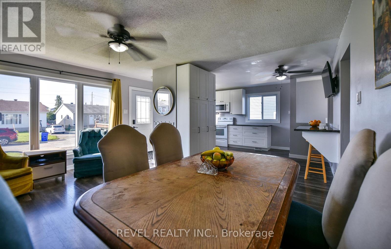
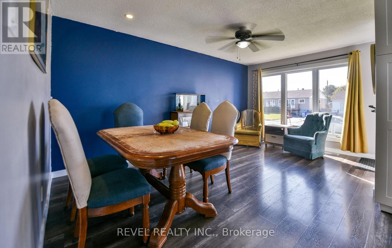
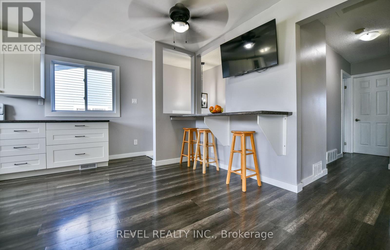
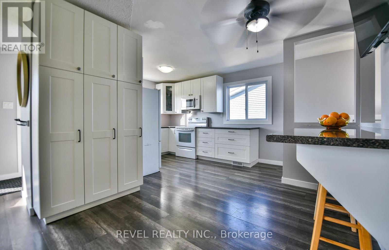
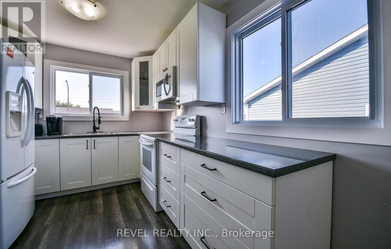
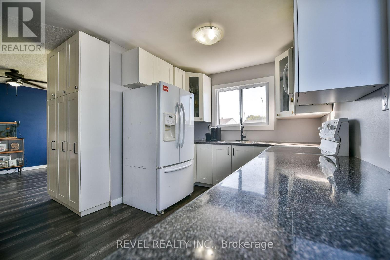
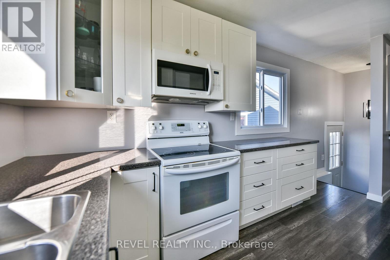
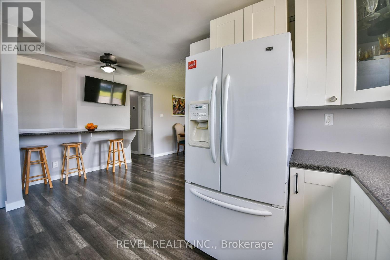
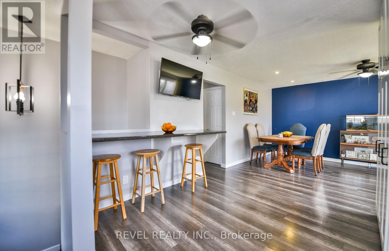
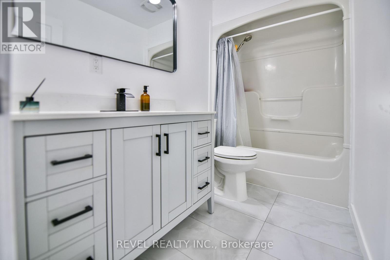
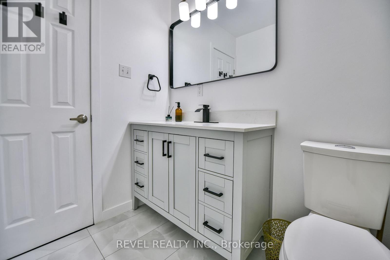
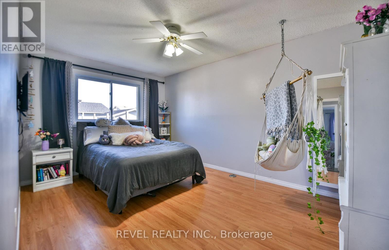
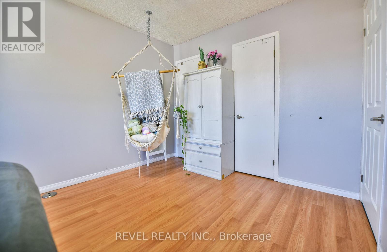
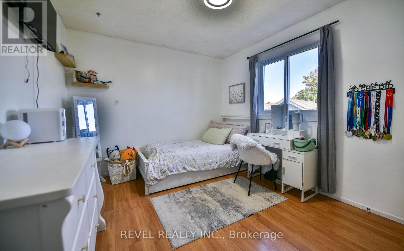
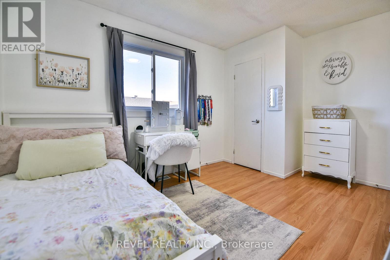
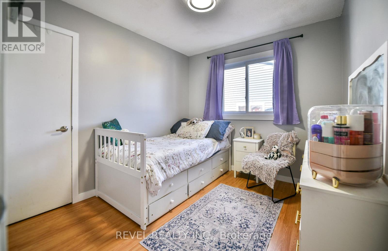
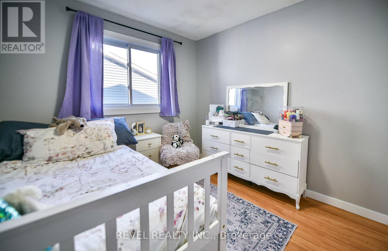
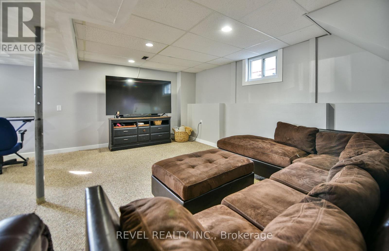
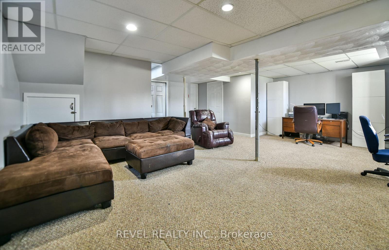
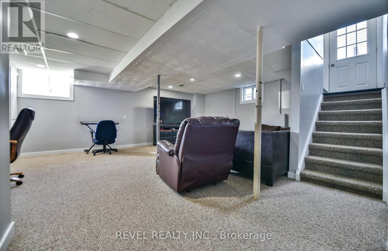
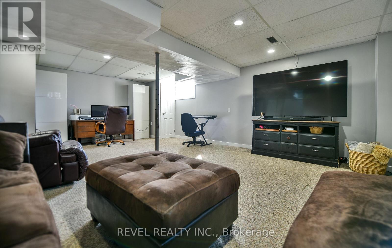
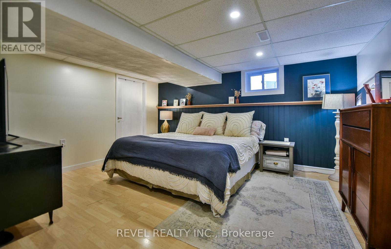
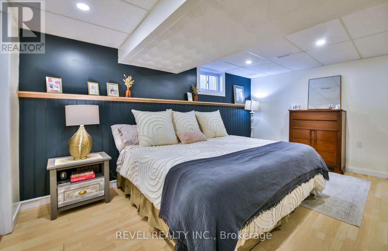
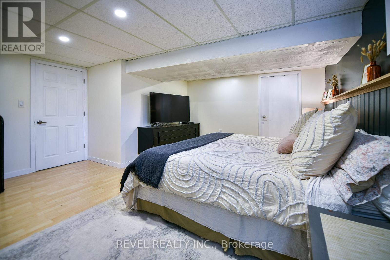
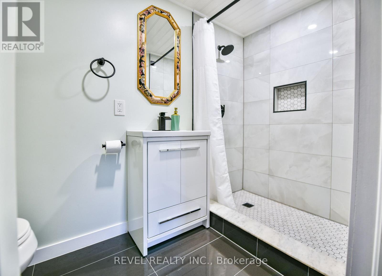
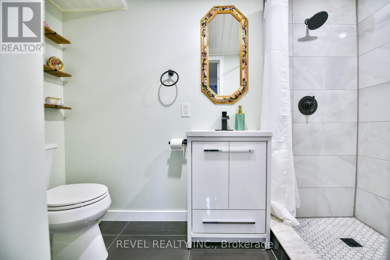
Turn-key semi-detached bungalow in the heart of Melrose! This home is move-in ready and offers a fantastic blend of modern updates and functional living space. The open-concept main floor features a spacious entrance with a closet, modern kitchen (2018), large living room dinning room combo, perfect for family gatherings and entertaining. Additionally you'll find 3 bedrooms and a fully renovated bathroom (2026). The basement offers a versatile primary bedroom that could easily be converted to suit your needs as a games room, home gym, office, or additional living space. The fully finished rec room is cozy and quaint and provides even more room for the family to enjoy. Complete with a gas forced-air furnace, central air unit, and hot water tank, all owned and installed in 2022, this home is truly move-in ready. A great opportunity to own a turn-key home in the desirable area. (id:45725)
Open House
This property has open houses!
11:00 am
Ends at:1:00 pm
Property Details
| MLS® Number | T13784584 |
| Property Type | Single Family |
| Community Name | TNW - Riverpark |
| Parking Space Total | 3 |
Building
| Bathroom Total | 2 |
| Bedrooms Above Ground | 3 |
| Bedrooms Below Ground | 1 |
| Bedrooms Total | 4 |
| Appliances | Water Heater, Stove, Washer, Refrigerator |
| Architectural Style | Bungalow |
| Basement Development | Finished |
| Basement Type | Full (finished) |
| Construction Style Attachment | Semi-detached |
| Cooling Type | Central Air Conditioning |
| Exterior Finish | Vinyl Siding |
| Foundation Type | Poured Concrete |
| Heating Fuel | Natural Gas |
| Heating Type | Forced Air |
| Stories Total | 1 |
| Size Interior | 700 - 1100 Sqft |
| Type | House |
| Utility Water | Municipal Water |
Parking
| No Garage |
Land
| Acreage | No |
| Sewer | Sanitary Sewer |
| Size Depth | 110 Ft |
| Size Frontage | 30 Ft |
| Size Irregular | 30 X 110 Ft |
| Size Total Text | 30 X 110 Ft |
| Zoning Description | Na-r2 |
Rooms
| Level | Type | Length | Width | Dimensions |
|---|---|---|---|---|
| Basement | Laundry Room | 2.1 m | 4.3 m | 2.1 m x 4.3 m |
| Basement | Primary Bedroom | 4.6 m | 4.7 m | 4.6 m x 4.7 m |
| Basement | Bathroom | 1.3 m | 2.8 m | 1.3 m x 2.8 m |
| Basement | Recreational, Games Room | 5.8 m | 7 m | 5.8 m x 7 m |
| Main Level | Living Room | 4.3 m | 5 m | 4.3 m x 5 m |
| Main Level | Dining Room | 2.6 m | 2.1 m | 2.6 m x 2.1 m |
| Main Level | Kitchen | 2.7 m | 3.2 m | 2.7 m x 3.2 m |
| Main Level | Bathroom | 2.7 m | 1.5 m | 2.7 m x 1.5 m |
| Main Level | Bedroom | 3 m | 4 m | 3 m x 4 m |
| Main Level | Bedroom 2 | 4.4 m | 3 m | 4.4 m x 3 m |
| Main Level | Bedroom 3 | 3 m | 4.5 m | 3 m x 4.5 m |
Utilities
| Cable | Installed |
| Electricity | Installed |
| Sewer | Installed |
https://www.realtor.ca/real-estate/30279556/122-delia-avenue-timmins-tnw-riverpark-tnw-riverpark
Interested?
Contact us for more information

The trademarks REALTOR®, REALTORS®, and the REALTOR® logo are controlled by The Canadian Real Estate Association (CREA) and identify real estate professionals who are members of CREA. The trademarks MLS®, Multiple Listing Service® and the associated logos are owned by The Canadian Real Estate Association (CREA) and identify the quality of services provided by real estate professionals who are members of CREA. The trademark DDF® is owned by The Canadian Real Estate Association (CREA) and identifies CREA's Data Distribution Facility (DDF®)
Timmins, Cochrane & Timiskaming District Association of REALTORS®
Claimpost Realty Ltd
September 15 2026 05:52:06
