1213 Erindale Drive Ottawa, Ontario K2C 2G2

$2,400 Monthly
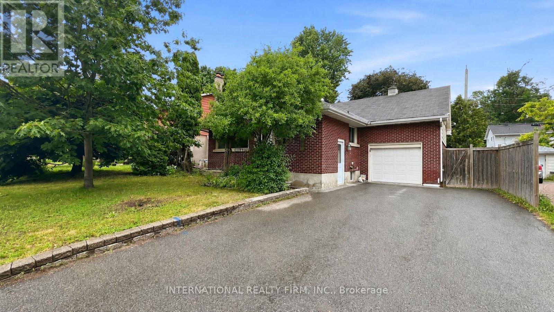
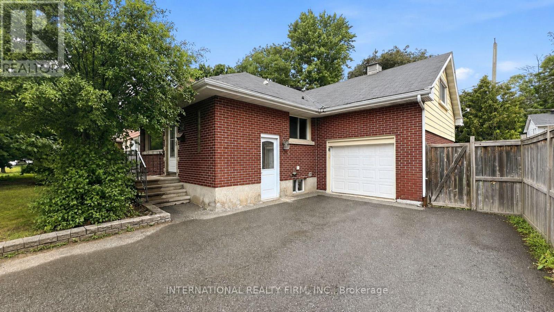
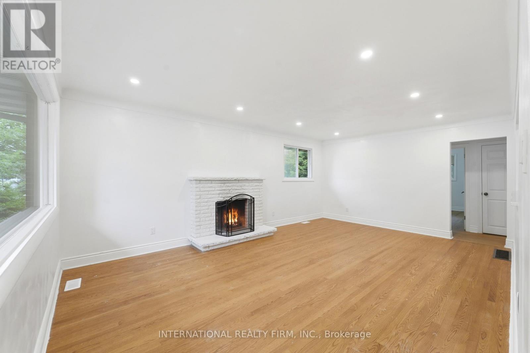
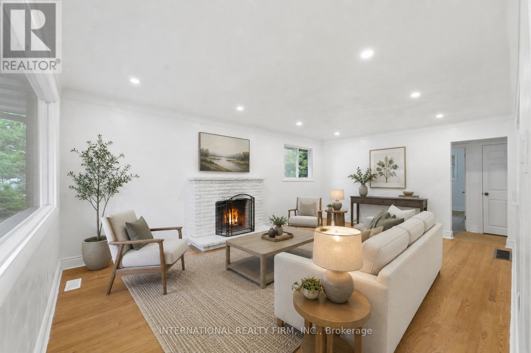
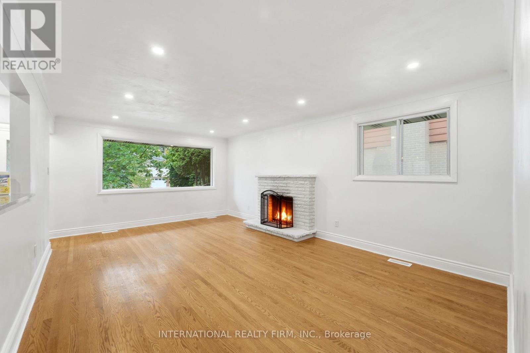
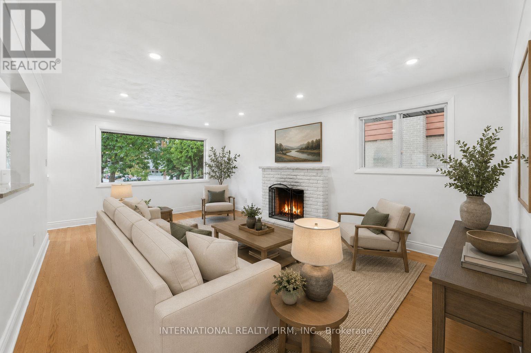
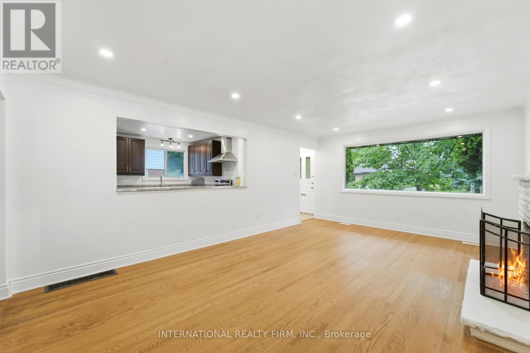
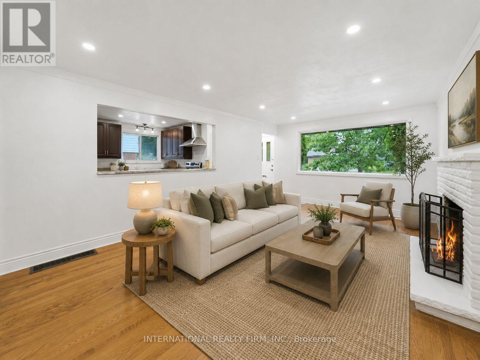
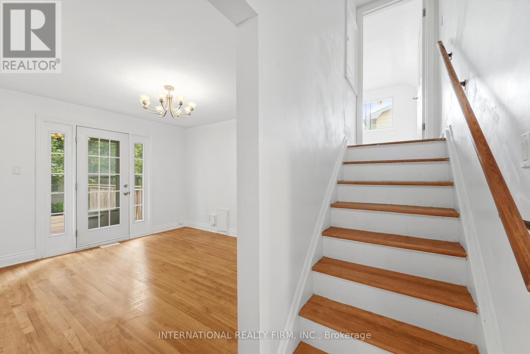
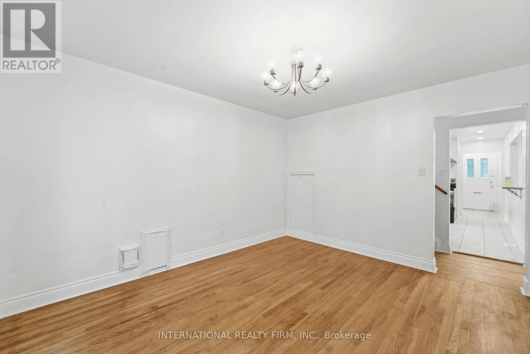
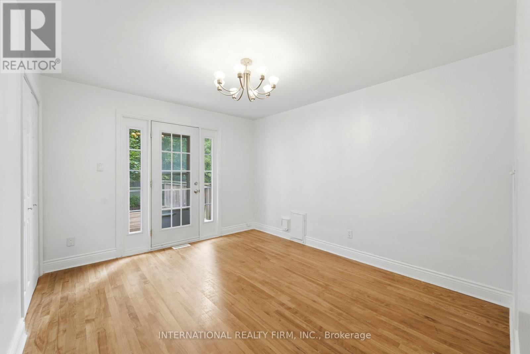
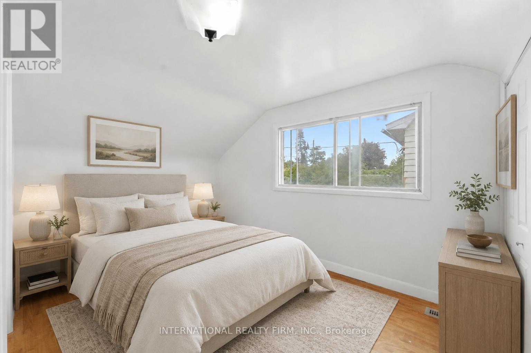
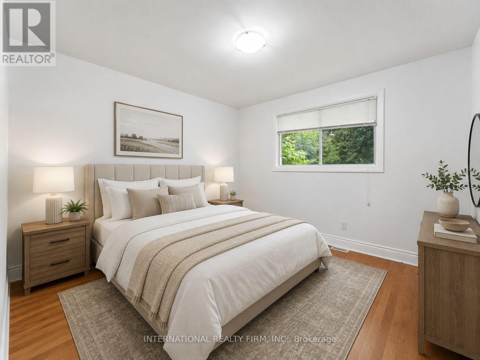
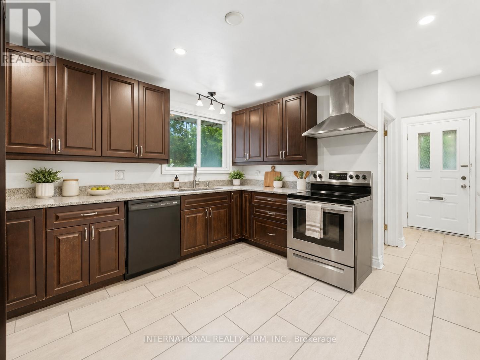
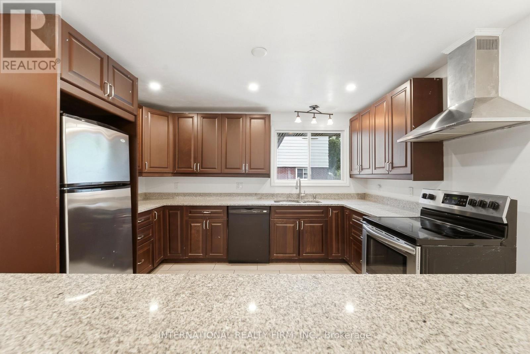
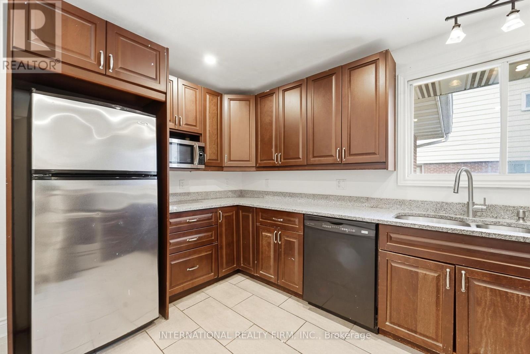
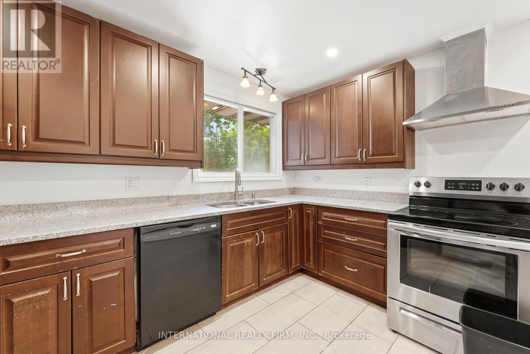
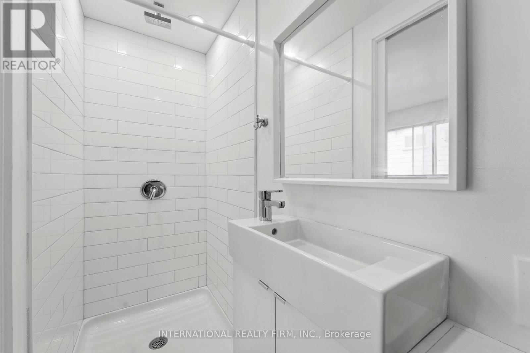
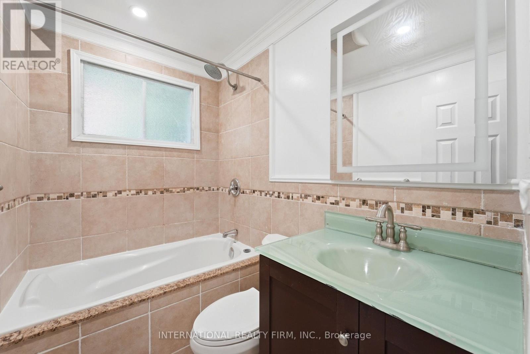
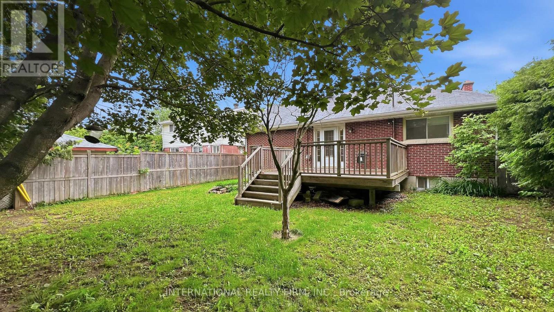
Refreshed 3 bed room side-split main and second levels for rent. In convenient central location steps to copeland park. Open concept main floor with modern kitchen featuring granite counter tops, stainless steel appliances and breakfast bar. Hardwood on main level. Wood burning fireplace in living room. Updated full bathroom. Master suite on the upper level with renovated three piece ensuite . Private double driveway with lots of parking. Rear deck. Large, fully fenced back yard. Great access to amenities, Algonquin, buses and 417. The 3rd bedroom on main level can be optionally used as a dining room/den. Need income and credit verification through singlekey.com (id:45725)
Property Details
| MLS® Number | X13778180 |
| Property Type | Single Family |
| Community Name | 5406 - Copeland Park |
| Amenities Near By | Public Transit, Park |
| Equipment Type | Water Heater |
| Features | In-law Suite |
| Parking Space Total | 5 |
| Rental Equipment Type | Water Heater |
| Structure | Deck |
Building
| Bathroom Total | 2 |
| Bedrooms Above Ground | 3 |
| Bedrooms Total | 3 |
| Amenities | Fireplace(s) |
| Basement Type | None |
| Construction Style Attachment | Detached |
| Cooling Type | Central Air Conditioning |
| Exterior Finish | Brick |
| Fireplace Present | Yes |
| Fireplace Total | 1 |
| Foundation Type | Concrete |
| Heating Fuel | Natural Gas |
| Heating Type | Forced Air |
| Stories Total | 2 |
| Size Interior | 1100 - 1500 Sqft |
| Type | House |
| Utility Water | Municipal Water |
Parking
| Attached Garage | |
| Garage |
Land
| Acreage | No |
| Fence Type | Fenced Yard |
| Land Amenities | Public Transit, Park |
| Sewer | Sanitary Sewer |
| Size Depth | 102 Ft ,9 In |
| Size Frontage | 56 Ft |
| Size Irregular | 56 X 102.8 Ft |
| Size Total Text | 56 X 102.8 Ft |
Rooms
| Level | Type | Length | Width | Dimensions |
|---|---|---|---|---|
| Second Level | Primary Bedroom | 3.96 m | 3.65 m | 3.96 m x 3.65 m |
| Second Level | Bathroom | Measurements not available | ||
| Main Level | Foyer | Measurements not available | ||
| Main Level | Living Room | 5.94 m | 3.65 m | 5.94 m x 3.65 m |
| Main Level | Kitchen | 3.96 m | 3.35 m | 3.96 m x 3.35 m |
| Main Level | Bedroom | 3.81 m | 3.35 m | 3.81 m x 3.35 m |
| Main Level | Bedroom | 3.2 m | 3.2 m | 3.2 m x 3.2 m |
| Main Level | Bathroom | Measurements not available |
https://www.realtor.ca/real-estate/30272552/1213-erindale-drive-ottawa-5406-copeland-park
Interested?
Contact us for more information

The trademarks REALTOR®, REALTORS®, and the REALTOR® logo are controlled by The Canadian Real Estate Association (CREA) and identify real estate professionals who are members of CREA. The trademarks MLS®, Multiple Listing Service® and the associated logos are owned by The Canadian Real Estate Association (CREA) and identify the quality of services provided by real estate professionals who are members of CREA. The trademark DDF® is owned by The Canadian Real Estate Association (CREA) and identifies CREA's Data Distribution Facility (DDF®)
Toronto Real Estate Board
International Realty Firm, Inc.
September 14 2026 02:32:13
