1192 Shoreline Unit# 5 Lakeshore, Ontario N0R 1C0

$419,000
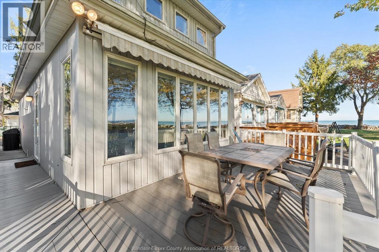
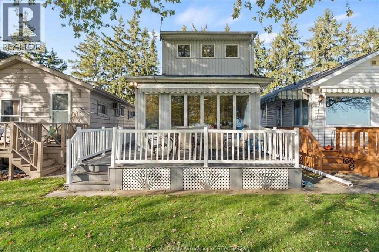
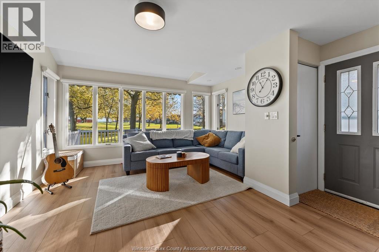
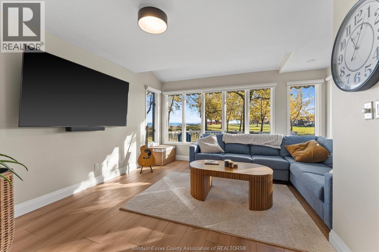
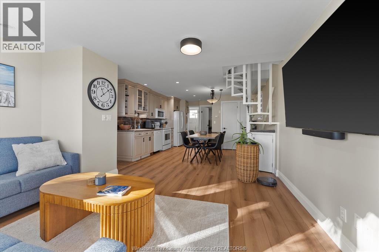
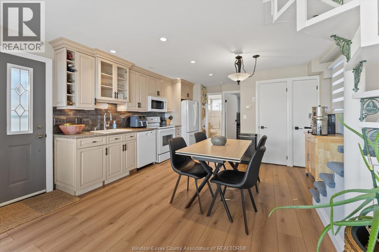
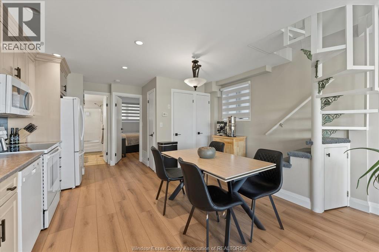
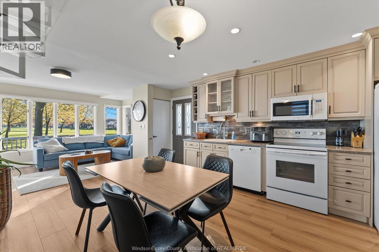
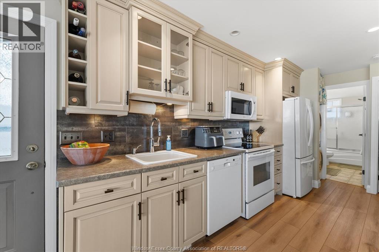
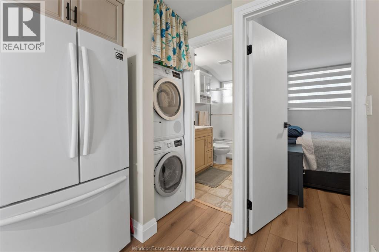
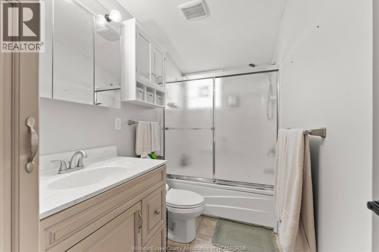
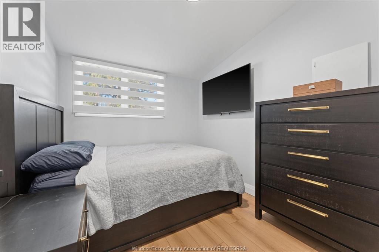
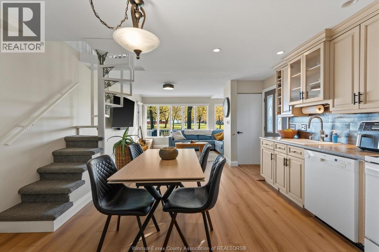
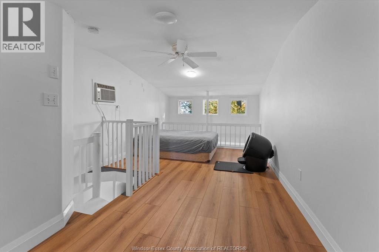
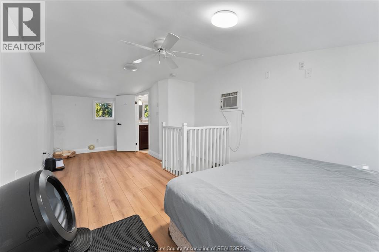
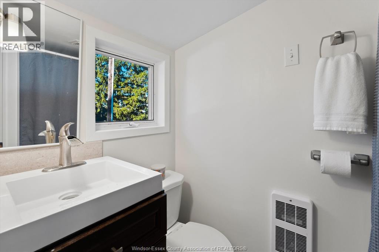
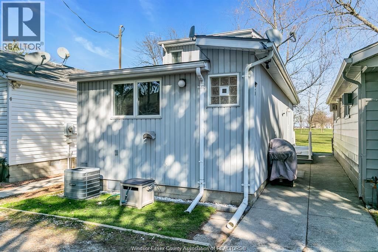
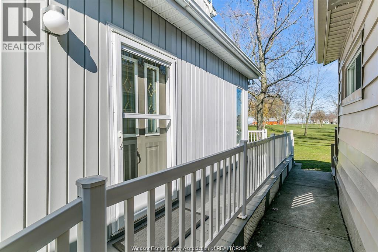
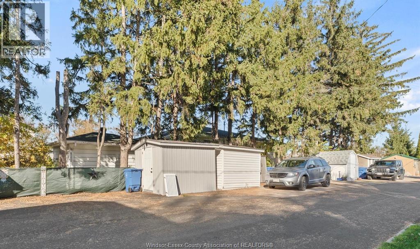
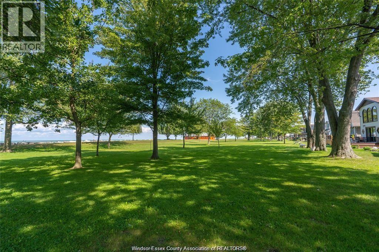
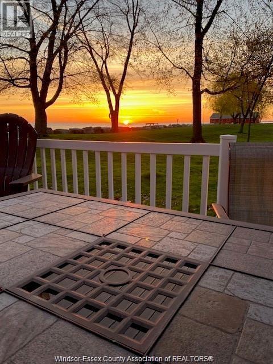
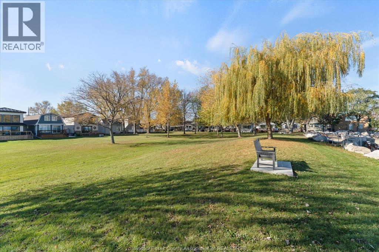
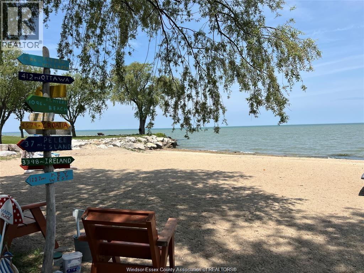
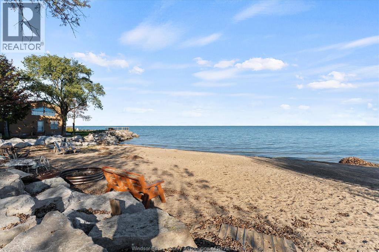
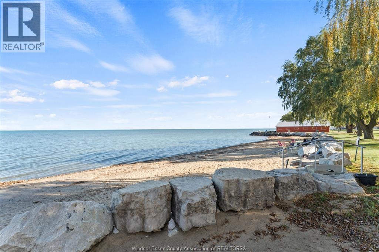
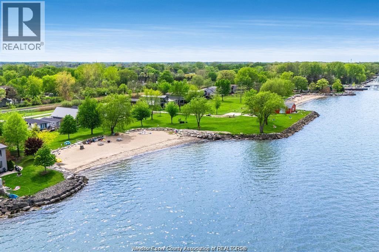
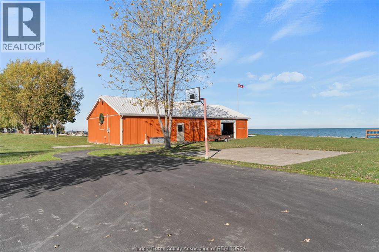
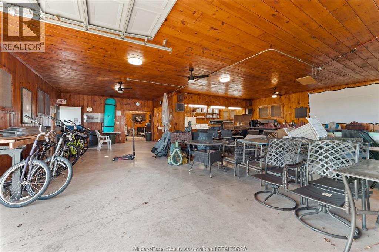
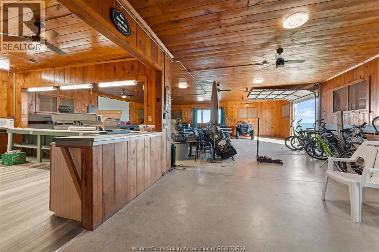
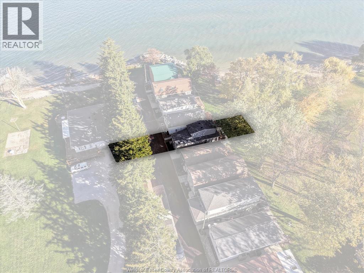
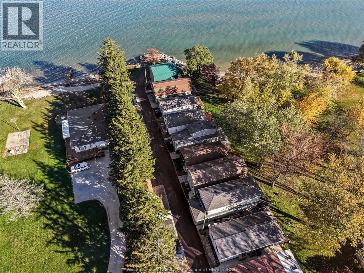
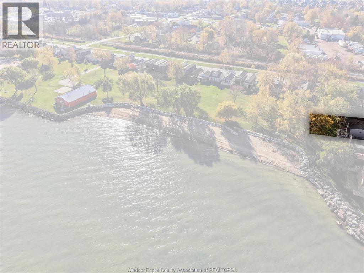
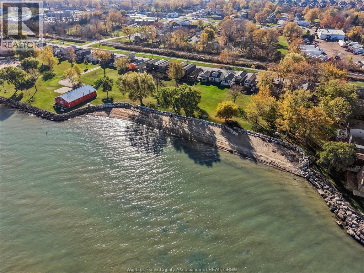
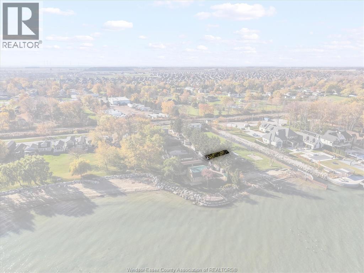
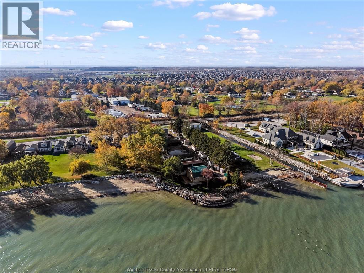
Welcome to Emery Park, a private waterfront community on Lake St.Clair, set on approx 7 acres w/ 1,000ft of shoreline & 2 private beaches. This 1¾-storey cottage offers 2 bdrms & 2 full baths, making it one of the more versatile homes in the community. Recent updates include new quality vinyl floor throughout, a new paved roadway & parking. The open-concept living & kitchen area enjoys a view toward the lake, while the outdoor patio provides a relaxing place to enjoy the waterfront. Additional features include forced-air, nat-gas heating, central air, insulated crawlspace w/interior access, & hand-built storage shed. Enjoy swimming, kayaking, boating, fishing & waterfront living, whether as a year-round residence or weekend retreat. Ownership includes 1 share in Emery Park Limited, a private community shared by 50 owners. PARK FEE IS 3,000/2026 INCLUDING PROPERTY TAX, WATER/SEWER. (id:45725)
Property Details
| MLS® Number | 26027761 |
| Property Type | Single Family |
| Features | Paved Driveway |
| Water Front Type | Waterfront |
Building
| Bathroom Total | 2 |
| Bedrooms Above Ground | 2 |
| Bedrooms Total | 2 |
| Appliances | Dishwasher, Dryer, Microwave, Refrigerator, Stove, Washer |
| Construction Style Attachment | Detached |
| Cooling Type | Central Air Conditioning |
| Exterior Finish | Aluminum/vinyl |
| Flooring Type | Cushion/lino/vinyl |
| Foundation Type | Block |
| Heating Fuel | Natural Gas |
| Heating Type | Forced Air |
| Stories Total | 2 |
| Type | House |
Parking
| Other |
Land
| Acreage | No |
| Landscape Features | Landscaped |
| Size Irregular | 0 X Irreg |
| Size Total Text | 0 X Irreg |
| Zoning Description | Res |
Rooms
| Level | Type | Length | Width | Dimensions |
|---|---|---|---|---|
| Second Level | 3pc Bathroom | Measurements not available | ||
| Second Level | Bedroom | Measurements not available | ||
| Main Level | 4pc Bathroom | Measurements not available | ||
| Main Level | Primary Bedroom | Measurements not available | ||
| Main Level | Kitchen/dining Room | Measurements not available | ||
| Main Level | Living Room | Measurements not available |
https://www.realtor.ca/real-estate/30502864/1192-shoreline-unit-5-lakeshore
Interested?
Contact us for more information

The trademarks REALTOR®, REALTORS®, and the REALTOR® logo are controlled by The Canadian Real Estate Association (CREA) and identify real estate professionals who are members of CREA. The trademarks MLS®, Multiple Listing Service® and the associated logos are owned by The Canadian Real Estate Association (CREA) and identify the quality of services provided by real estate professionals who are members of CREA. The trademark DDF® is owned by The Canadian Real Estate Association (CREA) and identifies CREA's Data Distribution Facility (DDF®)
Windsor-Essex County Association of REALTORS®
RE/MAX Preferred Realty Ltd. - 585
November 12 2026 03:13:52
