1170 Strathmore Ave Windsor, Ontario N9C 3N5

$299,900
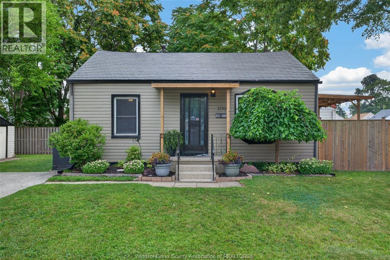
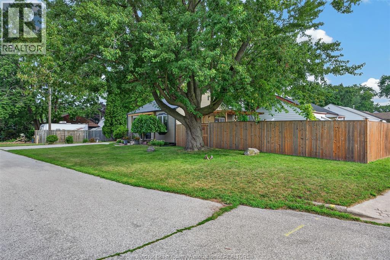
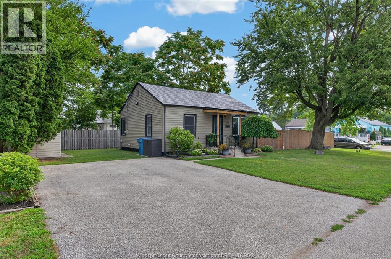
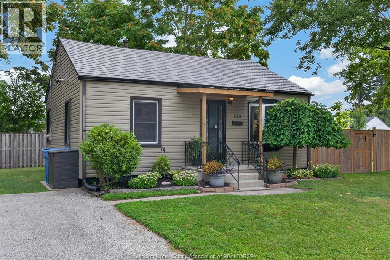
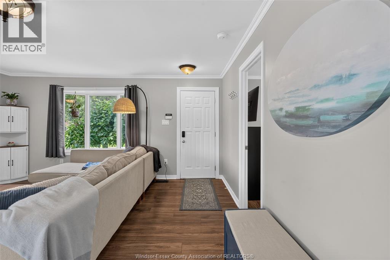
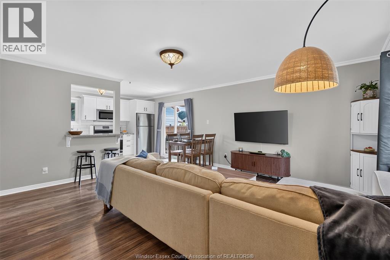
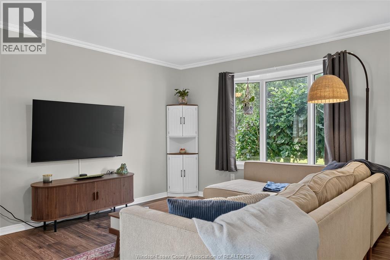
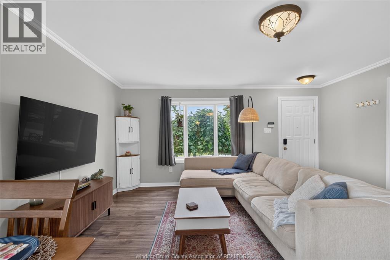
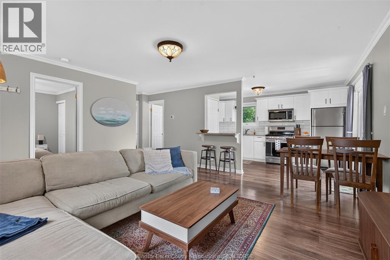
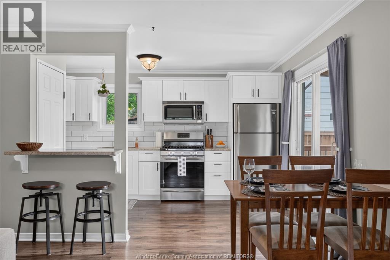
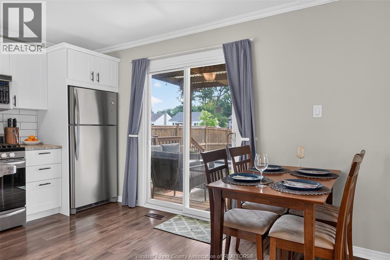
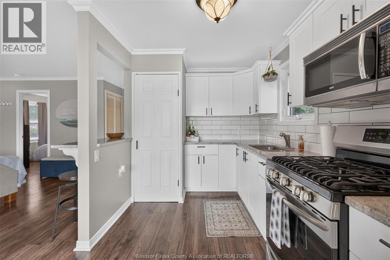
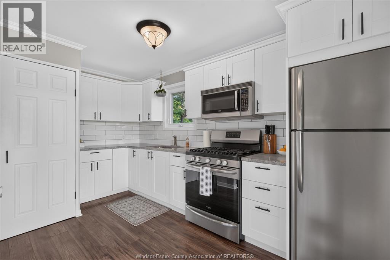

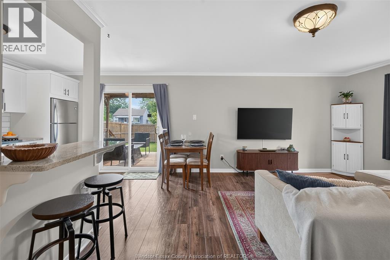
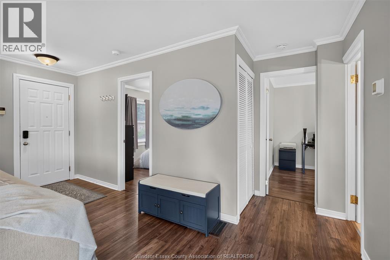
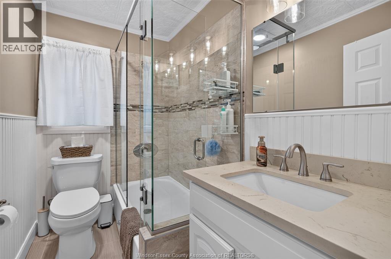
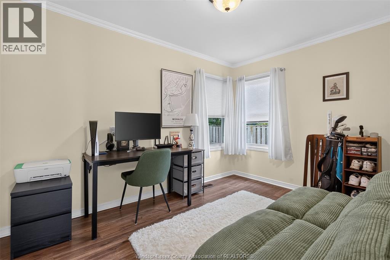
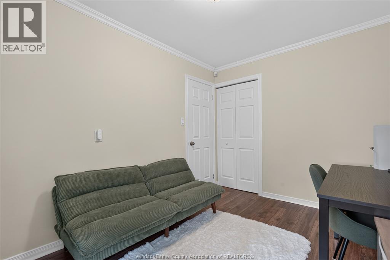
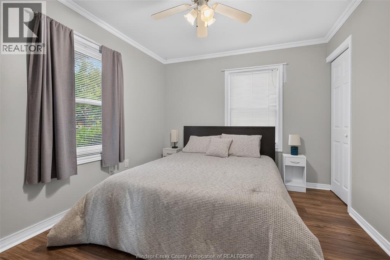
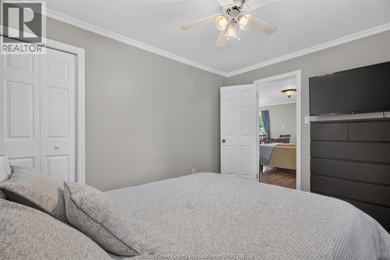
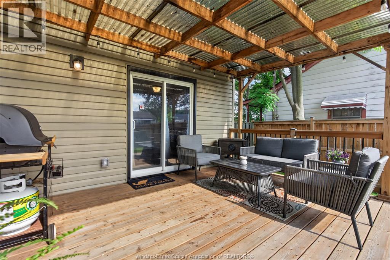
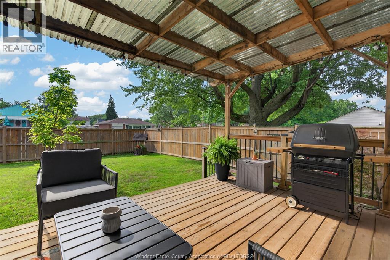
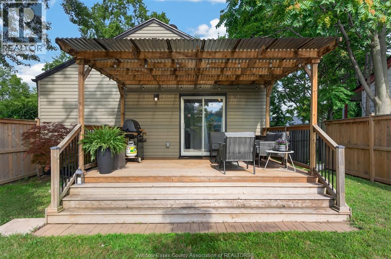
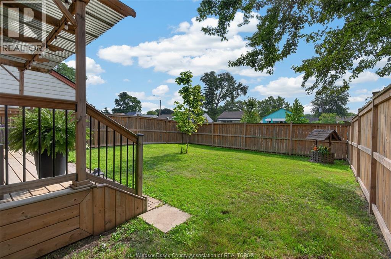
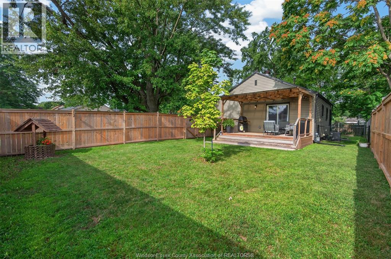
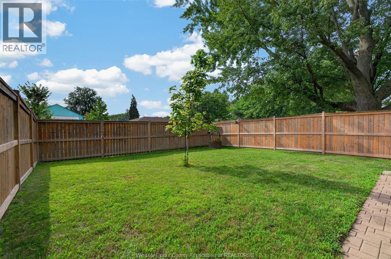
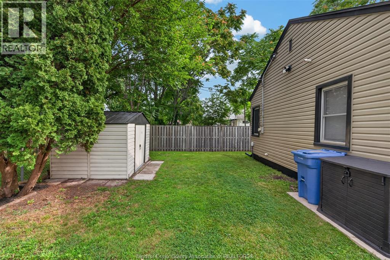
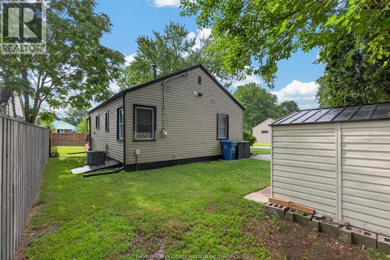
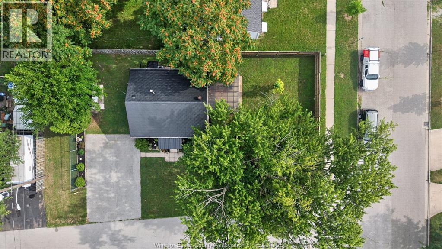
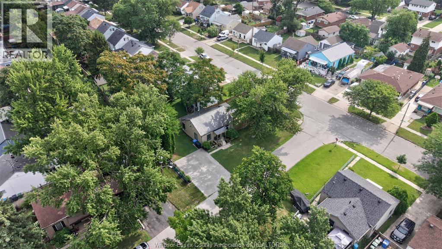
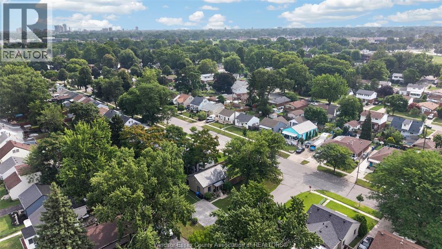
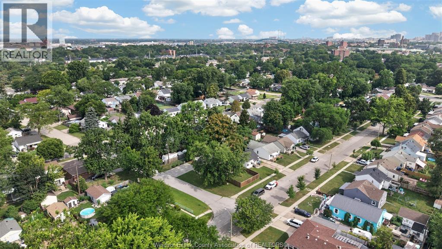
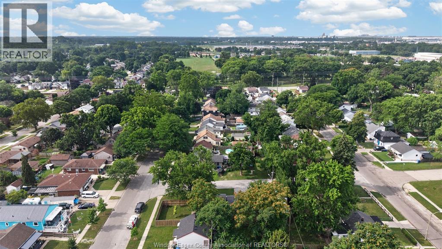
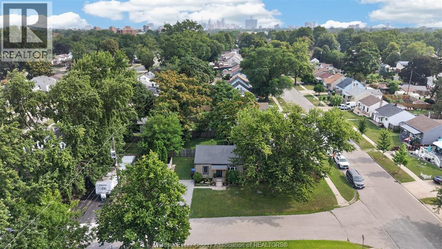
Bigger than it looks and better than the rest. Set on a beautifully landscaped corner lot, this 2 bed, 1 bath home offers noticeably more living space than the typical two-bedroom home. Completely renovated in 2018 from top to bottom: kitchen, bathroom, flooring, furnace, AC, and tankless hot water — the expensive stuff is already done. Updates have continued ever since, with a new fence, rear deck & Vinyl siding (2020) and a brand-new covered front porch with steel roof (2026). The backyard is private, spacious, and anchored by a large covered seating area built for morning coffee, evening barbecues, and everything in between. Pride of ownership is evident everywhere you look — this one has been meticulously maintained, not just updated. Located in an established family neighbourhood with quick access to E.C. Row, the 401, St. Clair College and the University of Windsor, new Canadian-built Gordie Howe bridge, and close to shopping, parks, trails and the riverfront. Bonus: Metal roof (id:45725)
Open House
This property has open houses!
1:00 pm
Ends at:3:00 pm
Property Details
| MLS® Number | 26019012 |
| Property Type | Single Family |
| Features | Double Width Or More Driveway, Concrete Driveway |
Building
| Bathroom Total | 1 |
| Bedrooms Above Ground | 2 |
| Bedrooms Total | 2 |
| Appliances | Dryer, Microwave Range Hood Combo, Refrigerator, Stove, Washer |
| Architectural Style | Ranch |
| Constructed Date | 1942 |
| Construction Style Attachment | Detached |
| Cooling Type | Central Air Conditioning |
| Exterior Finish | Aluminum/vinyl |
| Flooring Type | Ceramic/porcelain, Laminate |
| Foundation Type | Block |
| Heating Fuel | Natural Gas |
| Heating Type | Furnace |
| Stories Total | 1 |
| Size Interior | 725 Sqft |
| Total Finished Area | 725 Sqft |
| Type | House |
Land
| Acreage | No |
| Fence Type | Fence |
| Landscape Features | Landscaped |
| Size Irregular | 101.02 X Irregular |
| Size Total Text | 101.02 X Irregular |
| Zoning Description | Rd1.2 |
Rooms
| Level | Type | Length | Width | Dimensions |
|---|---|---|---|---|
| Main Level | Laundry Room | Measurements not available | ||
| Main Level | Bedroom | Measurements not available | ||
| Main Level | Bedroom | Measurements not available | ||
| Main Level | 4pc Bathroom | Measurements not available | ||
| Main Level | Kitchen | Measurements not available | ||
| Main Level | Dining Room | Measurements not available | ||
| Main Level | Living Room | Measurements not available |
https://www.realtor.ca/real-estate/30139718/1170-strathmore-ave-windsor
Interested?
Contact us for more information

The trademarks REALTOR®, REALTORS®, and the REALTOR® logo are controlled by The Canadian Real Estate Association (CREA) and identify real estate professionals who are members of CREA. The trademarks MLS®, Multiple Listing Service® and the associated logos are owned by The Canadian Real Estate Association (CREA) and identify the quality of services provided by real estate professionals who are members of CREA. The trademark DDF® is owned by The Canadian Real Estate Association (CREA) and identifies CREA's Data Distribution Facility (DDF®)
Windsor-Essex County Association of REALTORS®
Deerbrook Realty Inc. - 175
August 11 2026 04:43:55
