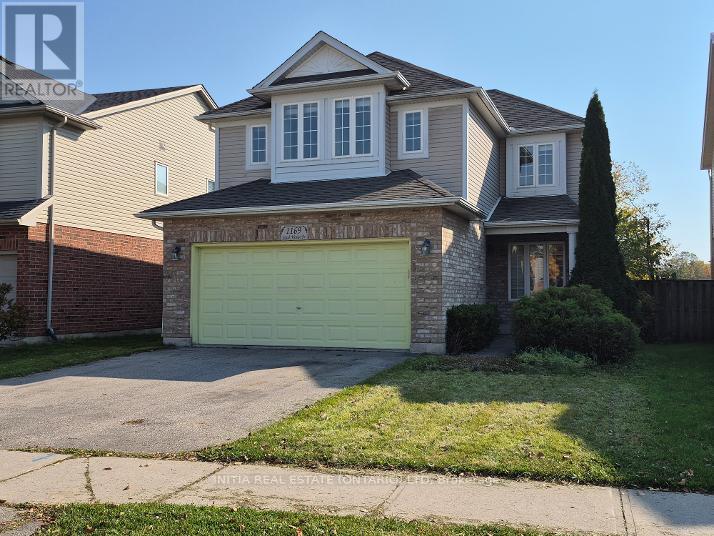
1169 South Wenige Drive London North (North C), Ontario N5X 4M3

$579,000
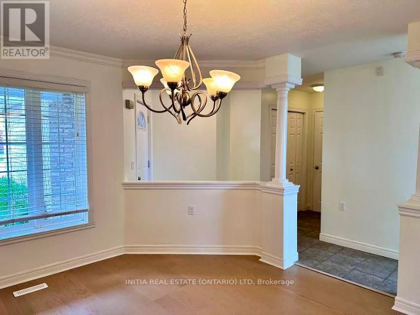
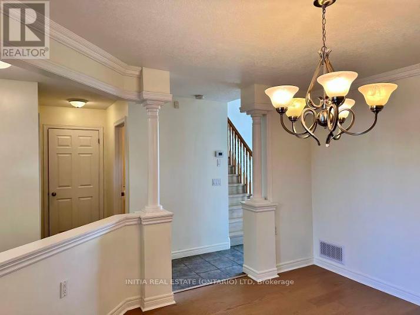
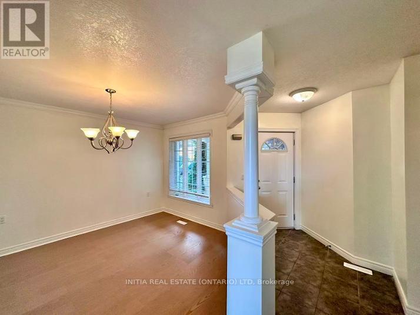
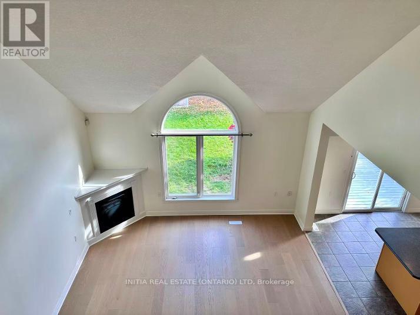
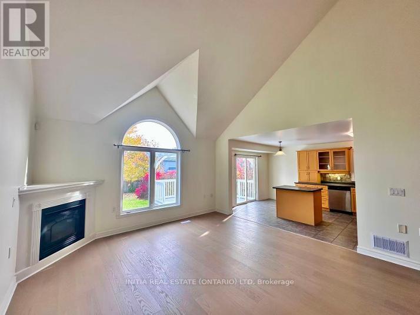
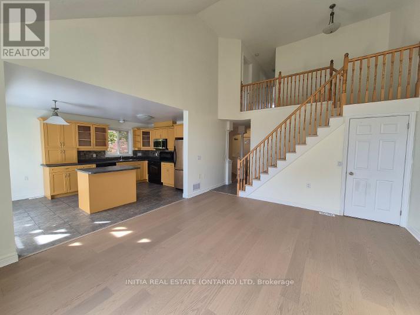
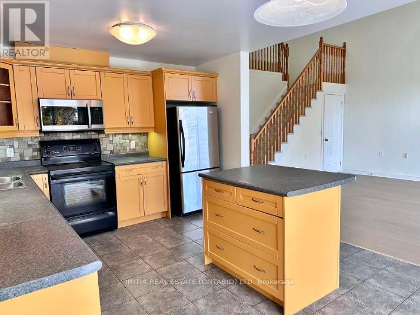
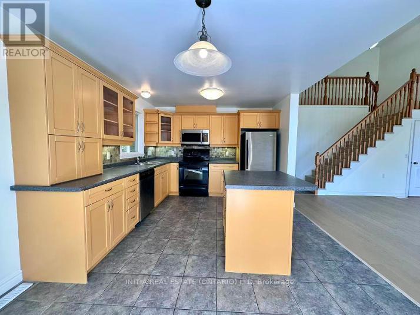
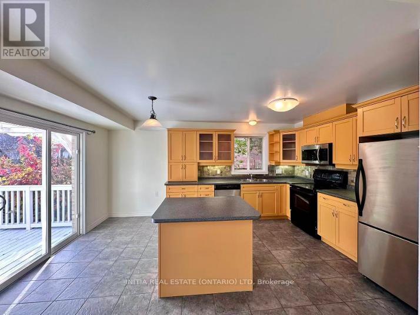
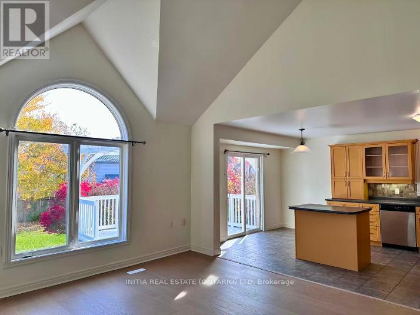
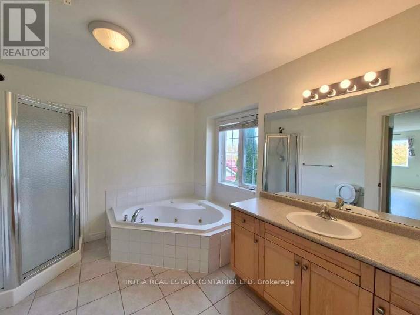
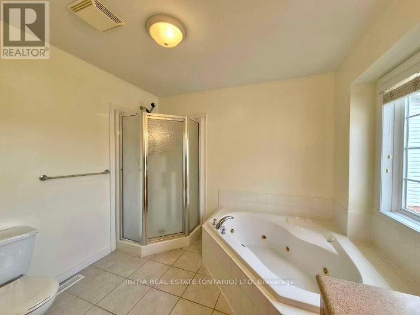
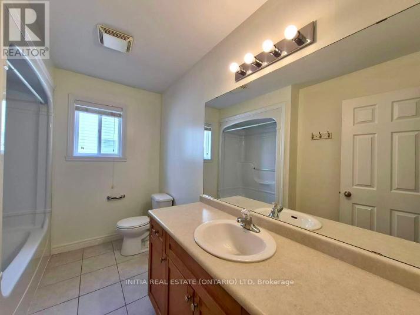
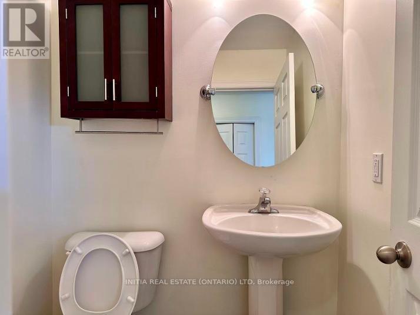
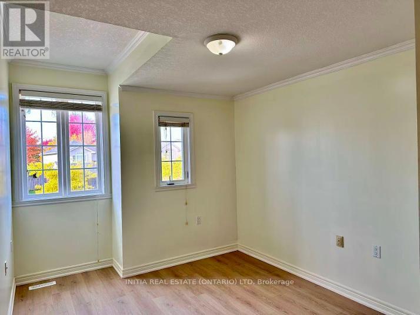
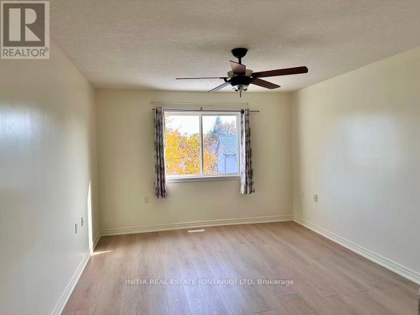
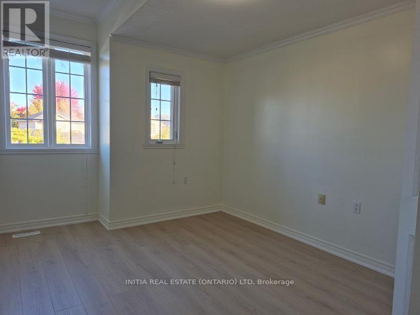
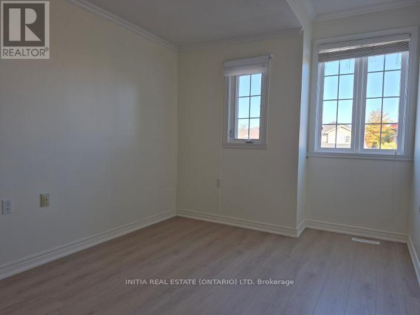
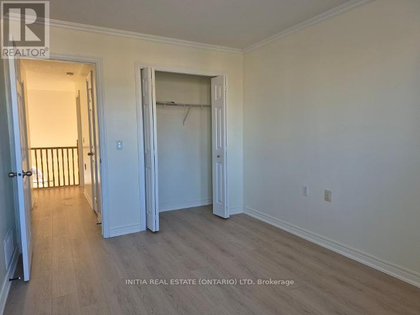
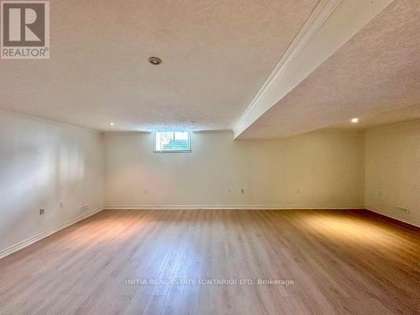
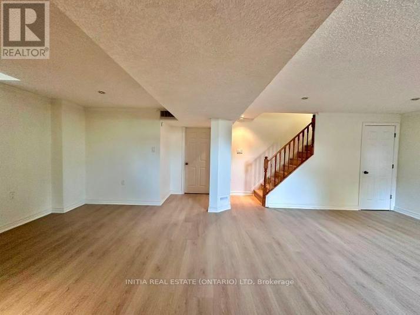
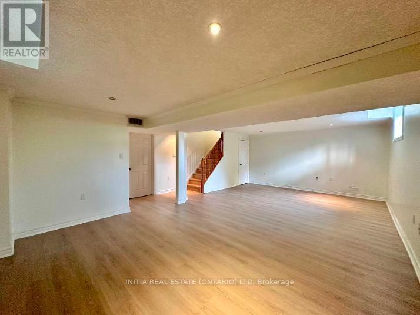
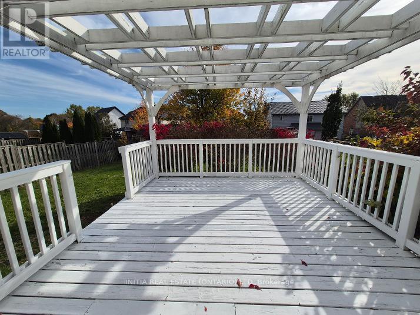
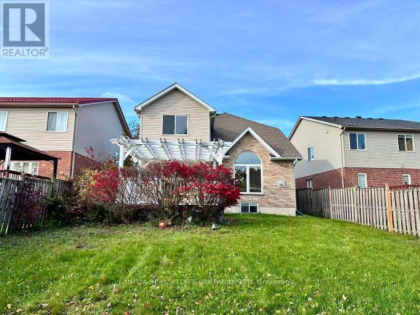
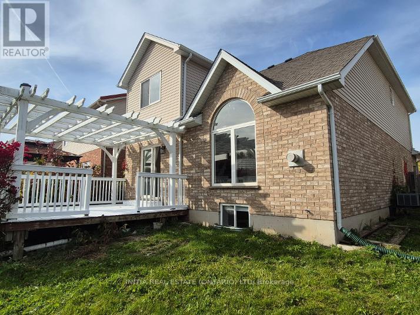
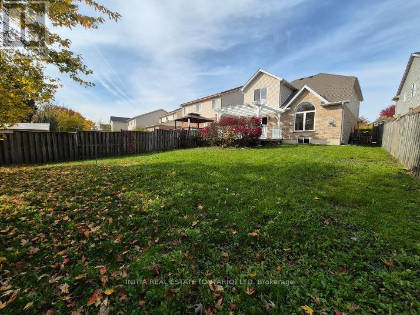
Discover elegant open-concept living in this beautifully maintained home, featuring a dramatic vaulted great room with soaring ceilings and an impressive south-facing Palladian window that fills the space with natural light. Enjoy a commanding second-floor view of the inviting living area, complete with a cozy corner gas fireplace. The warm maple kitchen boasts a stylish mosaic backsplash, a functional work island with breakfast bar, and direct access to a spacious, south-facing sundeck covered by a large pergola-perfect for outdoor entertaining and relaxing. A separate formal dining room provides the ideal setting for family gatherings and special occasions. Additional highlights include a convenient main-floor laundry, ceramic tile and new hardwood flooring on the main floor, vinyl flooring upstairs, fresh paint throughout,and finished basement family room. Shingles changed in Nov.2018.Ideally located just steps from South Wenige Park and pond, Stoney Creek Elementary School, and YMCA and library, this home offers an exceptional blend of comfort, style, and convenience. (id:45725)
Property Details
| MLS® Number | X14127268 |
| Property Type | Single Family |
| Community Name | North C |
| Equipment Type | Water Heater |
| Parking Space Total | 4 |
| Rental Equipment Type | Water Heater |
Building
| Bathroom Total | 3 |
| Bedrooms Above Ground | 3 |
| Bedrooms Total | 3 |
| Appliances | Dishwasher, Dryer, Stove, Washer, Refrigerator |
| Basement Development | Partially Finished |
| Basement Type | Full (partially Finished) |
| Construction Style Attachment | Detached |
| Cooling Type | Central Air Conditioning |
| Exterior Finish | Brick, Vinyl Siding |
| Fireplace Present | Yes |
| Foundation Type | Poured Concrete |
| Half Bath Total | 1 |
| Heating Fuel | Natural Gas |
| Heating Type | Forced Air |
| Stories Total | 2 |
| Size Interior | 1500 - 2000 Sqft |
| Type | House |
| Utility Water | Municipal Water |
Parking
| Attached Garage | |
| Garage |
Land
| Acreage | No |
| Sewer | Sanitary Sewer |
| Size Depth | 144 Ft ,2 In |
| Size Frontage | 38 Ft |
| Size Irregular | 38 X 144.2 Ft |
| Size Total Text | 38 X 144.2 Ft |
Rooms
| Level | Type | Length | Width | Dimensions |
|---|---|---|---|---|
| Second Level | Primary Bedroom | 4.57 m | 3.55 m | 4.57 m x 3.55 m |
| Second Level | Bedroom 2 | 4.21 m | 3.02 m | 4.21 m x 3.02 m |
| Second Level | Bedroom 3 | 4.06 m | 2.94 m | 4.06 m x 2.94 m |
| Basement | Family Room | 4.74 m | 4.34 m | 4.74 m x 4.34 m |
| Basement | Other | 4.74 m | 3.53 m | 4.74 m x 3.53 m |
| Main Level | Loft | 4.82 m | 4.4 m | 4.82 m x 4.4 m |
| Main Level | Dining Room | 3.83 m | 3.4 m | 3.83 m x 3.4 m |
| Main Level | Kitchen | 3.37 m | 2.76 m | 3.37 m x 2.76 m |
https://www.realtor.ca/real-estate/30456014/1169-south-wenige-drive-london-north-north-c-north-c
Interested?
Contact us for more information

The trademarks REALTOR®, REALTORS®, and the REALTOR® logo are controlled by The Canadian Real Estate Association (CREA) and identify real estate professionals who are members of CREA. The trademarks MLS®, Multiple Listing Service® and the associated logos are owned by The Canadian Real Estate Association (CREA) and identify the quality of services provided by real estate professionals who are members of CREA. The trademark DDF® is owned by The Canadian Real Estate Association (CREA) and identifies CREA's Data Distribution Facility (DDF®)
London and St. Thomas Association of REALTORS®
Initia Real Estate (Ontario) Ltd
October 29 2026 01:31:16
