114 Majestic Drive Timmins (Mtj - Beaurivage), Ontario P4R 1N6

$799,900
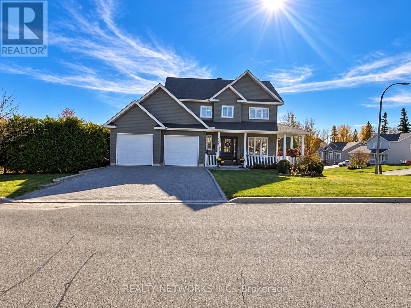
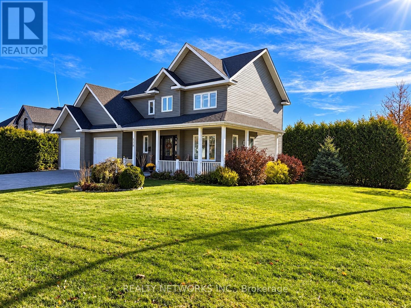
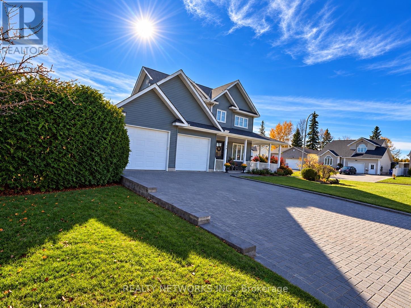
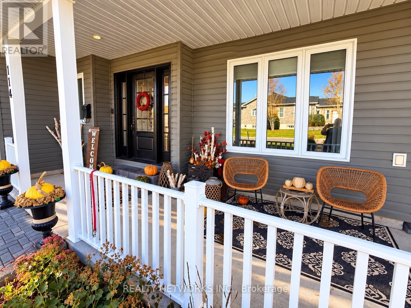
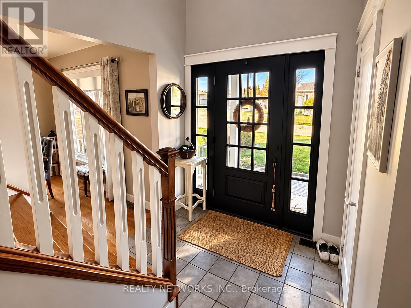
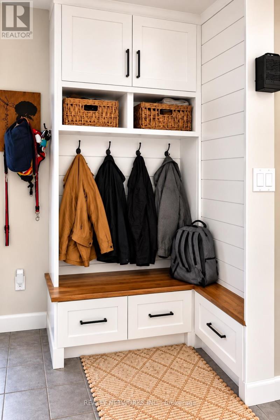
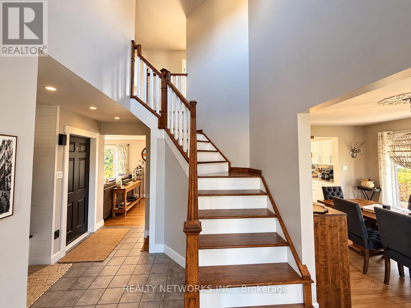
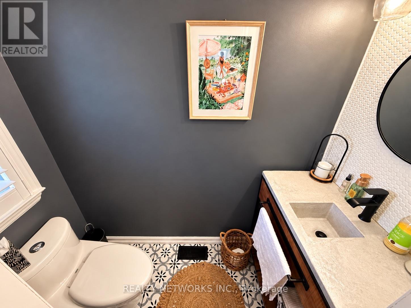
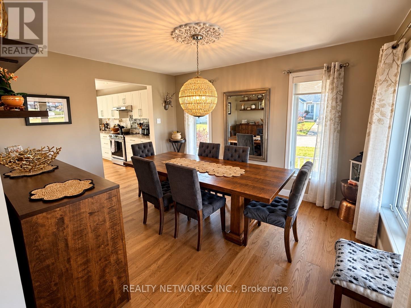
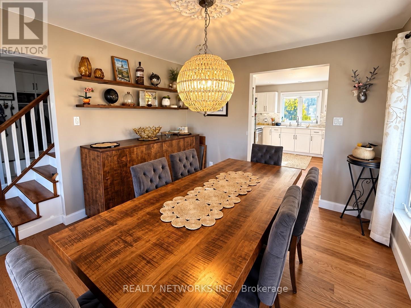
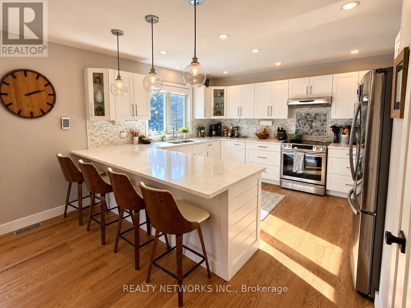
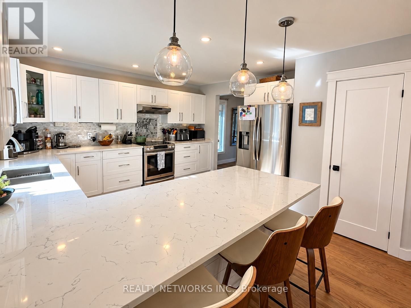
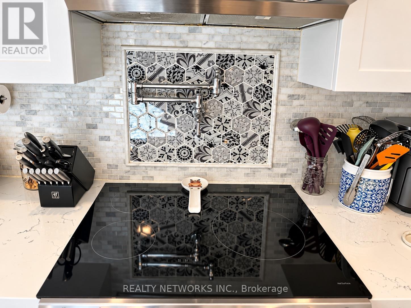
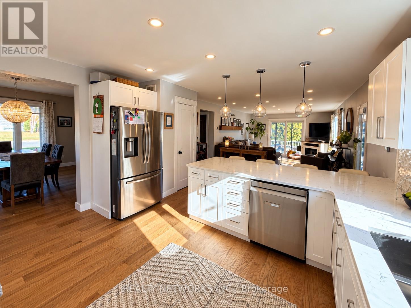
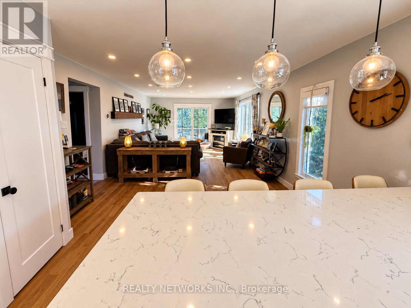
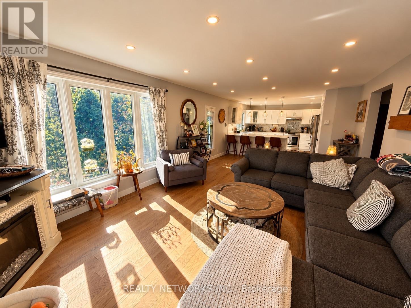
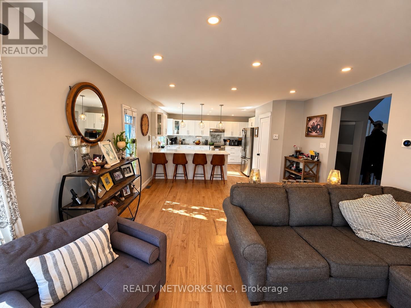
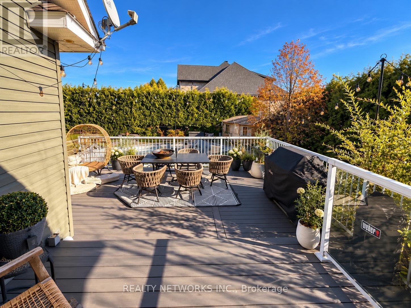
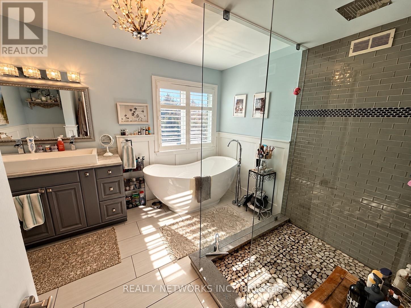
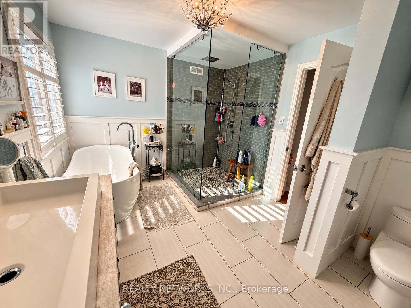
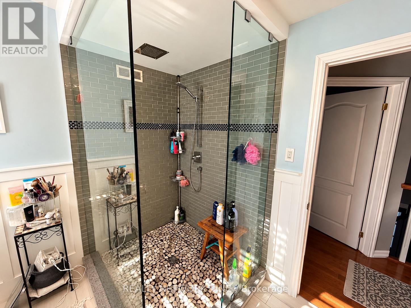
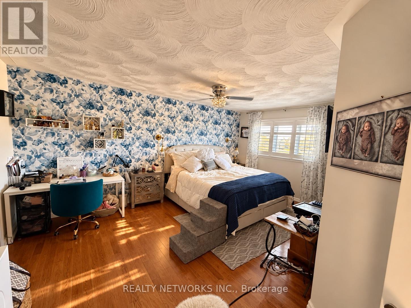
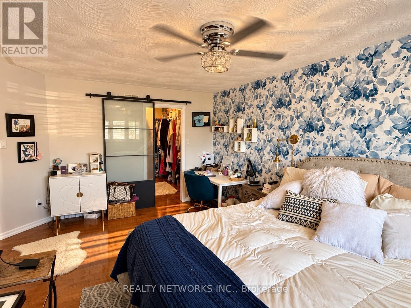
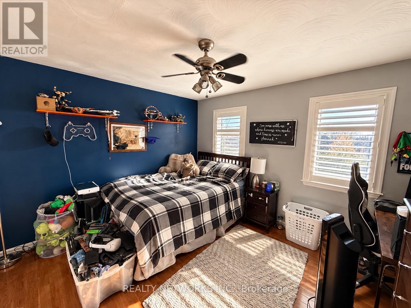
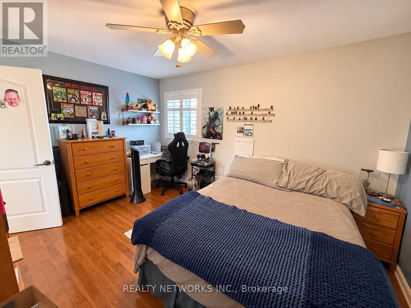
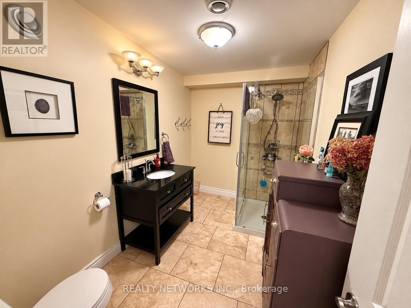
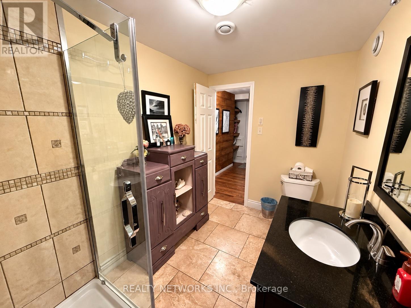
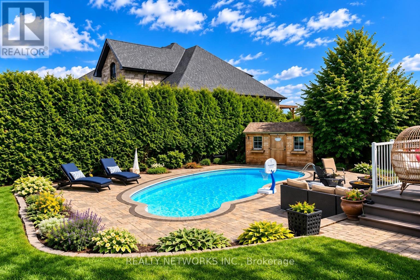
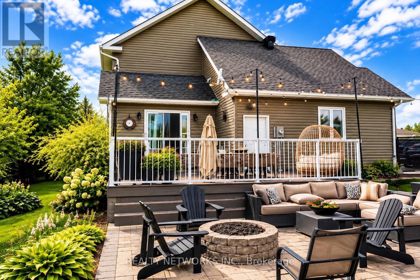
Welcome to this spectacular two-storey home, built in 2005 and situated on one of Timmins' most desirable streets! This beautifully appointed three-bedroom, three-bathroom residence has been meticulously updated and finished to impress, offering the perfect combination of elegance, comfort, and exceptional outdoor living.Step inside and fall in love with the gorgeous, newly renovated kitchen featuring stunning quartz countertops, modern finishes, and an inviting atmosphere perfect for entertaining. The home also boasts a beautiful formal dining room and a breathtaking five-piece bathroom complete with a luxurious soaker tub and separate glass shower. With three bathrooms throughout the home, including a newly renovated three-piece bathroom in the basement, this property offers both style and convenience for the entire family.For those looking for exceptional garage space, this home delivers! The impressive 20' x 23' heated garage features soaring 10-foot ceilings, providing plenty of room for vehicles, storage, hobbies, or a workshop. A fantastic feature that adds even more value to this already exceptional property!But the real showstopper awaits outside! Escape to your very own private backyard oasis, featuring a gorgeous kidney-shaped inground pool, expansive composite decking, and incredible privacy. Whether you're entertaining family and friends, enjoying summer evenings, or simply relaxing poolside, this backyard is truly something special!From its beautiful interior finishes and spacious heated garage to its resort-style outdoor retreat, this exceptional property offers a lifestyle that's hard to find. Beautifully updated, thoughtfully designed, and located in one of Timmins' most sought-after neighbourhoods, this is a home you truly need to experience in person!An incredible opportunity to own a stunning property that checks all the boxes! Mpac code 301, hydro 270 per month gas 120 per month, water and sewer 1700 per year (id:45725)
Property Details
| MLS® Number | T14100716 |
| Property Type | Single Family |
| Community Name | MTJ - Beaurivage |
| Parking Space Total | 4 |
| Pool Type | Inground Pool |
Building
| Bathroom Total | 3 |
| Bedrooms Above Ground | 3 |
| Bedrooms Total | 3 |
| Appliances | Dryer, Stove, Washer, Refrigerator |
| Basement Development | Finished |
| Basement Type | N/a (finished) |
| Construction Style Attachment | Detached |
| Cooling Type | Central Air Conditioning |
| Exterior Finish | Vinyl Siding |
| Foundation Type | Concrete |
| Half Bath Total | 1 |
| Heating Fuel | Natural Gas |
| Heating Type | Forced Air |
| Stories Total | 2 |
| Size Interior | 1500 - 2000 Sqft |
| Type | House |
| Utility Water | Municipal Water |
Parking
| Attached Garage | |
| Garage |
Land
| Acreage | No |
| Sewer | Sanitary Sewer |
| Size Depth | 101 Ft ,10 In |
| Size Frontage | 69 Ft ,8 In |
| Size Irregular | 69.7 X 101.9 Ft |
| Size Total Text | 69.7 X 101.9 Ft |
| Zoning Description | Na-r1 (sp6.38) |
Rooms
| Level | Type | Length | Width | Dimensions |
|---|---|---|---|---|
| Second Level | Bedroom | 2.9 m | 4.1 m | 2.9 m x 4.1 m |
| Second Level | Bedroom | 3.2 m | 3.8 m | 3.2 m x 3.8 m |
| Second Level | Bedroom | 3.9 m | 5.2 m | 3.9 m x 5.2 m |
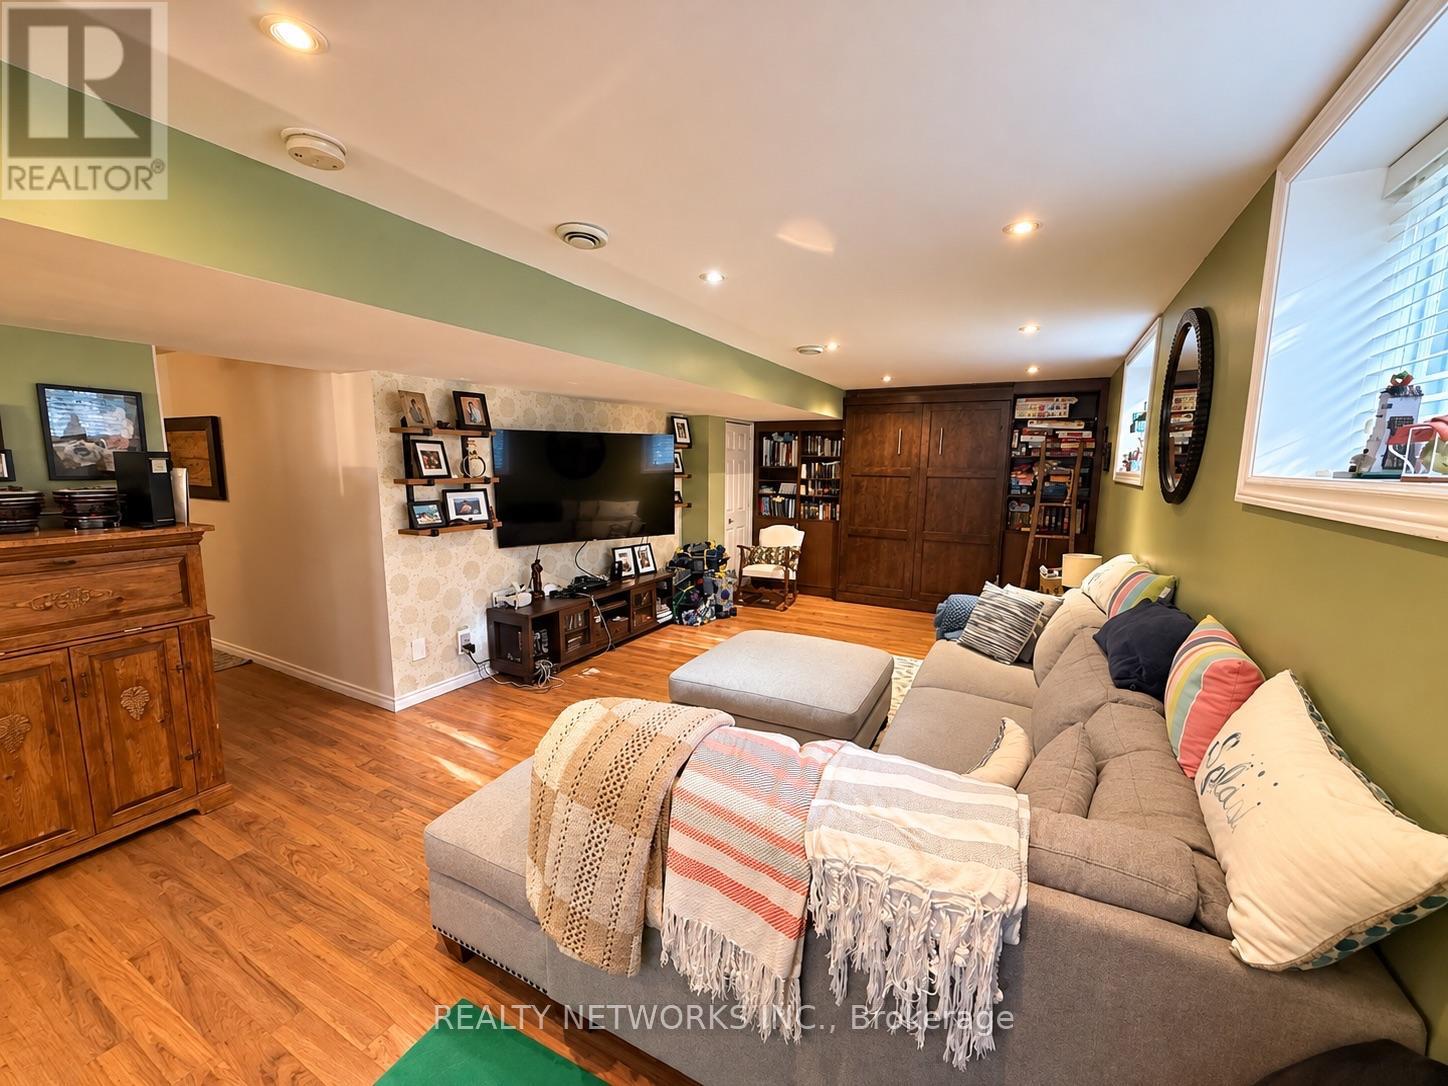
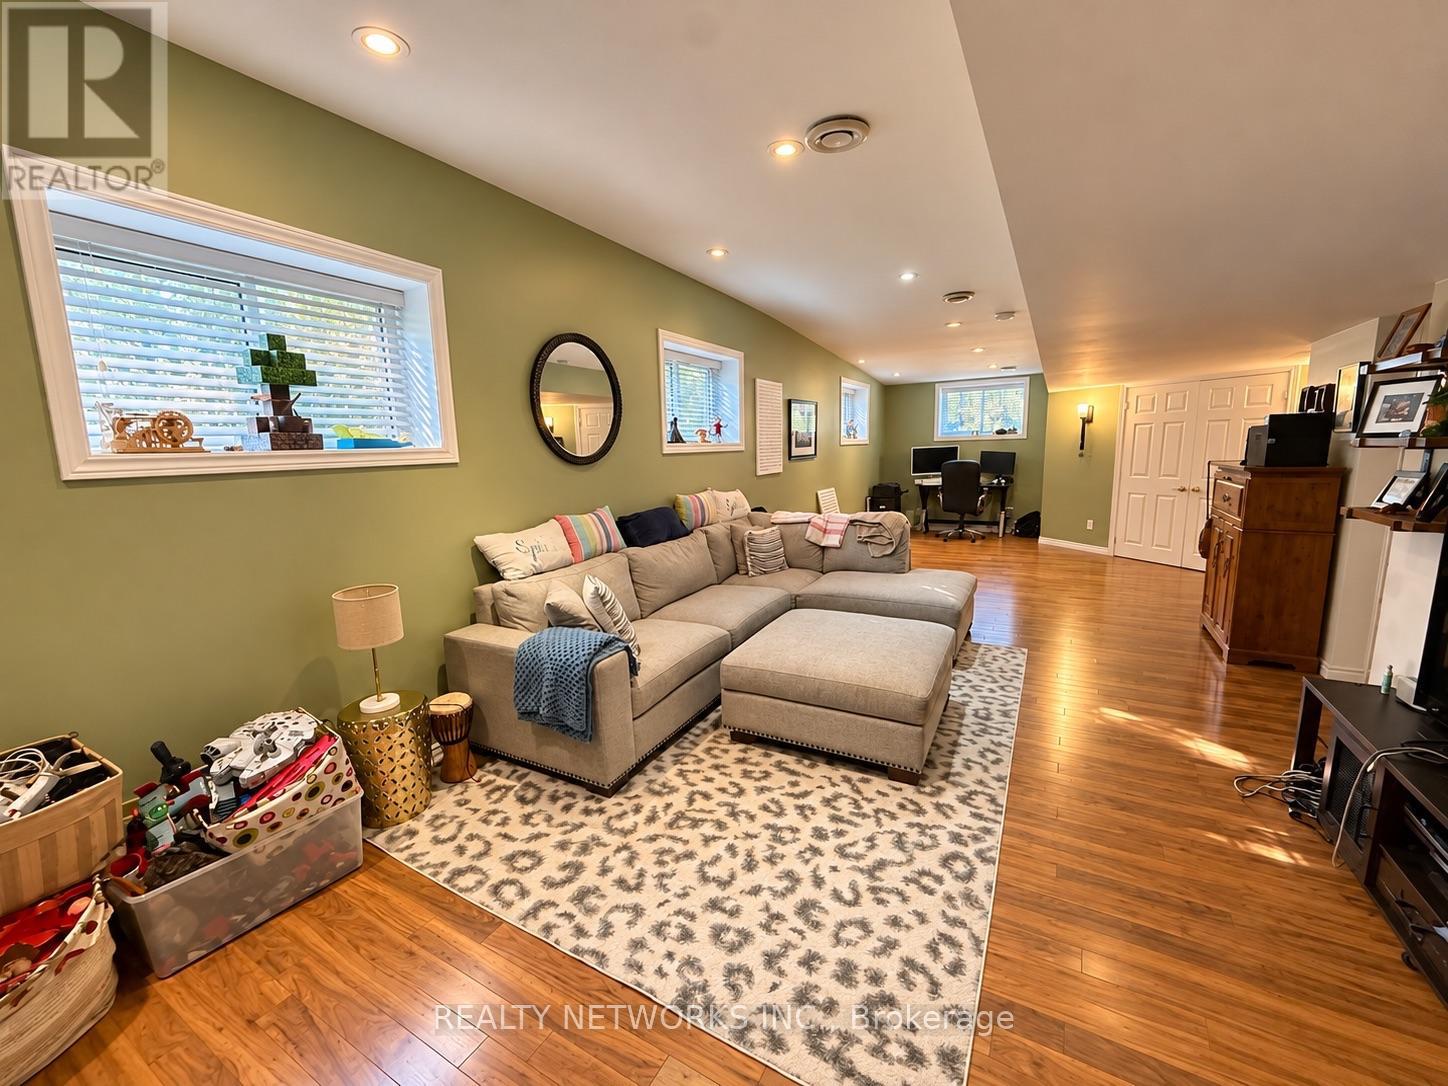
| Basement | Recreational, Games Room | 10.4 m | 5.1 m | 10.4 m x 5.1 m |
| Main Level | Dining Room | 3.9 m | 3.3 m | 3.9 m x 3.3 m |
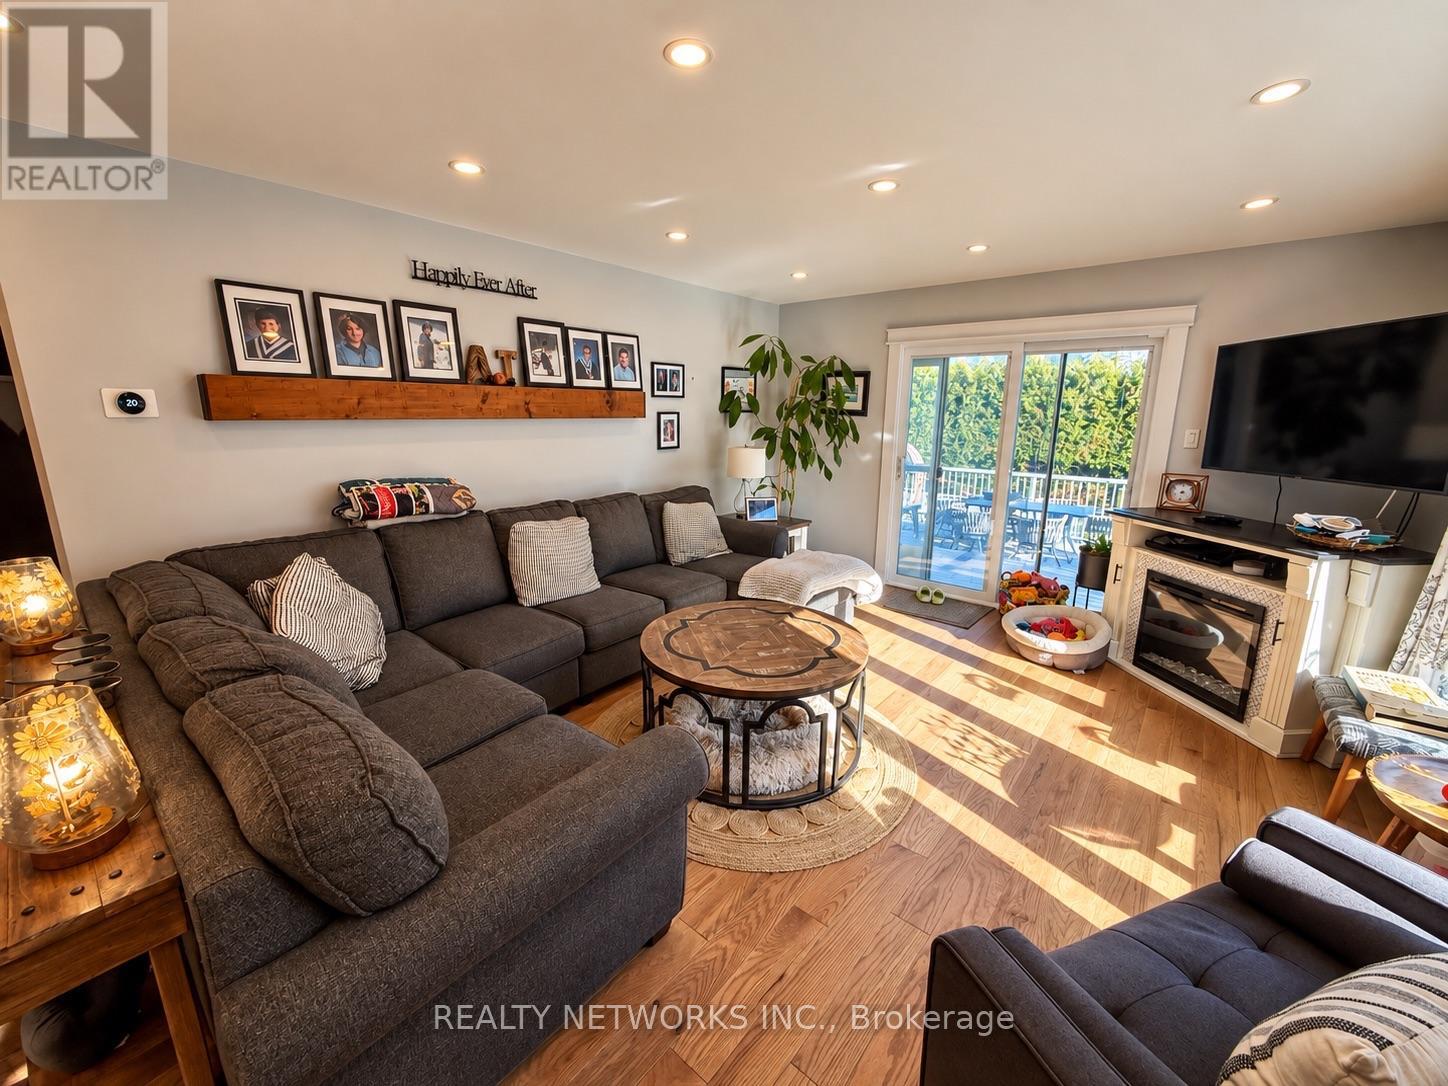
| Main Level | Family Room | 4.1 m | 5.4 m | 4.1 m x 5.4 m |
| Main Level | Kitchen | 4.1 m | 5.2 m | 4.1 m x 5.2 m |
Utilities
| Cable | Available |
| Electricity | Installed |
| Sewer | Installed |
https://www.realtor.ca/real-estate/30426340/114-majestic-drive-timmins-mtj-beaurivage-mtj-beaurivage
Interested?
Contact us for more information

The trademarks REALTOR®, REALTORS®, and the REALTOR® logo are controlled by The Canadian Real Estate Association (CREA) and identify real estate professionals who are members of CREA. The trademarks MLS®, Multiple Listing Service® and the associated logos are owned by The Canadian Real Estate Association (CREA) and identify the quality of services provided by real estate professionals who are members of CREA. The trademark DDF® is owned by The Canadian Real Estate Association (CREA) and identifies CREA's Data Distribution Facility (DDF®)
Timmins, Cochrane & Timiskaming District Association of REALTORS®
Realty Networks Inc.
October 21 2026 05:21:27
