1138 Charlton Way Milton (De Dempsey), Ontario L9T 5Y8

$3,300 Monthly
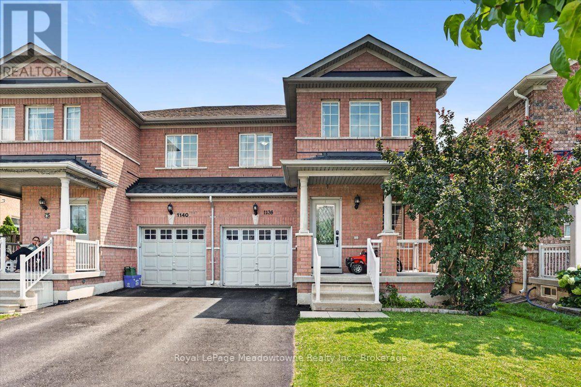
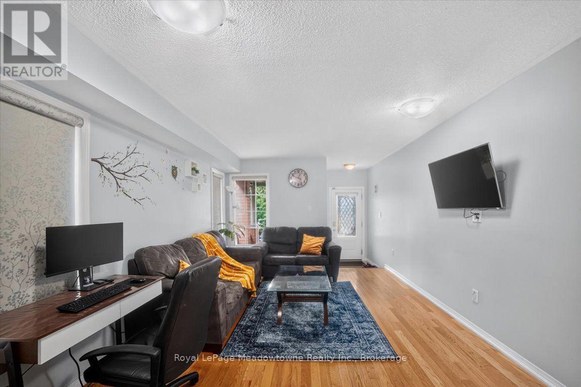
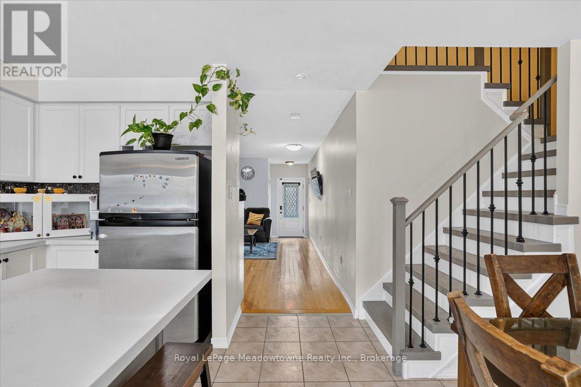
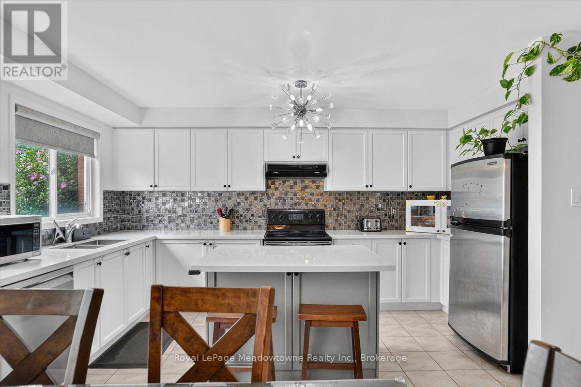
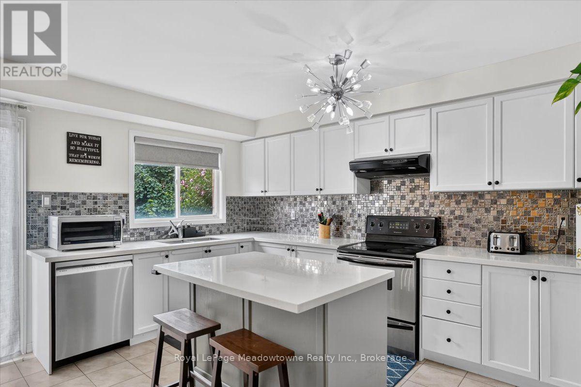
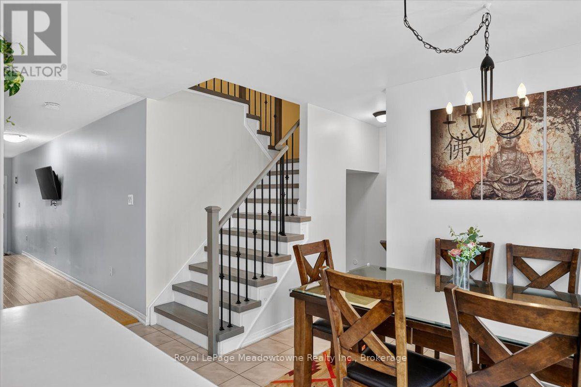
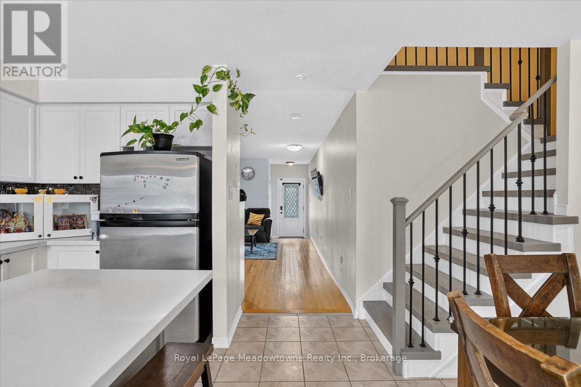
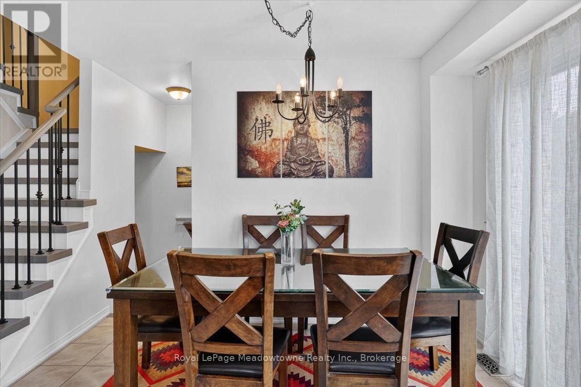
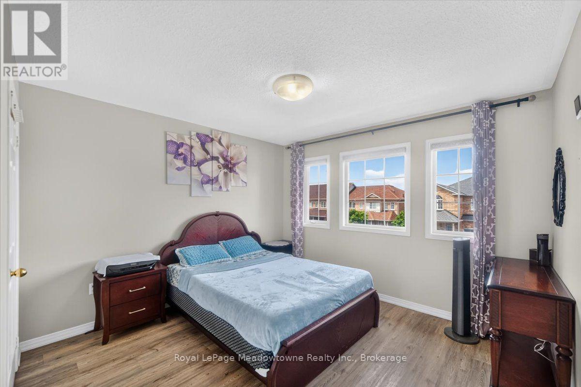
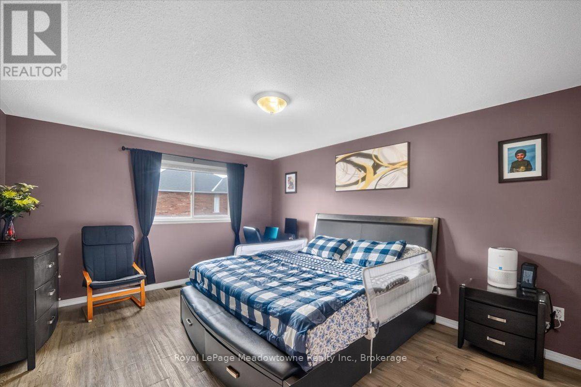
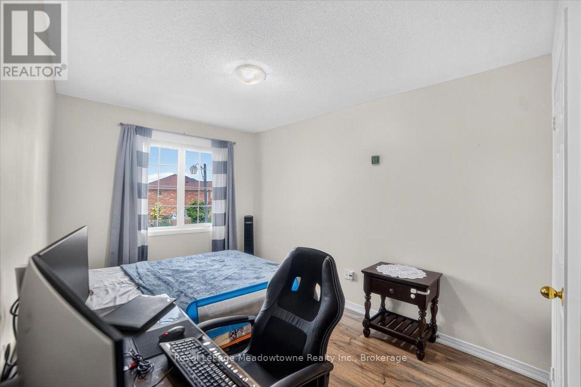
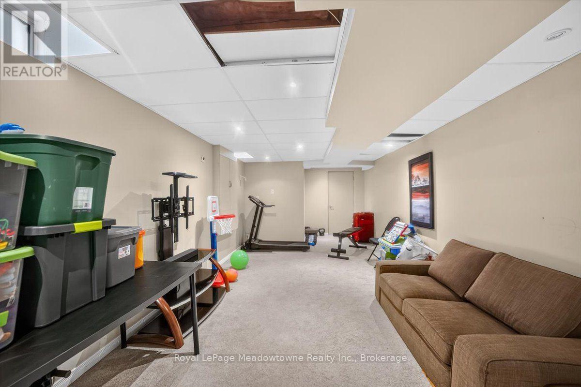
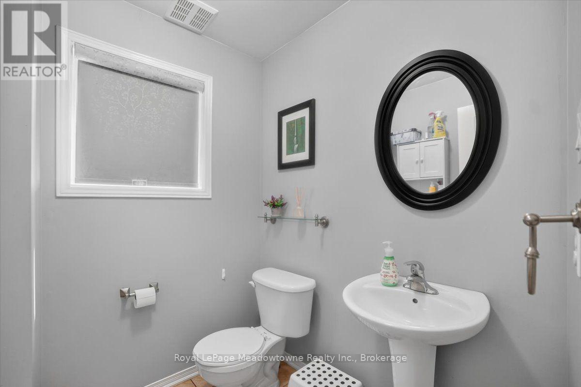
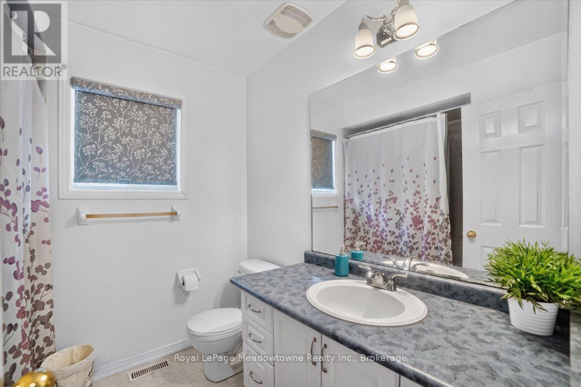
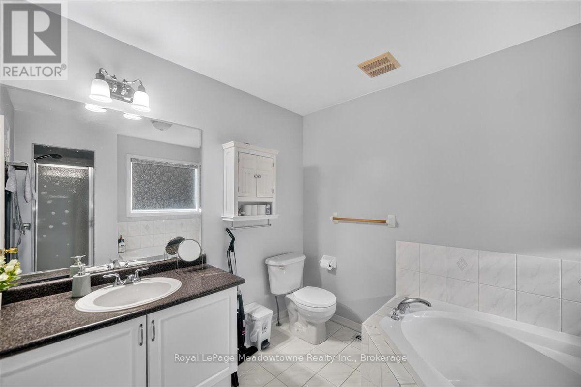
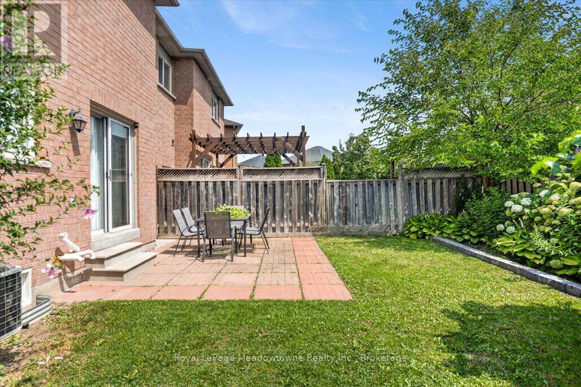
Welcome to 1138 Charlton Way, Milton! This bright and spacious semi-detached home offers a perfect blend of comfort and style. Step inside through the custom front entry door to find elegant hardwood flooring, large sun-filled windows, and a cozy gas fireplace in the inviting living room. The open-concept kitchen and dining area is ideal for everyday living and entertaining, featuring a center island, built-in stainless steel appliances, and a walk-out to the private, landscaped backyard. Upstairs, the generous primary bedroom includes a walk-in closet and a luxurious 4-piece ensuite with a corner soaker tub and separate shower. The finished basement provides additional living space, perfect for a family room, home office, or recreation area. Conveniently located close to top-rated schools, parks, shopping, restaurants, entertainment, and major highways including the 401, this home offers everything you need for comfortable living in one of Milton's most desirable neighborhoods. Schedule a showing today! (id:45725)
Property Details
| MLS® Number | W13635906 |
| Property Type | Single Family |
| Community Name | 1029 - DE Dempsey |
| Amenities Near By | Hospital, Park, Place Of Worship |
| Equipment Type | Water Softener |
| Features | Flat Site |
| Parking Space Total | 2 |
| Rental Equipment Type | Water Softener |
Building
| Bathroom Total | 3 |
| Bedrooms Above Ground | 3 |
| Bedrooms Total | 3 |
| Age | 16 To 30 Years |
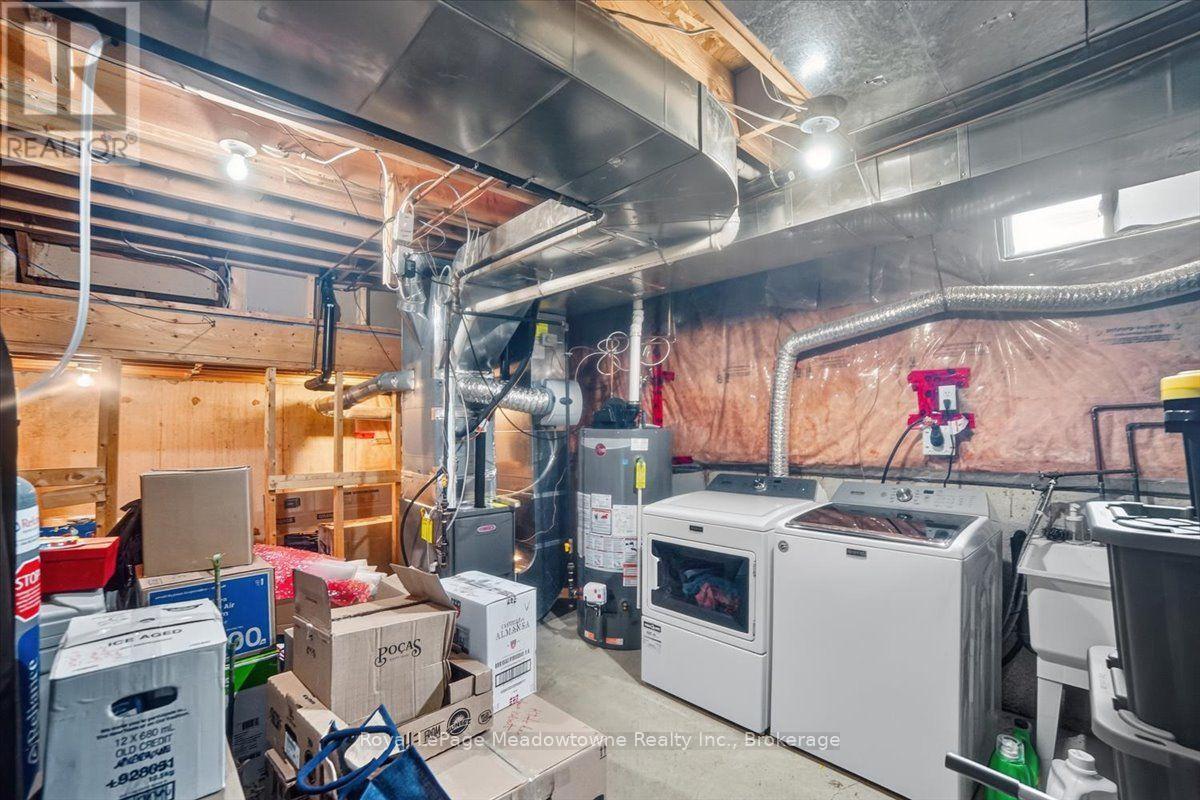
| Appliances | Water Heater, Dishwasher, Dryer, Stove, Washer, Refrigerator |
| Basement Development | Finished |
| Basement Type | Full (finished) |
| Construction Style Attachment | Semi-detached |
| Cooling Type | Central Air Conditioning |
| Exterior Finish | Brick |
| Fire Protection | Smoke Detectors |
| Fireplace Present | Yes |
| Foundation Type | Poured Concrete |
| Half Bath Total | 1 |
| Heating Fuel | Natural Gas |
| Heating Type | Forced Air |
| Stories Total | 2 |
| Size Interior | 1500 - 2000 Sqft |
| Type | House |
| Utility Water | Municipal Water |
Parking
| Garage |
Land
| Acreage | No |
| Fence Type | Fenced Yard |
| Land Amenities | Hospital, Park, Place Of Worship |
| Sewer | Sanitary Sewer |
| Size Depth | 93 Ft ,6 In |
| Size Frontage | 25 Ft ,10 In |
| Size Irregular | 25.9 X 93.5 Ft |
| Size Total Text | 25.9 X 93.5 Ft |
Rooms
| Level | Type | Length | Width | Dimensions |
|---|---|---|---|---|
| Second Level | Primary Bedroom | 3.96 m | 4.88 m | 3.96 m x 4.88 m |
| Second Level | Bedroom 2 | 2.74 m | 4.57 m | 2.74 m x 4.57 m |
| Second Level | Bedroom 3 | 3.66 m | 3.96 m | 3.66 m x 3.96 m |
| Basement | Recreational, Games Room | 3.35 m | 9.45 m | 3.35 m x 9.45 m |
| Main Level | Living Room | 3.35 m | 6.4 m | 3.35 m x 6.4 m |
| Main Level | Kitchen | 2.43 m | 4.57 m | 2.43 m x 4.57 m |
| Main Level | Dining Room | 2.44 m | 3.35 m | 2.44 m x 3.35 m |
Utilities
| Cable | Installed |
| Electricity | Installed |
| Sewer | Installed |
https://www.realtor.ca/real-estate/30112193/1138-charlton-way-milton-de-dempsey-1029-de-dempsey
Interested?
Contact us for more information

The trademarks REALTOR®, REALTORS®, and the REALTOR® logo are controlled by The Canadian Real Estate Association (CREA) and identify real estate professionals who are members of CREA. The trademarks MLS®, Multiple Listing Service® and the associated logos are owned by The Canadian Real Estate Association (CREA) and identify the quality of services provided by real estate professionals who are members of CREA. The trademark DDF® is owned by The Canadian Real Estate Association (CREA) and identifies CREA's Data Distribution Facility (DDF®)
Oakville, Milton & District Real Estate Board
Royal LePage Meadowtowne Realty Inc., Brokerage
August 04 2026 07:24:51
