112 King Street E Unit# 202 Hamilton, Ontario L8N 1A8

$2,400 Monthly
Insurance, Exterior Maintenance, ParkingMaintenance, Insurance, Exterior Maintenance, Parking
$1 Monthly
Maintenance, Insurance, Exterior Maintenance, Parking
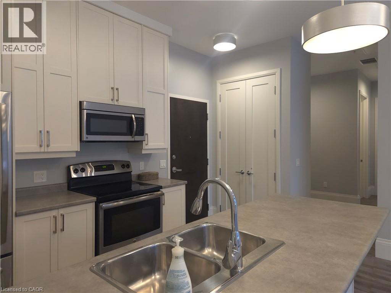
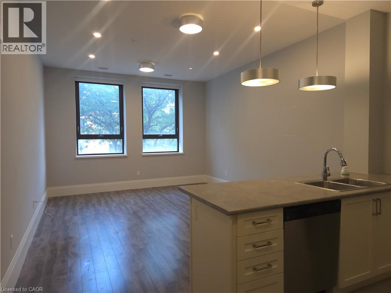
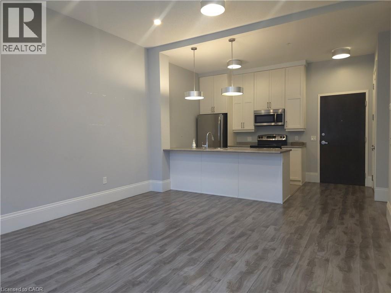
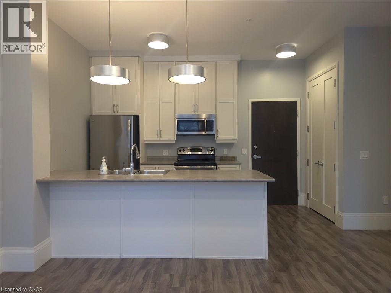
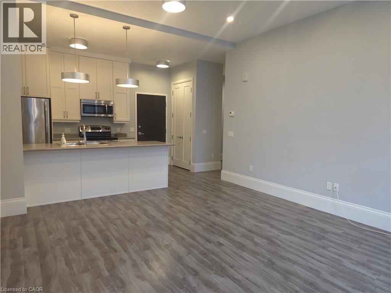
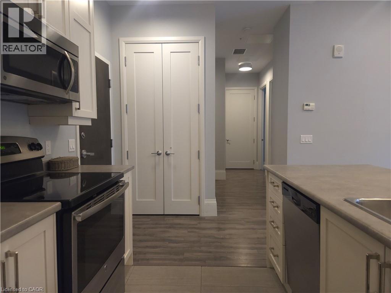
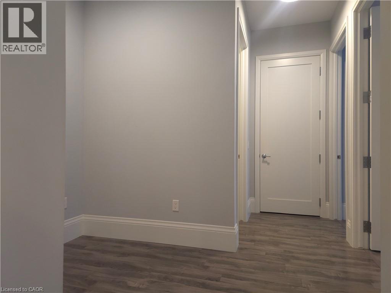
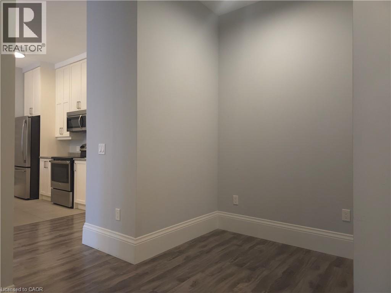
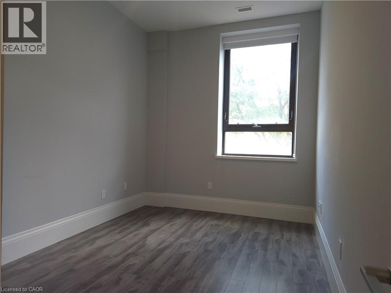
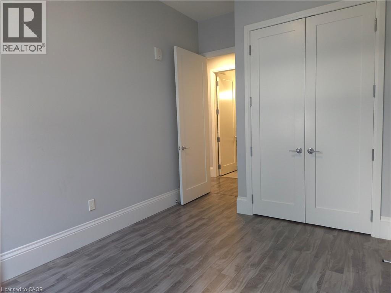
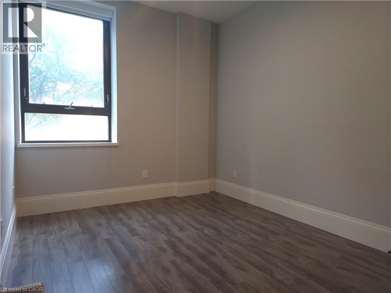
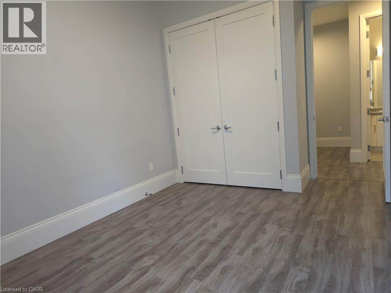
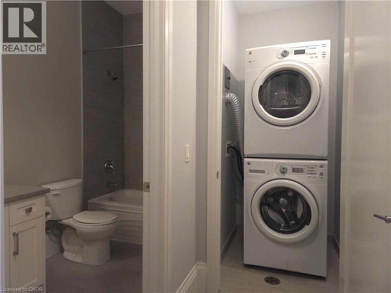
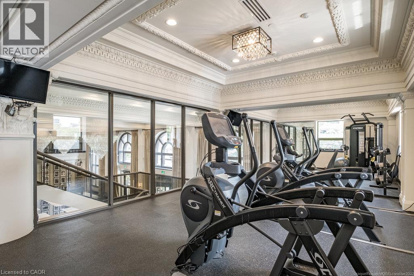
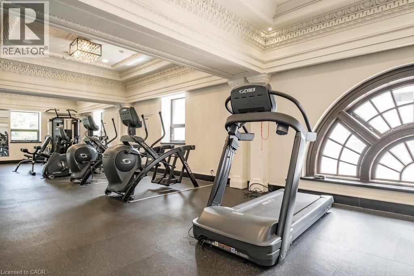
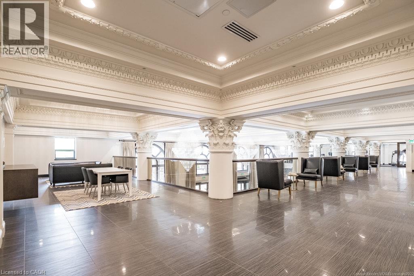
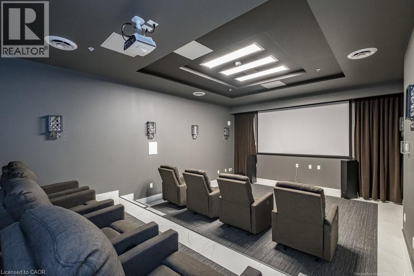
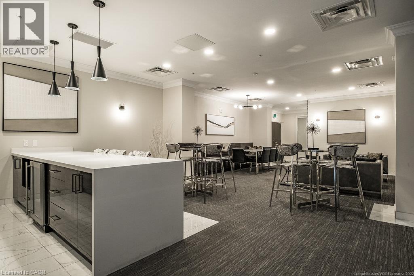
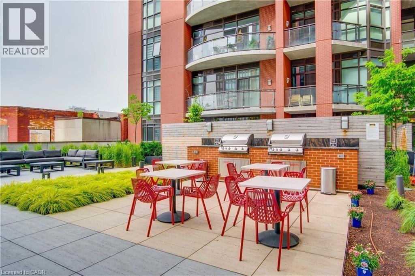
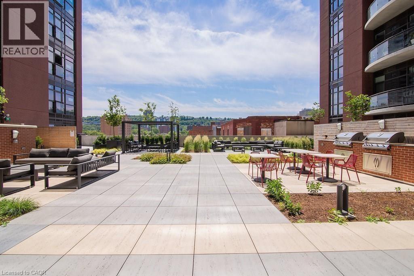
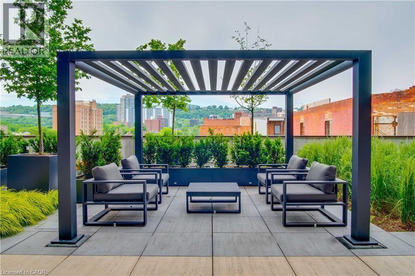
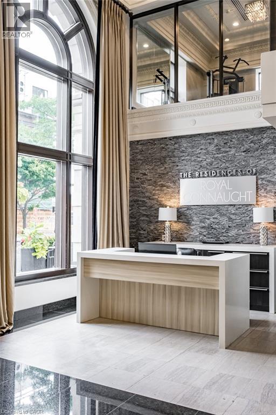
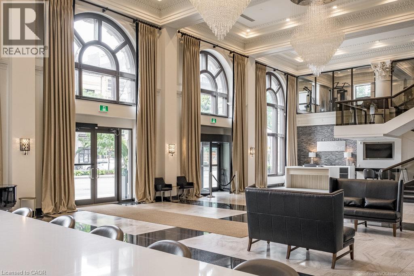
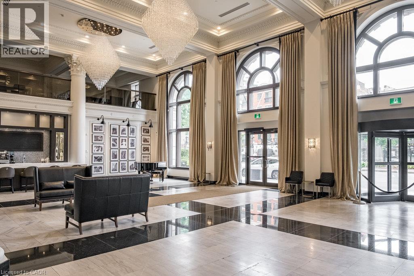
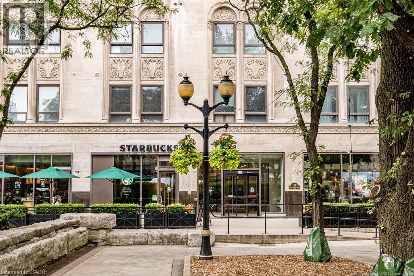
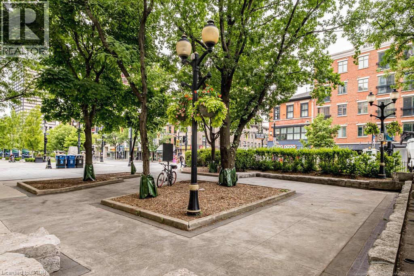
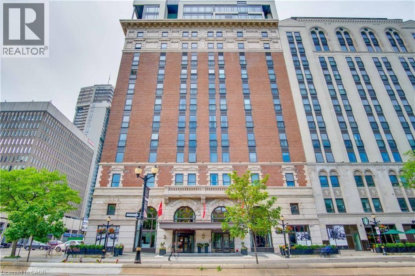
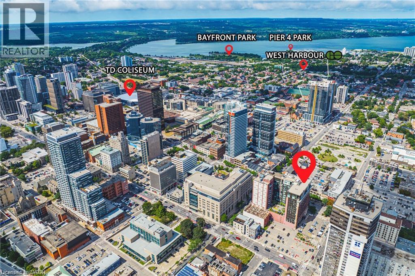
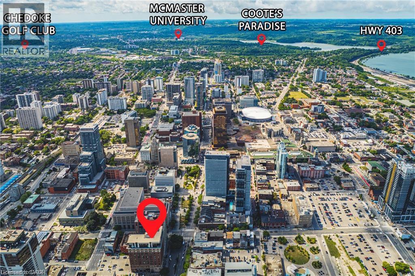
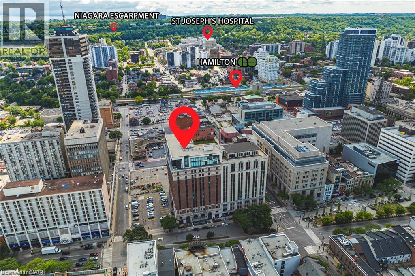
$1 MonthlyMake this beautiful two-bedroom plus den unit yours, complete with 9' ceilings, a north facing living room and two bedrooms with ample closet space, in-suite laundry, an underground parking space and a storage locker. The building is rich in amenities: a roof top patio with ample seating and shared BBQ's, a party room, fully-equipped gym, media room, boardroom, and 24 hour building security. Plus, a Starbucks is located right at the main level—just take the elevator down and step outside! Situated in the heart of Hamilton’s revitalized downtown core, you're steps from James Street North, trendy restaurants, shops, and local culture. Easily bus to McMaster University from Gore Park. Don’t miss this chance to live in a unique urban retreat at the iconic Residences of Royal Connaught! (id:45725)
Property Details
| MLS® Number | 40852766 |
| Property Type | Single Family |
| Amenities Near By | Hospital, Park, Place Of Worship, Public Transit, Shopping |
| Equipment Type | None |
| Parking Space Total | 1 |
| Rental Equipment Type | None |
| Storage Type | Locker |
Building
| Bathroom Total | 1 |
| Bedrooms Above Ground | 2 |
| Bedrooms Below Ground | 1 |
| Bedrooms Total | 3 |
| Amenities | Exercise Centre, Party Room |
| Appliances | Dishwasher, Dryer, Refrigerator, Stove, Washer, Microwave Built-in, Hood Fan |
| Basement Type | None |
| Construction Style Attachment | Attached |
| Cooling Type | Central Air Conditioning |
| Exterior Finish | Brick, Stone |
| Heating Fuel | Natural Gas |
| Heating Type | Forced Air |
| Stories Total | 1 |
| Size Interior | 921 Sqft |
| Type | Apartment |
| Utility Water | Municipal Water |
Parking
| Underground | |
| Covered |
Land
| Access Type | Highway Access |
| Acreage | No |
| Land Amenities | Hospital, Park, Place Of Worship, Public Transit, Shopping |
| Sewer | Municipal Sewage System |
| Size Total Text | Unknown |
| Zoning Description | D2 |
Rooms
| Level | Type | Length | Width | Dimensions |
|---|---|---|---|---|
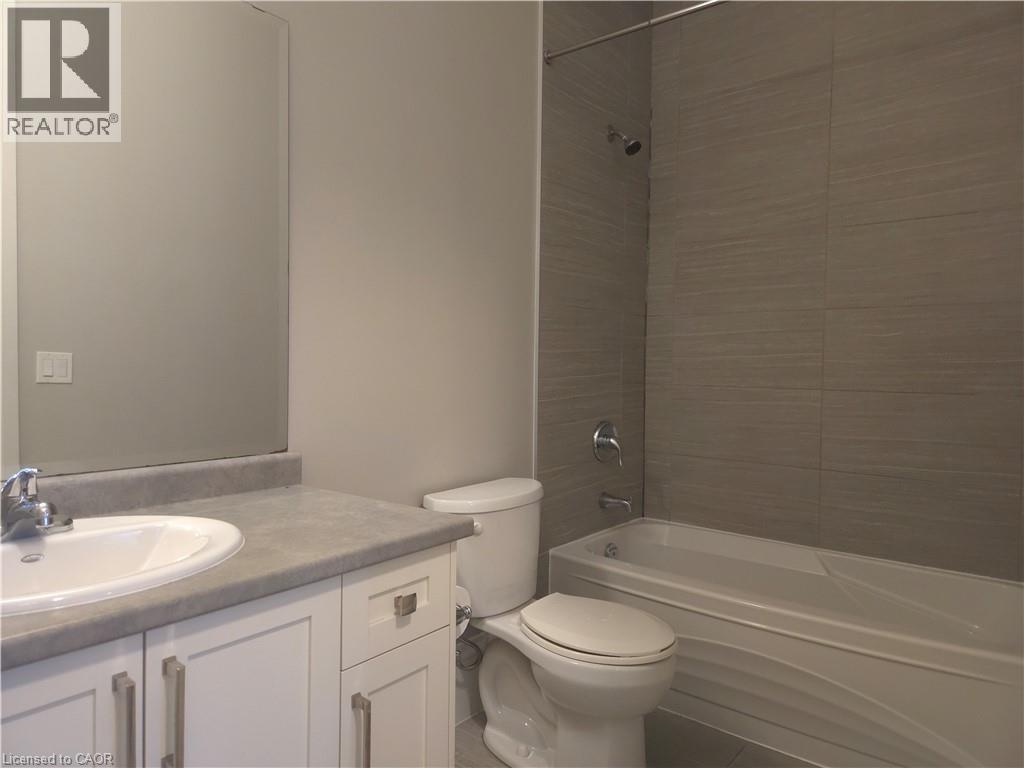
| Main Level | 4pc Bathroom | Measurements not available | ||
| Main Level | Den | 6'0'' x 6'0'' | ||
| Main Level | Laundry Room | Measurements not available | ||
| Main Level | Kitchen | 8'11'' x 8'10'' | ||
| Main Level | Bedroom | 12'10'' x 9'0'' | ||
| Main Level | Primary Bedroom | 12'10'' x 10'0'' | ||
| Main Level | Living Room/dining Room | 16'7'' x 13'9'' |
https://www.realtor.ca/real-estate/30139206/112-king-street-e-unit-202-hamilton
Interested?
Contact us for more information

The trademarks REALTOR®, REALTORS®, and the REALTOR® logo are controlled by The Canadian Real Estate Association (CREA) and identify real estate professionals who are members of CREA. The trademarks MLS®, Multiple Listing Service® and the associated logos are owned by The Canadian Real Estate Association (CREA) and identify the quality of services provided by real estate professionals who are members of CREA. The trademark DDF® is owned by The Canadian Real Estate Association (CREA) and identifies CREA's Data Distribution Facility (DDF®)
REALTORS® Association of Hamilton-Burlington
Keller Williams Complete Realty
August 11 2026 02:11:46
