112 8th Street S Arran-Elderslie, Ontario N0G 1L0

$449,900
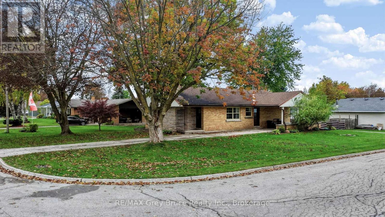
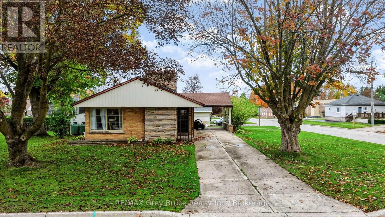
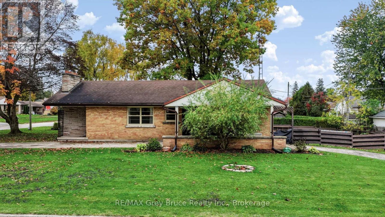
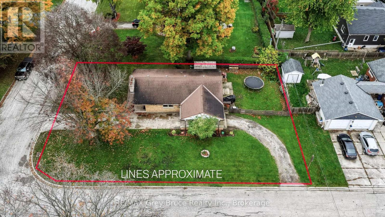
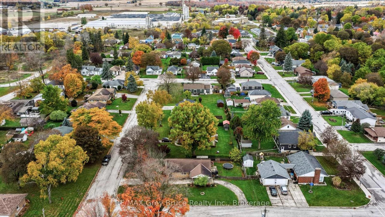
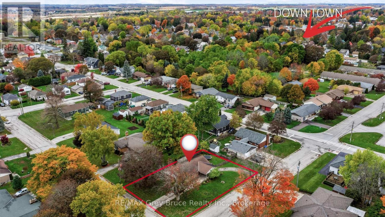
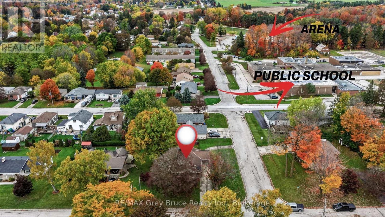
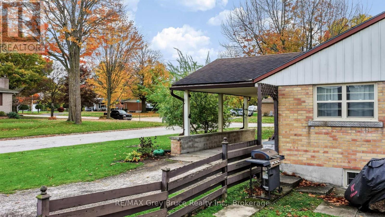
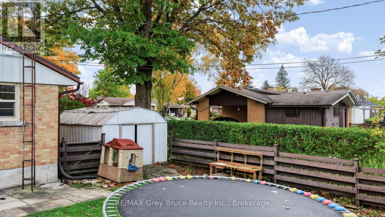
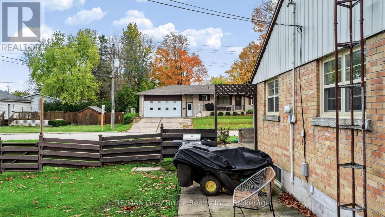
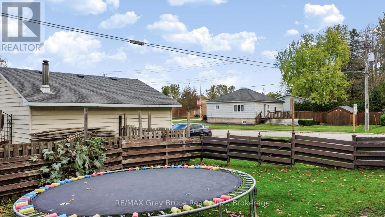
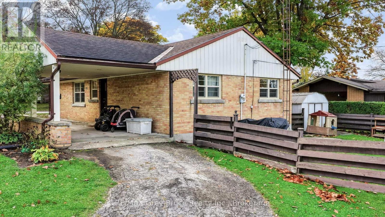
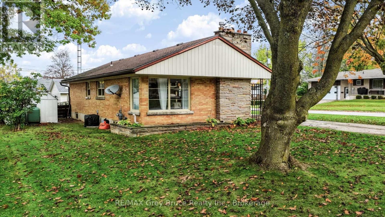
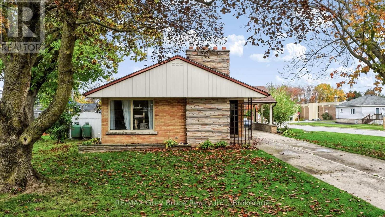
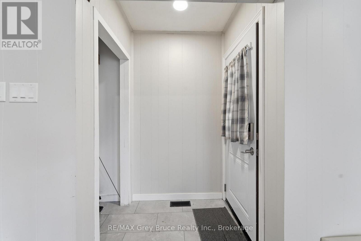
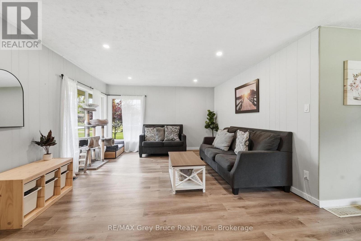
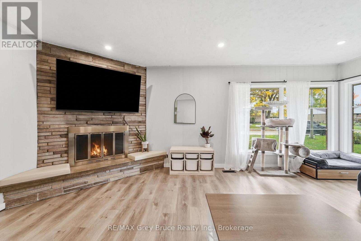
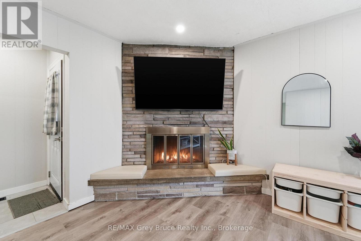
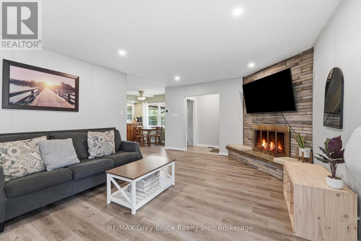
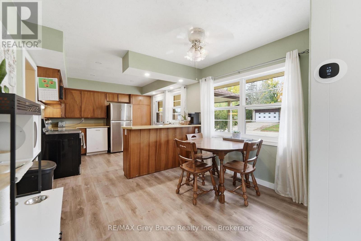
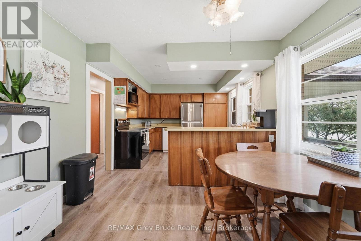
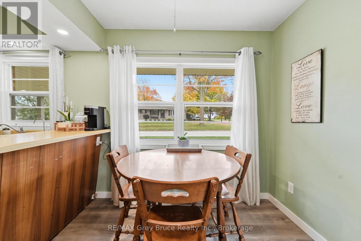
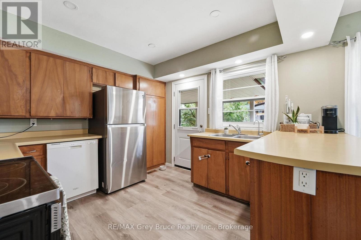
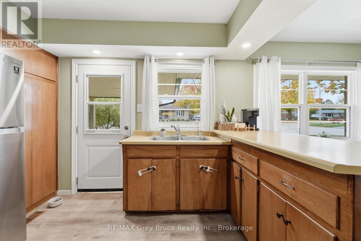
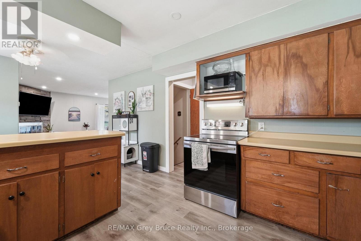
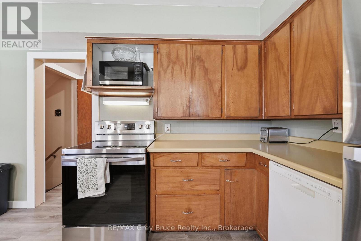
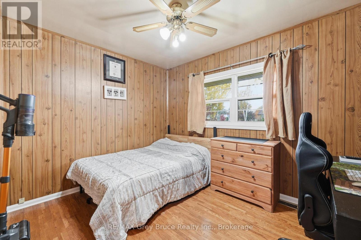
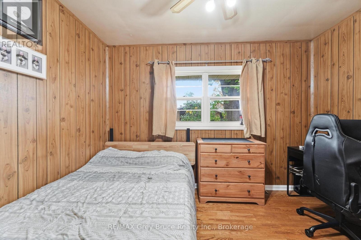
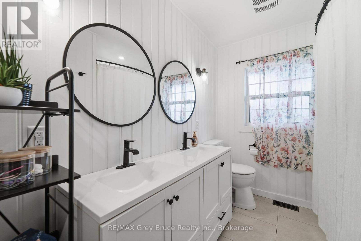
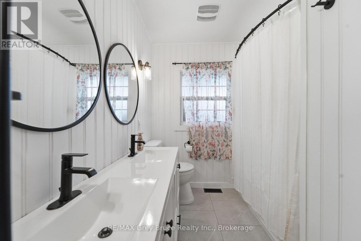
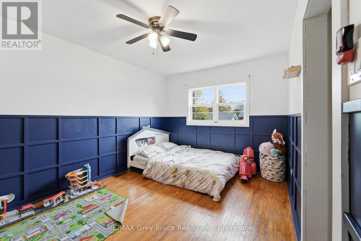
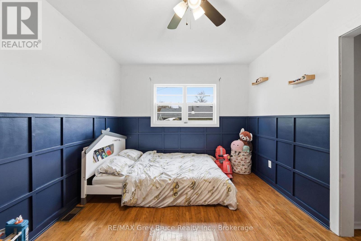
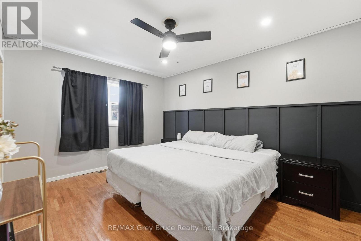
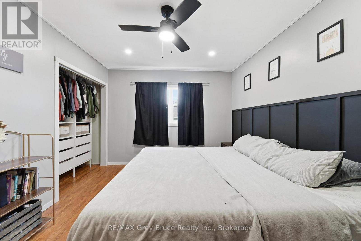
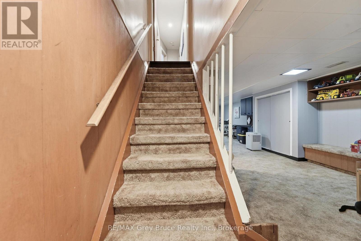
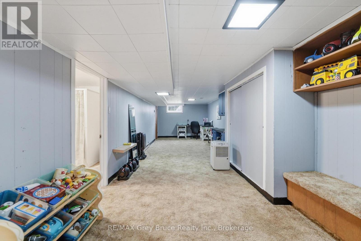
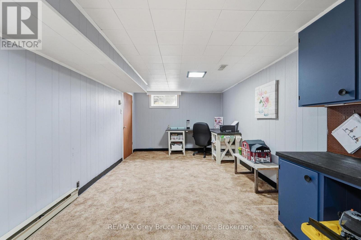
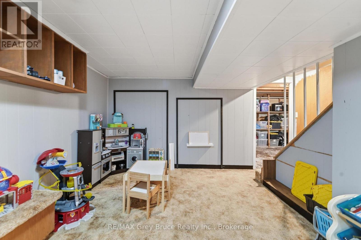
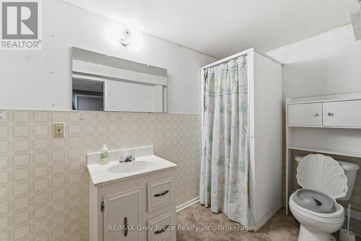
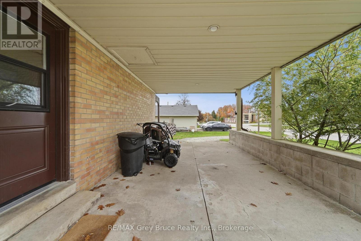
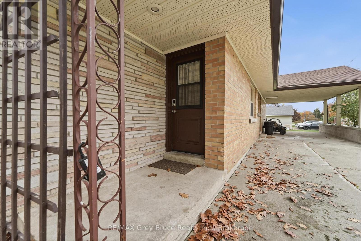
The perfect location for a home does exist! This brick bungalow is ideally situated in a family friendly neighbourhood with mature trees, the public school, park and community center just a short walk away. A paved lane leads to a large covered carport, great to provide cover on rainy days. The fenced in rear yard provides a great spot for kids and pets. Once inside, the oversized windows facing south, provide an abundance of light into the living room, and flows into the open concept kitchen/dining. 3 good sized bedrooms and a recently updated 4pc bathroom round out the easy living main floor. On the lower level, you will find a large rec room and another 3 pc bath. Plenty of storage in the basement as well for seasonal items. Cozy, bright with plenty of updates, this bungalow is ready for a family looking to grow into to call it home. (id:45725)
Property Details
| MLS® Number | X14087068 |
| Property Type | Single Family |
| Community Name | Arran-Elderslie |
| Amenities Near By | Schools |
| Community Features | Community Centre |
| Equipment Type | Propane Tank |
| Features | Flat Site, Lane |
| Parking Space Total | 4 |
| Rental Equipment Type | Propane Tank |
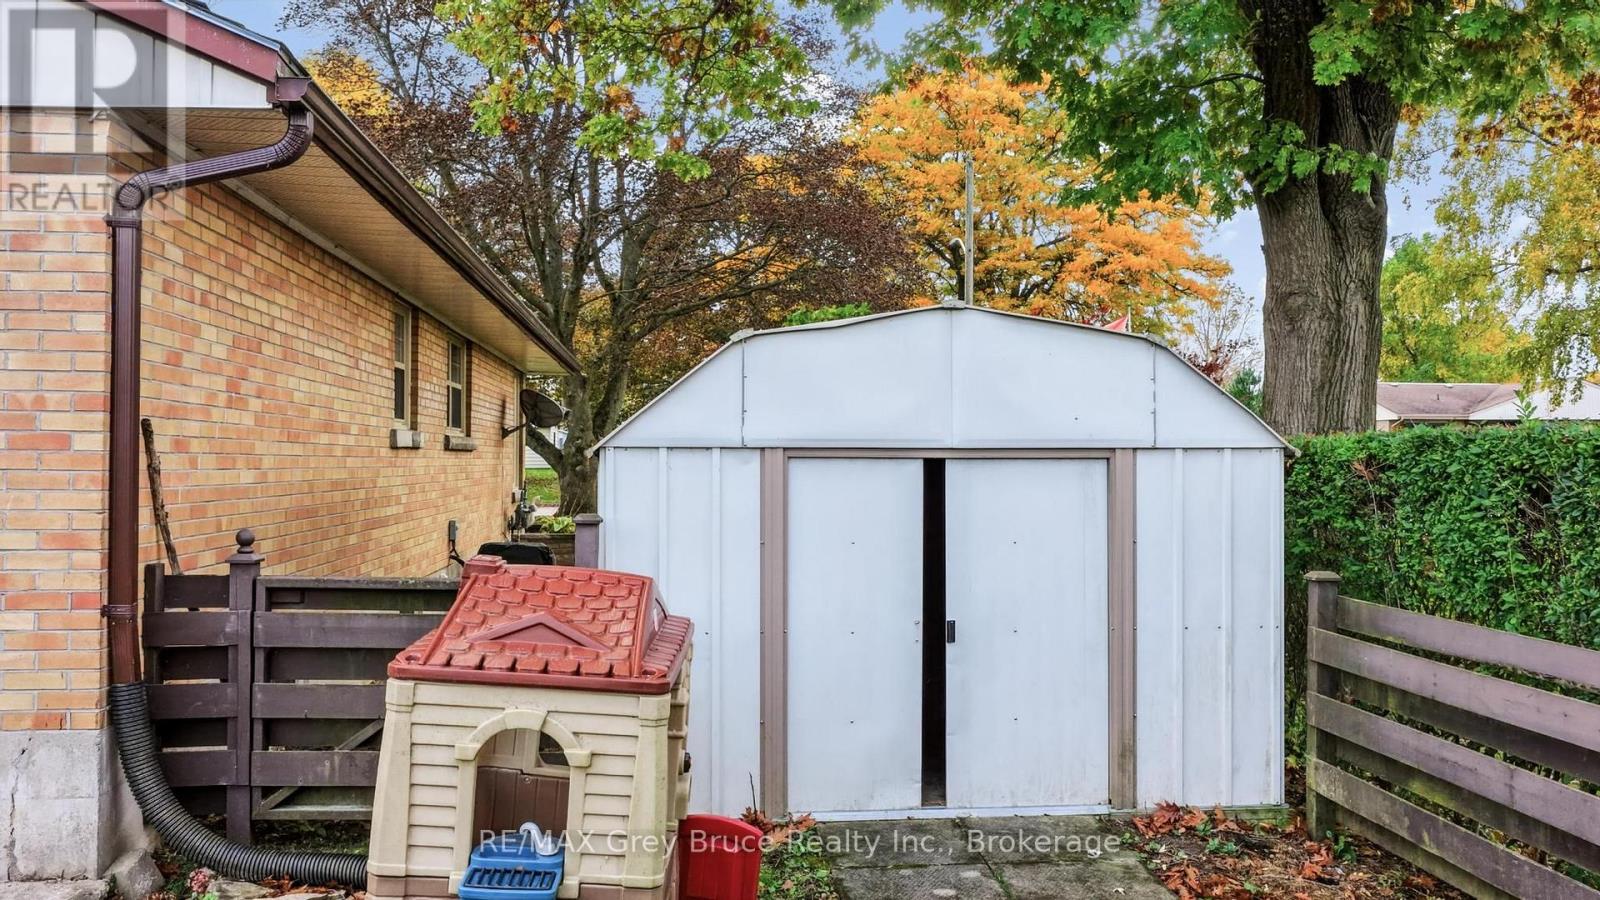
| Structure | Shed |
Building
| Bathroom Total | 2 |
| Bedrooms Above Ground | 3 |
| Bedrooms Total | 3 |
| Age | 51 To 99 Years |
| Appliances | Dryer, Stove, Washer, Refrigerator |
| Architectural Style | Bungalow |
| Basement Development | Partially Finished |
| Basement Type | N/a (partially Finished) |
| Construction Style Attachment | Detached |
| Cooling Type | Central Air Conditioning |
| Exterior Finish | Brick |
| Foundation Type | Poured Concrete |
| Heating Fuel | Natural Gas |
| Heating Type | Forced Air |
| Stories Total | 1 |
| Size Interior | 1100 - 1500 Sqft |
| Type | House |
| Utility Water | Municipal Water |
Parking
| Carport | |
| No Garage |
Land
| Acreage | No |
| Land Amenities | Schools |
| Sewer | Sanitary Sewer |
| Size Depth | 115 Ft ,3 In |
| Size Frontage | 69 Ft |
| Size Irregular | 69 X 115.3 Ft |
| Size Total Text | 69 X 115.3 Ft |
Rooms
| Level | Type | Length | Width | Dimensions |
|---|---|---|---|---|
| Lower Level | Workshop | 7.11 m | 14.16 m | 7.11 m x 14.16 m |
| Lower Level | Bathroom | 1.57 m | 2.79 m | 1.57 m x 2.79 m |
| Lower Level | Recreational, Games Room | 4.17 m | 10.53 m | 4.17 m x 10.53 m |
| Lower Level | Utility Room | 0.97 m | 1.94 m | 0.97 m x 1.94 m |
| Main Level | Primary Bedroom | 3.2 m | 4.03 m | 3.2 m x 4.03 m |
| Main Level | Living Room | 5.9 m | 4.06 m | 5.9 m x 4.06 m |
| Main Level | Kitchen | 3.21 m | 3.35 m | 3.21 m x 3.35 m |
| Main Level | Dining Room | 3.21 m | 2.53 m | 3.21 m x 2.53 m |
| Main Level | Bedroom 2 | 3.04 m | 4.1 m | 3.04 m x 4.1 m |
| Main Level | Bedroom 3 | 2.74 m | 3.4 m | 2.74 m x 3.4 m |
| Main Level | Bathroom | 2.74 m | 2.17 m | 2.74 m x 2.17 m |
Utilities
| Electricity | Installed |
| Sewer | Installed |
https://www.realtor.ca/real-estate/30411420/112-8th-street-s-arran-elderslie-arran-elderslie
Interested?
Contact us for more information

The trademarks REALTOR®, REALTORS®, and the REALTOR® logo are controlled by The Canadian Real Estate Association (CREA) and identify real estate professionals who are members of CREA. The trademarks MLS®, Multiple Listing Service® and the associated logos are owned by The Canadian Real Estate Association (CREA) and identify the quality of services provided by real estate professionals who are members of CREA. The trademark DDF® is owned by The Canadian Real Estate Association (CREA) and identifies CREA's Data Distribution Facility (DDF®)
Muskoka Haliburton Orillia – The Lakelands Association of REALTORS®
RE/MAX Grey Bruce Realty Inc Brokerage (Chesley), RE/MAX Grey Bruce Realty Inc.
October 17 2026 01:29:27
