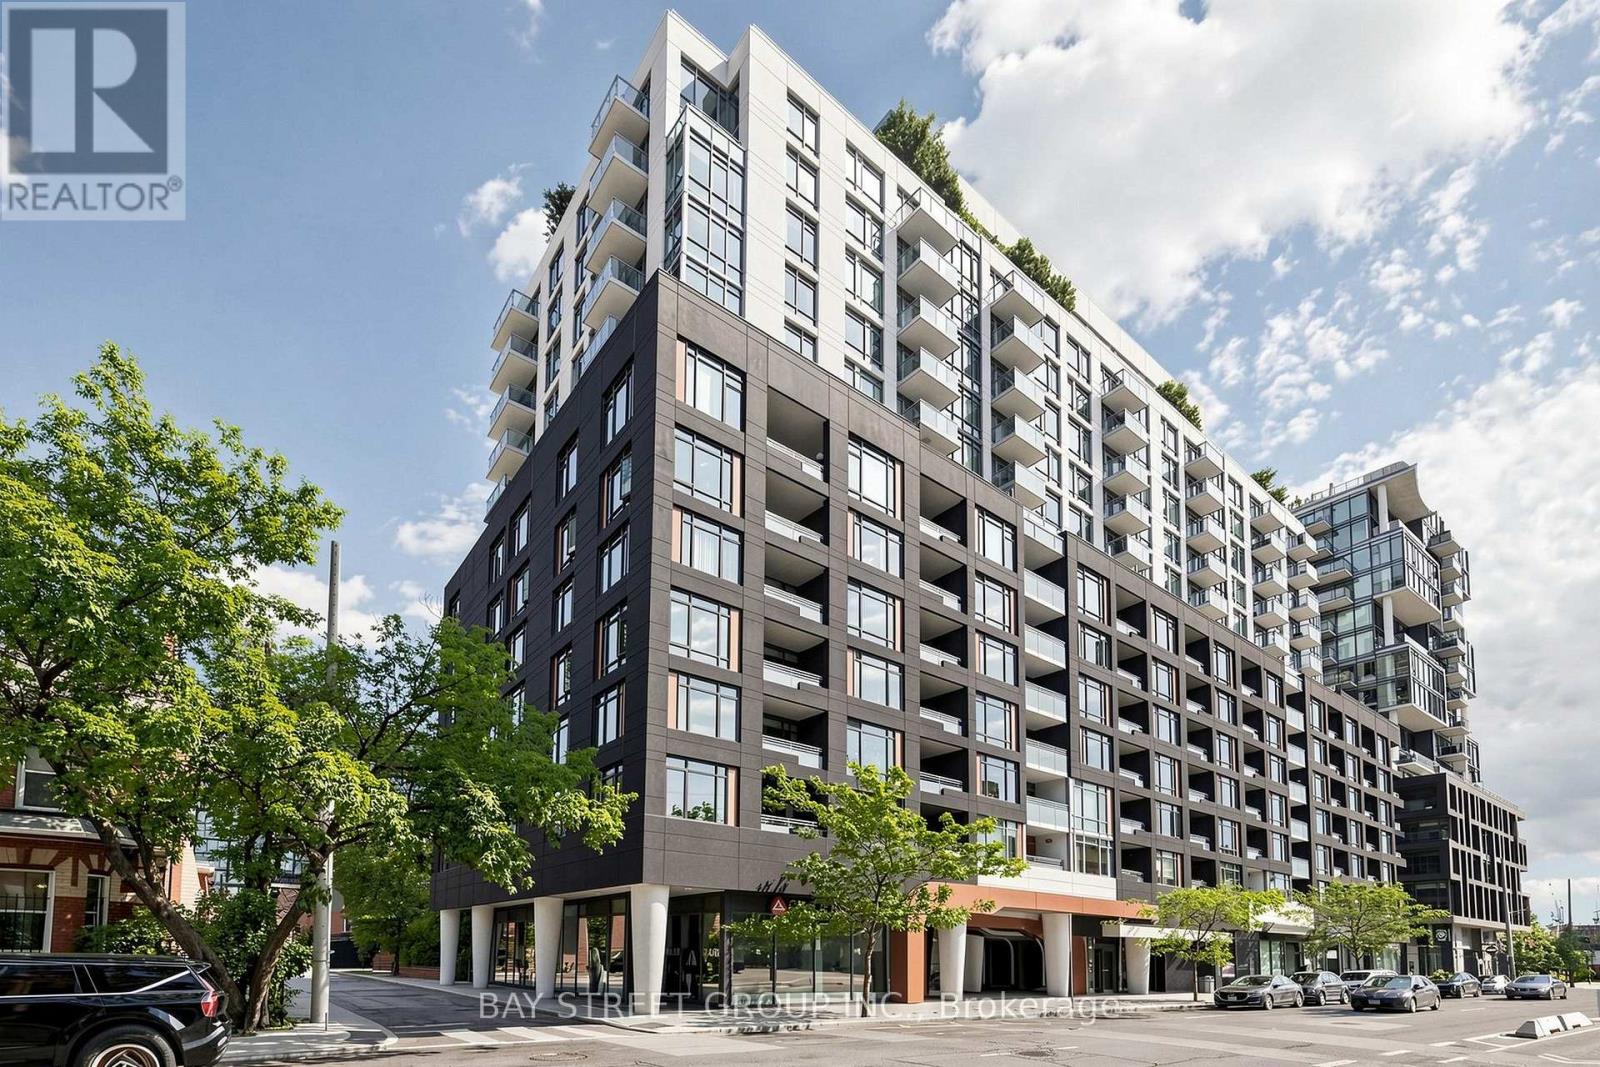
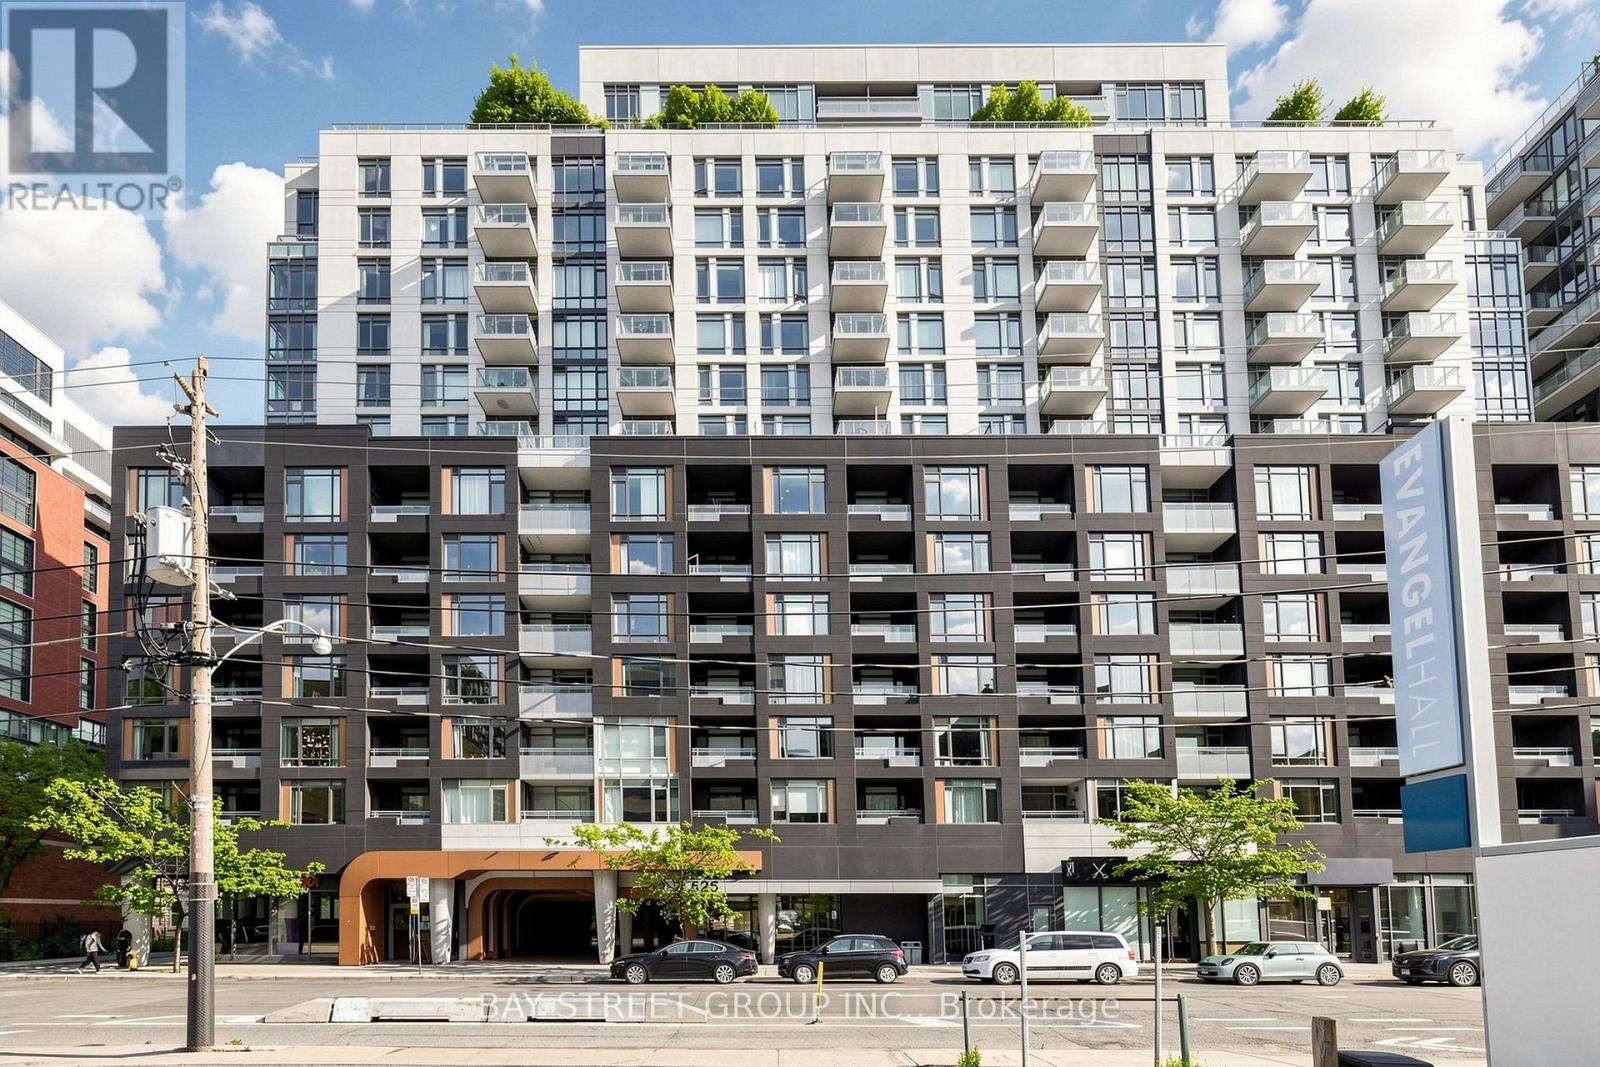
1118 - 525 Adelaide Street W Toronto (Waterfront Communities), Ontario M5V 1M7

$649,000Maintenance, Heat, Common Area Maintenance, Insurance, Parking
$494.56 Monthly
Maintenance, Heat, Common Area Maintenance, Insurance, Parking
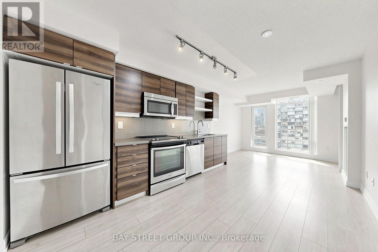
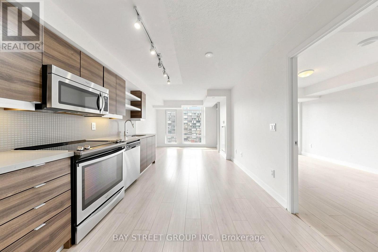
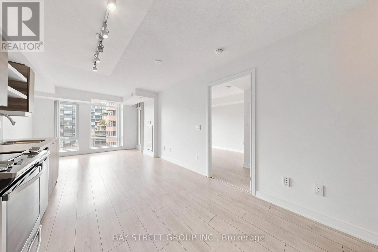
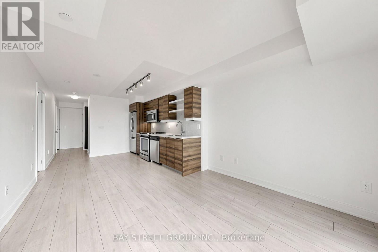
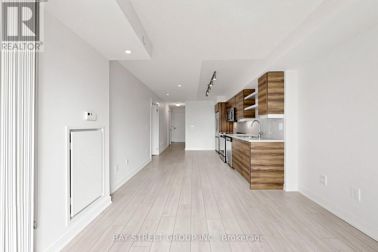
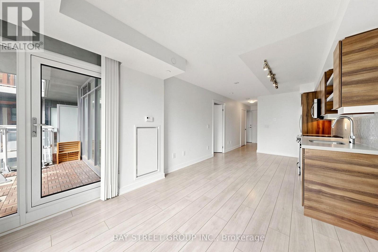
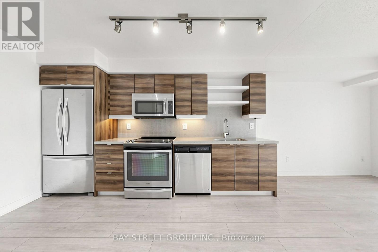
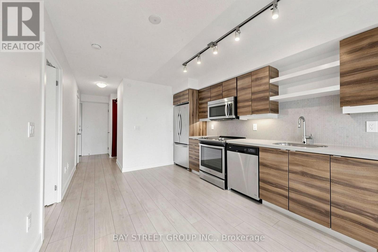
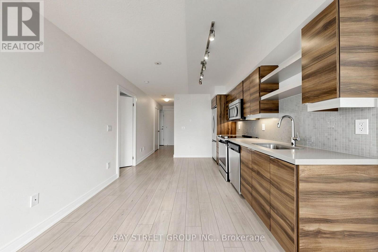
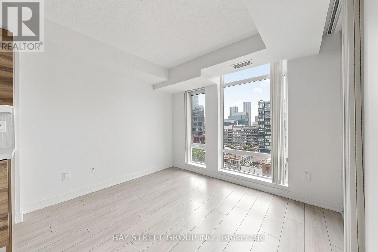
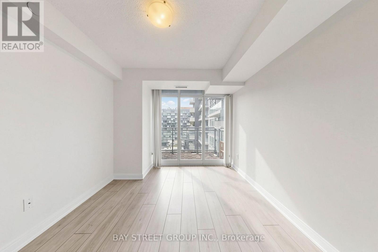
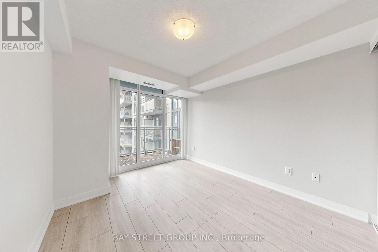
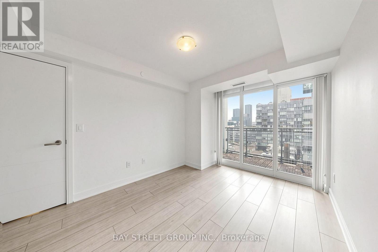
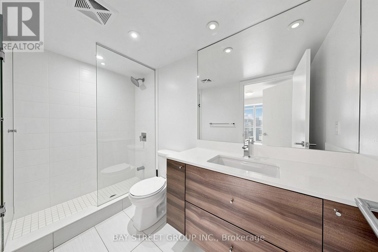
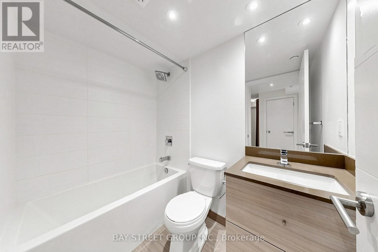
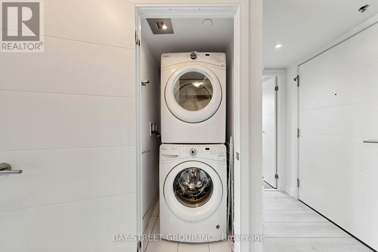
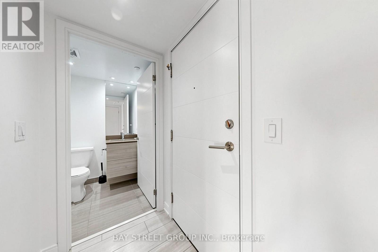
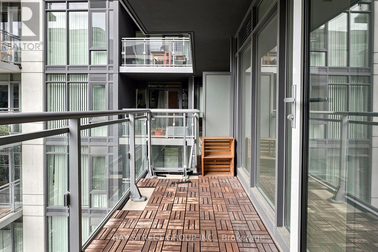
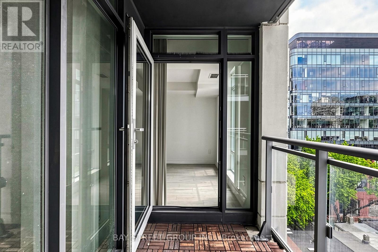
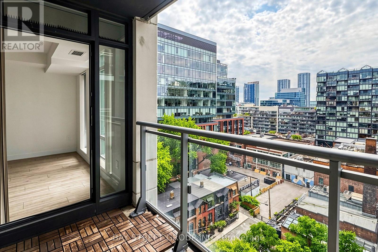
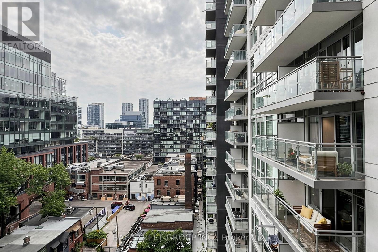
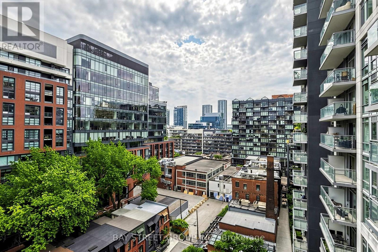
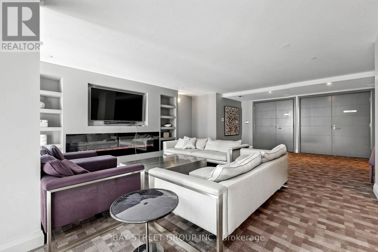
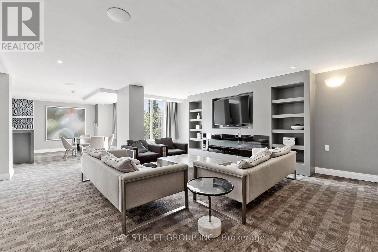
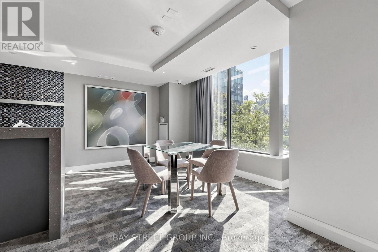
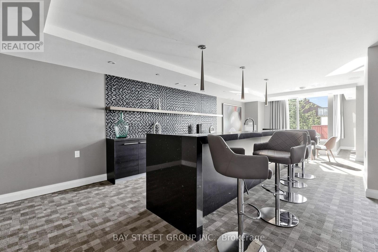
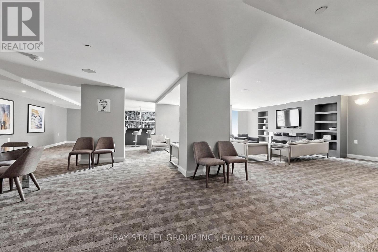
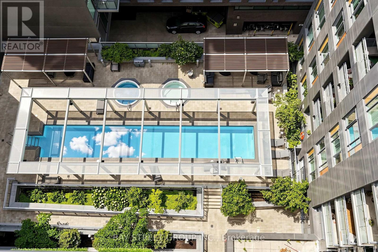
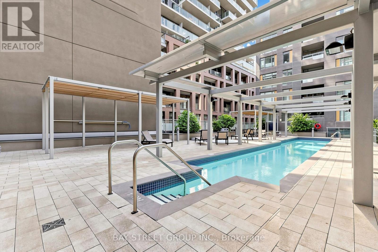
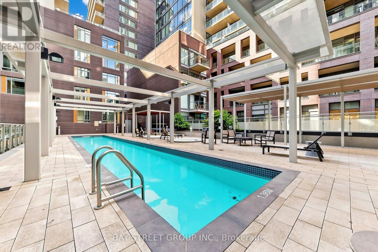
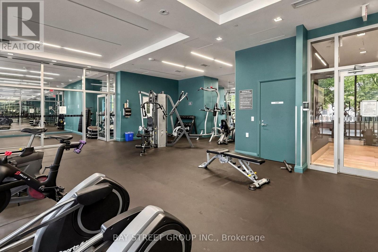
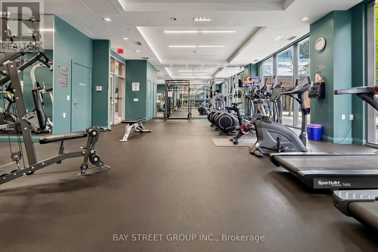
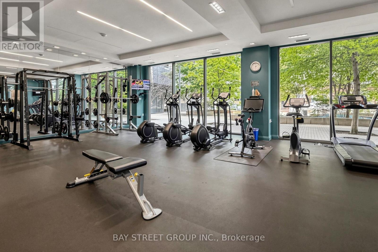
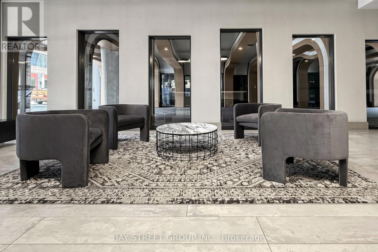
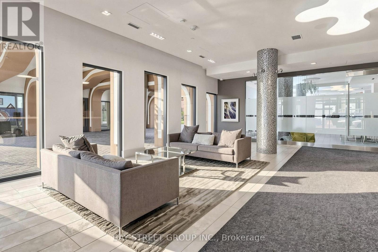
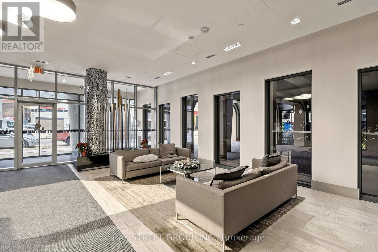
$494.56 MonthlyBright and spacious 1+Den condo featuring 2 full washrooms, 1 parking space, and a locker inthe heart of sought-after King West. Enjoy breathtaking, unobstructed views of the Torontoskyline from this well-designed unit. Perfectly situated just minutes from the EntertainmentDistrict, Fashion District, and Toronto's Financial District, this location offers exceptionalconvenience and vibrant city living. Step outside to an incredible selection of trendyrestaurants, cafés, bars, boutique shopping, and exciting nightlife. Residents enjoy premiumamenities, including a 24-hour concierge, fully equipped fitness centre, yoga studio, indoorpool, sauna, party room, theatre, guest suites, and more. Located in a well-established,professionally managed building with the added benefit of low maintenance fees, this is anoutstanding opportunity for homeowners and investors alike (id:45725)
Property Details
| MLS® Number | C13611102 |
| Property Type | Single Family |
| Community Name | Waterfront Communities C1 |
| Community Features | Pets Allowed With Restrictions |
| Features | Balcony, Carpet Free |
| Parking Space Total | 1 |
Building
| Bathroom Total | 2 |
| Bedrooms Above Ground | 1 |
| Bedrooms Below Ground | 1 |
| Bedrooms Total | 2 |
| Amenities | Storage - Locker |
| Basement Type | None |
| Cooling Type | Central Air Conditioning |
| Exterior Finish | Concrete |
| Flooring Type | Laminate |
| Heating Fuel | Natural Gas |
| Heating Type | Forced Air |
| Size Interior | 600 - 699 Sqft |
| Type | Apartment |
Parking
| Underground | |
| Garage |
Land
| Acreage | No |
Rooms
| Level | Type | Length | Width | Dimensions |
|---|---|---|---|---|
| Flat | Living Room | 3.25 m | 2.77 m | 3.25 m x 2.77 m |
| Flat | Dining Room | 3.05 m | 3.89 m | 3.05 m x 3.89 m |
| Flat | Kitchen | 3.05 m | 3.89 m | 3.05 m x 3.89 m |
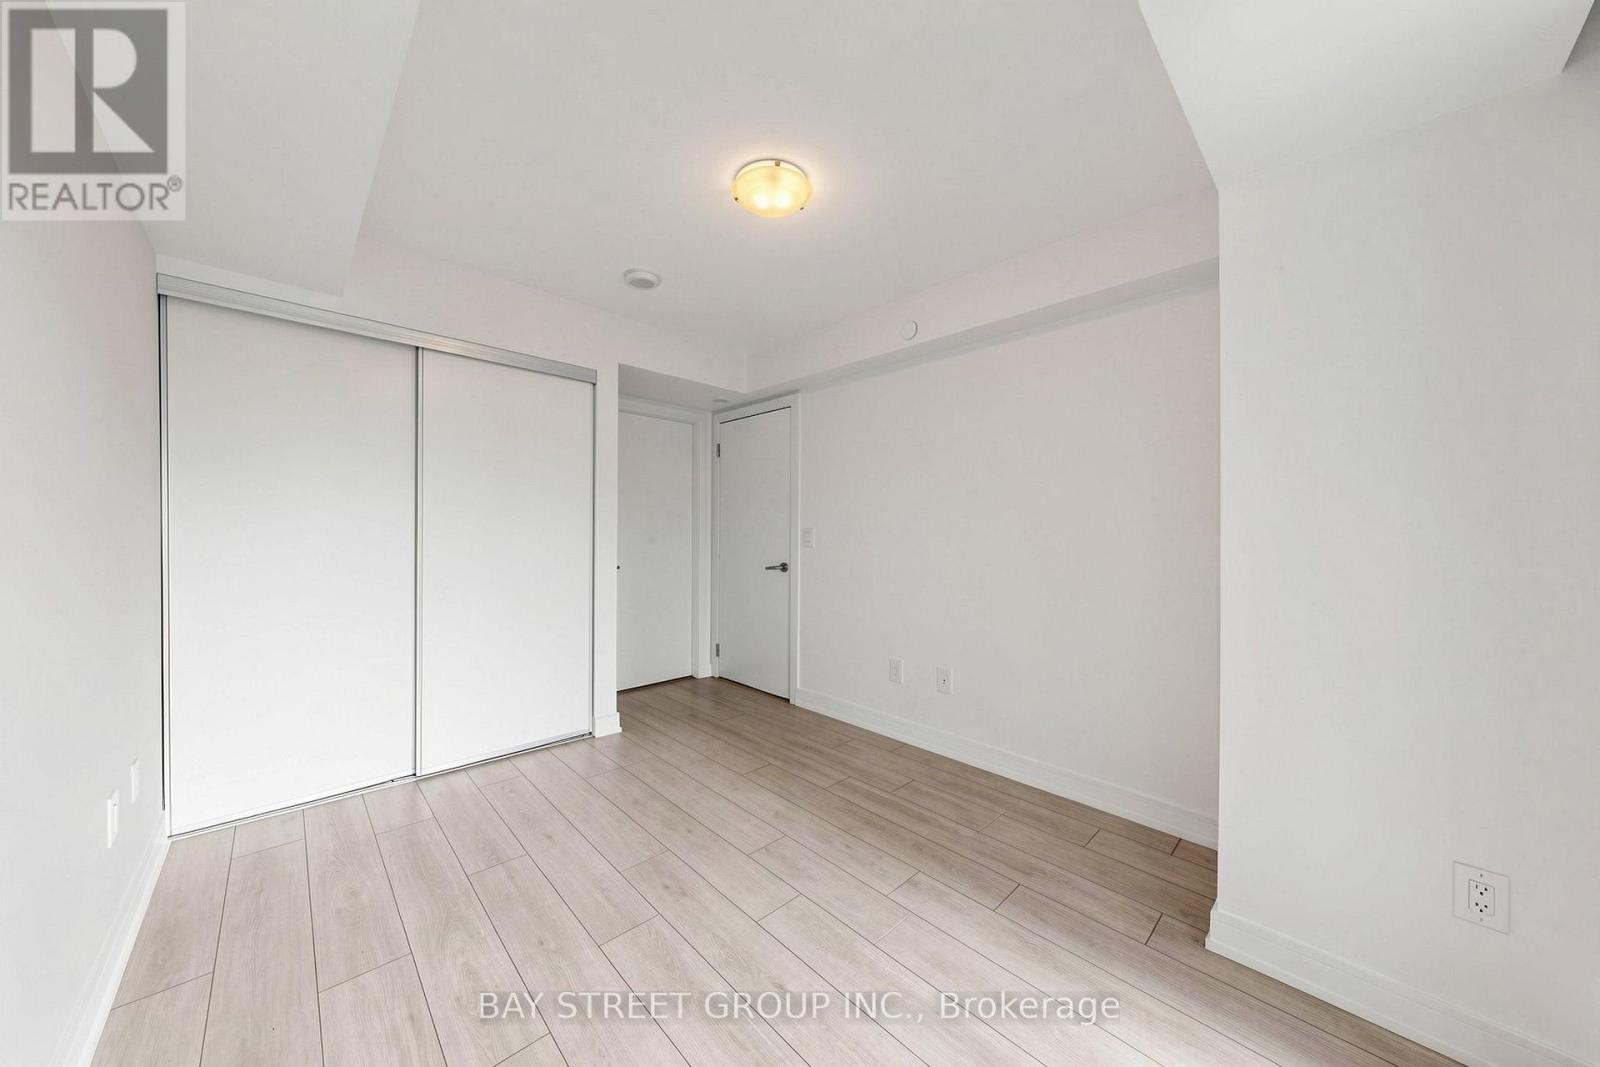
| Flat | Primary Bedroom | 2.93 m | 3.63 m | 2.93 m x 3.63 m |
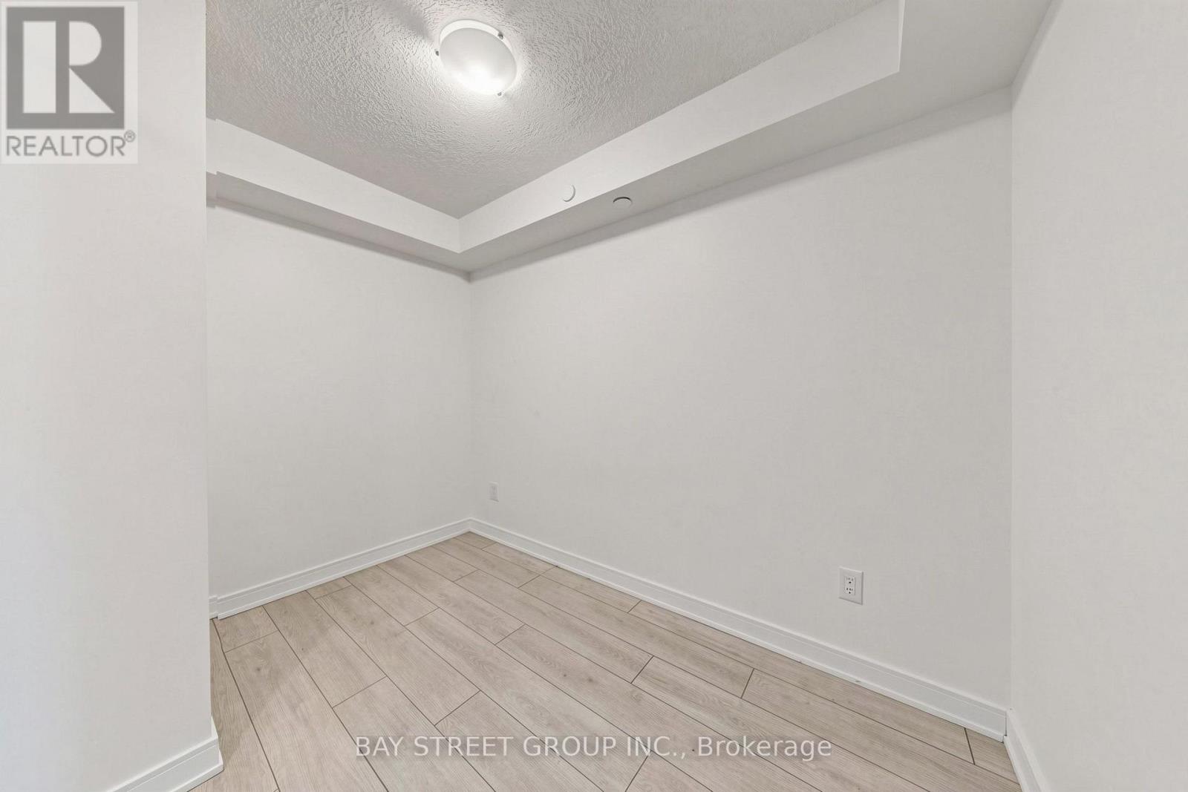
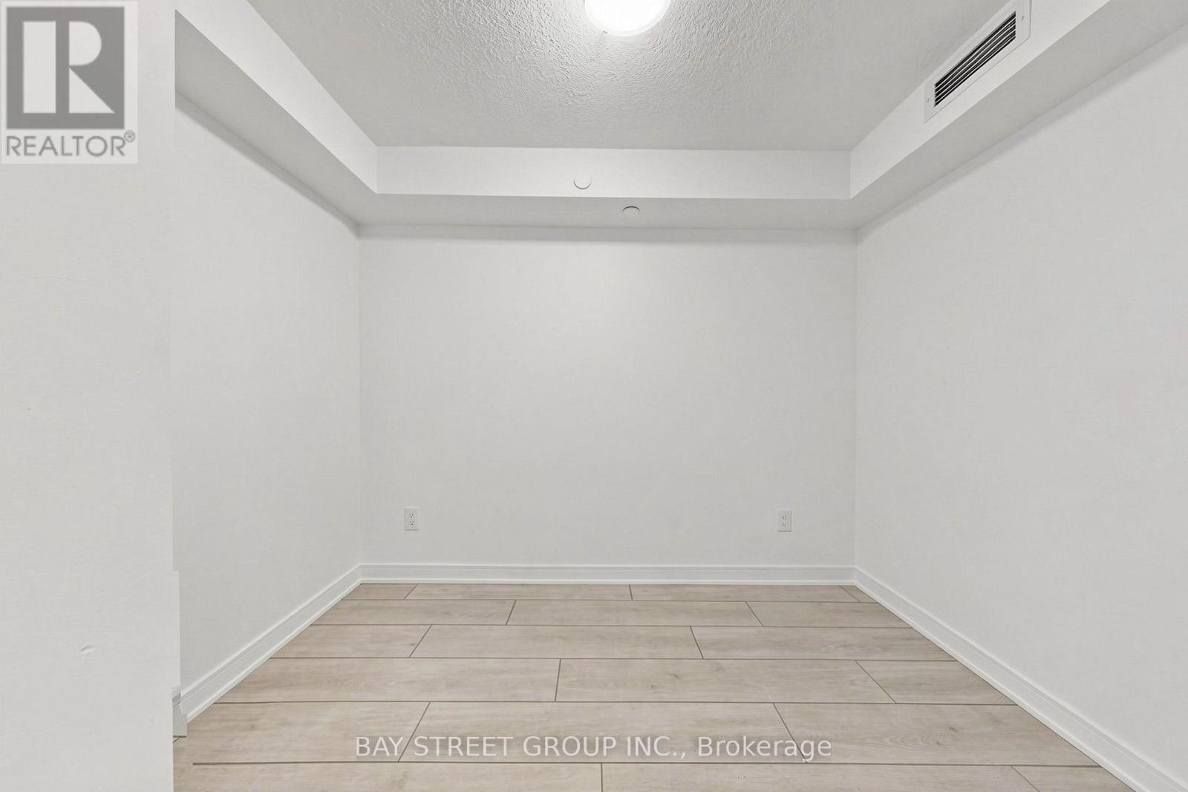
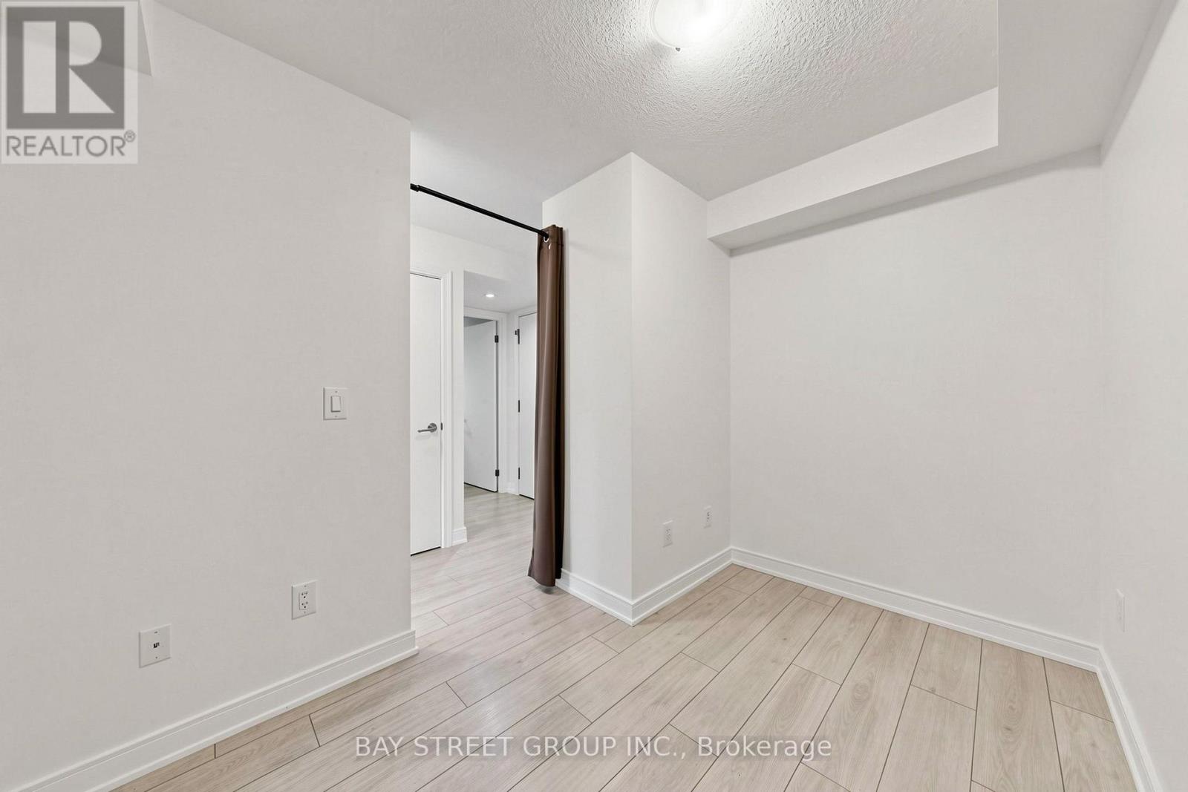
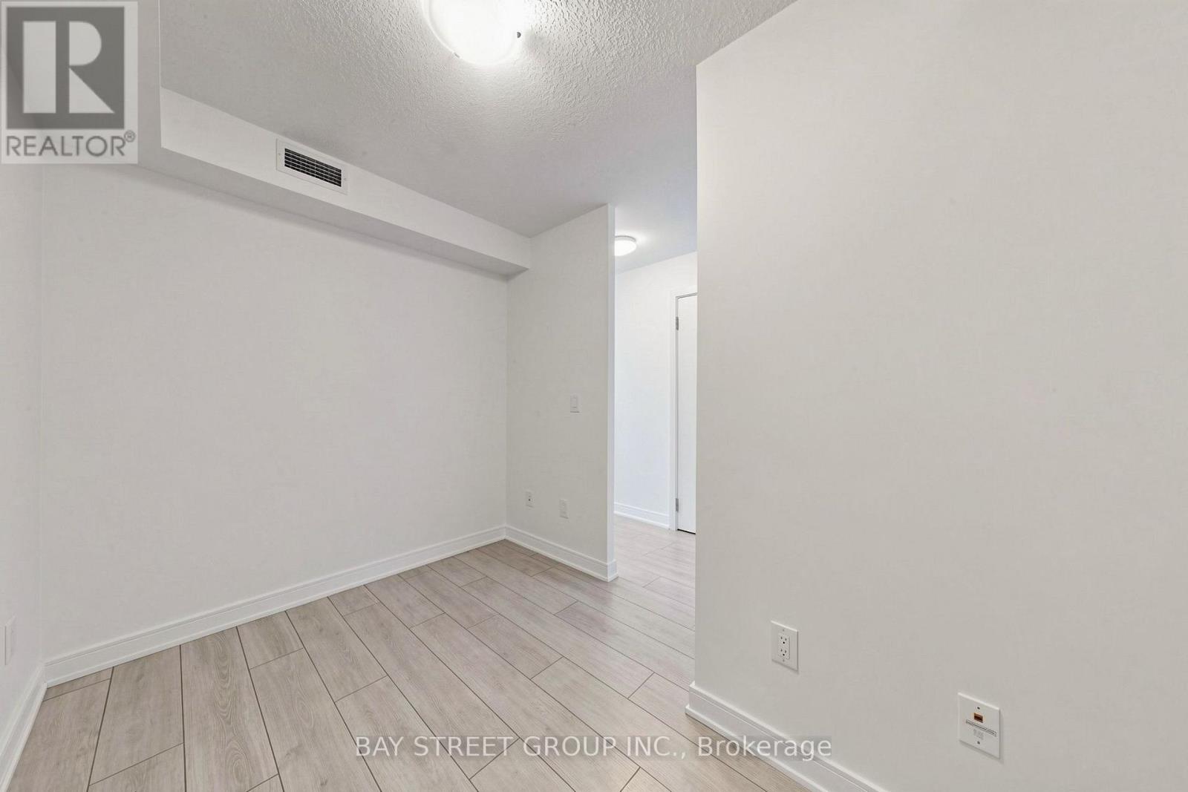
| Flat | Den | 3.07 m | 2.16 m | 3.07 m x 2.16 m |
Interested?
Contact us for more information

The trademarks REALTOR®, REALTORS®, and the REALTOR® logo are controlled by The Canadian Real Estate Association (CREA) and identify real estate professionals who are members of CREA. The trademarks MLS®, Multiple Listing Service® and the associated logos are owned by The Canadian Real Estate Association (CREA) and identify the quality of services provided by real estate professionals who are members of CREA. The trademark DDF® is owned by The Canadian Real Estate Association (CREA) and identifies CREA's Data Distribution Facility (DDF®)
Toronto Real Estate Board
Bay Street Group Inc.
July 28 2026 03:24:14
