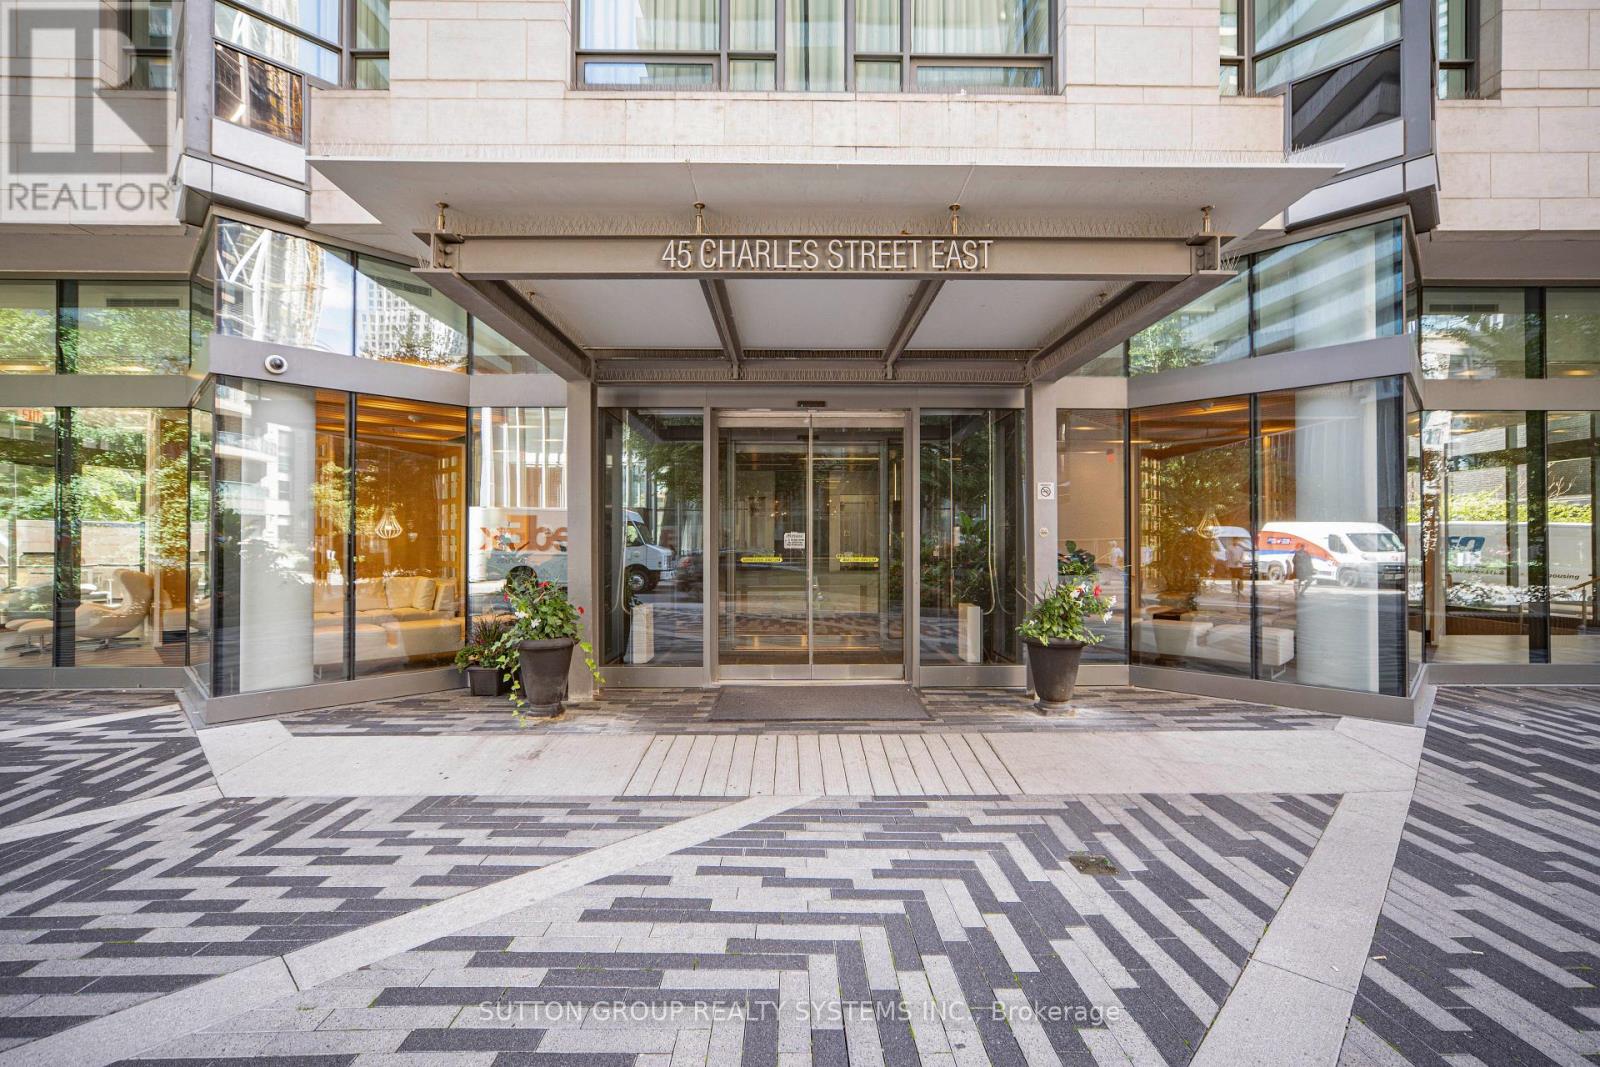
1115 - 45 Charles Street E Toronto (Church-Yonge Corridor), Ontario M4Y 1R9

$594,000Maintenance, Heat, Water
$668.92 Monthly
Maintenance, Heat, Water
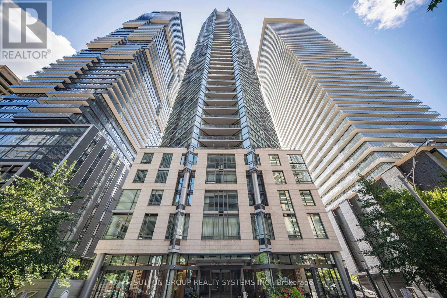
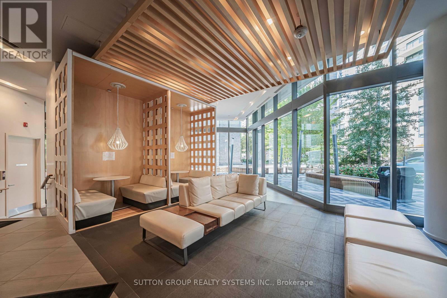
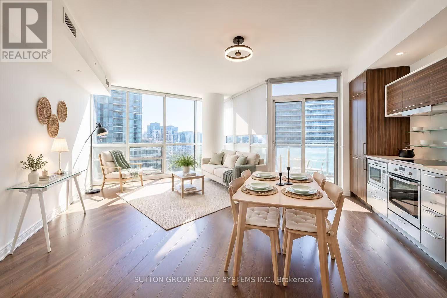
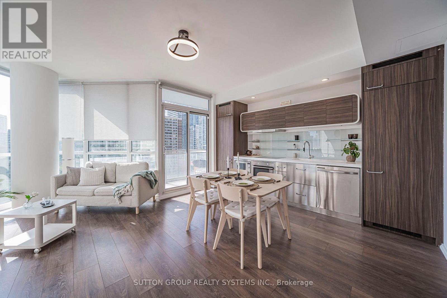
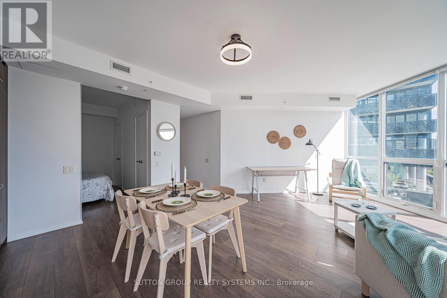
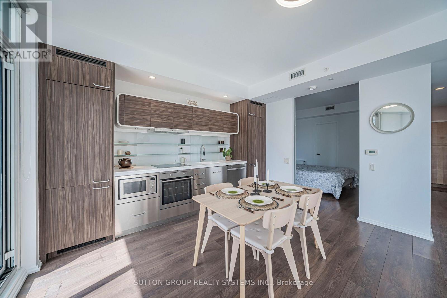
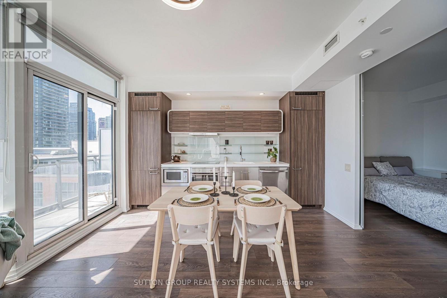
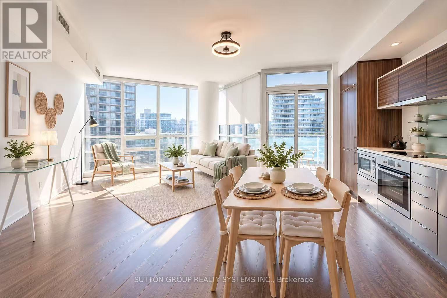
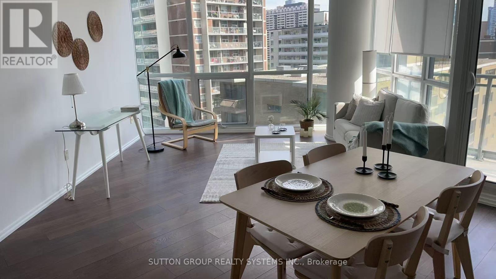
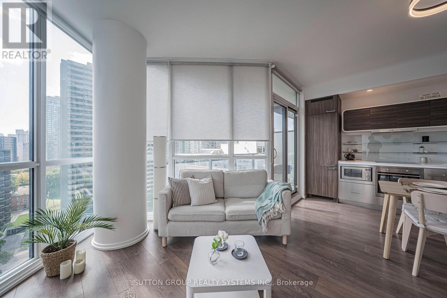
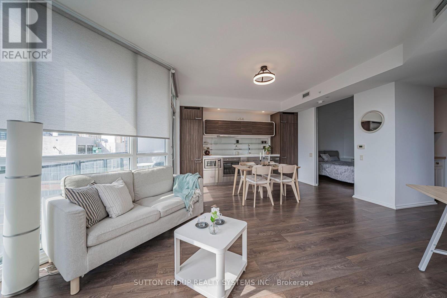
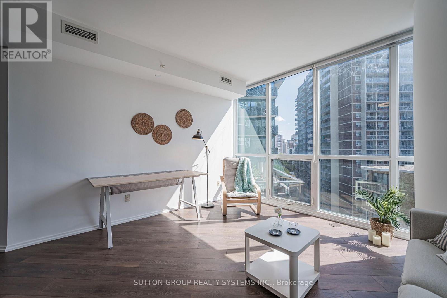
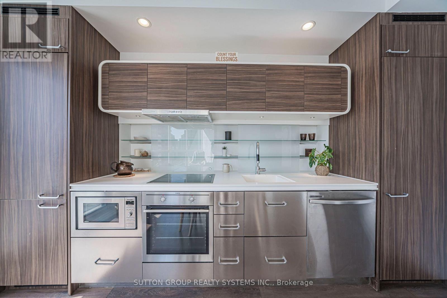
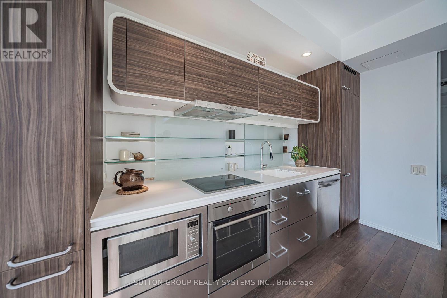
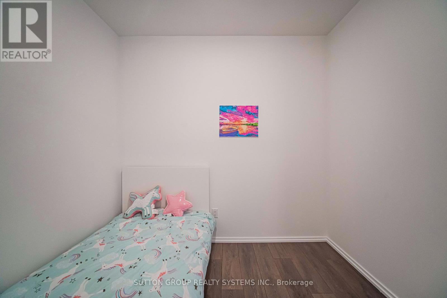
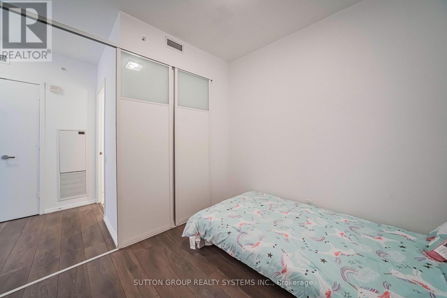
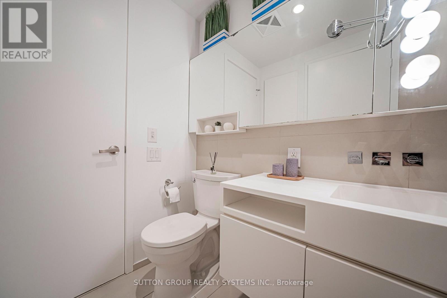
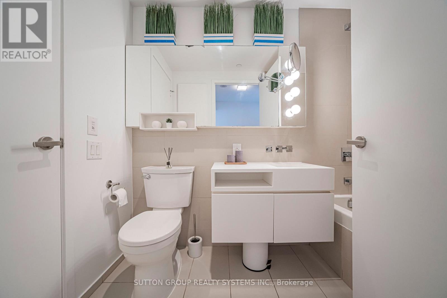
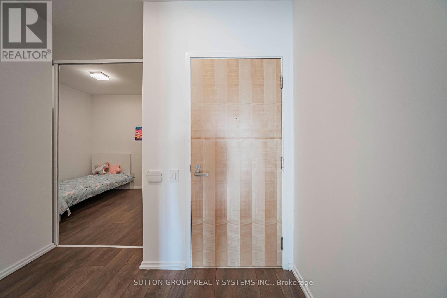
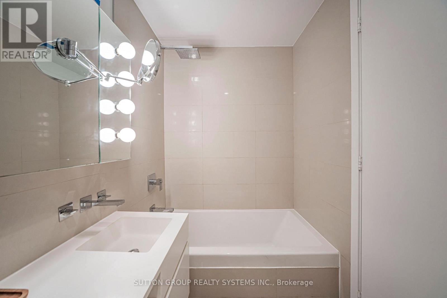
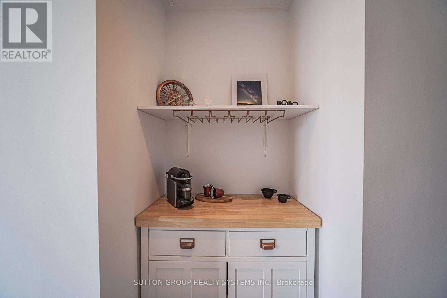
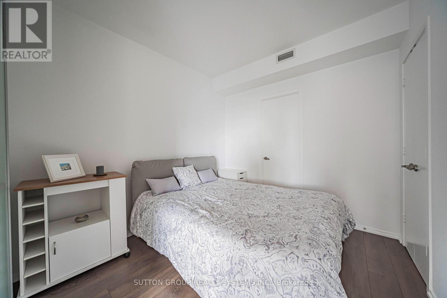
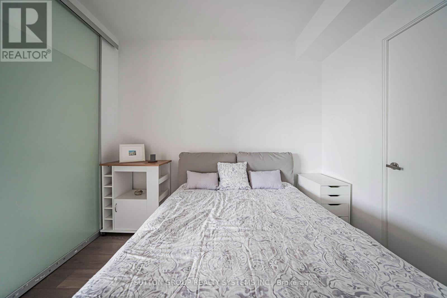
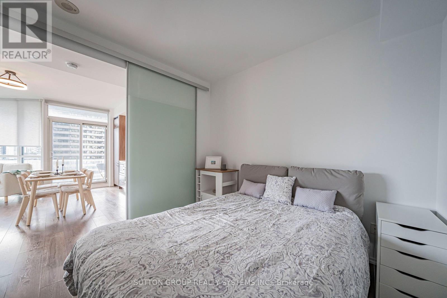
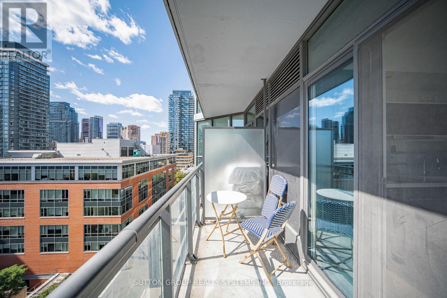
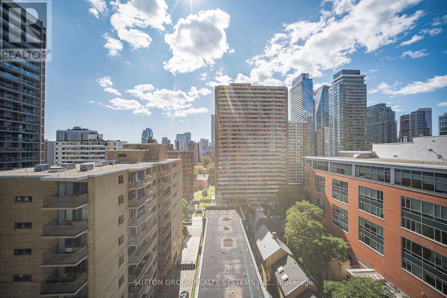
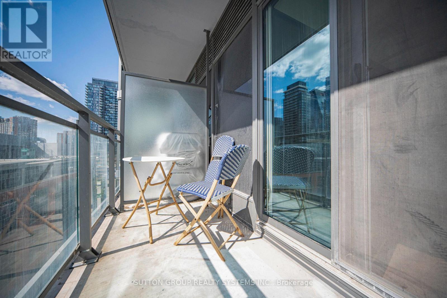
$668.92 MonthlyWelcome To Chaz Yorkville, Ideally Located In The Heart Of Downtown Toronto! This Spacious And Freshly Painted 1+1 Bedroom Suite Offers Approximately 752 Sq Ft Of Interior Living Space Plus An 88 Sq Ft Balcony, With Desirable South-East Exposure And An Abundance Of Natural Light. The Functional Open-Concept Layout Features Floor-To-Ceiling Windows, A Generously Sized Living And Dining Area, And A Versatile Den Ideal For A Home Office, Study, Or Additional Living Space. The Modern Kitchen With Contemporary Finishes Flows Seamlessly Into The Main Living Area, Creating A Bright, Comfortable, And Move-In Ready Urban Home. Enjoy Your Private Balcony And The Convenience Of Being Steps To Yonge & Bloor, Yorkville, Two Subway Lines, Shops, Restaurants, Cafes, U Of T, And Everything Downtown Toronto Has To Offer. An Excellent Opportunity For End Users Or Investors Seeking Space, Lifestyle, And A Prime Downtown Location. (id:45725)
Property Details
| MLS® Number | C13789266 |
| Property Type | Single Family |
| Community Name | Church-Yonge Corridor |
| Community Features | Pets Allowed With Restrictions |
| Features | Carpet Free |
Building
| Bathroom Total | 1 |
| Bedrooms Above Ground | 1 |
| Bedrooms Below Ground | 1 |
| Bedrooms Total | 2 |
| Age | 6 To 10 Years |
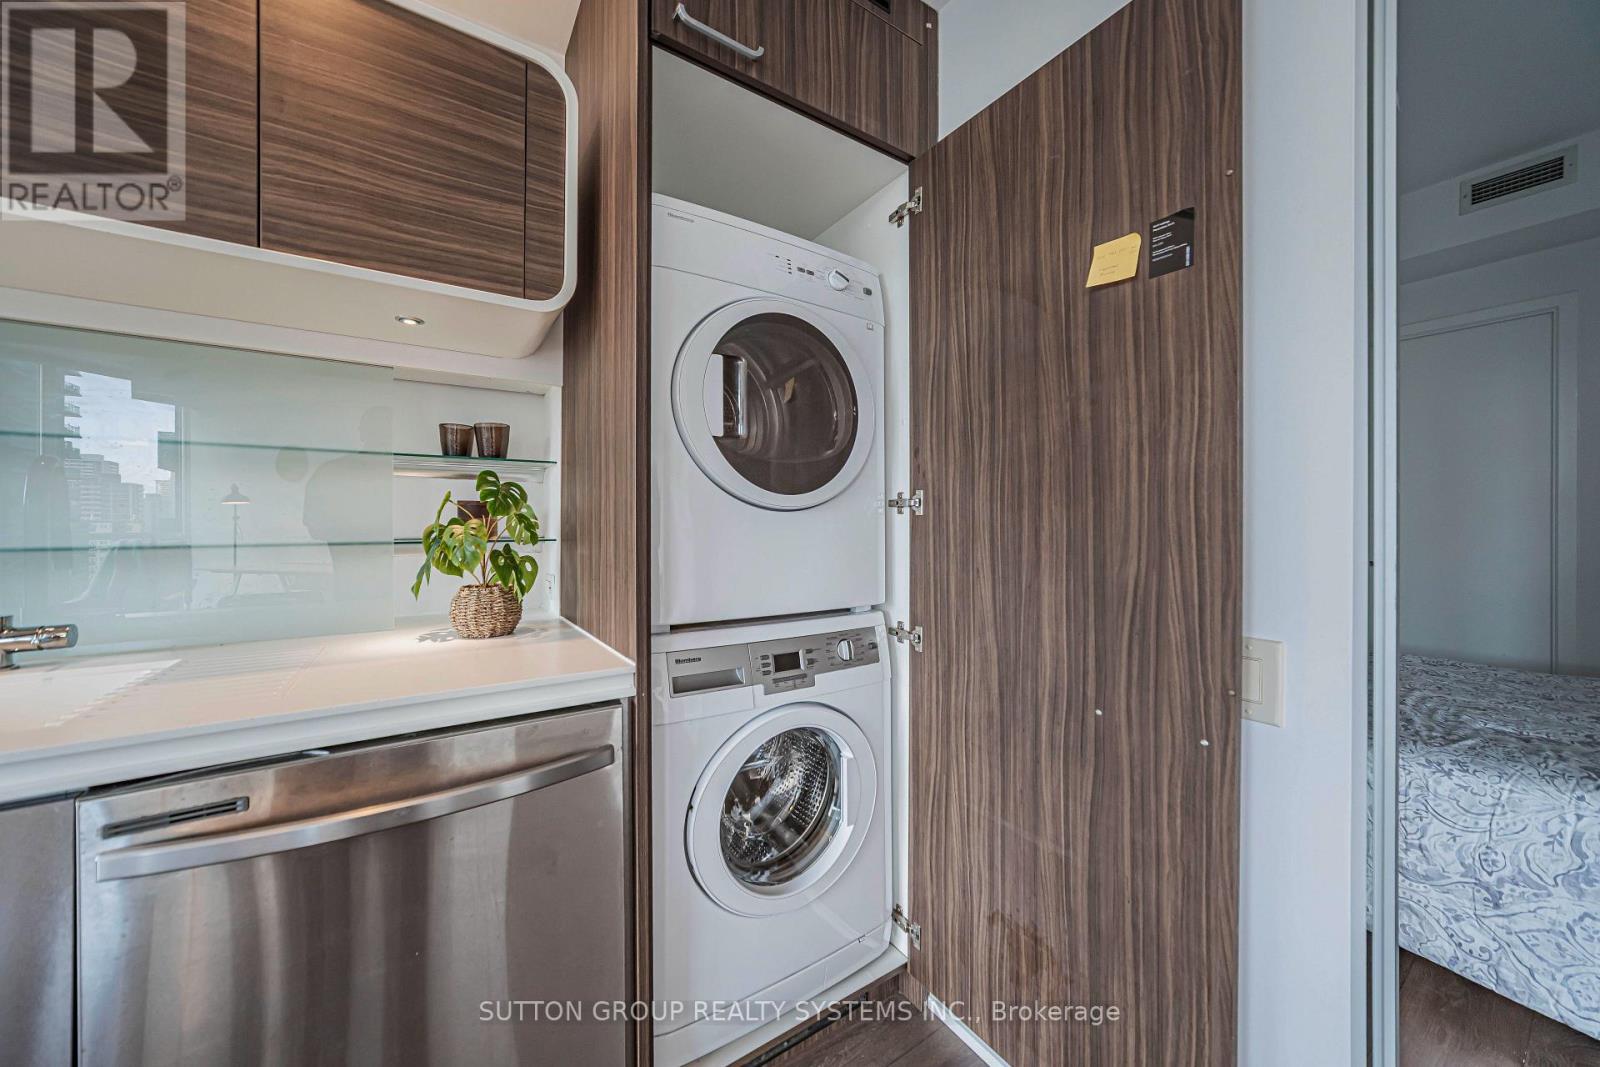
| Appliances | Dishwasher, Dryer, Microwave, Stove, Washer, Window Coverings, Refrigerator |
| Basement Type | None |
| Cooling Type | Central Air Conditioning |
| Exterior Finish | Brick |
| Flooring Type | Laminate |
| Heating Fuel | Natural Gas |
| Heating Type | Forced Air |
| Size Interior | 700 - 799 Sqft |
| Type | Apartment |
Parking
| No Garage |
Land
| Acreage | No |
Rooms
| Level | Type | Length | Width | Dimensions |
|---|---|---|---|---|
| Flat | Living Room | 3.96 m | 3.81 m | 3.96 m x 3.81 m |
| Flat | Dining Room | 4.94 m | 3.3 m | 4.94 m x 3.3 m |
| Flat | Kitchen | 4.04 m | 3.3 m | 4.04 m x 3.3 m |
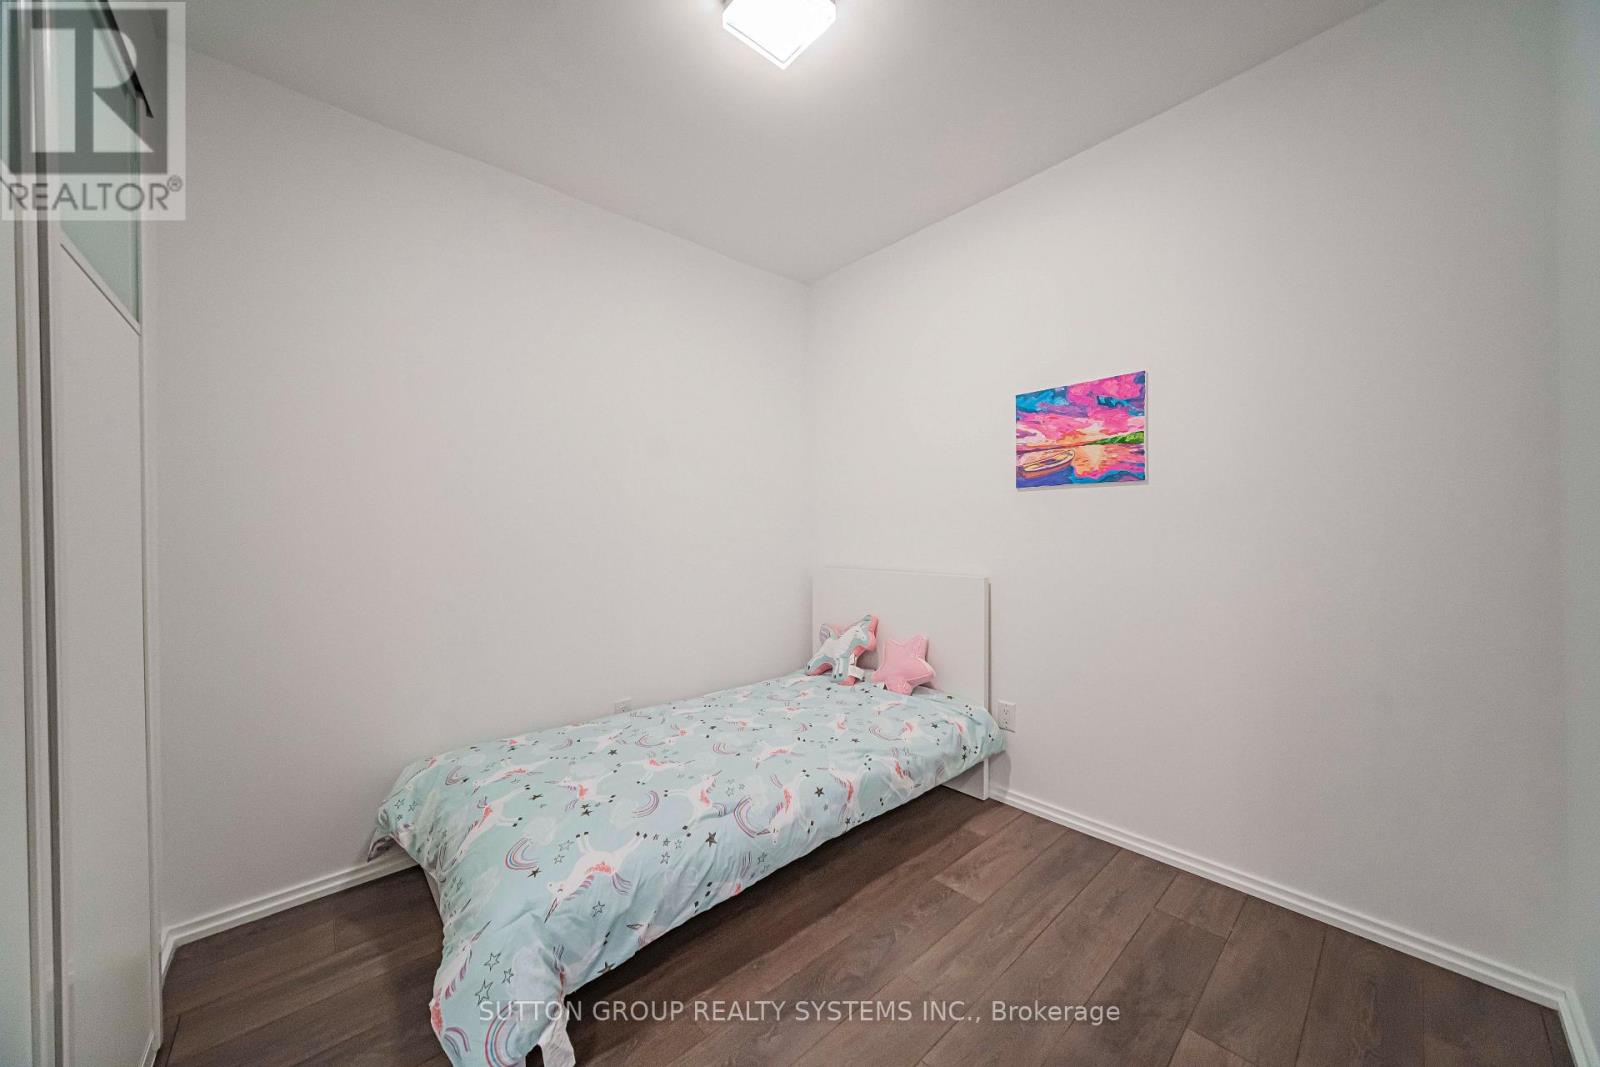
| Flat | Primary Bedroom | 3.15 m | 2.8 m | 3.15 m x 2.8 m |
| Flat | Den | 2.77 m | 2.72 m | 2.77 m x 2.72 m |
Interested?
Contact us for more information

The trademarks REALTOR®, REALTORS®, and the REALTOR® logo are controlled by The Canadian Real Estate Association (CREA) and identify real estate professionals who are members of CREA. The trademarks MLS®, Multiple Listing Service® and the associated logos are owned by The Canadian Real Estate Association (CREA) and identify the quality of services provided by real estate professionals who are members of CREA. The trademark DDF® is owned by The Canadian Real Estate Association (CREA) and identifies CREA's Data Distribution Facility (DDF®)
Toronto Real Estate Board
Sutton Group Realty Systems Inc.
September 16 2026 05:24:39
