111 Village Road Wellesley, Ontario N0B 2T0

$2,800 Monthly
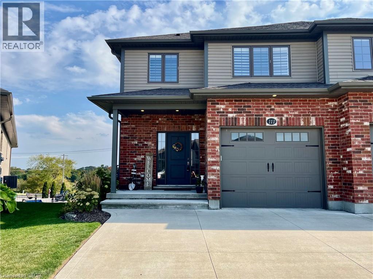
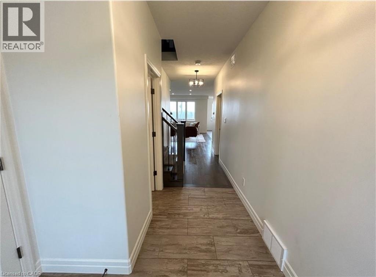
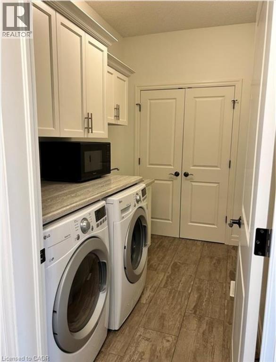
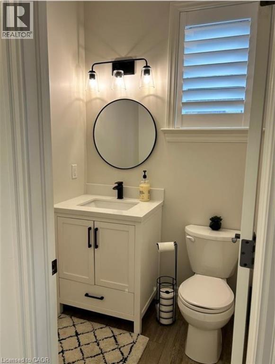
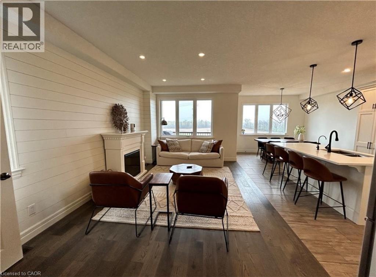
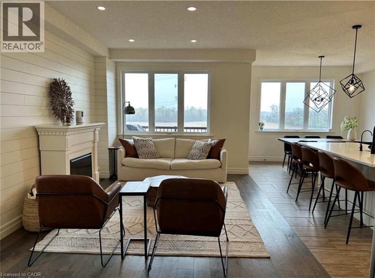
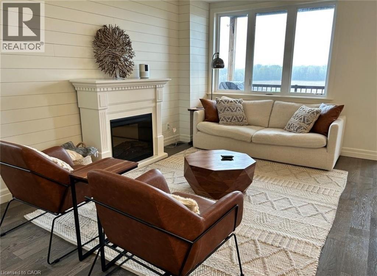
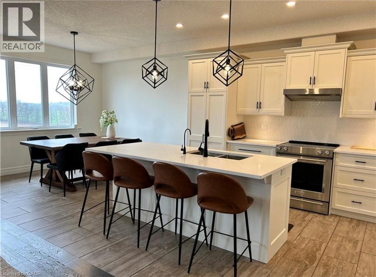
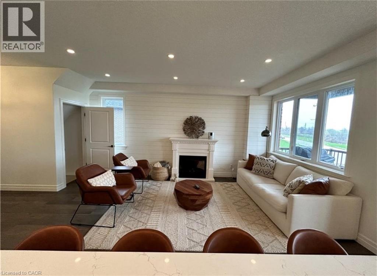
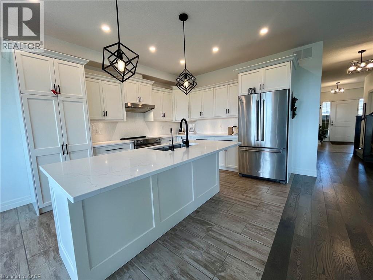
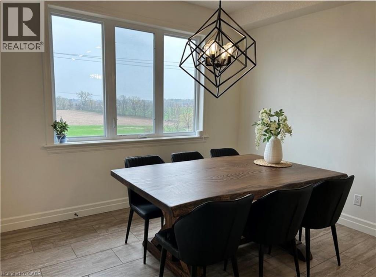
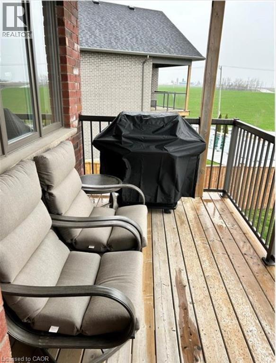
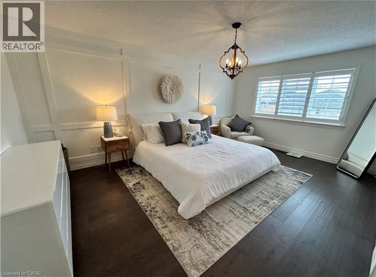
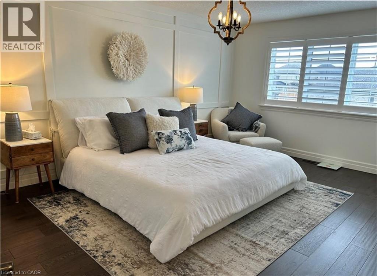
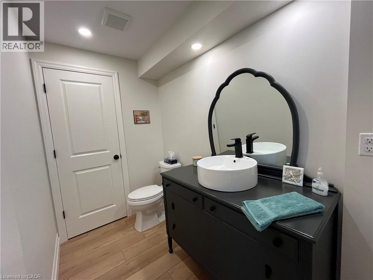
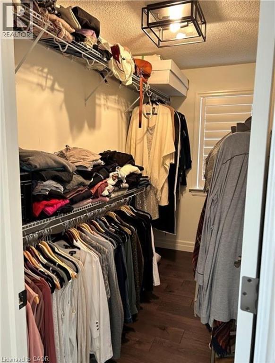
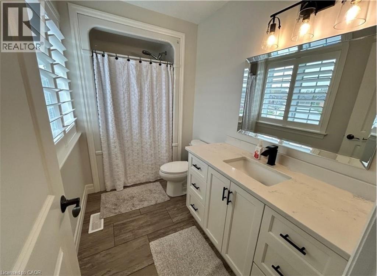
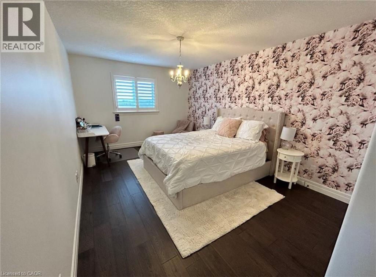
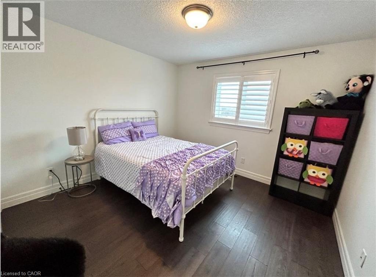
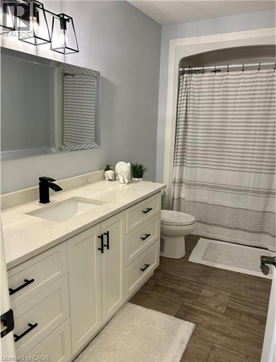
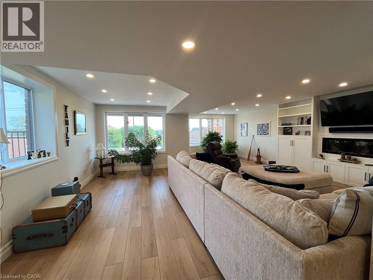
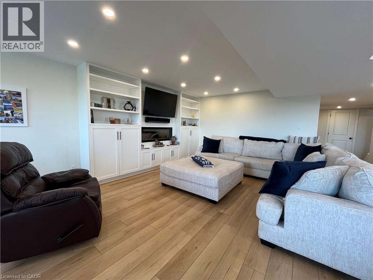
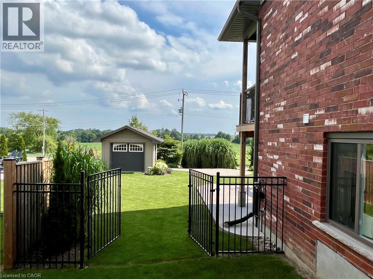
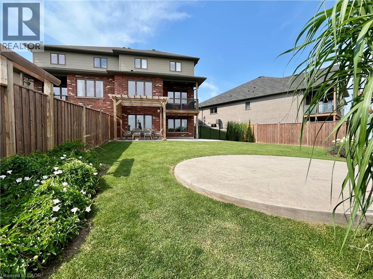
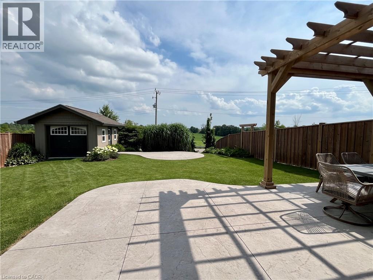
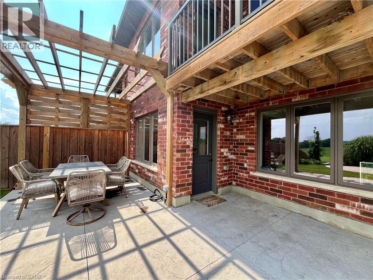
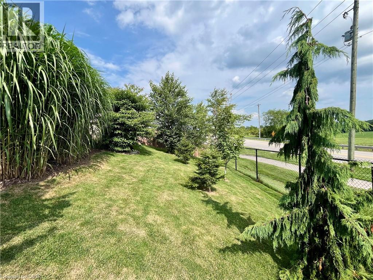
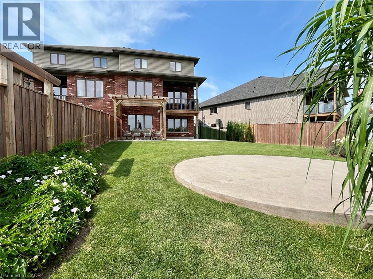
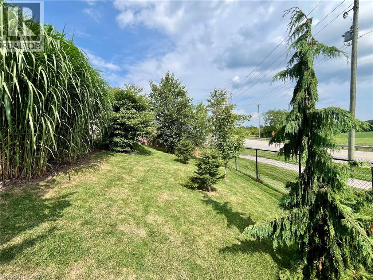
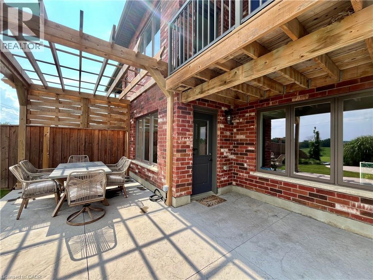
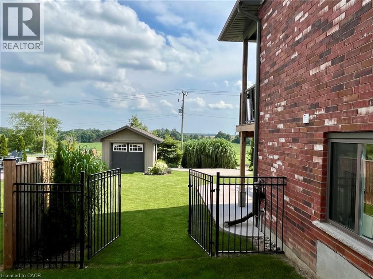
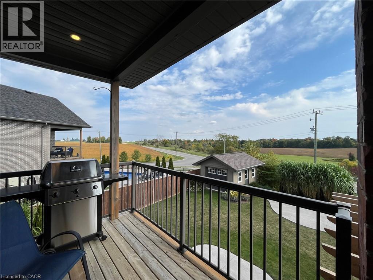
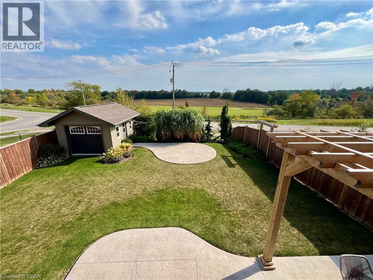
Peaceful country living with all the perks of being close to anything you might need! Absolutely stunning three bedroom, four bathroom, home with stunning views from the large covered balcony and the walkout basement. Open-concept main level with an oversized quartz island, large dining room area and cozy living room with fireplace. Main level laundry and a two-piece washroom checks all the boxes on this floor. Head upstairs to three large bedrooms and four-piece main bath but la piece de resistance is the primary suite. Most people's dream, it features a stunning Carrie Bradshaw inspired walk-in closet as well as a three-piece ensuite. But wait...there's more! The walk-out basement features a huge recreation room with a fireplace and two-piece bath as well as loads of storage. With the view from the balcony off the main living area and the backyard access downstairs you can soak in the beauty of an unobstructed long view of the peaceful countryside. Occupancy available for December 1. (id:45725)
Property Details
| MLS® Number | 40869811 |
| Property Type | Single Family |
| Amenities Near By | Park, Public Transit, Schools |
| Features | Sump Pump |
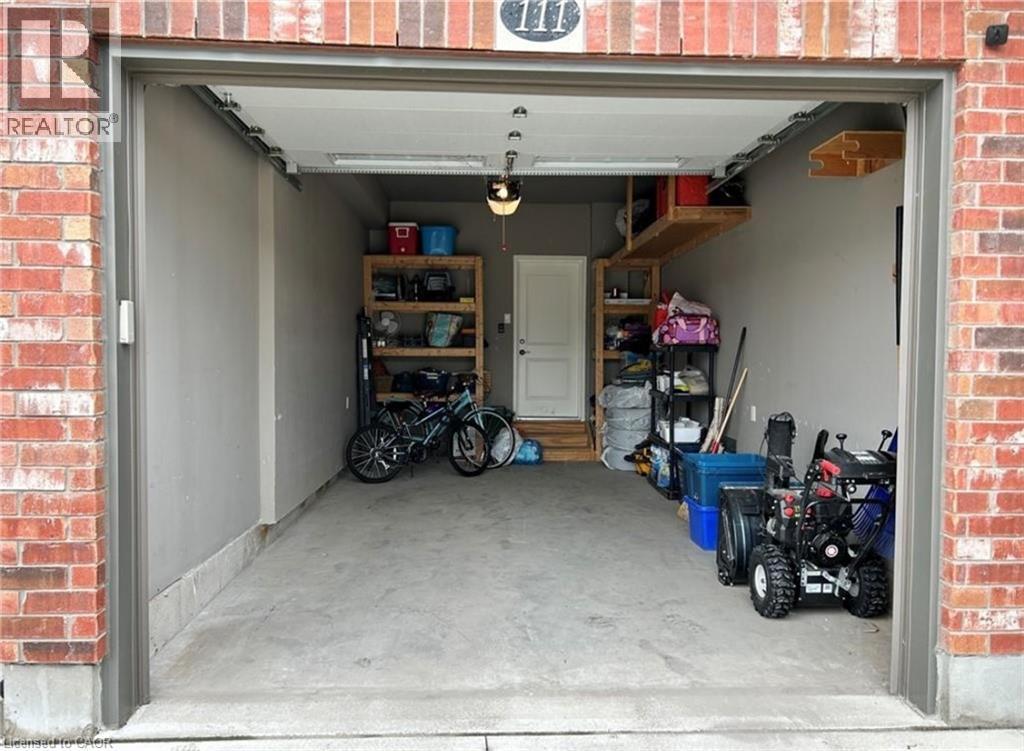
| Parking Space Total | 3 |
| Structure | Shed |
Building
| Bathroom Total | 4 |
| Bedrooms Above Ground | 3 |
| Bedrooms Total | 3 |
| Appliances | Dishwasher, Dryer, Microwave, Refrigerator, Water Softener, Washer, Hood Fan, Window Coverings |
| Architectural Style | Other |
| Basement Development | Finished |
| Basement Type | Full (finished) |
| Constructed Date | 2018 |
| Construction Style Attachment | Semi-detached |
| Cooling Type | Central Air Conditioning |
| Exterior Finish | Brick, Vinyl Siding |
| Fireplace Fuel | Electric |
| Fireplace Present | Yes |
| Fireplace Total | 1 |
| Fireplace Type | Other - See Remarks |
| Foundation Type | Poured Concrete |
| Half Bath Total | 2 |
| Heating Fuel | Natural Gas |
| Heating Type | Forced Air |
| Stories Total | 2 |
| Size Interior | 1795 Sqft |
| Type | House |
| Utility Water | Municipal Water |
Parking
| Attached Garage |
Land
| Acreage | No |
| Fence Type | Fence |
| Land Amenities | Park, Public Transit, Schools |
| Sewer | Municipal Sewage System |
| Size Depth | 171 Ft |
| Size Frontage | 25 Ft |
| Size Total Text | Under 1/2 Acre |
| Zoning Description | Res-2 |
Rooms
| Level | Type | Length | Width | Dimensions |
|---|---|---|---|---|
| Second Level | Bedroom | 17'9'' x 10'1'' | ||
| Second Level | Bedroom | 13'1'' x 11'3'' | ||
| Second Level | 3pc Ensuite Bath | 10'0'' x 5'6'' | ||
| Second Level | Primary Bedroom | 17'7'' x 12'1'' | ||
| Second Level | 4pc Bathroom | 12'1'' x 5'11'' | ||
| Basement | Utility Room | 9'3'' x 9'2'' | ||
| Basement | Recreation Room | 23'6'' x 21'5'' | ||
| Basement | 2pc Bathroom | 8'6'' x 4'11'' | ||
| Main Level | Laundry Room | 9'6'' x 5'9'' | ||
| Main Level | 2pc Bathroom | 5'1'' x 4'7'' | ||
| Main Level | Great Room | 17'6'' x 11'0'' | ||
| Main Level | Dining Room | 11'1'' x 10'6'' | ||
| Main Level | Kitchen | 13'0'' x 11'0'' |
https://www.realtor.ca/real-estate/30379105/111-village-road-wellesley
Interested?
Contact us for more information

The trademarks REALTOR®, REALTORS®, and the REALTOR® logo are controlled by The Canadian Real Estate Association (CREA) and identify real estate professionals who are members of CREA. The trademarks MLS®, Multiple Listing Service® and the associated logos are owned by The Canadian Real Estate Association (CREA) and identify the quality of services provided by real estate professionals who are members of CREA. The trademark DDF® is owned by The Canadian Real Estate Association (CREA) and identifies CREA's Data Distribution Facility (DDF®)
REALTORS® Association of Hamilton-Burlington
RE/MAX Solid Gold Realty (Ii) Ltd., Keller Williams Innovation Realty
October 08 2026 06:08:33
